
575 Evergreen Circle Southwest
Evergreen, Calgary, Alberta T2Y0C1
$764,999
Listed by Brilliant Realty
MLS® A2332475
- Bedrooms
- 3
- Bathrooms
- 3 + 1 half
- Living area
- 2,369 sq ft
- Type
- House
- Built
- 2006
About this property
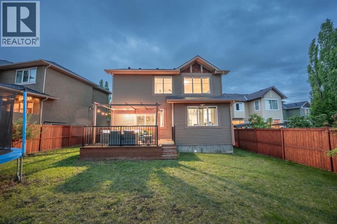
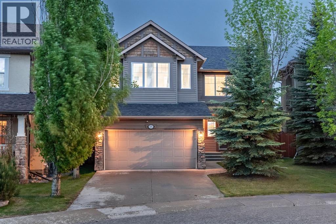
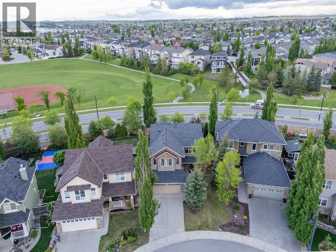
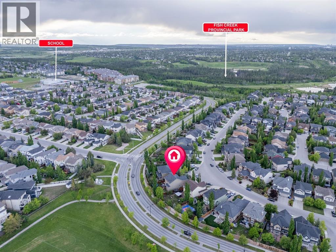
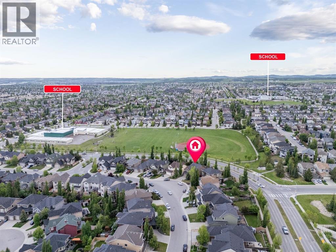
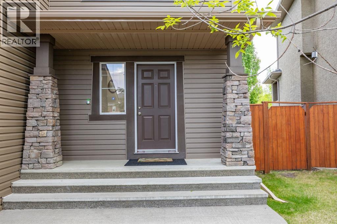
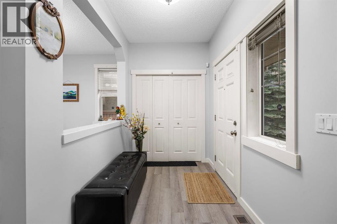
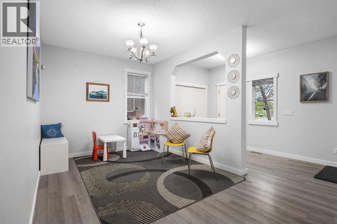
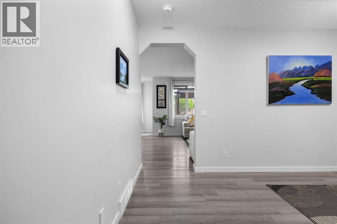
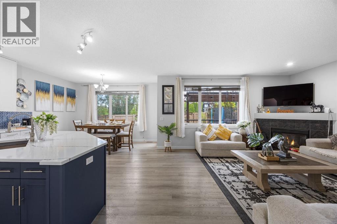
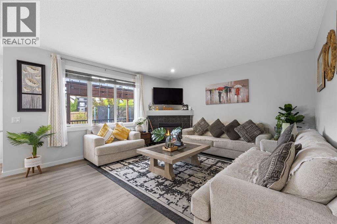
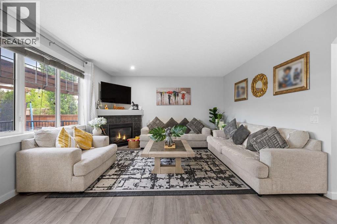
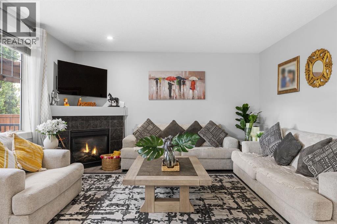
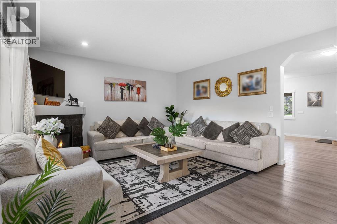
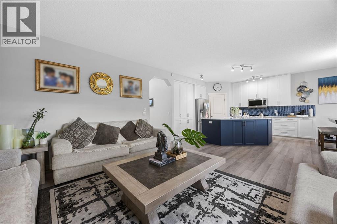
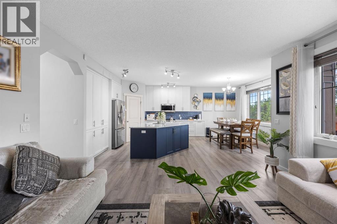
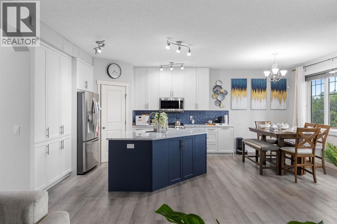
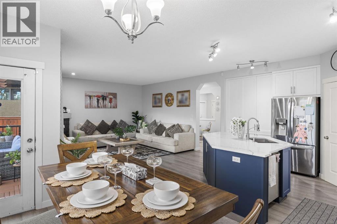
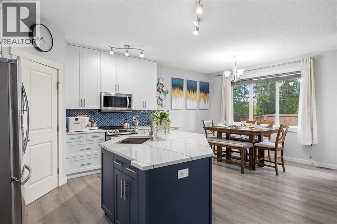
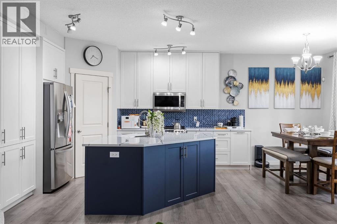
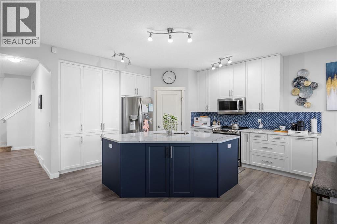
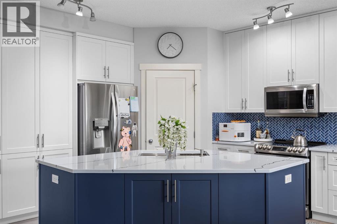
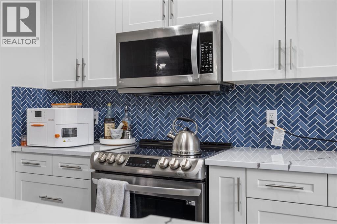
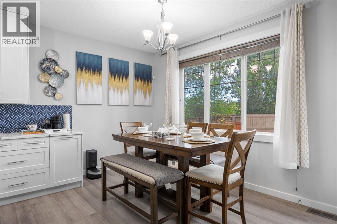
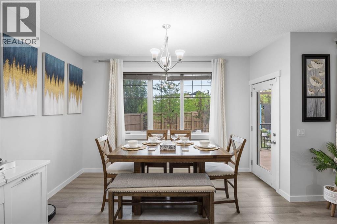
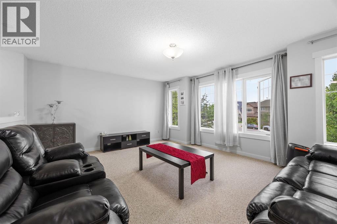
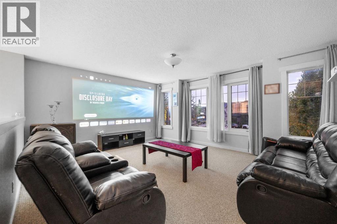
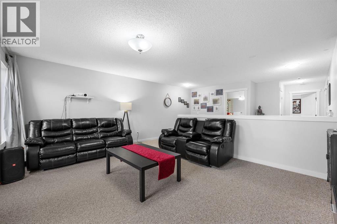
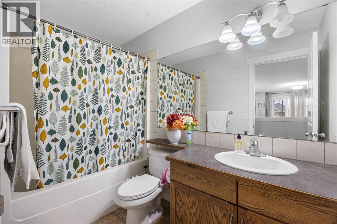
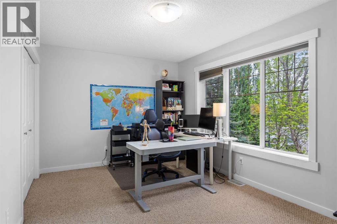
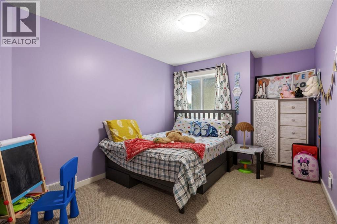
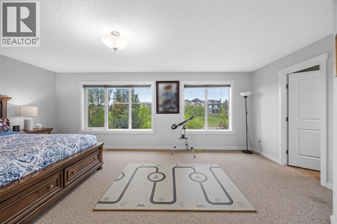
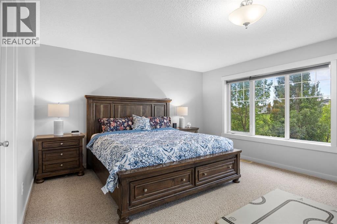
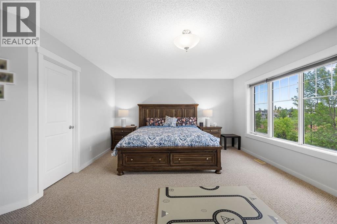
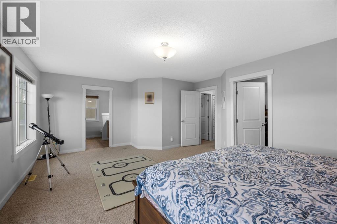
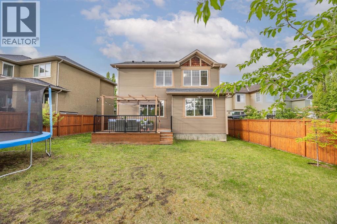
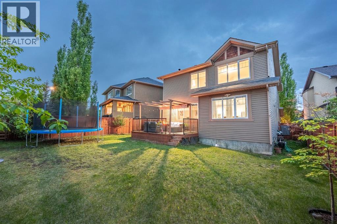
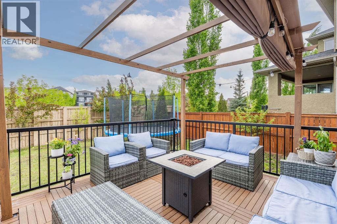
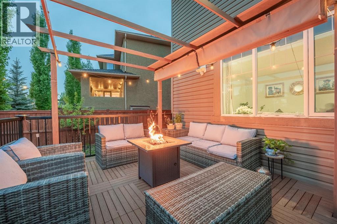
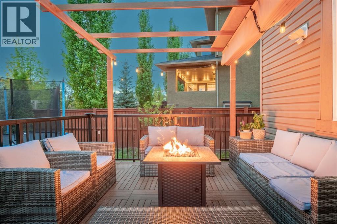
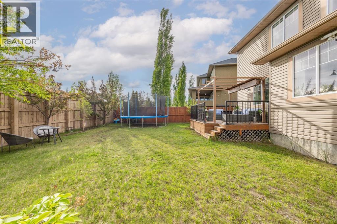
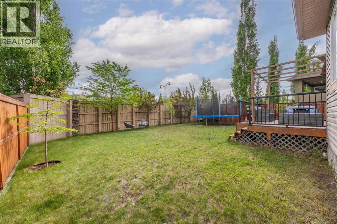
WELCOME TO EVERGREEN ESTATES! Situated on a rare 5,715 sq. ft. lot with no rear neighbours, this beautifully maintained 2 storey home offers over 2,368 sq. ft. of thoughtfully designed living space in one of Calgary's most sought after family communities.THE BACKYARD & MAIN LEVEL:The southwest facing backyard enjoys abundant natural sunlight throughout the day and offers exceptional privacy with no rear neighbours. Inside, you will appreciate the functional layout featuring a main floor flex room, spacious living area and a beautifully renovated kitchen completed in December 2024. Recent upgrades include full height custom kitchen cabinetry extending to the ceiling, new countertops, a large island and new main-level flooring, creating a modern and inviting space for everyday living and entertaining.UPPER LEVEL LIVING:Upstairs, you will find a massive bonus room, a generous primary retreat and two additional well-sized bedrooms. The efficient floor plan maximizes every square foot providing excellent flow and usability throughout the home.MAJOR UPDATES FOR PEACE OF MIND:• New roof (2022)• Air conditioning (2022)• Interior paint (2024)• Kitchen renovation (2024)• Furnace replacement (2025)LOCATION & COMMUNITY HIGHLIGHTS:Located within walking distance to schools, parks and a bus stop, this home is ideally positioned for family living. Families will appreciate being within the designated area for E.P. Scarlett High School and having elementary, junior high and high school options in Evergreen. Enjoy being just minutes from Fish Creek Provincial Park and approximately 6 minutes to the Fish Creek–Lacombe CTrain Station, providing excellent recreation and commuting options. DAILY CONVENIENCES:Daily conveniences are close at hand, with shopping, restaurants, recreation facilities, Costco, and the Shawnessy shopping district all just a short drive away. Quick access to Stoney Trail and being under 10 minutes from Spruce Meadows further enhances the life style and convenience this location offers.A rare opportunity to own a move-in-ready home on a large private lot in Evergreen Estates. Photos show the home when fully furnished. The home is now vacant, cleaned and ready for immediate possession. (id:67740)
Property details
Building
| Structure | House |
|---|---|
| Property type | Single Family |
| Ownership | Freehold |
| Year built | 2006 |
| Storeys | 2 |
| Foundation | Poured Concrete |
Interior
| Bedrooms above grade | 3 |
|---|---|
| Bedrooms below grade | 0 |
| Half baths | 1 |
| Above grade finished area | 2,369 square feet |
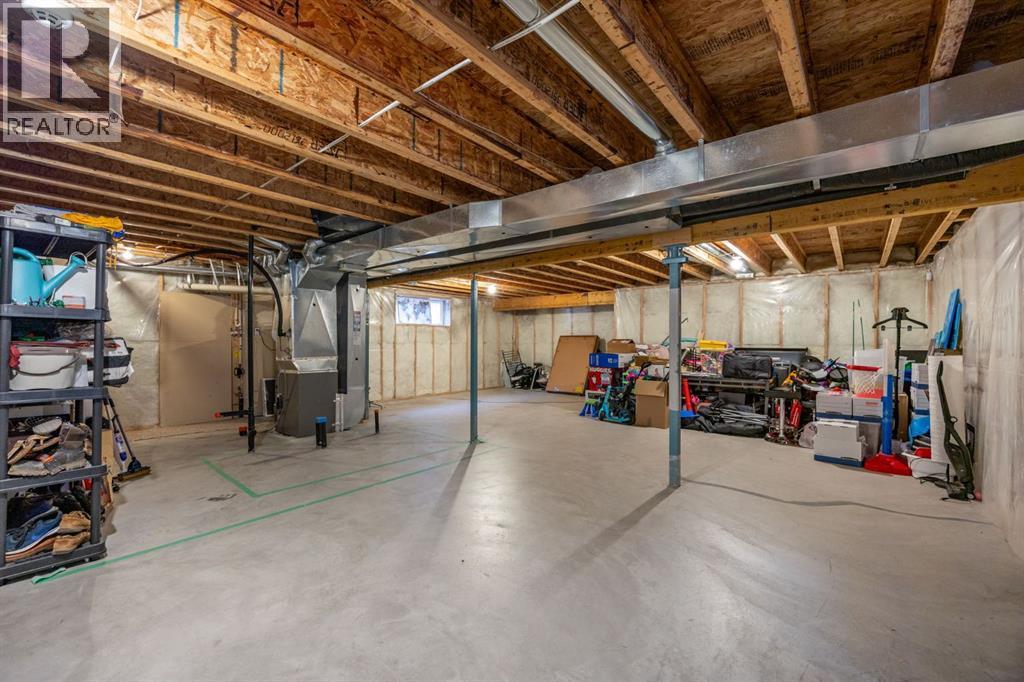
| Basement | Unfinished, Full |
| Flooring | Tile, Carpeted, Vinyl Plank |
| Heating | Forced air |
| Cooling | Central air conditioning |
| Fireplaces | 1 |
| Appliances | Washer, Refrigerator, Dishwasher, Stove, Dryer, Microwave Range Hood Combo, Window Coverings, Garage door opener |
Lot & exterior
| Lot size | 531.00 square meters |
|---|---|
| Lot dimensions | 531.00 |
| Lot features | PVC window, No neighbours behind, No Animal Home, No Smoking Home, Parking |
| Exterior | Brick, Vinyl siding |
| Fencing | Fence |
| Zoning description | R-G |
Parking
| Parking spaces | 4 |
|---|---|
| Parking | Attached Garage |
Fees & taxes
| Annual property taxes | $5,280 |
|---|---|
| Tax year | 2026 |
Rooms
| Room | Level | Dimensions |
|---|---|---|
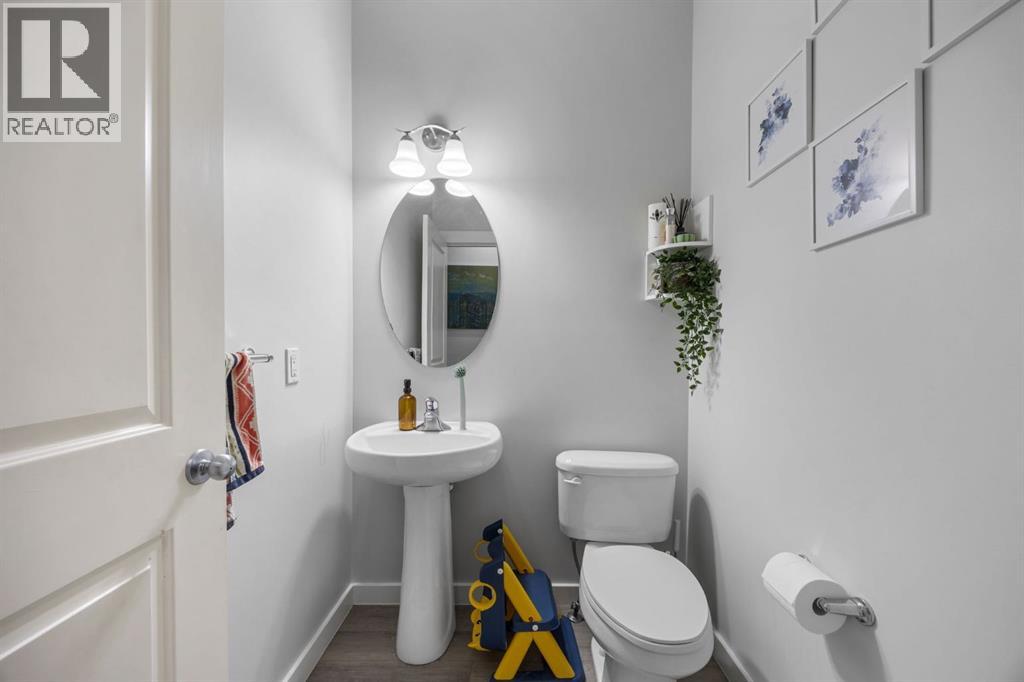
| 2pc Bathroom | Main level | 5.58 Ft x 4.92 Ft |
| Dining room | Main level | 6.33 Ft x 12.92 Ft |
| Family room | Main level | 15.00 Ft x 11.75 Ft |
| Foyer | Main level | 5.92 Ft x 12.33 Ft |
| Kitchen | Main level | 17.33 Ft x 17.25 Ft |
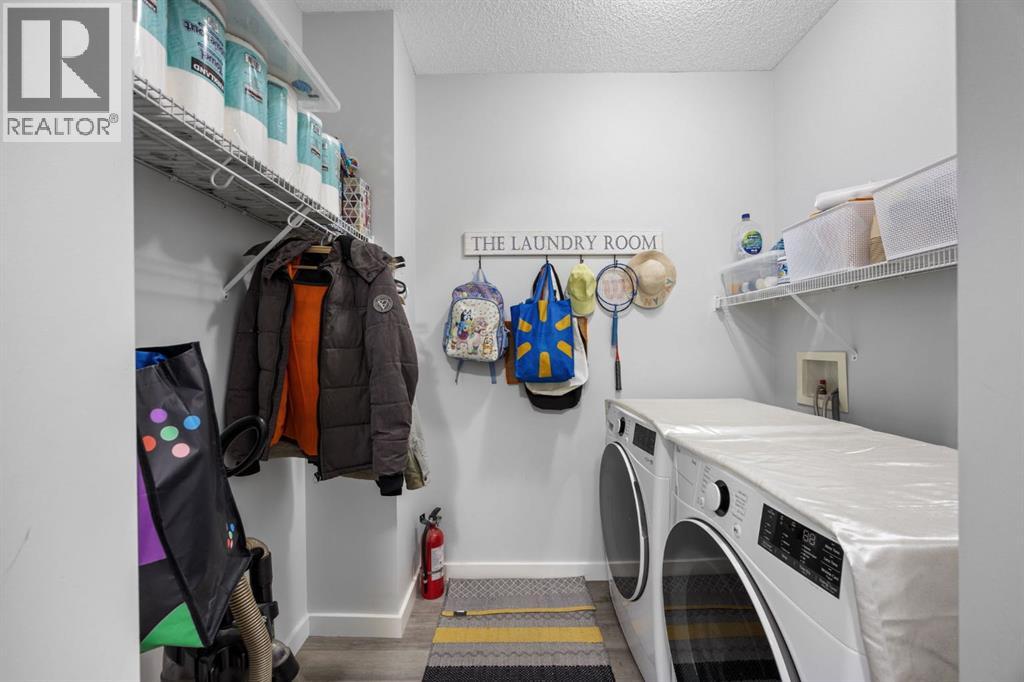
| Laundry room | Main level | 5.58 Ft x 7.58 Ft |
| Living room | Main level | 12.17 Ft x 17.50 Ft |
| Other | Main level | 7.92 Ft x 12.92 Ft |
| 4pc Bathroom | Second level | 4.92 Ft x 9.00 Ft |
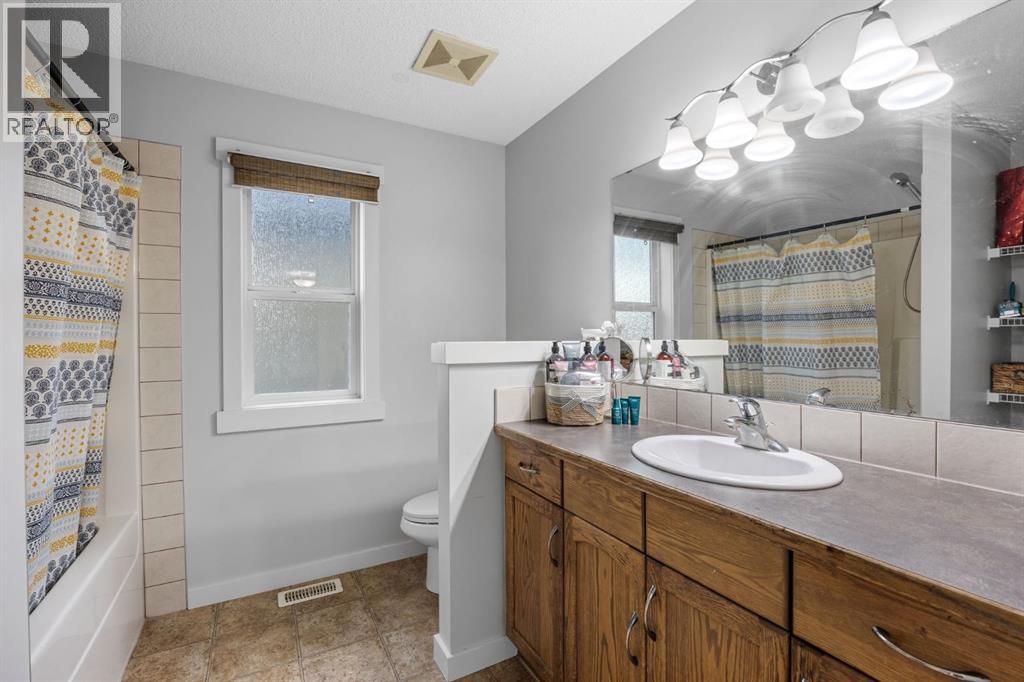
| 4pc Bathroom | Second level | 8.67 Ft x 8.25 Ft |
| Bedroom | Second level | 9.92 Ft x 14.58 Ft |
| Bedroom | Second level | 9.92 Ft x 14.58 Ft |
| Family room | Second level | 14.42 Ft x 17.00 Ft |
| Primary Bedroom | Second level | 15.67 Ft x 20.42 Ft |
| Other | Second level | 4.25 Ft x 11.58 Ft |
Location
Map location is approximate. Open larger map
Listing brokerage: Brilliant Realty

Listing data last updated November 5, 2026 3:31 pm.
Terms of use for MLS® listing content
By using this website and viewing its MLS® listing content you agree to these terms.
REALTOR®, REALTORS®, and the REALTOR® logo are certification marks that are owned by REALTOR® Canada Inc. and licensed exclusively to The Canadian Real Estate Association (CREA). These certification marks identify real estate professionals who are members of CREA and who must abide by CREA’s By-Laws, Rules, and the REALTOR® Code. The MLS® trademark and the MLS® logo are owned by CREA and identify the quality of services provided by real estate professionals who are members of CREA.
The information contained on this site is based in whole or in part on information that is provided by members of The Canadian Real Estate Association (CREA), who are responsible for its accuracy. REALTOR.ca Canada Inc. reproduces and distributes this information as a service for its members and neither CREA nor REALTOR.ca Canada Inc. assumes responsibility for its accuracy
This website is operated by the Berg Estate Team (Tom Berg and Valery Berg), REALTORS® with eXp Realty, members of The Canadian Real Estate Association.
The listing content on this website is protected by copyright and other laws, and is intended solely for the private, non-commercial use by individuals. Any other reproduction, distribution or use of the content, in whole or in part, is specifically forbidden. The prohibited uses include commercial use, “screen scraping”, “database scraping”, and any other activity intended to collect, store, reorganize or manipulate data on the pages produced by or displayed on this website.