
14 Belvedere Point Southeast
Belvedere, Calgary, Alberta T2A7G1
$799,300
Listed by eXp Realty
MLS® A2330528
- Bedrooms
- 5
- Bathrooms
- 4 + 1 half
- Living area
- 2,187 sq ft
- Type
- House
- Built
- 2021
About this property
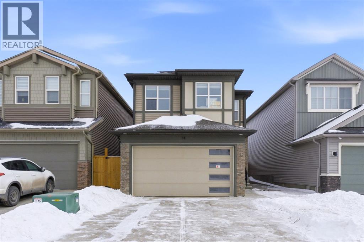
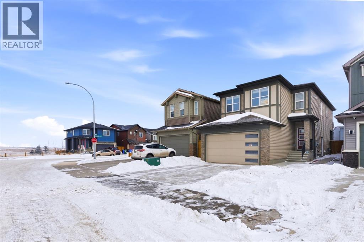
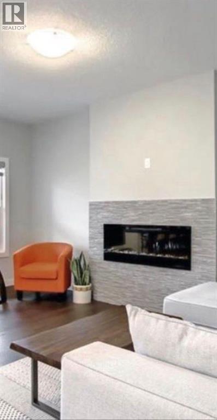
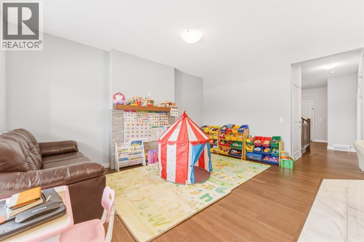
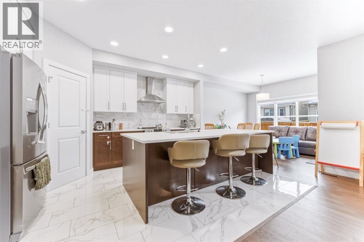
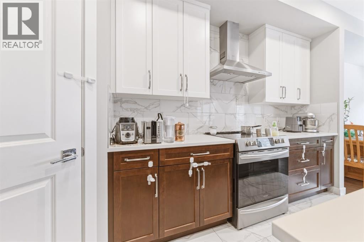
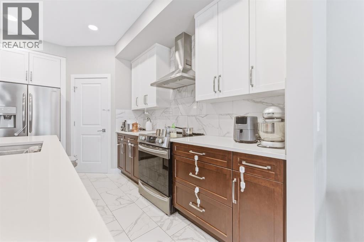
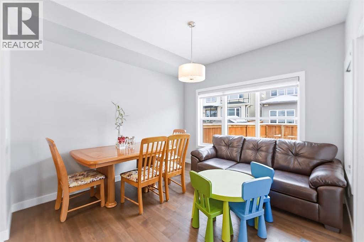
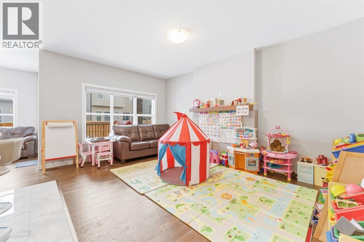
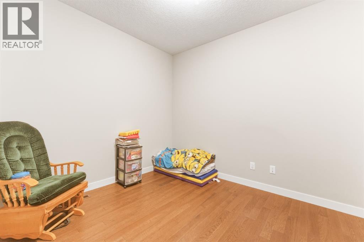
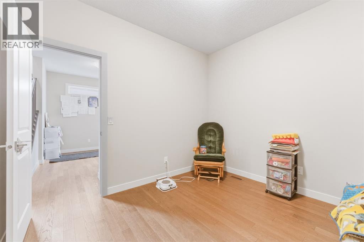
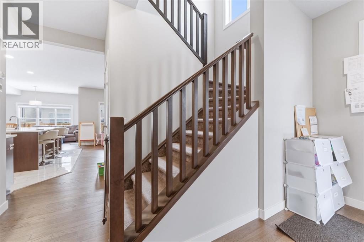
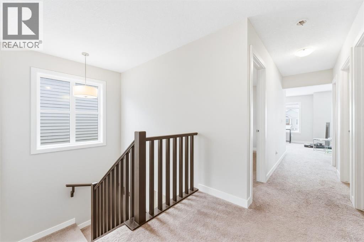
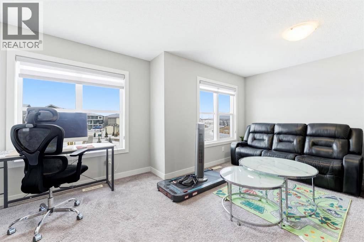
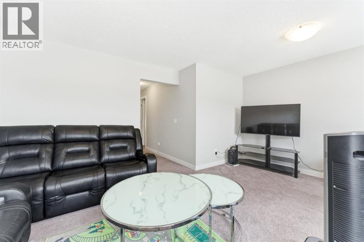
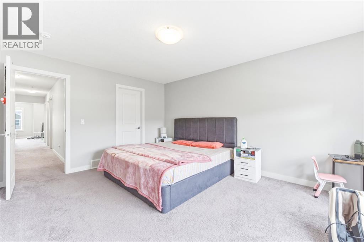
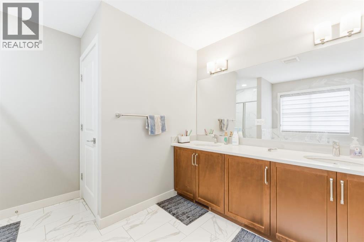
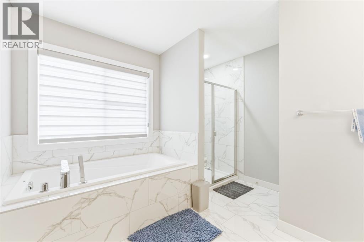
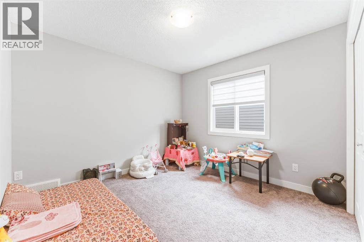
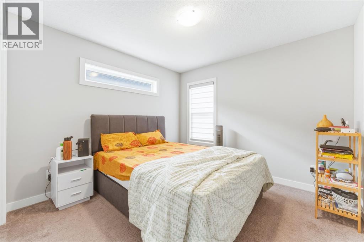
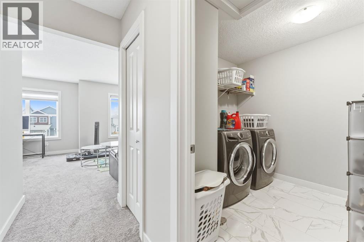
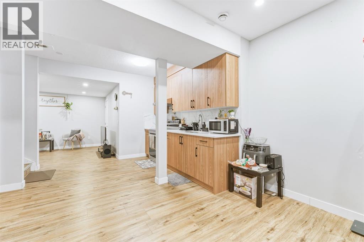
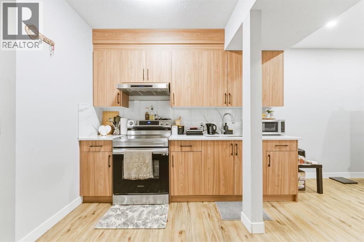
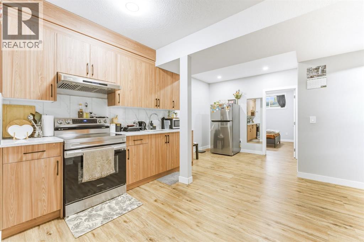
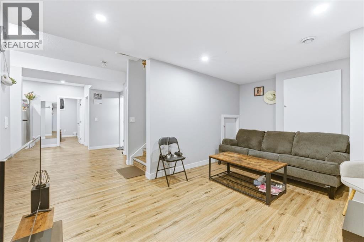
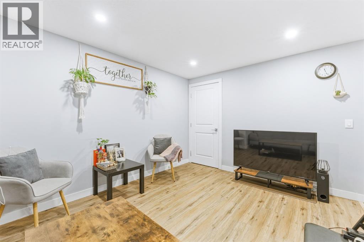
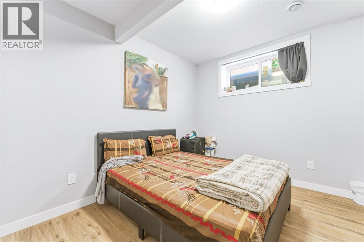
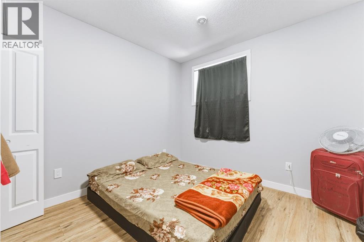
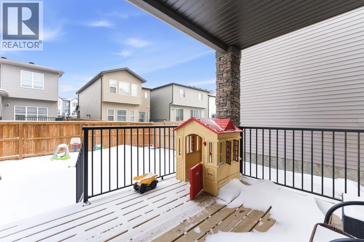
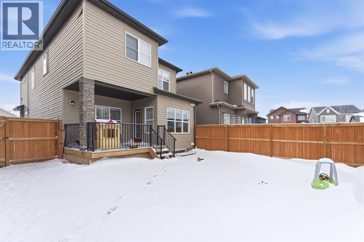
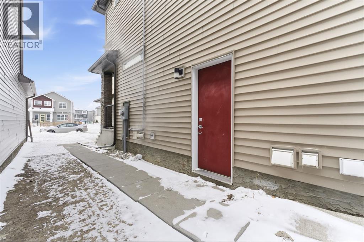
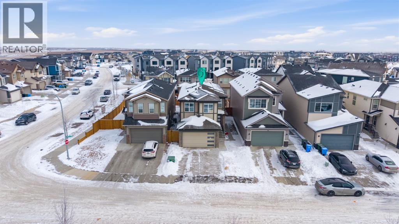
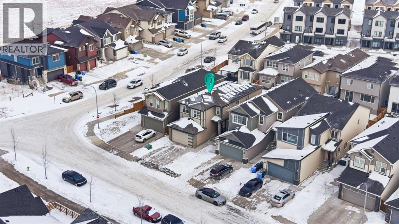
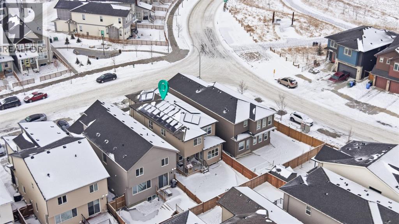
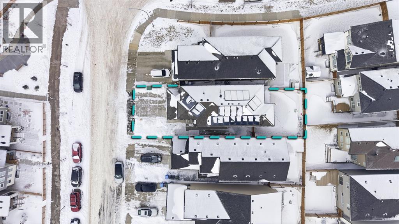
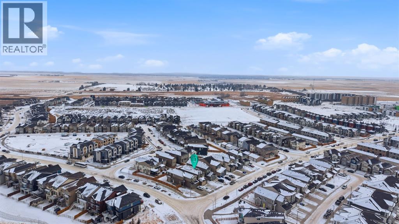
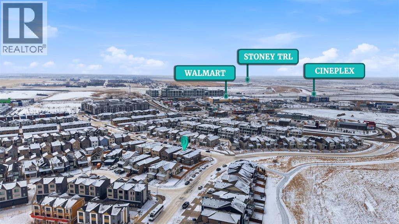
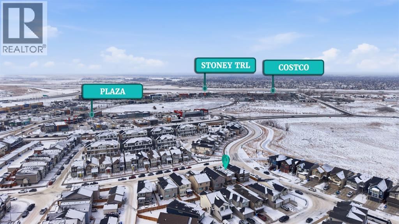
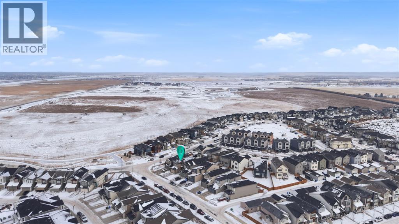
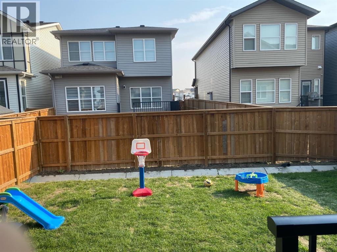
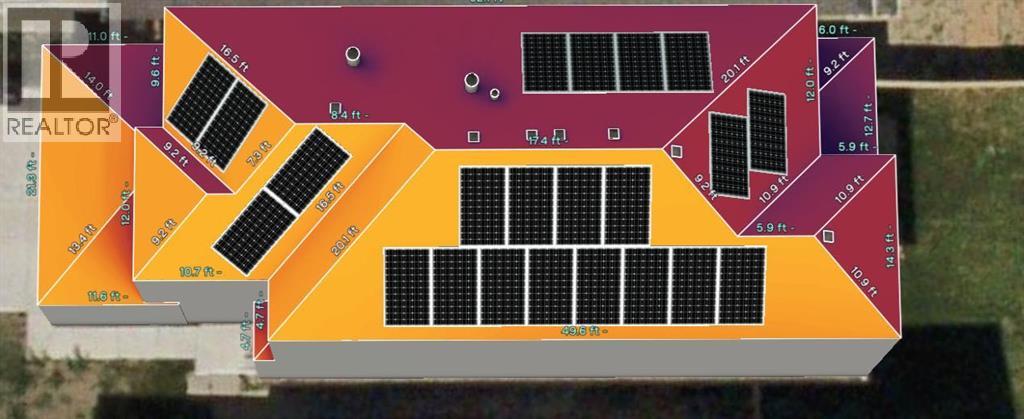
Exceptional 5-Bedroom Home with Solar Panels (City of Calgary CEIP Program) & Finished 2-Bedroom Basement illegal Suite. Welcome to a home that truly delivers space, flexibility, offering over 3000Sqft of total living area and smart investment potential in the heart of Belvedere SE. Featuring 3 spacious bedrooms plus a huge bonus room upstairs, a main-floor office, and a fully developed 2-bedroom illegal basement suite with a separate entrance and second kitchen, this property is thoughtfully designed for growing families. The upper level is currently operating as a successful day home, making it ideal for buyers looking to continue a home-based childcare business or simply enjoy a layout built for functionality and flow.With 5 bedrooms, 2 kitchens, and multiple living areas across three fully developed levels, this home easily adapts as your family’s needs evolve. The bright and open main floor extends to a fully fenced backyard with BBQ Gas line, perfect for kids, pets, and entertaining, while the double attached garage adds everyday convenience. Installed solar panels through the City of Calgary CEIP program help reduce monthly energy costs and add meaningful long term value a smart, future-forward upgrade.Located within walking distance to East Hills Costco, Walmart, Cineplex, restaurants, coffee shops, and major amenities, with quick access to major roadways and Chestermere, this home offers the perfect blend of space, income flexibility, energy efficiency, and unbeatable convenience. This is a opportunity in Belvedere SE that truly stands apart.Call your favourite Realtor® today to book your private showing! (id:67740)
Property details
Building
| Structure | House |
|---|---|
| Property type | Single Family |
| Ownership | Freehold |
| Year built | 2021 |
| Storeys | 2 |
| Construction | Wood frame |
| Foundation | Poured Concrete |
Interior
| Bedrooms above grade | 3 |
|---|---|
| Bedrooms below grade | 2 |
| Half baths | 1 |
| Above grade finished area | 2,187 square feet |
| Basement | Finished, Full, Separate entrance, Suite |
| Flooring | Carpeted, Ceramic Tile |
| Heating | Central heating |
| Cooling | None |
| Fireplaces | 1 |
| Appliances | Washer, Refrigerator, Range – Electric, Dishwasher, Dryer, Hood Fan, Window Coverings |
Lot & exterior
| Lot size | 345.00 square meters |
|---|---|
| Lot dimensions | 345.00 |
| Lot features | No Animal Home, No Smoking Home |
| Exterior | Vinyl siding |
| Fencing | Fence |
| Zoning description | R-G |
Parking
| Parking spaces | 4 |
|---|---|
| Parking | Attached Garage |
Fees & taxes
| Annual property taxes | $4,659 |
|---|---|
| Tax year | 2025 |
Rooms
| Room | Level | Dimensions |
|---|---|---|
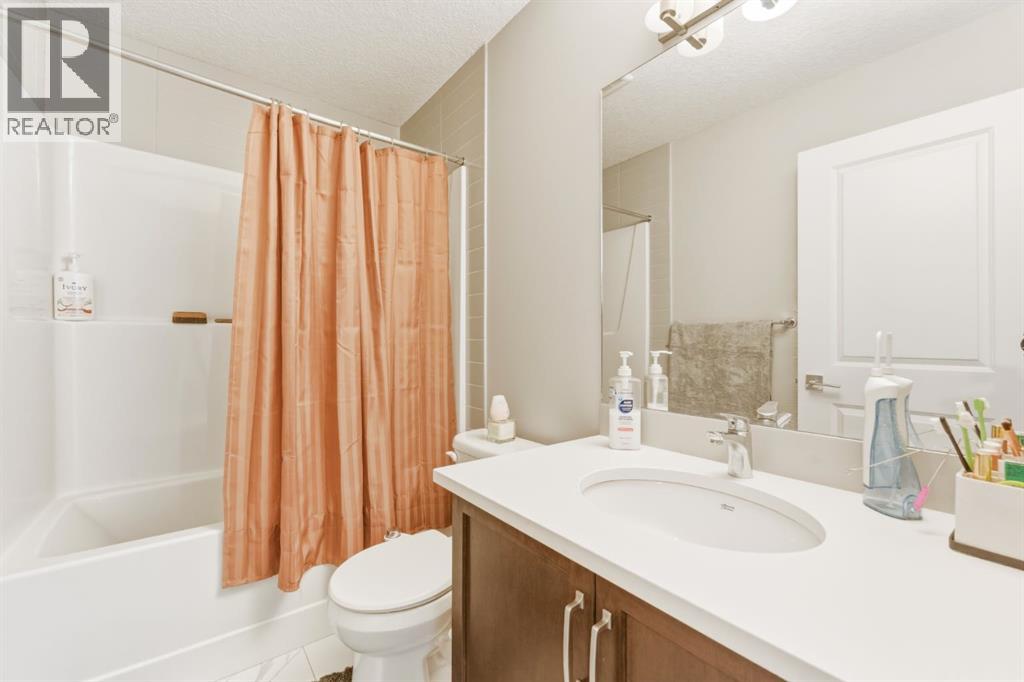
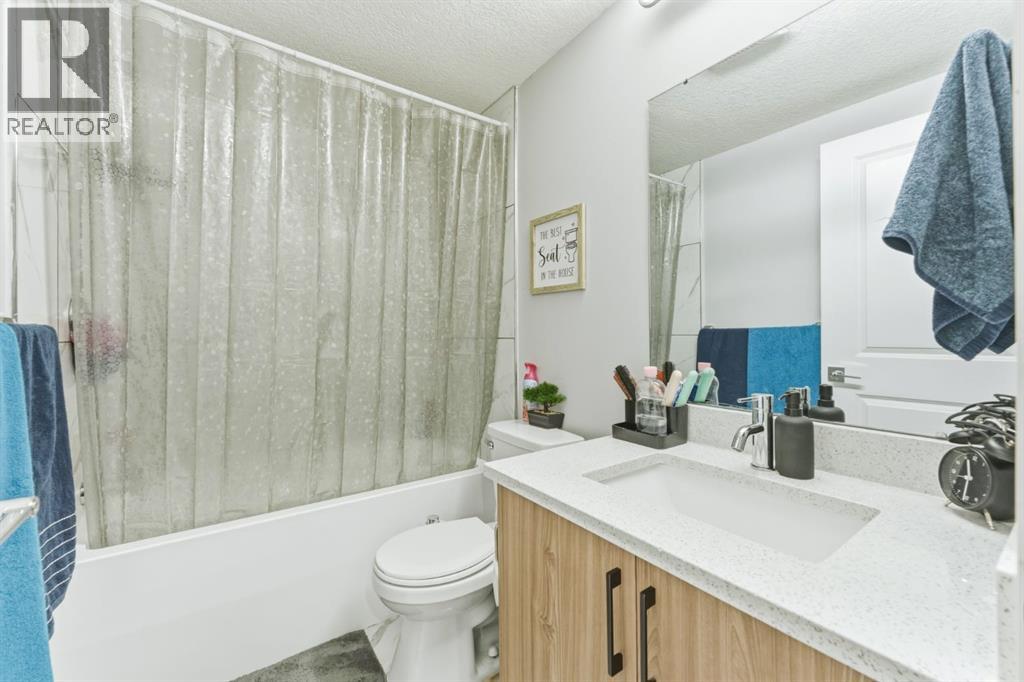
| 4pc Bathroom | Upper Level | 4.92 Ft x 8.17 Ft |
| 5pc Bathroom | Upper Level | 11.58 Ft x 10.58 Ft |
| Bedroom | Upper Level | 12.75 Ft x 10.58 Ft |
| Bedroom | Upper Level | 12.67 Ft x 10.58 Ft |
| Family room | Upper Level | 14.00 Ft x 18.00 Ft |
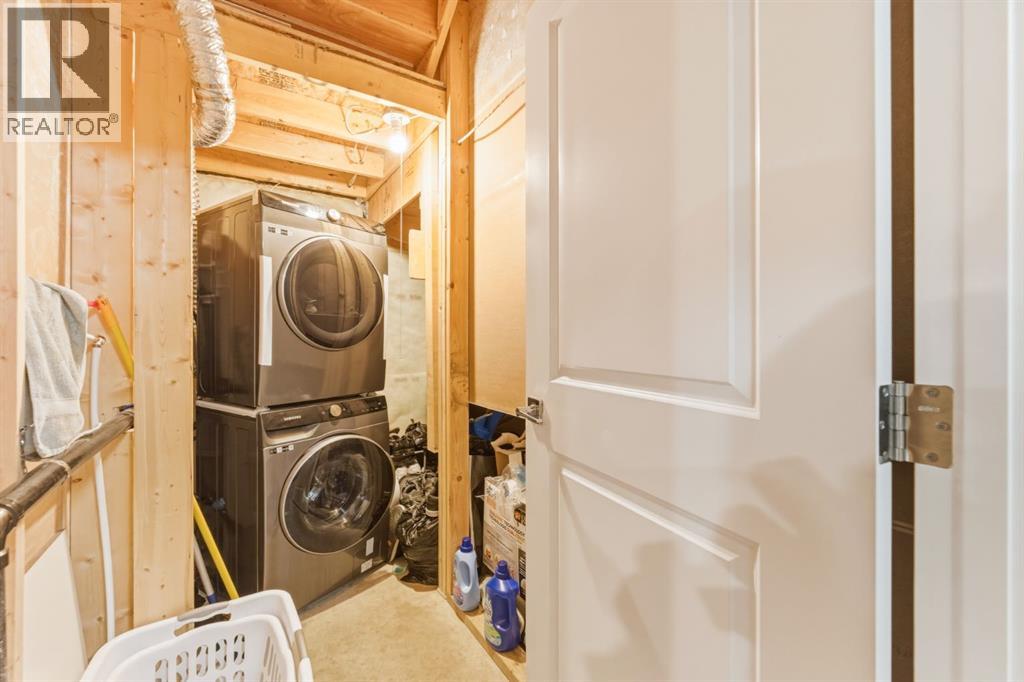
| Laundry room | Upper Level | 7.17 Ft x 8.25 Ft |
| Primary Bedroom | Upper Level | 14.92 Ft x 12.00 Ft |
| 4pc Bathroom | Basement | 4.92 Ft x 8.00 Ft |
| Kitchen | Basement | 10.17 Ft x 5.25 Ft |
| Bedroom | Basement | 10.33 Ft x 11.67 Ft |
| Bedroom | Basement | 13.00 Ft x 9.50 Ft |
| Recreational, Games room | Basement | 28.17 Ft x 16.17 Ft |
| Storage | Basement | 3.25 Ft x 6.83 Ft |
| Furnace | Basement | 9.92 Ft x 4.92 Ft |
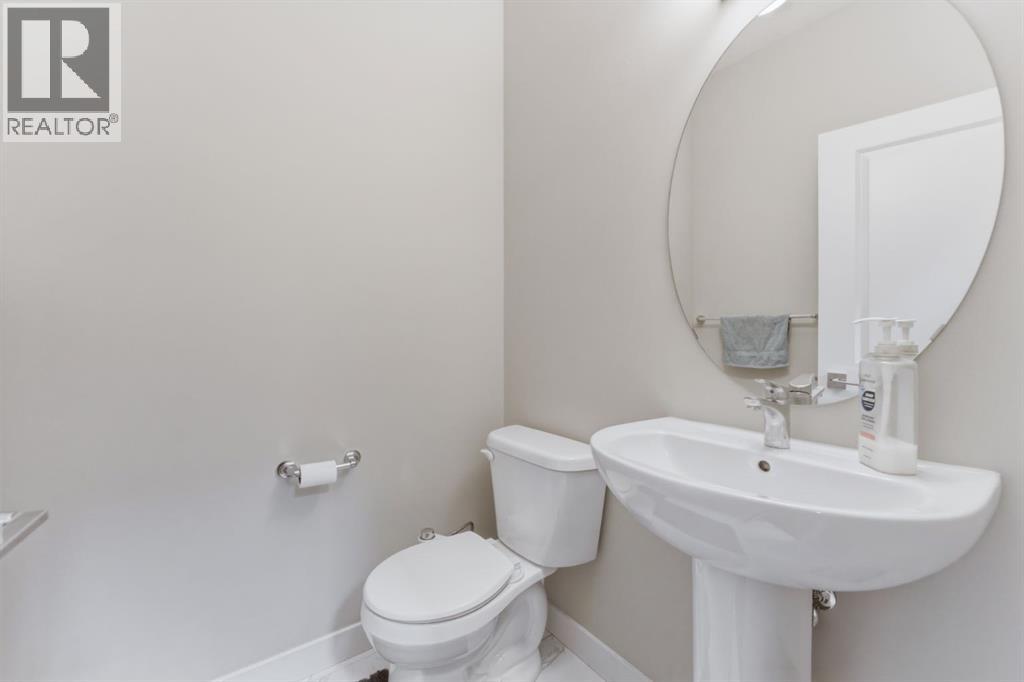
| 2pc Bathroom | Main level | 4.83 Ft x 5.00 Ft |
| Dining room | Main level | 11.50 Ft x 11.75 Ft |
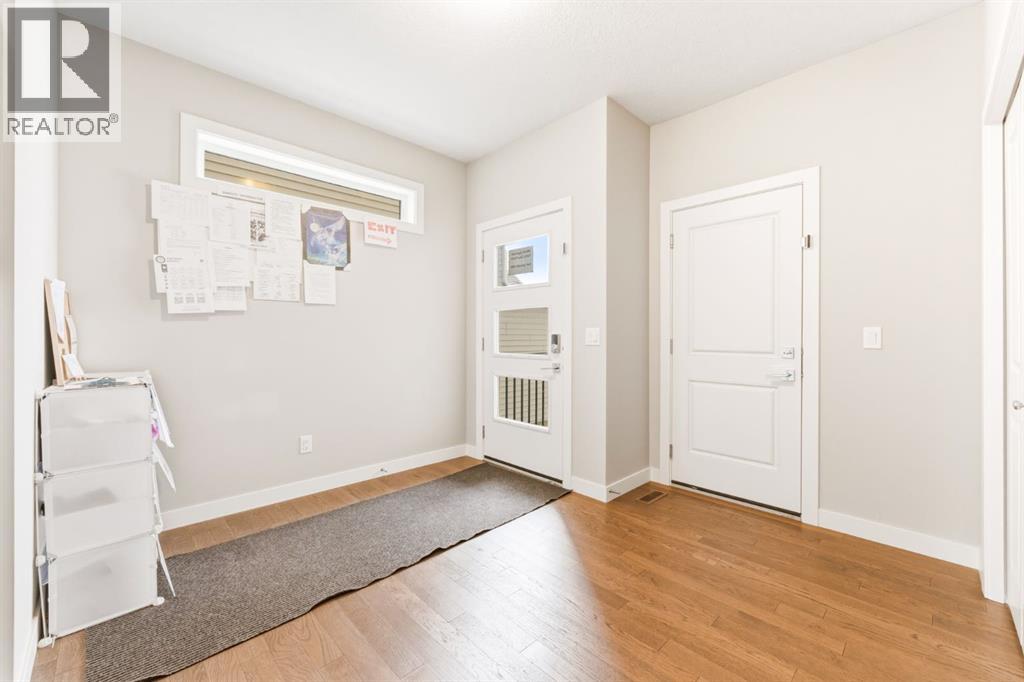
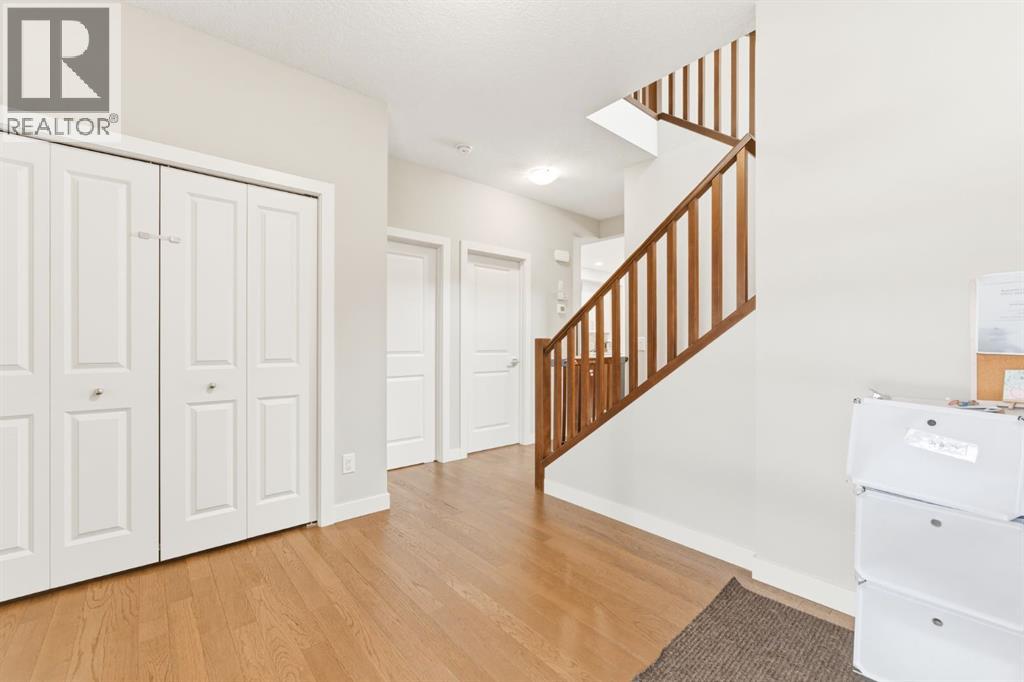
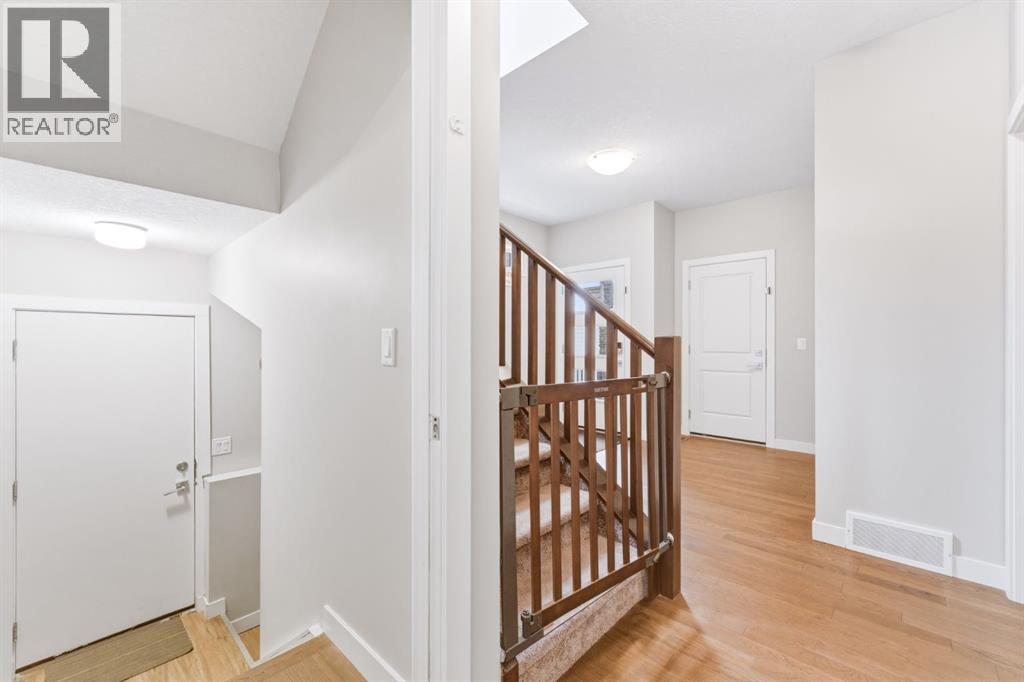
| Foyer | Main level | 10.67 Ft x 10.67 Ft |
| Kitchen | Main level | 15.08 Ft x 11.67 Ft |
| Living room | Main level | 18.58 Ft x 13.58 Ft |
| Office | Main level | 10.58 Ft x 9.50 Ft |
| Other | Upper Level | 8.33 Ft x 8.25 Ft |
| Storage | Basement | 3.50 Ft x 4.92 Ft |
Location
Map location is approximate. Open larger map
Listing brokerage: eXp Realty

Listing data last updated November 4, 2026 3:48 pm.
Terms of use for MLS® listing content
By using this website and viewing its MLS® listing content you agree to these terms.
REALTOR®, REALTORS®, and the REALTOR® logo are certification marks that are owned by REALTOR® Canada Inc. and licensed exclusively to The Canadian Real Estate Association (CREA). These certification marks identify real estate professionals who are members of CREA and who must abide by CREA’s By-Laws, Rules, and the REALTOR® Code. The MLS® trademark and the MLS® logo are owned by CREA and identify the quality of services provided by real estate professionals who are members of CREA.
The information contained on this site is based in whole or in part on information that is provided by members of The Canadian Real Estate Association (CREA), who are responsible for its accuracy. REALTOR.ca Canada Inc. reproduces and distributes this information as a service for its members and neither CREA nor REALTOR.ca Canada Inc. assumes responsibility for its accuracy
This website is operated by the Berg Estate Team (Tom Berg and Valery Berg), REALTORS® with eXp Realty, members of The Canadian Real Estate Association.
The listing content on this website is protected by copyright and other laws, and is intended solely for the private, non-commercial use by individuals. Any other reproduction, distribution or use of the content, in whole or in part, is specifically forbidden. The prohibited uses include commercial use, “screen scraping”, “database scraping”, and any other activity intended to collect, store, reorganize or manipulate data on the pages produced by or displayed on this website.