
120 Sierra Morena Landing Southwest
Signal Hill, Calgary, Alberta T3H4K4
$699,900
Listed by LPT Realty
MLS® A2330821
- Bedrooms
- 4
- Bathrooms
- 3
- Living area
- 1,651 sq ft
- Type
- Duplex
- Built
- 1998
About this property
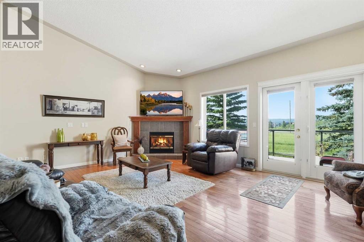
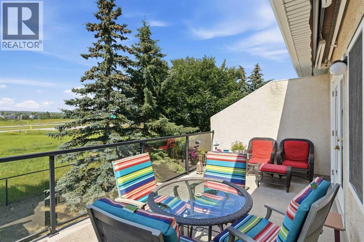
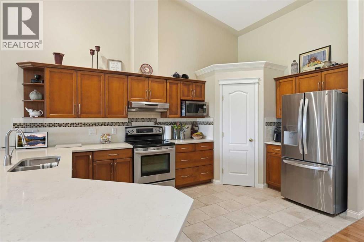
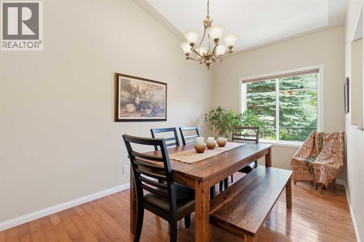
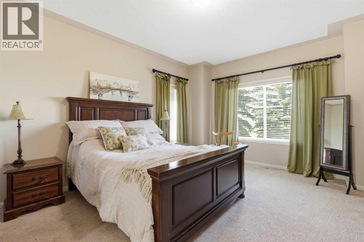
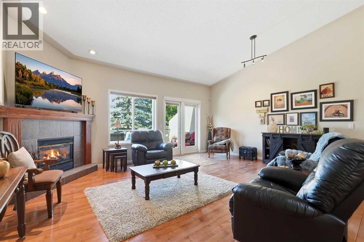
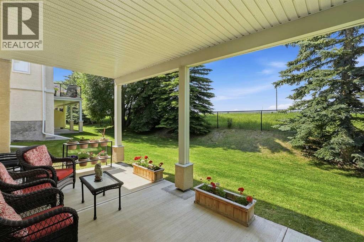
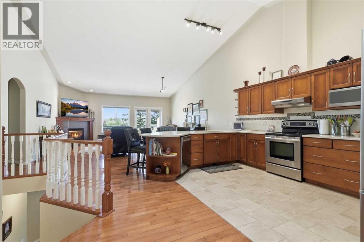
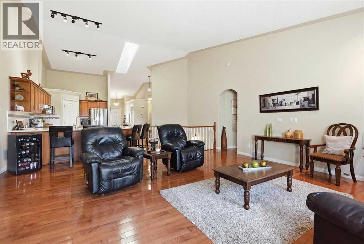
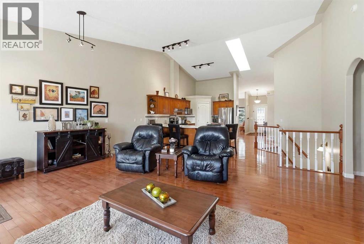
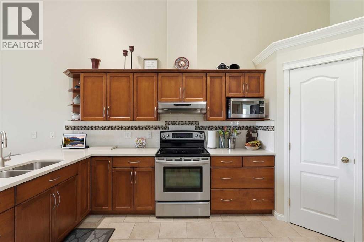
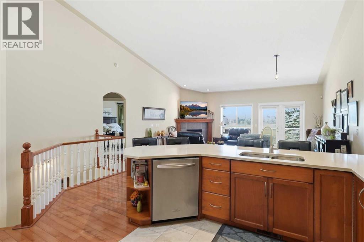
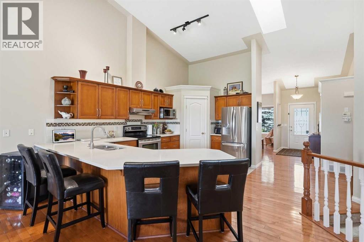
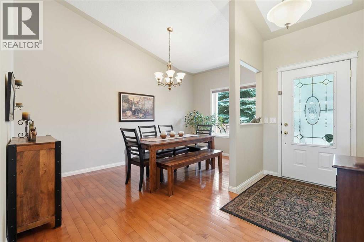
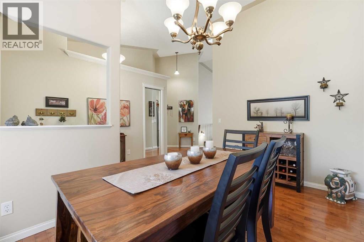
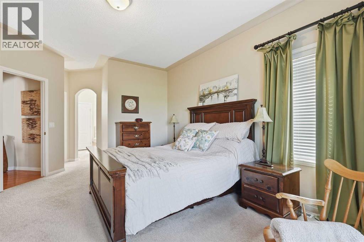
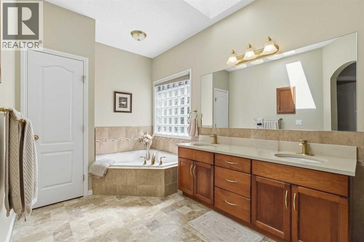
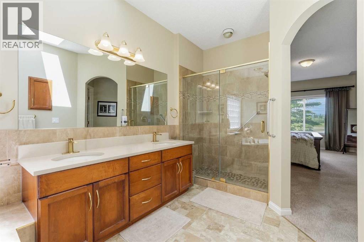
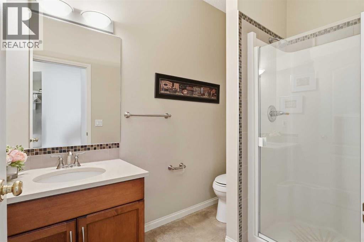
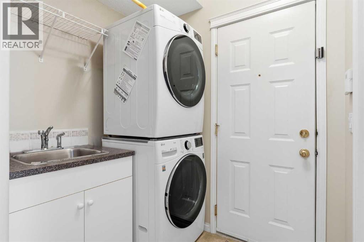
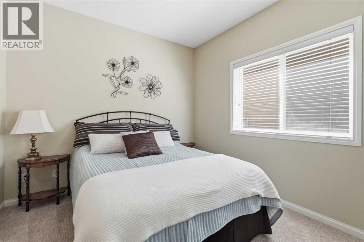
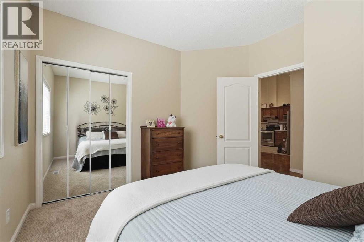
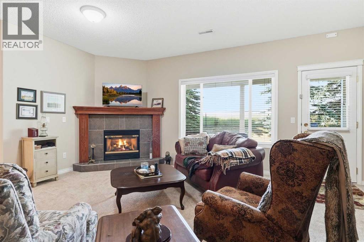
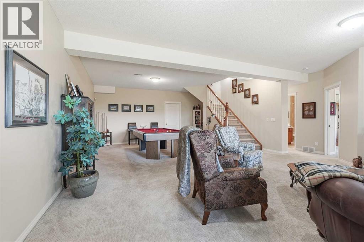
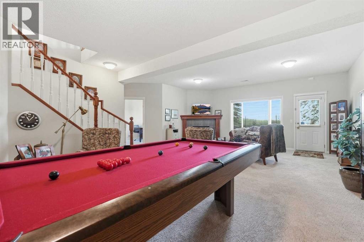
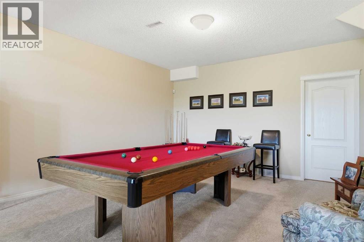
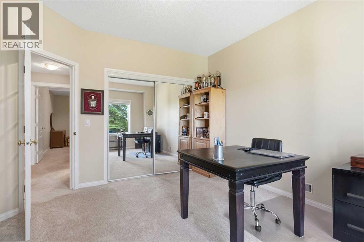
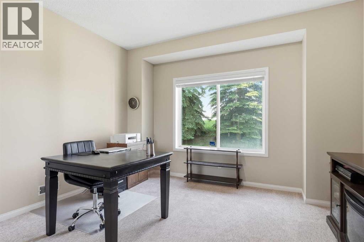
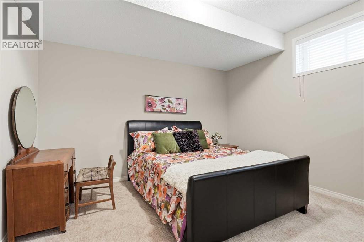
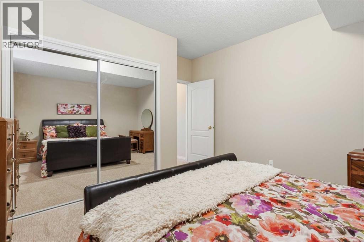
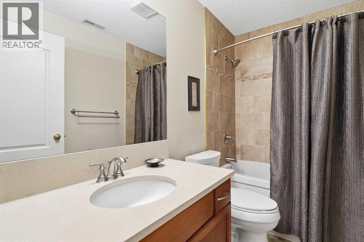
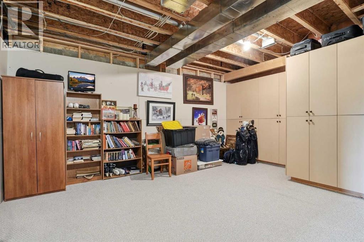
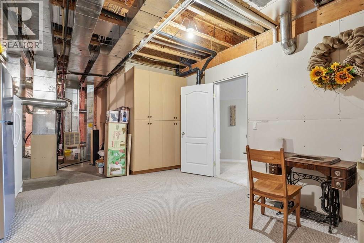
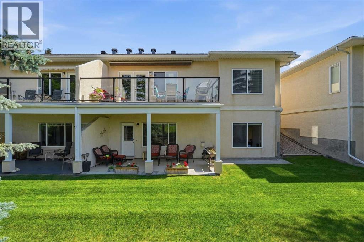
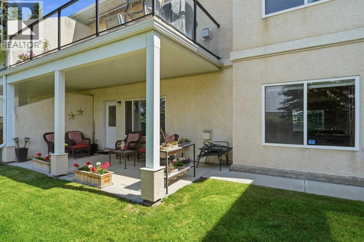
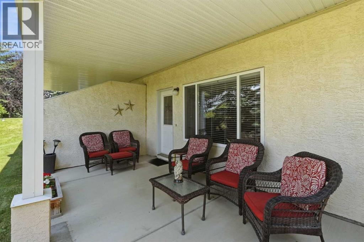
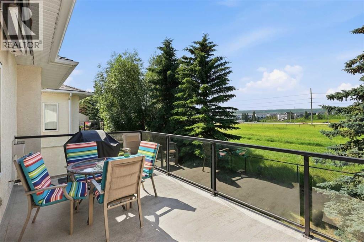
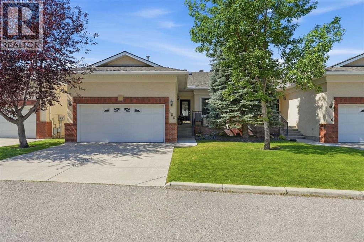
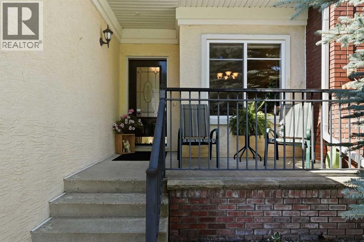
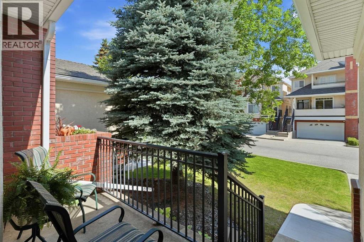
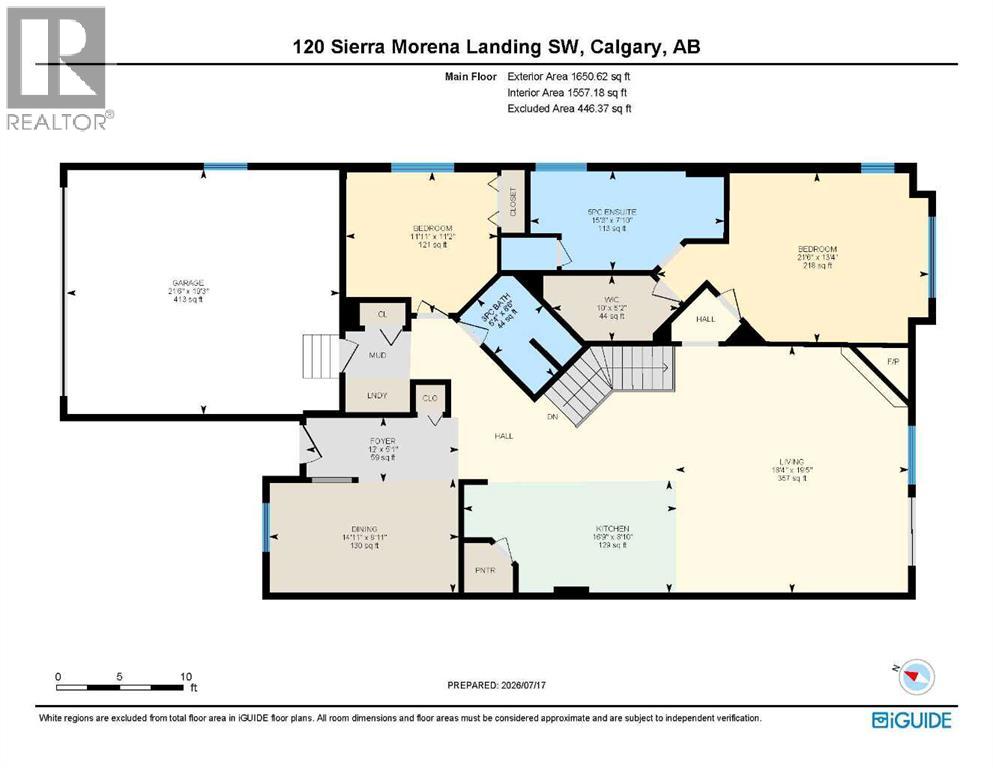
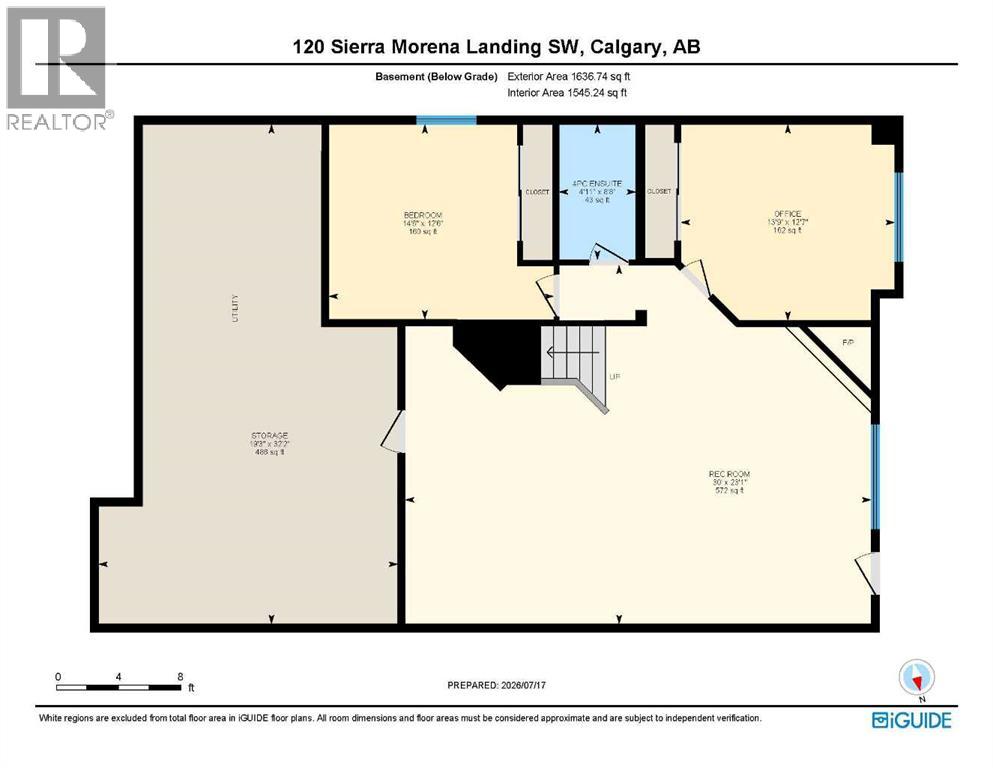
Signal Hill Bungalow | 3,200+ Sq. Ft. Developed | 4 Beds | 3 Full Baths | Finished Walkout | SW Backyard | Green Space Views | Vaulted Ceilings | 2 Fireplaces | A/C | Upper Deck + Lower Patio | Double Attached Garage | Designed to take full advantage of its peaceful setting, this spacious Signal Hill bungalow pairs more than 3,200 sq. ft. of developed living space with a fully finished walkout and a southwest backyard overlooking beautifully maintained green space. Natural light carries throughout the main level, enhanced by expansive windows, vaulted ceilings and a skylight, while hardwood floors and a gas fireplace bring warmth to the open living area. Quartz countertops, stainless steel appliances and abundant cabinetry equip the kitchen for everyday cooking and entertaining, complemented by a pantry and peninsula seating. Adjacently, the generous front dining room has the space to comfortably accommodate everything from casual dinners to larger celebrations. At the back of the home, the primary bedroom enjoys a quiet position overlooking the green surroundings. A large walk-in closet leads into a well-appointed 5-piece ensuite with dual sinks, an oversized shower, deep soaker tub and its own skylight providing tons of natural light. The main floor also includes a second bedroom, a 3-piece bathroom and convenient laundry room with a sink, creating a layout that keeps day-to-day necessities on one level. Central air conditioning and central vacuum add further comfort and convenience. Downstairs, the walkout level feels like a true extension of the home. At 30' wide, the expansive recreation room provides exceptional flexibility for movie nights, a games area, hobbies, entertaining or visiting family, with a second gas fireplace creating a natural gathering point. Two more bedrooms and a 4-piece bathroom complete the living areas on this level, along with an exceptionally large storage room that provides valuable space for seasonal items and household extras. The o utdoor spaces are equally inviting. Step onto the glass-railed upper deck to enjoy the southwest exposure and open outlook, with a retractable awning offering shade when desired. Directly below, a covered patio extends the walkout living space outdoors and provides another sheltered place to relax. Both spaces look across the green space, while mature landscaping adds to the established feel of the property. A welcoming front porch and double attached garage round out the home. Parks, walking and bike paths, schools and transit are all nearby, along with the shops, restaurants and everyday amenities of Westhills Towne Centre and Signal Hill Centre. Major routes are easily accessible for trips throughout the city and into downtown. With bungalow living, a walkout lower level and a beautiful southwest setting, this is a home with the space and flexibility to comfortably adapt through every stage of life. (id:67740)
Property details
Building
| Structure | Duplex |
|---|---|
| Property type | Single Family |
| Ownership | Freehold |
| Style | Bungalow |
| Year built | 1998 |
| Storeys | 1 |
| Foundation | Poured Concrete |
Interior
| Bedrooms above grade | 2 |
|---|---|
| Bedrooms below grade | 2 |
| Half baths | 0 |
| Above grade finished area | 1,651 square feet |
| Basement | Finished, Full, Walk out |
| Flooring | Tile, Hardwood, Carpeted |
| Heating | Forced air, Natural gas |
| Cooling | Central air conditioning |
| Fireplaces | 2 |
| Appliances | Washer, Refrigerator, Dishwasher, Stove, Dryer, Freezer, Microwave Range Hood Combo, Window Coverings |
| Security | Smoke Detectors |
Lot & exterior
| Lot size | 465.35 square meters |
|---|---|
| Lot dimensions | 465.35 |
| Exterior | Brick, Stucco |
| Fencing | Partially fenced |
| Community features | Pets Allowed With Restrictions |
| Zoning description | R-CG |
Parking
| Parking spaces | 2 |
|---|---|
| Parking | Attached Garage |
Fees & taxes
| Annual property taxes | $5,133 |
|---|---|
| Tax year | 2026 |
| Condo / HOA fee | $723 |
| Fee frequency | Monthly |
| Fee includes | Common Area Maintenance, Property Management, Ground Maintenance, Insurance, Reserve Fund Contributions |
Rooms
| Room | Level | Dimensions |
|---|---|---|
| Foyer | Main level | 12.00 Ft x 5.08 Ft |
| Living room | Main level | 18.33 Ft x 19.42 Ft |
| Dining room | Main level | 14.92 Ft x 8.92 Ft |
| Kitchen | Main level | 16.75 Ft x 8.83 Ft |
| Primary Bedroom | Main level | 13.33 Ft x 21.50 Ft |
| Other | Main level | 10.00 Ft x 5.17 Ft |
| 5pc Bathroom | Main level | 15.25 Ft x 7.83 Ft |
| Bedroom | Main level | 11.92 Ft x 11.17 Ft |
| 3pc Bathroom | Main level | 5.33 Ft x 8.50 Ft |
| Recreational, Games room | Basement | 30.00 Ft x 23.08 Ft |
| Storage | Basement | 19.25 Ft x 32.17 Ft |
| Bedroom | Basement | 13.17 Ft x 12.58 Ft |
| Bedroom | Basement | 14.50 Ft x 12.50 Ft |
| 4pc Bathroom | Basement | 4.92 Ft x 8.67 Ft |
Location
Map location is approximate. Open larger map
Listing brokerage: LPT Realty

Listing data last updated November 6, 2026 8:31 pm.
Terms of use for MLS® listing content
By using this website and viewing its MLS® listing content you agree to these terms.
REALTOR®, REALTORS®, and the REALTOR® logo are certification marks that are owned by REALTOR® Canada Inc. and licensed exclusively to The Canadian Real Estate Association (CREA). These certification marks identify real estate professionals who are members of CREA and who must abide by CREA’s By-Laws, Rules, and the REALTOR® Code. The MLS® trademark and the MLS® logo are owned by CREA and identify the quality of services provided by real estate professionals who are members of CREA.
The information contained on this site is based in whole or in part on information that is provided by members of The Canadian Real Estate Association (CREA), who are responsible for its accuracy. REALTOR.ca Canada Inc. reproduces and distributes this information as a service for its members and neither CREA nor REALTOR.ca Canada Inc. assumes responsibility for its accuracy
This website is operated by the Berg Estate Team (Tom Berg and Valery Berg), REALTORS® with eXp Realty, members of The Canadian Real Estate Association.
The listing content on this website is protected by copyright and other laws, and is intended solely for the private, non-commercial use by individuals. Any other reproduction, distribution or use of the content, in whole or in part, is specifically forbidden. The prohibited uses include commercial use, “screen scraping”, “database scraping”, and any other activity intended to collect, store, reorganize or manipulate data on the pages produced by or displayed on this website.