
700 Willowbrook Road Northwest
Willowbrook, Airdrie, Alberta T4B0L5
$189,950
Listed by eXp Realty
MLS® A2330783
- Bedrooms
- 2
- Bathrooms
- 2
- Living area
- 924 sq ft
- Type
- Apartment
- Built
- 2008
About this property
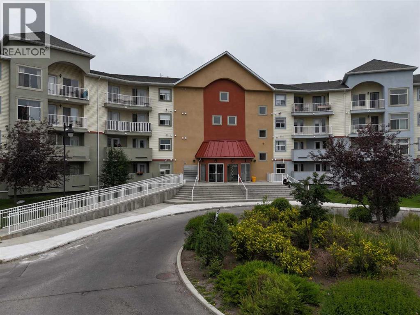
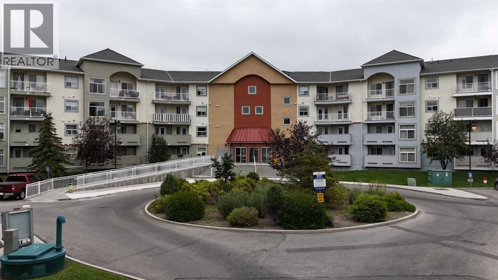
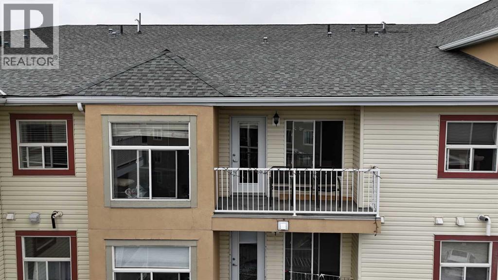
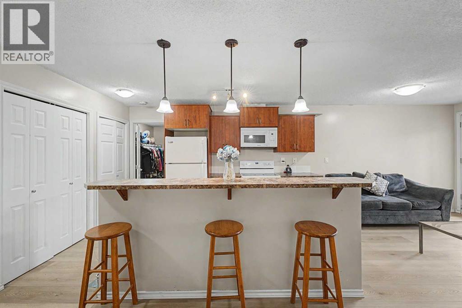
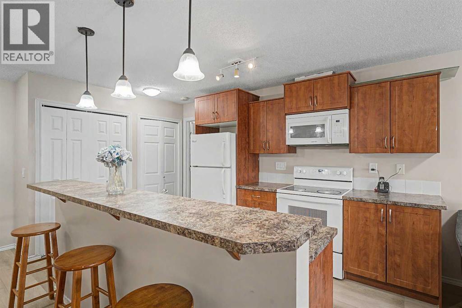
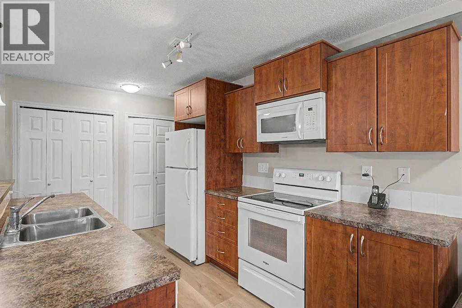
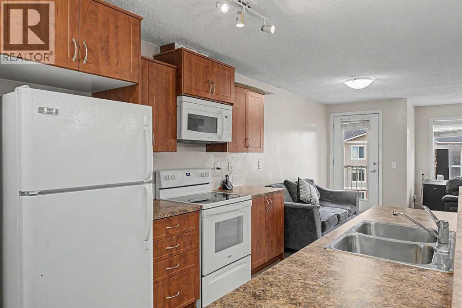
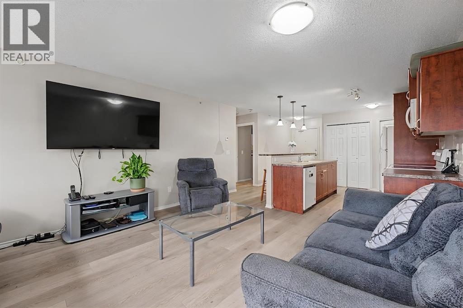
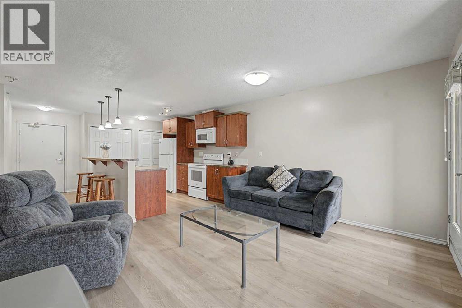
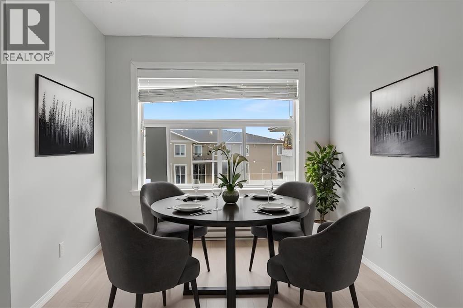
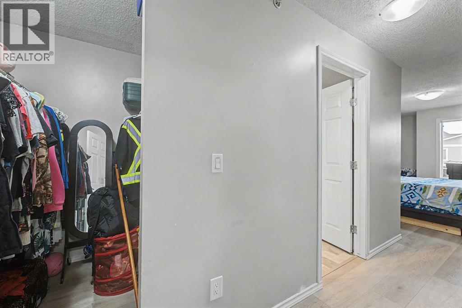
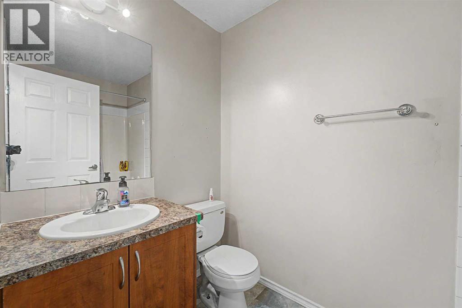
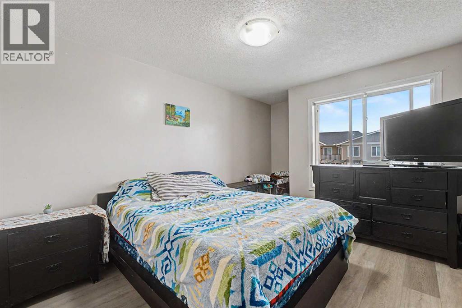
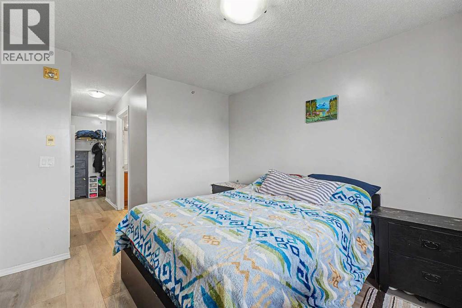
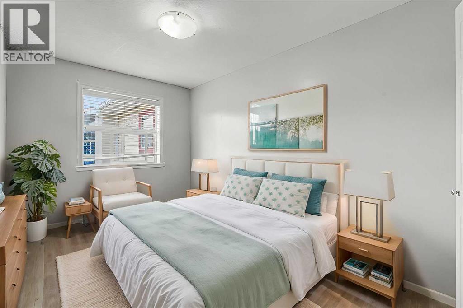
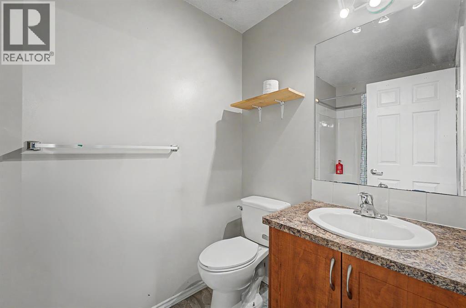
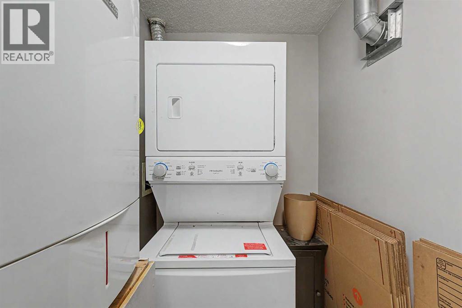
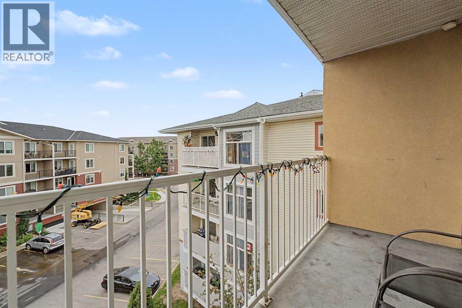
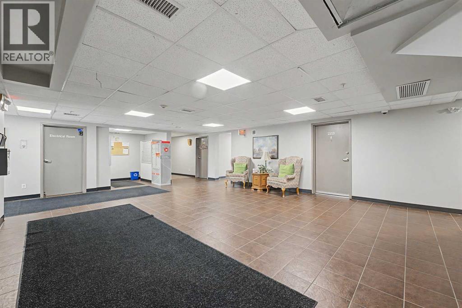
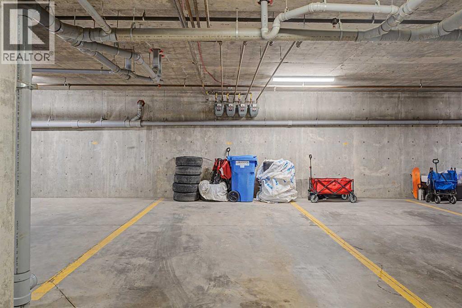
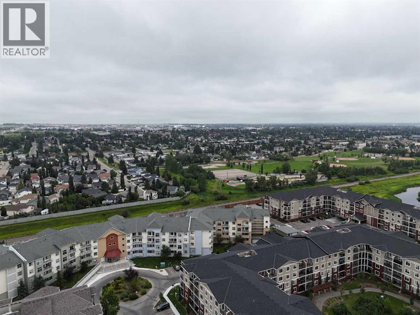
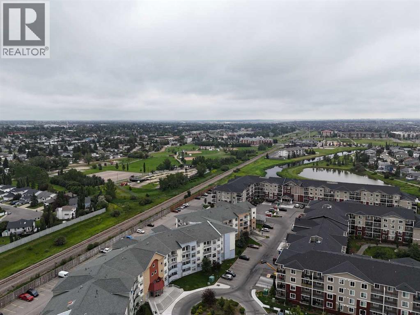
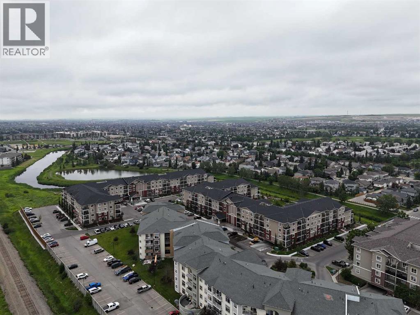
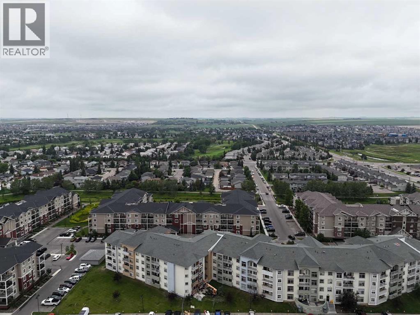
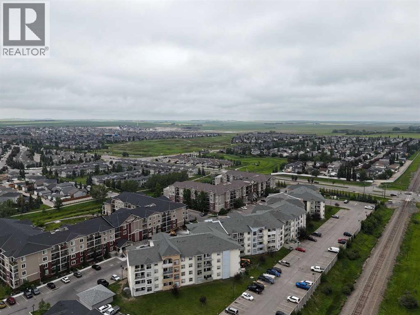
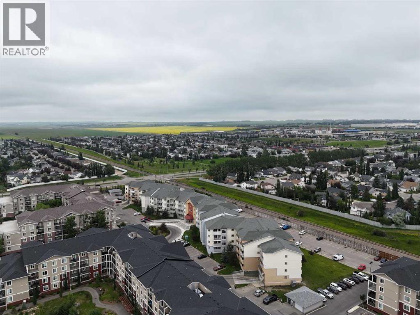
Welcome to this bright and spacious top-floor, west-facing 2-bedroom, 2-bathroom condo, offering a comfortable layout, generous room sizes, excellent storage, and several recent updates.As you enter, the large windows and west exposure immediately bring a bright, open feel to the main living area. The kitchen sits at the heart of the home and offers plenty of cabinetry, a large central island, and a raised eating bar where family and guests can gather. From here, the space opens naturally into the dining area and living room, making it easy to move between cooking, dining, and relaxing.Just beyond the living room, the private balcony extends the living space outdoors and provides a welcoming spot to enjoy a morning coffee, unwind at the end of the day, or take in the evening sun.Moving through the home, the spacious primary bedroom includes its own private 4-piece ensuite, while the second bedroom is located near the additional full bathroom. This separation creates a practical setup for children, guests, roommates, or anyone who would like a dedicated home office.Recent improvements add to the appeal, including a microwave, stove, dishwasher, washer, and dryer replaced in 2025, along with brand-new flooring installed in 2026. The unit also offers plenty of in-suite storage, helping keep everyday living organized and functional.One titled underground parking stall is included, with the possibility of renting an additional outdoor stall through the condominium, subject to approval and availability.Located close to parks, pathways, public transit, shopping, Woodside Golf Course, Veterans Boulevard, and Highway 2, this top-floor home offers a spacious and flexible layout with many of the major updates already completed—an excellent opportunity for first-time buyers, downsizers, or investors. (id:67740)
Property details
Building
| Structure | Apartment |
|---|---|
| Property type | Single Family |
| Ownership | Condo/Strata |
| Year built | 2008 |
| Storeys | 4 |
| Construction | Wood frame |
Interior
| Bedrooms above grade | 2 |
|---|---|
| Bedrooms below grade | 0 |
| Half baths | 0 |
| Above grade finished area | 924 square feet |
| Basement | None |
| Flooring | Vinyl Plank |
| Heating | Natural gas |
| Cooling | None |
| Appliances | Washer, Refrigerator, Range – Electric, Dishwasher, Dryer, Microwave Range Hood Combo, Window/Sleeve Air Conditioner |
Lot & exterior
| Lot size | 86.10 square meters |
|---|---|
| Lot dimensions | 86.10 |
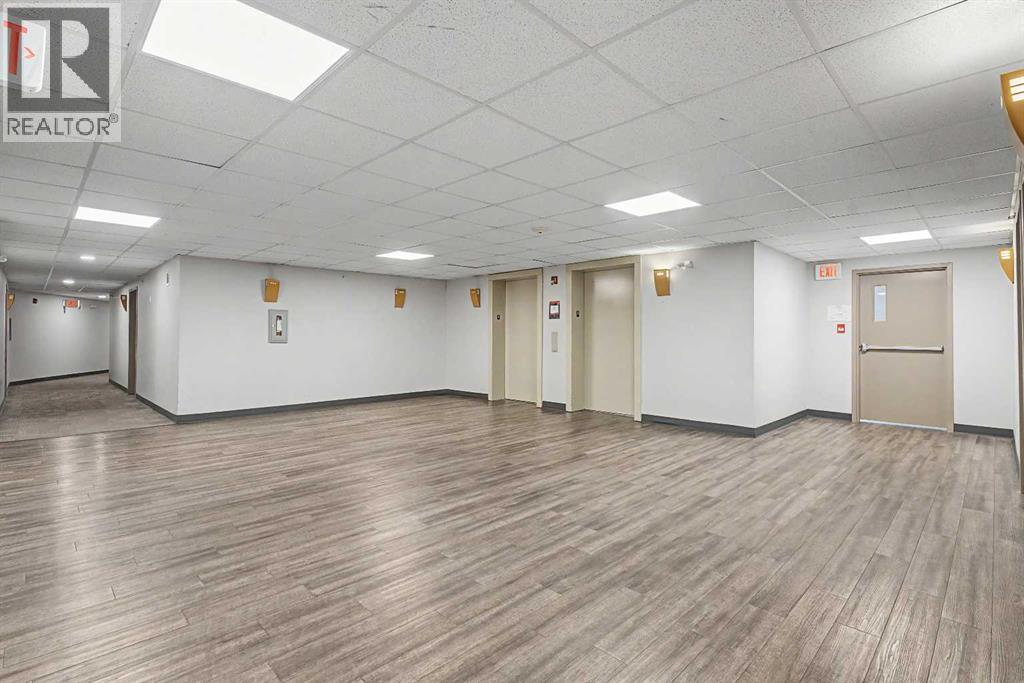
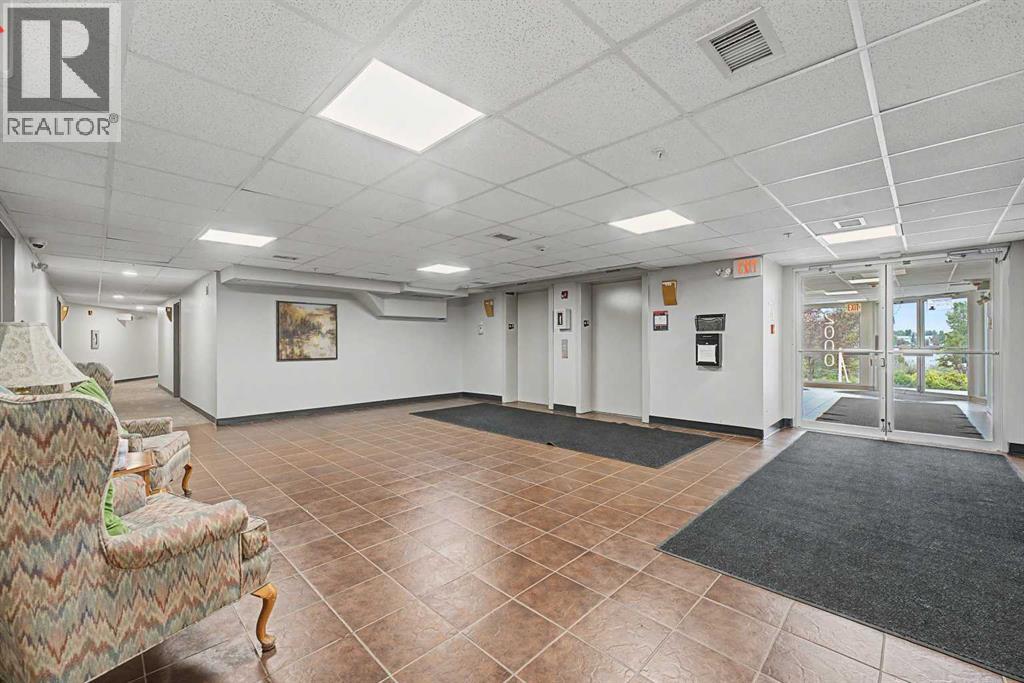
| Lot features | Elevator, Parking |
| Exterior | Stucco |
| Community features | Pets Allowed With Restrictions |
| Zoning description | R5 |
Parking
| Parking spaces | 1 |
|---|---|
| Parking | Underground |
Fees & taxes
| Annual property taxes | $1,597 |
|---|---|
| Tax year | 2026 |
| Condo / HOA fee | $682 |
| Fee frequency | Monthly |
| Fee includes | Common Area Maintenance, Property Management, Waste Removal, Heat, Water, Insurance, Reserve Fund Contributions, Sewer |
Rooms
| Room | Level | Dimensions |
|---|---|---|
| 4pc Bathroom | Main level | 8.42 Ft x 4.92 Ft |
| 4pc Bathroom | Main level | 8.42 Ft x 5.00 Ft |
| Bedroom | Main level | 17.00 Ft x 8.58 Ft |
| Dining room | Main level | 10.92 Ft x 5.00 Ft |
| Kitchen | Main level | 13.25 Ft x 8.42 Ft |
| Laundry room | Main level | 7.83 Ft x 8.33 Ft |
| Living room | Main level | 17.00 Ft x 8.08 Ft |
| Primary Bedroom | Main level | 14.75 Ft x 10.00 Ft |
Location
Map location is approximate. Open larger map
Listing brokerage: eXp Realty

Listing data last updated November 6, 2026 6:34 am.
Terms of use for MLS® listing content
By using this website and viewing its MLS® listing content you agree to these terms.
REALTOR®, REALTORS®, and the REALTOR® logo are certification marks that are owned by REALTOR® Canada Inc. and licensed exclusively to The Canadian Real Estate Association (CREA). These certification marks identify real estate professionals who are members of CREA and who must abide by CREA’s By-Laws, Rules, and the REALTOR® Code. The MLS® trademark and the MLS® logo are owned by CREA and identify the quality of services provided by real estate professionals who are members of CREA.
The information contained on this site is based in whole or in part on information that is provided by members of The Canadian Real Estate Association (CREA), who are responsible for its accuracy. REALTOR.ca Canada Inc. reproduces and distributes this information as a service for its members and neither CREA nor REALTOR.ca Canada Inc. assumes responsibility for its accuracy
This website is operated by the Berg Estate Team (Tom Berg and Valery Berg), REALTORS® with eXp Realty, members of The Canadian Real Estate Association.
The listing content on this website is protected by copyright and other laws, and is intended solely for the private, non-commercial use by individuals. Any other reproduction, distribution or use of the content, in whole or in part, is specifically forbidden. The prohibited uses include commercial use, “screen scraping”, “database scraping”, and any other activity intended to collect, store, reorganize or manipulate data on the pages produced by or displayed on this website.