
208 Whitworth Way Northeast
Whitehorn, Calgary, Alberta T1Y6A9
$399,900
Listed by eXp Realty
MLS® A2357662
- Bedrooms
- 5
- Bathrooms
- 2
- Living area
- 1,046 sq ft
- Type
- Duplex
- Built
- 1982
About this property
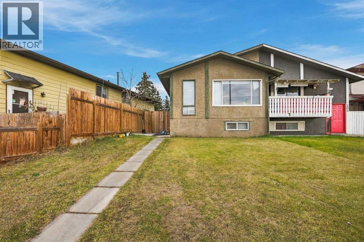
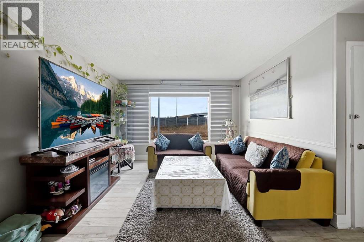
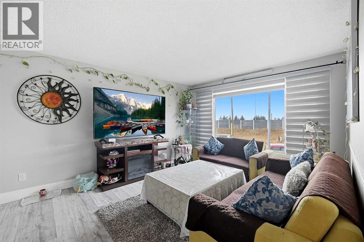
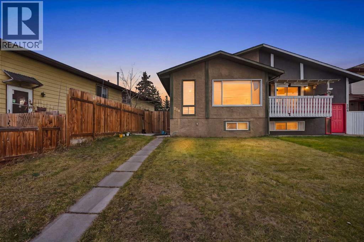
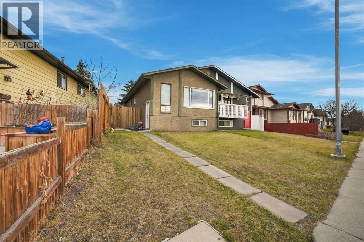
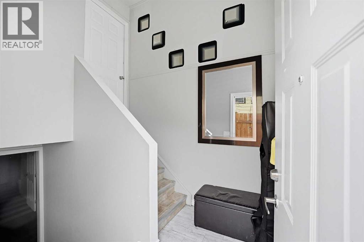
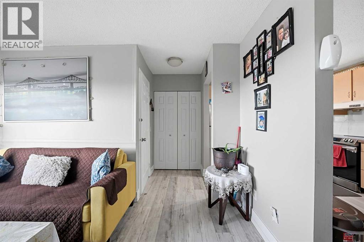
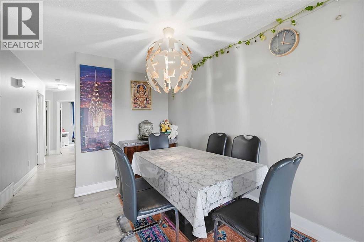
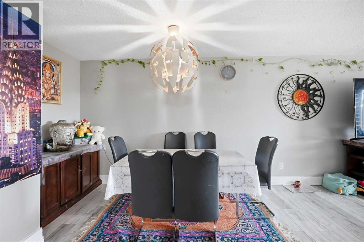
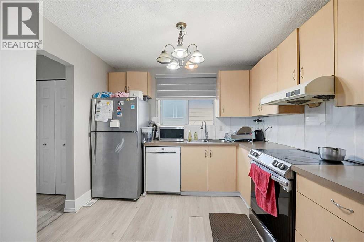
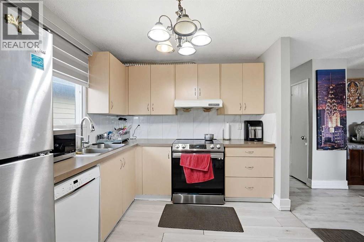
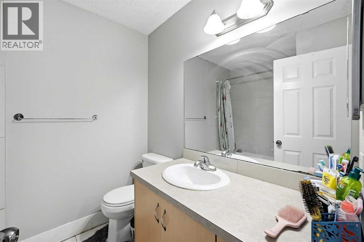
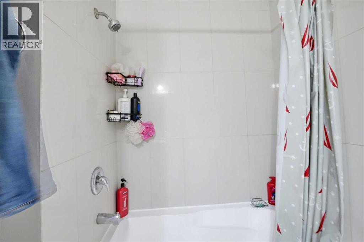
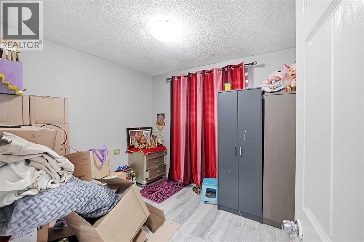
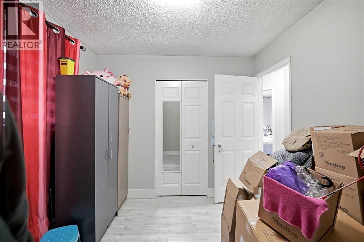
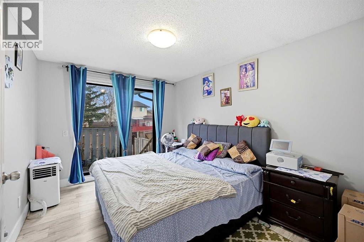
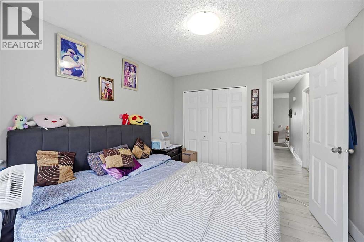
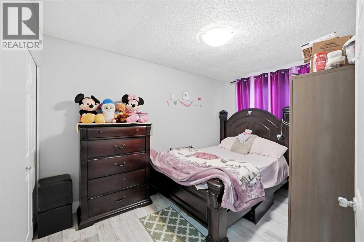
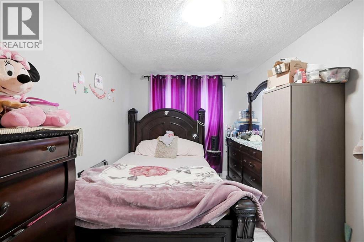
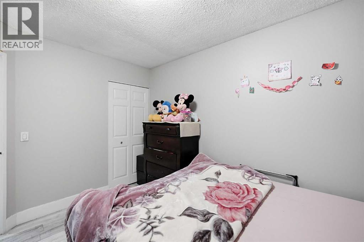
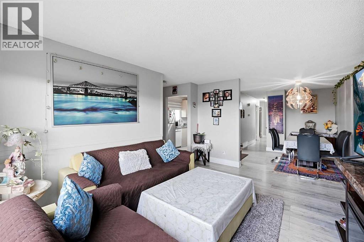
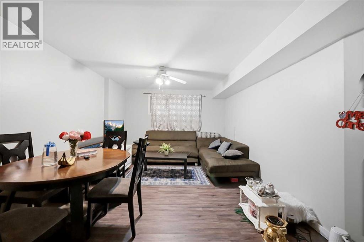
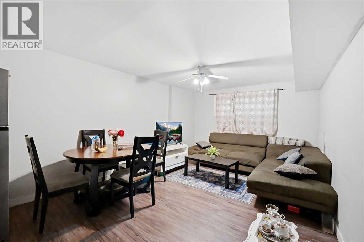
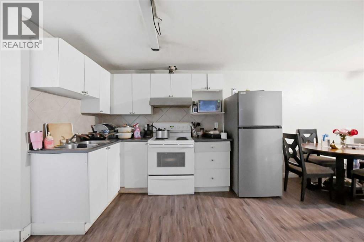
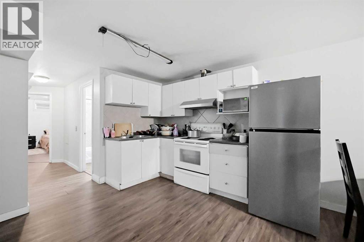
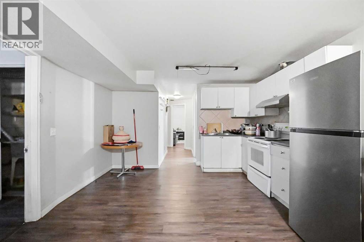
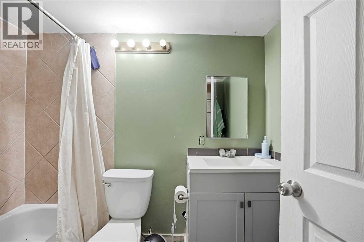
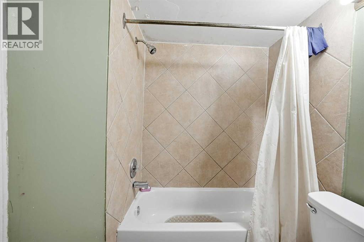
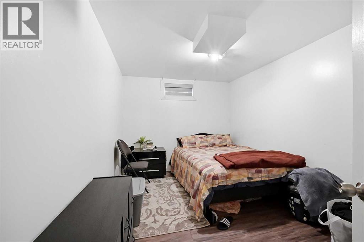
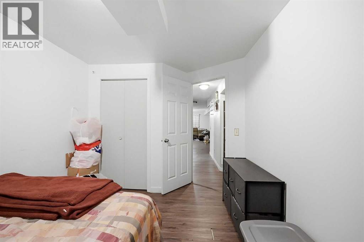
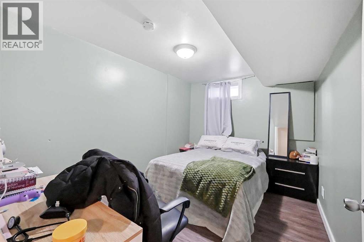
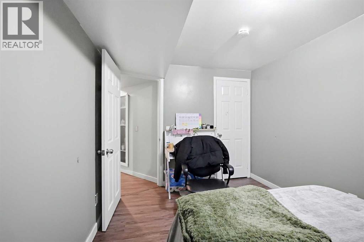
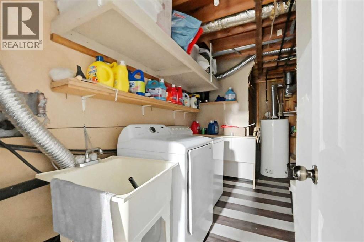
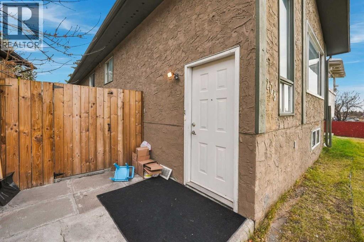
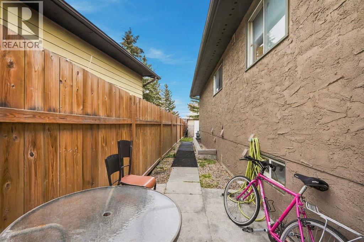
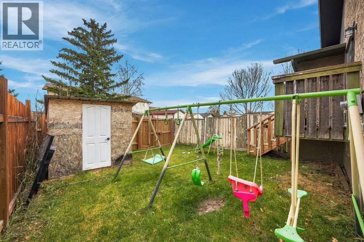
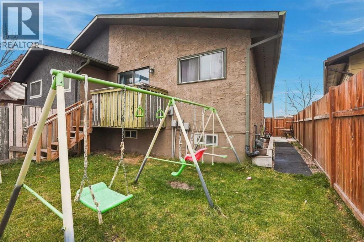
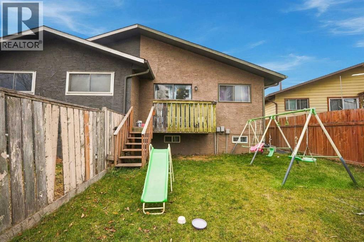
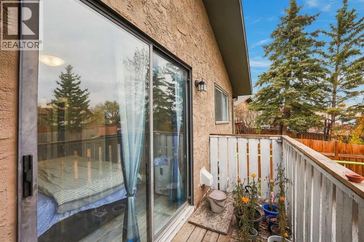
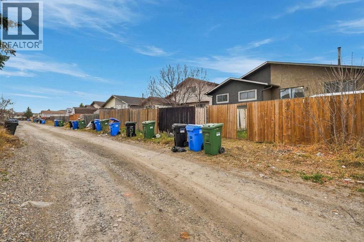
Welcome to 208 Whitworth Way NE – a well-kept 5 bedroom, 2 full bathroom bi-level semi-detached home with a 2 bedroom basement ILLEGAL SUITE, in the established community of Whitehorn, within walking distance of the Whitehorn C-Train station. The bright main floor features a spacious living room with large front window, a separate dining area with feature chandelier, and a functional L-shaped kitchen with ample cabinetry and stainless steel refrigerator. Three good-sized bedrooms and a 4-piece bathroom complete the upper level, and the primary bedroom offers sliding patio doors out to the rear deck. The fully developed lower level is a 2 bedroom, 1 bathroom basement illegal suite with its own separate side entrance, a second kitchen, a large recreation/living area, a 4-piece bathroom and a utility/laundry room with sink – ideal for extended family or multi-generational living (please note: the basement is an illegal suite). Outside you will find a private fenced backyard with lawn, a rear deck, a side patio and a storage shed. Parking is never a concern here: room for 2 vehicles on the property off the back lane, plus ample street parking out front and along the back. Vinyl plank flooring through much of the home. Whitehorn is a family-friendly NE Calgary community close to schools, parks, playgrounds, nearby plazas and shopping, golf and quick access to major routes. A great opportunity for first-time buyers, growing families or investors – book your showing today! (id:67740)
Property details
Building
| Structure | Duplex |
|---|---|
| Property type | Single Family |
| Ownership | Freehold |
| Style | Bi-level |
| Year built | 1982 |
| Construction | Wood frame |
| Foundation | Poured Concrete |
Interior
| Bedrooms above grade | 3 |
|---|---|
| Bedrooms below grade | 2 |
| Half baths | 0 |
| Above grade finished area | 1,046 square feet |
| Basement | Finished, Full, Separate entrance, Suite |
| Flooring | Tile, Vinyl Plank |
| Heating | Forced air, Natural gas |
| Cooling | None |
| Appliances | Washer, Refrigerator, Stove, Dryer, Hood Fan |
Lot & exterior
| Lot size | 260.00 square meters |
|---|---|
| Lot dimensions | 260.00 |
| Lot features | Back lane, Level |
| Exterior | Stucco |
| Fencing | Fence |
| Community features | Golf Course Development |
| Zoning description | R-C2 |
Parking
| Parking spaces | 2 |
|---|---|
| Parking | Other, Street |
Fees & taxes
| Annual property taxes | $2,872 |
|---|---|
| Tax year | 2026 |
Rooms
| Room | Level | Dimensions |
|---|---|---|
| Living room | Main level | 3.66 M x 4.60 M |
| Dining room | Main level | 3.10 M x 3.40 M |
| Kitchen | Main level | 2.82 M x 3.10 M |
| Primary Bedroom | Main level | 3.05 M x 3.89 M |
| Bedroom | Main level | 2.77 M x 3.89 M |
| Bedroom | Main level | 2.77 M x 3.02 M |
| 4pc Bathroom | Main level | 1.98 M x 2.29 M |
| Kitchen | Basement | 3.33 M x 3.91 M |
| Recreational, Games room | Basement | 3.66 M x 4.50 M |
| Bedroom | Basement | 2.79 M x 4.06 M |
| Bedroom | Basement | 2.77 M x 3.78 M |
| 4pc Bathroom | Basement | 1.55 M x 2.44 M |
| Furnace | Basement | 2.82 M x 5.05 M |
Location
Map location is approximate. Open larger map
Listing brokerage: eXp Realty

Listing data last updated November 9, 2026 7:34 pm.
Terms of use for MLS® listing content
By using this website and viewing its MLS® listing content you agree to these terms.
REALTOR®, REALTORS®, and the REALTOR® logo are certification marks that are owned by REALTOR® Canada Inc. and licensed exclusively to The Canadian Real Estate Association (CREA). These certification marks identify real estate professionals who are members of CREA and who must abide by CREA’s By-Laws, Rules, and the REALTOR® Code. The MLS® trademark and the MLS® logo are owned by CREA and identify the quality of services provided by real estate professionals who are members of CREA.
The information contained on this site is based in whole or in part on information that is provided by members of The Canadian Real Estate Association (CREA), who are responsible for its accuracy. REALTOR.ca Canada Inc. reproduces and distributes this information as a service for its members and neither CREA nor REALTOR.ca Canada Inc. assumes responsibility for its accuracy
This website is operated by the Berg Estate Team (Tom Berg and Valery Berg), REALTORS® with eXp Realty, members of The Canadian Real Estate Association.
The listing content on this website is protected by copyright and other laws, and is intended solely for the private, non-commercial use by individuals. Any other reproduction, distribution or use of the content, in whole or in part, is specifically forbidden. The prohibited uses include commercial use, “screen scraping”, “database scraping”, and any other activity intended to collect, store, reorganize or manipulate data on the pages produced by or displayed on this website.