
3 Glenway Drive Southwest
Glamorgan, Calgary, Alberta T3E4T7
$724,500
Listed by RE/MAX First
MLS® A2357278
- Bedrooms
- 4
- Bathrooms
- 3 + 1 half
- Living area
- 1,259 sq ft
- Type
- House
- Built
- 1959
About this property
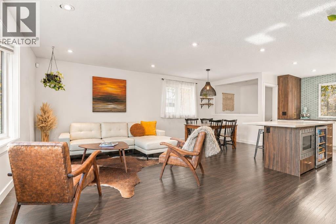
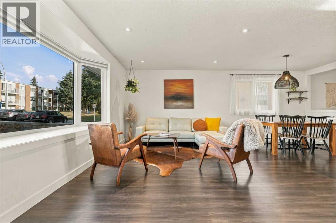
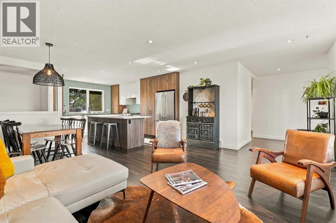
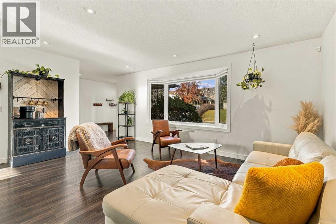
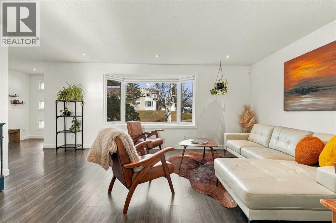
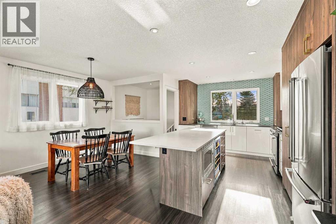
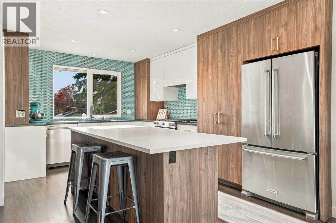
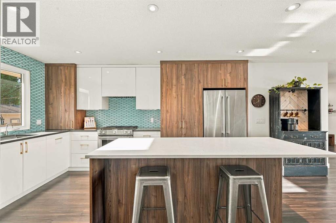
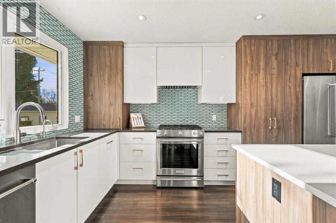
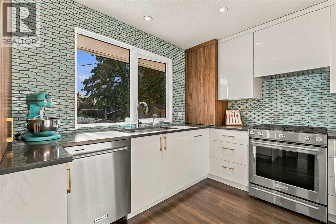
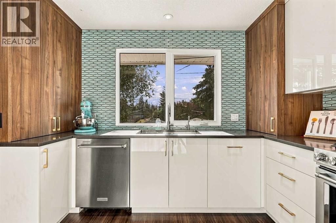
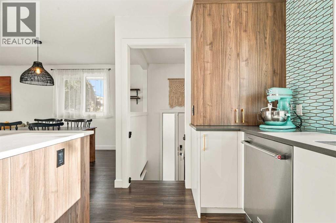
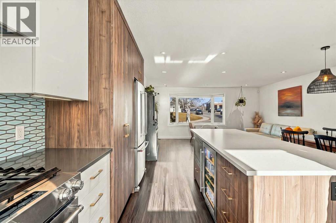
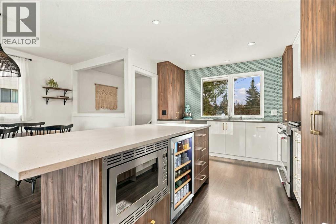
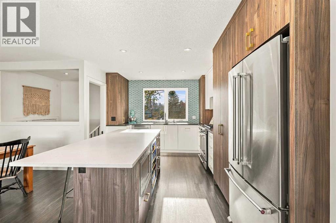
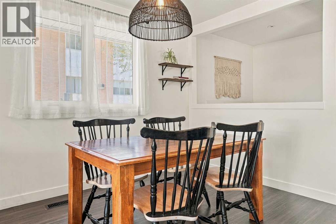
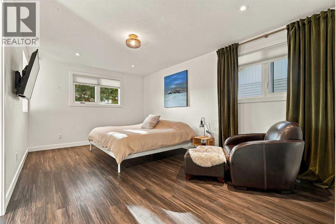
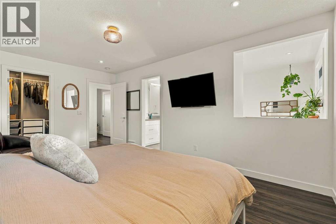
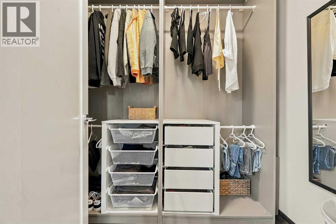
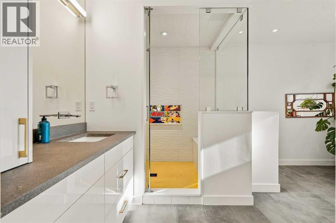
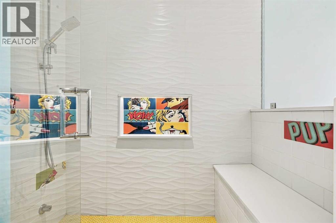
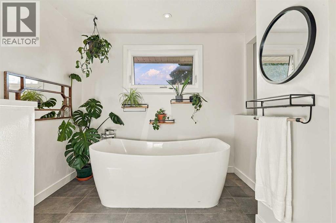
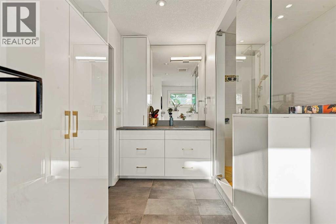
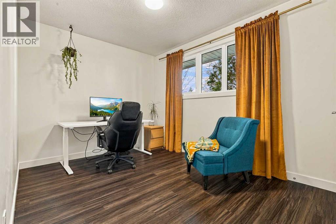
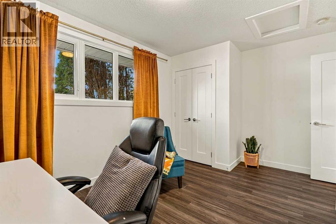
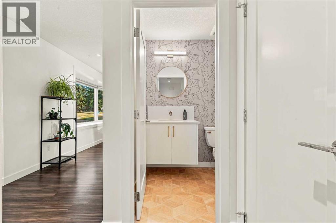
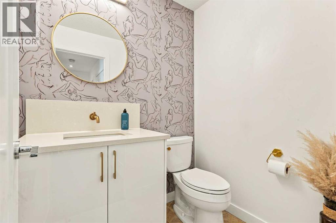
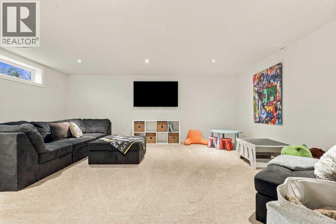
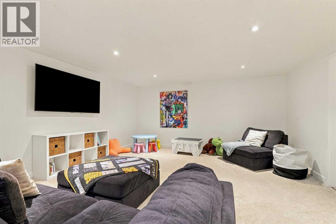
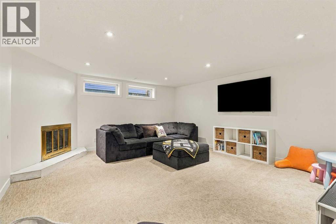
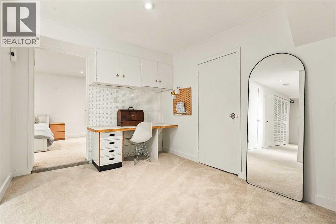
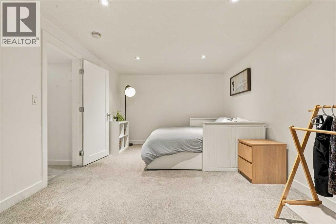
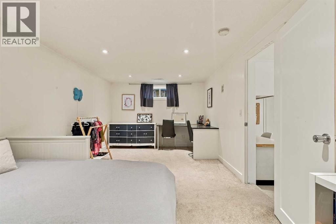
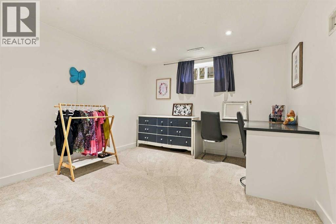
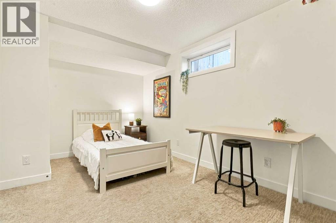
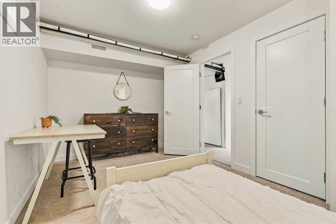
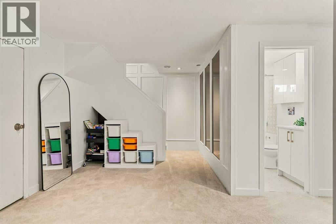
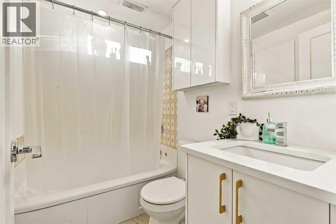
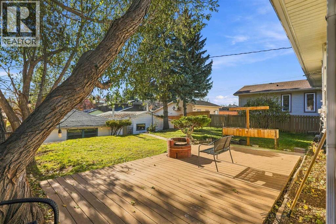
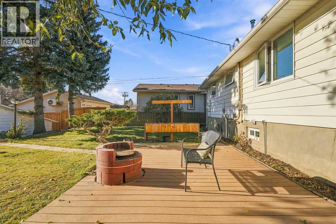
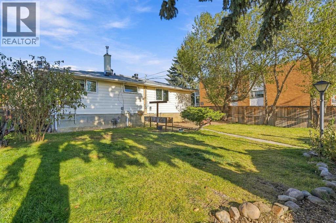
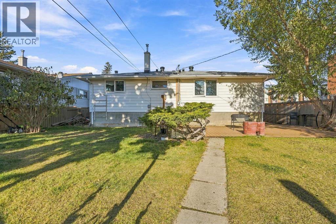
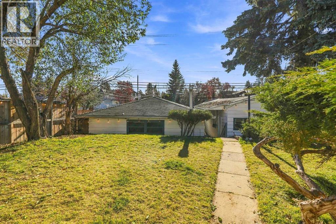
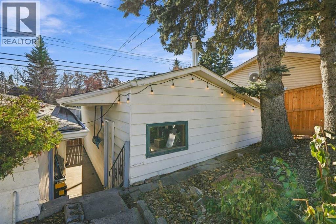
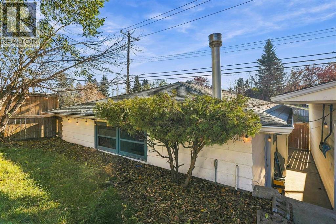
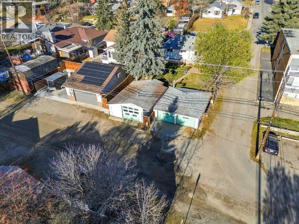
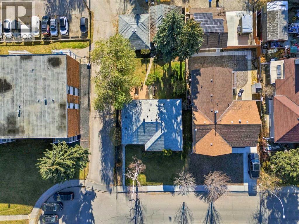
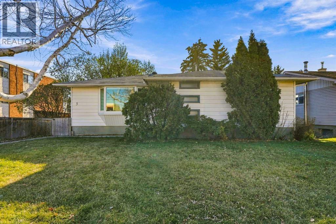
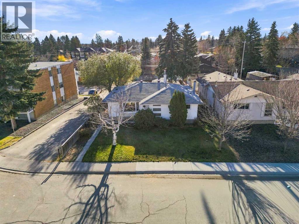
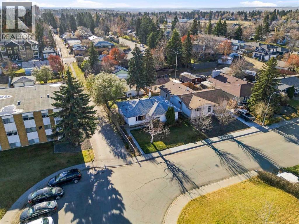
4 BEDROOMS | 2 1/2 BATHROOMS | BUNGALOW | 1,259 SQFT | OVER 2,300 SQFT OF DEVELOPED LIVING SPACE | 2 DOUBLE DETACHED GARAGES | CORNER LOT | Welcome to this beautifully renovated bungalow in the desirable community of Glamorgan, where timeless mid-century character meets modern comfort and thoughtful design. Situated on an expansive 7,147 sqft corner lot, this unique property offers an exceptional combination of stylish living spaces, a spacious south-facing backyard and two double detached garages. The inviting entryway leads into a bright, open-concept main floor filled with natural light, where distinctive finishes and carefully considered details give this home a personality all its own. The beautifully updated kitchen is designed for both everyday living and entertaining, featuring quartz countertops, a large island with breakfast bar, soft-close pull-out drawers, a gas range and convenient on-demand hot water. The adjoining dining area flows into the spacious living room, where a charming built-in window seat creates the perfect place to relax and unwind. The generous primary bedroom offers a walk-in closet, a unique built-in fireplace and a stunning 4-piece ensuite featuring in-floor heating, a steam shower and distinctive tile work that complements the home's mid-century character. A second bedroom, currently used as a home office, and a convenient 2-piece bathroom complete the main level. The fully developed basement provides additional living space with a spacious family room featuring a cozy gas fireplace, perfect for movie nights or entertaining. A separate flex area offers versatility for a home gym, office or recreation space, while two additional bedrooms, a 4-piece bathroom, laundry area and plenty of storage complete the lower level. Step outside to the expansive south-facing backyard, offering plenty of space for gardening, entertaining and outdoor activities. Enjoy summer evenings gathered around the gas fire pit or relax in the sunshine surrounded by mature landscaping. A standout feature of this property is the two double detached garages, providing exceptional parking, storage and workspace options. One garage features double doors and a gas heater, while the second offers an oversized single door and incredible potential for a workshop, studio or creative space. Additional highlights include air conditioning rough-in, vinyl windows, updated finishes throughout and a functional layout that combines comfort with character. Ideally located in the established community of Glamorgan, this home is close to schools, parks, shopping, restaurants and transit, with convenient access to downtown and Sarcee Trail. Offering a rare combination of thoughtful renovations, an oversized lot and outstanding garage space, this is a home that truly stands apart from the ordinary. (id:67740)
Property details
Building
| Structure | House |
|---|---|
| Property type | Single Family |
| Ownership | Freehold |
| Style | Bungalow |
| Year built | 1959 |
| Storeys | 1 |
| Construction | Wood frame |
| Foundation | Poured Concrete |
Interior
| Bedrooms above grade | 2 |
|---|---|
| Bedrooms below grade | 2 |
| Half baths | 1 |
| Above grade finished area | 1,259 square feet |
| Basement | Finished, Full |
| Flooring | Carpeted, Ceramic Tile, Vinyl Plank |
| Heating | Forced air |
| Cooling | See Remarks |
| Fireplaces | 1 |
| Appliances | Washer, Gas stove(s), Dishwasher, Dryer, Microwave, Hood Fan, Window Coverings, Garage door opener |
Lot & exterior
| Lot size | 664.00 square meters |
|---|---|
| Lot dimensions | 664.00 |
| Lot features | Back lane, PVC window, Closet Organizers, No Smoking Home |
| Exterior | Wood siding |
| Fencing | Fence |
| Zoning description | R-C1 |
Parking
| Parking spaces | 4 |
|---|---|
| Parking | Detached Garage, Garage, Garage, Heated Garage |
Fees & taxes
| Annual property taxes | $4,864 |
|---|---|
| Tax year | 2026 |
Rooms
| Room | Level | Dimensions |
|---|---|---|
| Foyer | Main level | 8.42 Ft x 11.42 Ft |
| Living room | Main level | 16.75 Ft x 12.50 Ft |
| Dining room | Main level | 7.17 Ft x 7.92 Ft |
| Kitchen | Main level | 11.17 Ft x 15.08 Ft |
| Primary Bedroom | Main level | 11.17 Ft x 17.33 Ft |
| 4pc Bathroom | Main level | 9.33 Ft x 15.08 Ft |
| Bedroom | Main level | 14.00 Ft x 11.00 Ft |
| 2pc Bathroom | Main level | 4.75 Ft x 5.75 Ft |
| Family room | Basement | 18.75 Ft x 15.92 Ft |
| Recreational, Games room | Basement | 8.83 Ft x 15.17 Ft |
| Bedroom | Basement | 19.08 Ft x 10.75 Ft |
| Bedroom | Basement | 8.92 Ft x 14.75 Ft |
| 4pc Bathroom | Basement | 5.08 Ft x 7.42 Ft |
| Storage | Basement | 3.83 Ft x 7.33 Ft |
| Furnace | Basement | 12.08 Ft x 7.58 Ft |
| Furnace | Basement | 5.42 Ft x 2.75 Ft |
Location
Map location is approximate. Open larger map
Listing brokerage: RE/MAX First

Listing data last updated November 9, 2026 5:34 pm.
Terms of use for MLS® listing content
By using this website and viewing its MLS® listing content you agree to these terms.
REALTOR®, REALTORS®, and the REALTOR® logo are certification marks that are owned by REALTOR® Canada Inc. and licensed exclusively to The Canadian Real Estate Association (CREA). These certification marks identify real estate professionals who are members of CREA and who must abide by CREA’s By-Laws, Rules, and the REALTOR® Code. The MLS® trademark and the MLS® logo are owned by CREA and identify the quality of services provided by real estate professionals who are members of CREA.
The information contained on this site is based in whole or in part on information that is provided by members of The Canadian Real Estate Association (CREA), who are responsible for its accuracy. REALTOR.ca Canada Inc. reproduces and distributes this information as a service for its members and neither CREA nor REALTOR.ca Canada Inc. assumes responsibility for its accuracy
This website is operated by the Berg Estate Team (Tom Berg and Valery Berg), REALTORS® with eXp Realty, members of The Canadian Real Estate Association.
The listing content on this website is protected by copyright and other laws, and is intended solely for the private, non-commercial use by individuals. Any other reproduction, distribution or use of the content, in whole or in part, is specifically forbidden. The prohibited uses include commercial use, “screen scraping”, “database scraping”, and any other activity intended to collect, store, reorganize or manipulate data on the pages produced by or displayed on this website.