
188 Deer Lane Road Southeast
Deer Run, Calgary, Alberta T2J5X4
$519,900
Listed by RE/MAX Complete Realty
MLS® A2357652
- Bedrooms
- 3
- Bathrooms
- 3 + 1 half
- Living area
- 1,091 sq ft
- Type
- House
- Built
- 1979
About this property
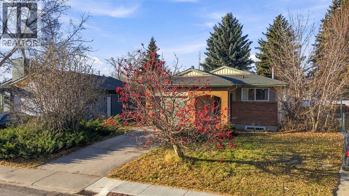
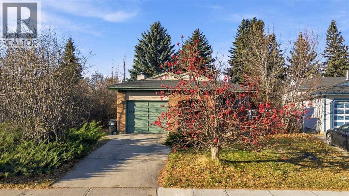
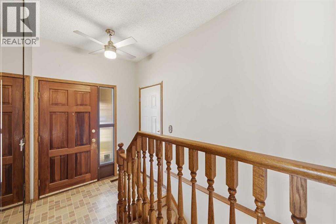
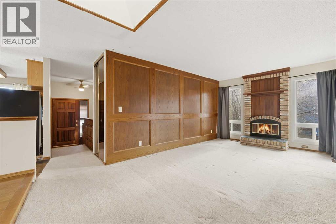
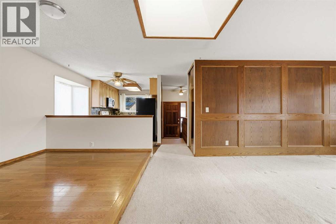
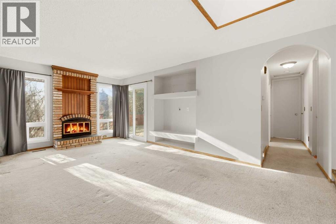
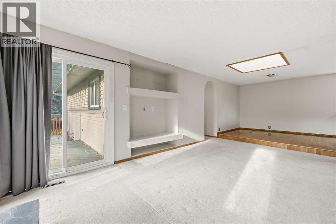
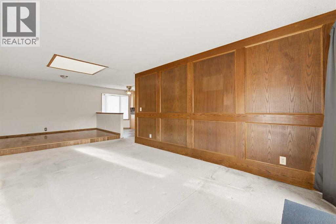
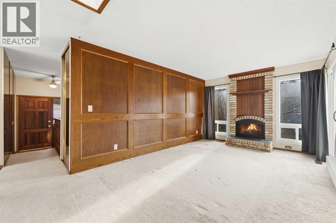
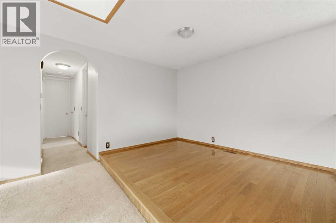
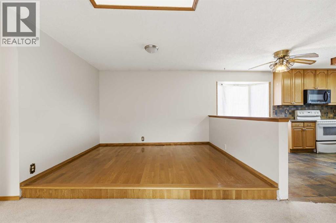
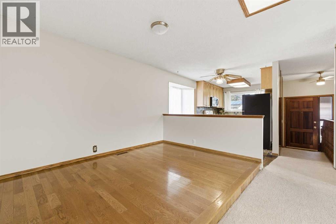
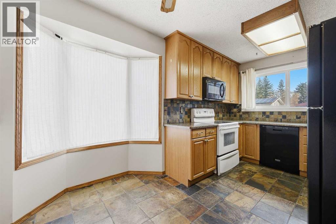
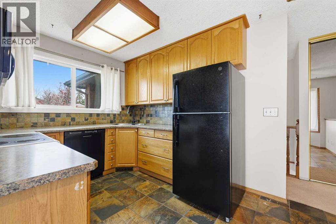
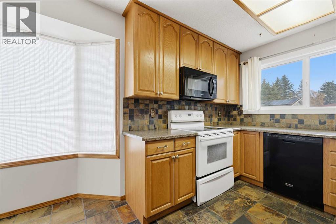
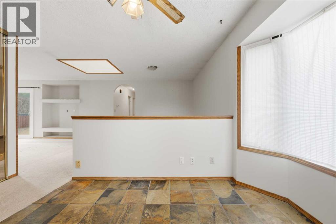
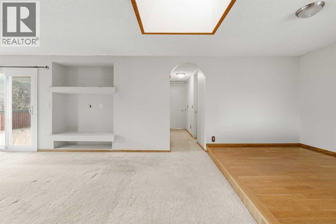
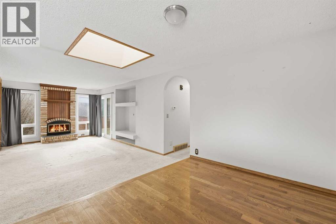
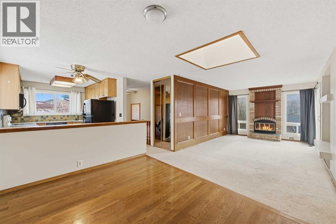
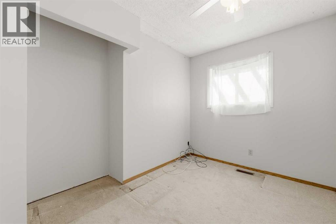
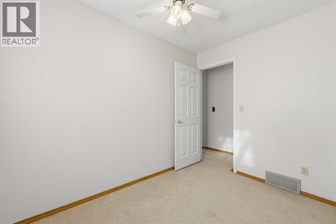
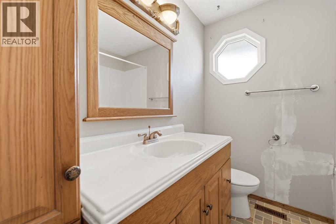
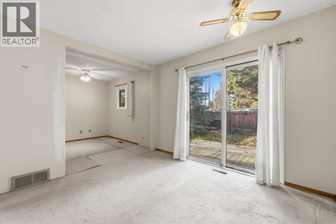
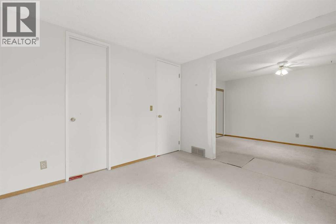
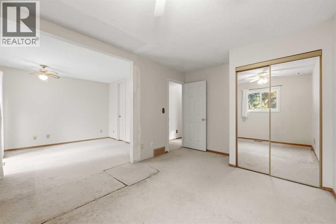
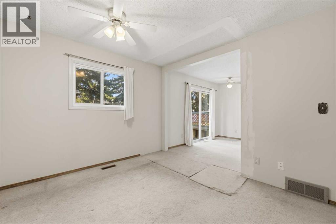
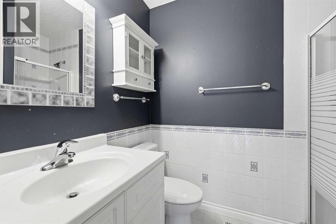
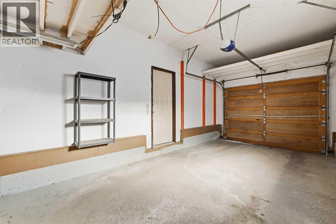
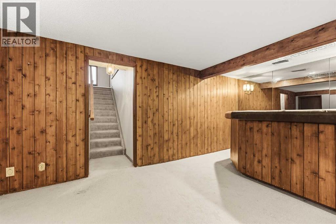
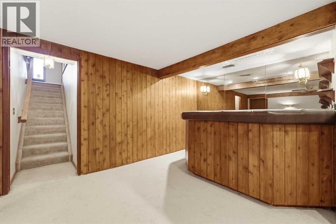
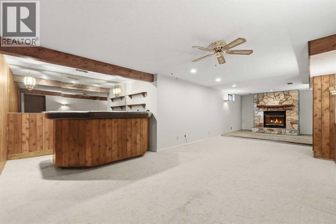
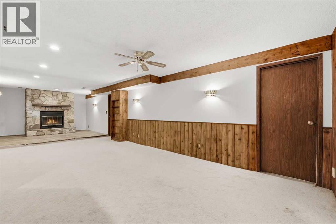
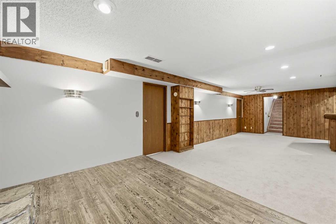
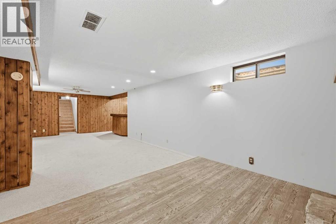
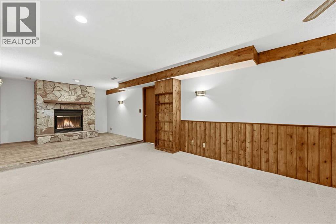
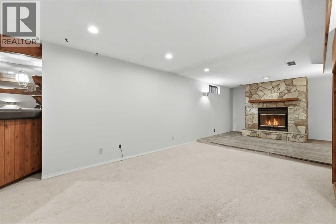
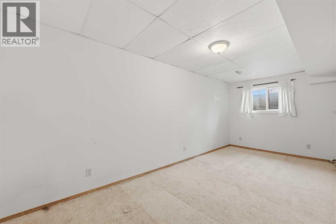
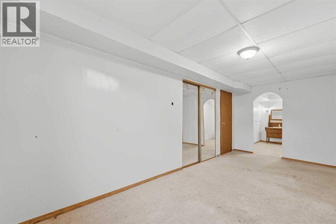
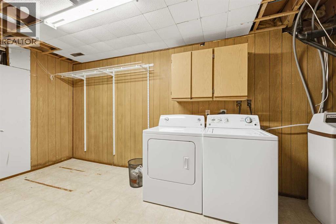
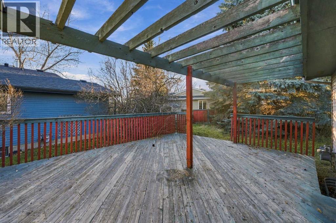
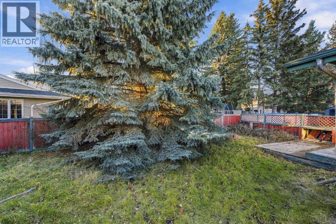
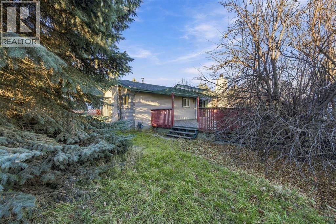
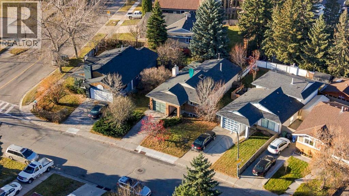
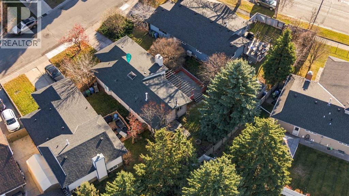
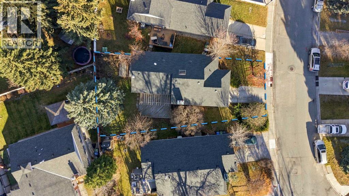
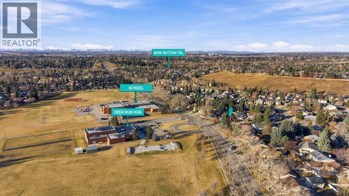
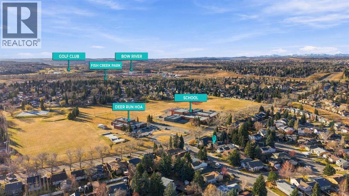
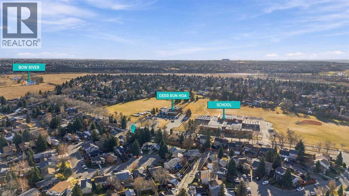
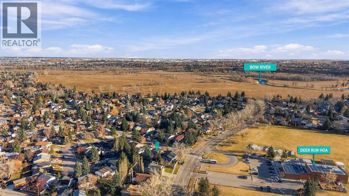
Discover a serene retreat nestled within Deer Run, a beautiful SE Calgary community, where everyday life unfolds with ease and comfort. Situated just across the street from schools and within easy walking distance to Fish Creek Park, this charming bungalow offers an exceptional blend of convenience and tranquility. Stepping inside, you’ll find a warm embrace with hardwood floors, complemented by slate accents and cozy carpet. A skylight illuminates the living room, creating a bright and inviting atmosphere, while the wood-burning fireplace adds character and warmth. Enjoy entertaining with ease in the dining room, adjacent to a kitchen equipped with ample cupboard space. Two bedrooms provide restful havens, including a spacious primary suite with a three-piece ensuite bath. Below grade, a finished basement provides versatile living space with a single bedroom, laundry room and rec room, perfect for hobbies, recreation, or additional guests. Outside, a generous deck extends to a huge backyard, a private oasis for barbecues, playtime or simply relaxing. The property also features a front yard, all on a sizable lot spanning 5,221 square feet. A single attached garage provides secure parking. This bungalow presents a wonderful opportunity to make Deer Run home. Newer roof, hot water tank in 2024. Below City assessment. (id:67740)
Property details
Building
| Structure | House |
|---|---|
| Property type | Single Family |
| Ownership | Freehold |
| Style | Bungalow |
| Year built | 1979 |
| Storeys | 1 |
| Construction | Wood frame |
| Foundation | Poured Concrete |
Interior
| Bedrooms above grade | 2 |
|---|---|
| Bedrooms below grade | 1 |
| Half baths | 1 |
| Above grade finished area | 1,091 square feet |
| Basement | Finished, Full |
| Flooring | Hardwood, Slate, Carpeted |
| Heating | Forced air |
| Cooling | None |
| Fireplaces | 2 |
| Appliances | Washer, Refrigerator, Dishwasher, Stove, Dryer, Microwave Range Hood Combo, Garage door opener |
Lot & exterior
| Lot size | 485.00 square meters |
|---|---|
| Lot dimensions | 485.00 |
| Exterior | Brick, Aluminum siding |
| Fencing | Fence |
| Zoning description | R-C1 |
Parking
| Parking spaces | 2 |
|---|---|
| Parking | Attached Garage |
Fees & taxes
| Annual property taxes | $3,860 |
|---|---|
| Tax year | 2026 |
Rooms
| Room | Level | Dimensions |
|---|---|---|
| 3pc Bathroom | Main level | 5.00 Ft x 7.58 Ft |
| 4pc Bathroom | Main level | 7.00 Ft x 7.58 Ft |
| Bedroom | Main level | 7.75 Ft x 9.92 Ft |
| Dining room | Main level | 11.00 Ft x 8.50 Ft |
| Kitchen | Main level | 14.25 Ft x 10.50 Ft |
| Living room | Main level | 12.50 Ft x 19.33 Ft |
| Primary Bedroom | Main level | 13.67 Ft x 21.33 Ft |
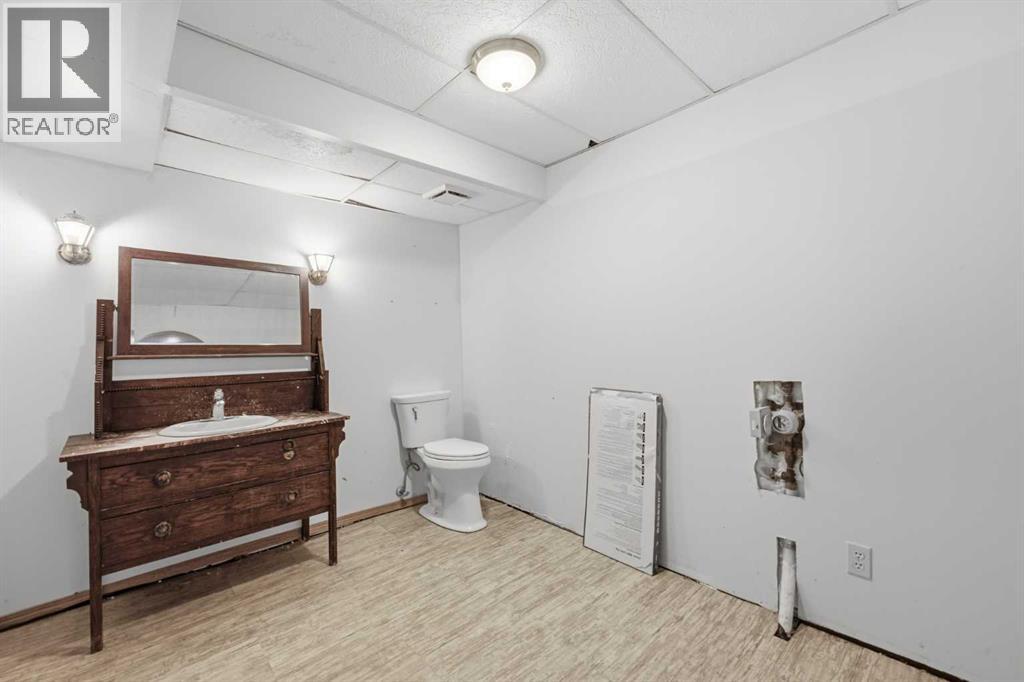
| 2pc Bathroom | Lower level | 10.50 Ft x 8.00 Ft |
| Bedroom | Lower level | 18.42 Ft x 8.00 Ft |
| Recreational, Games room | Lower level | 33.50 Ft x 17.50 Ft |
Location
Map location is approximate. Open larger map
Listing brokerage: RE/MAX Complete Realty

Listing data last updated November 9, 2026 9:31 pm.
Terms of use for MLS® listing content
By using this website and viewing its MLS® listing content you agree to these terms.
REALTOR®, REALTORS®, and the REALTOR® logo are certification marks that are owned by REALTOR® Canada Inc. and licensed exclusively to The Canadian Real Estate Association (CREA). These certification marks identify real estate professionals who are members of CREA and who must abide by CREA’s By-Laws, Rules, and the REALTOR® Code. The MLS® trademark and the MLS® logo are owned by CREA and identify the quality of services provided by real estate professionals who are members of CREA.
The information contained on this site is based in whole or in part on information that is provided by members of The Canadian Real Estate Association (CREA), who are responsible for its accuracy. REALTOR.ca Canada Inc. reproduces and distributes this information as a service for its members and neither CREA nor REALTOR.ca Canada Inc. assumes responsibility for its accuracy
This website is operated by the Berg Estate Team (Tom Berg and Valery Berg), REALTORS® with eXp Realty, members of The Canadian Real Estate Association.
The listing content on this website is protected by copyright and other laws, and is intended solely for the private, non-commercial use by individuals. Any other reproduction, distribution or use of the content, in whole or in part, is specifically forbidden. The prohibited uses include commercial use, “screen scraping”, “database scraping”, and any other activity intended to collect, store, reorganize or manipulate data on the pages produced by or displayed on this website.