
8442 Homestead Avenue Northeast
Homestead, Calgary, Alberta T3J5V2
$516,600
Listed by eXp Realty
MLS® A2357515
- Bedrooms
- 4
- Bathrooms
- 3
- Living area
- 1,653 sq ft
- Type
- Duplex
- Built
- 2026
About this property
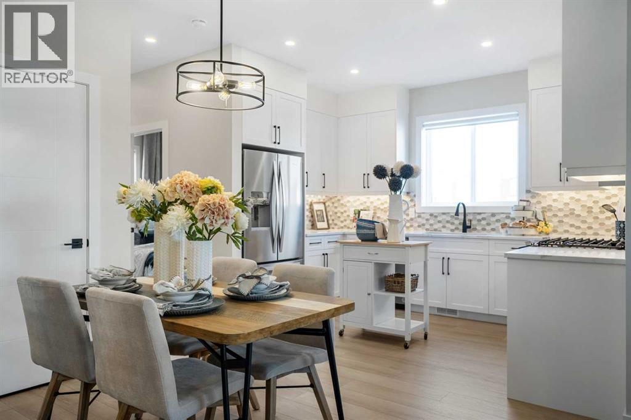
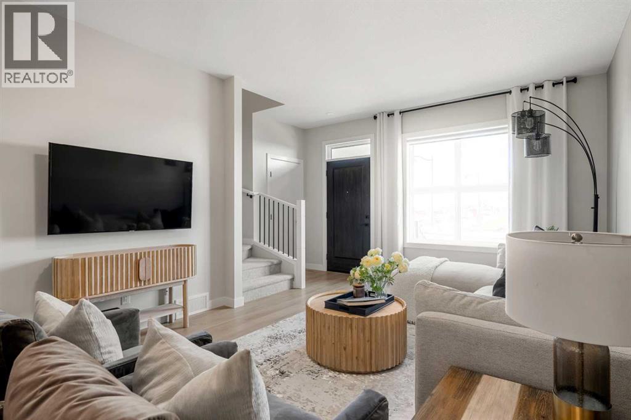
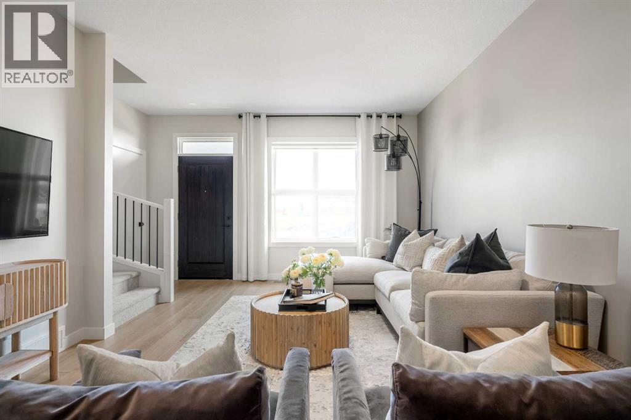
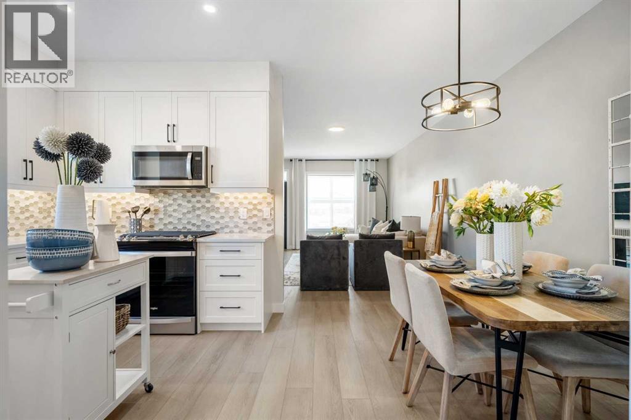
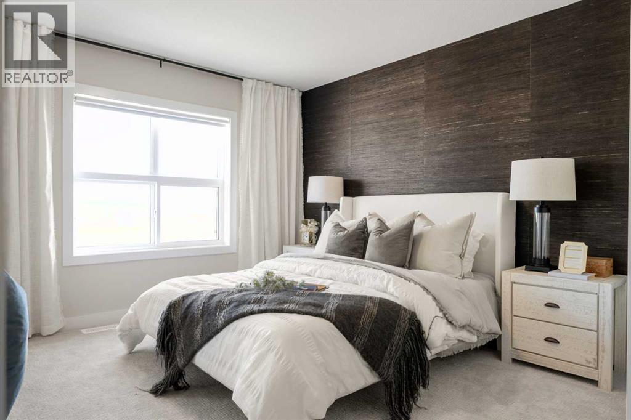
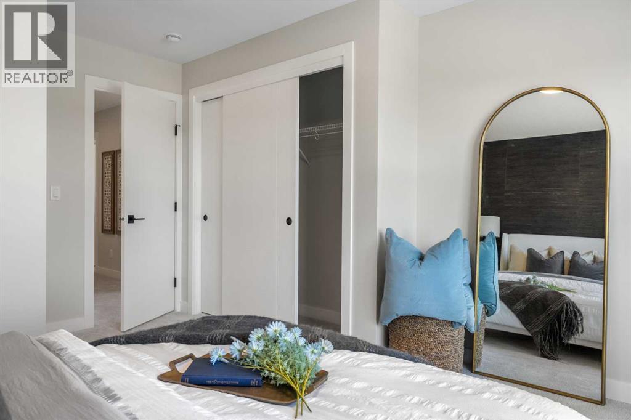
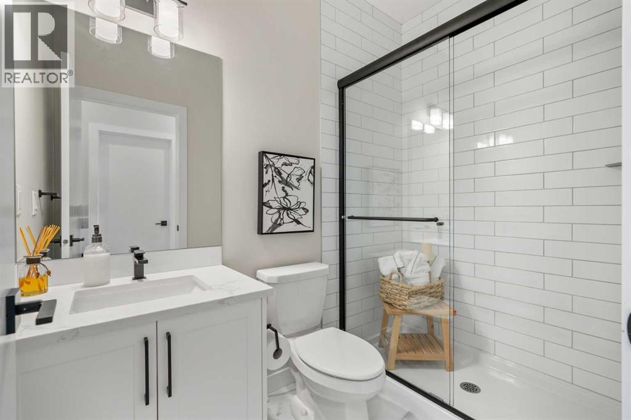
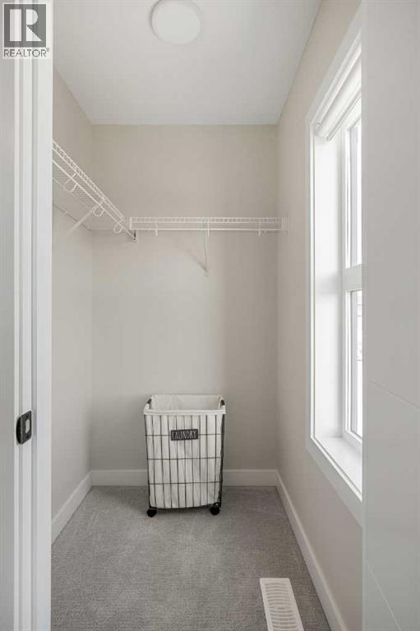
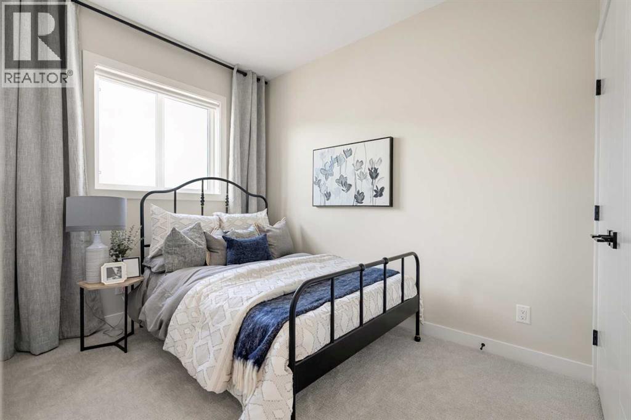
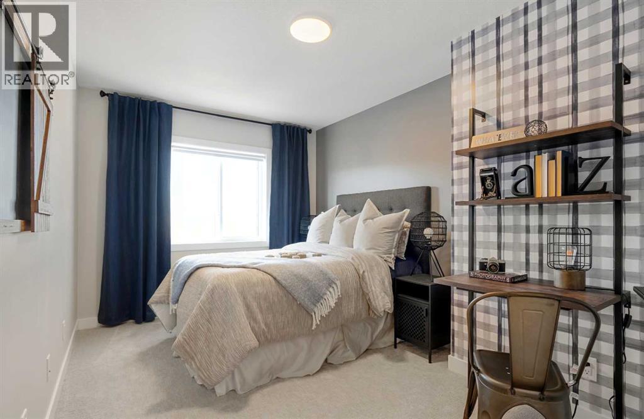
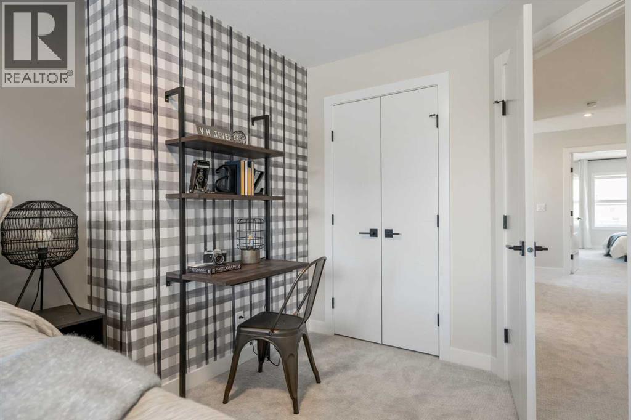
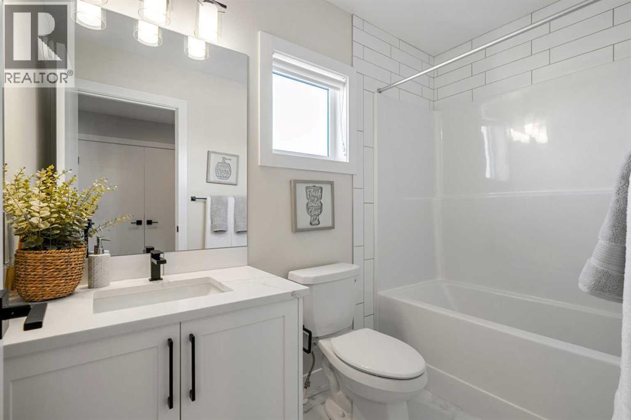
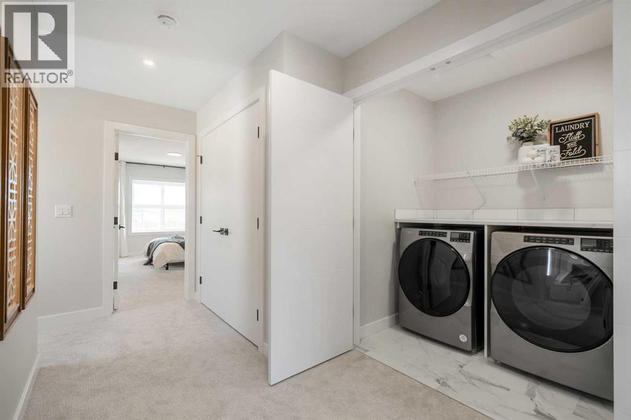
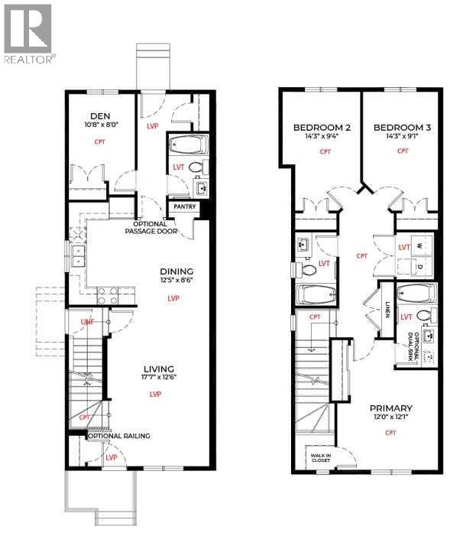
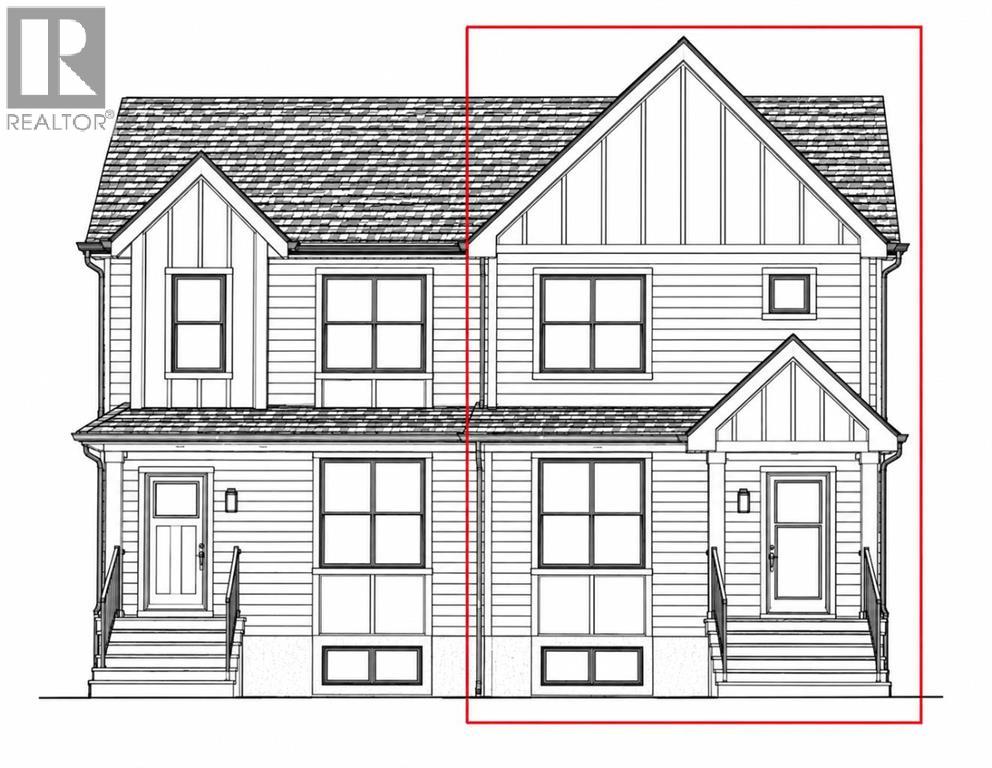
Welcome to the Ashton 18' by Partners Homes, a thoughtfully designed brand-new home in the growing northeast Calgary community of Homestead. Perfectly positioned across from a future school site and existing playground, and within walking distance of Calgary Transit, this home offers the kind of location, functionality, and long-term value that families are looking for. With a highly sought-after main-floor bedroom and full bathroom, a separate side entrance, and a 9-foot basement with two egress windows, this home checks all the boxes—and adds a few more you didn't know you needed!Step inside to discover a layout designed with flexibility and everyday living in mind. One of the standout features is the main-floor bedroom paired with a full bathroom featuring a walk-in shower. Whether you're accommodating extended family, welcoming overnight guests, creating a private home office, or simply planning for changing needs, this space offers incredible versatility. At the rear of the home, the open-concept kitchen, dining, and living areas create a welcoming space for gathering, entertaining, and spending time together. The kitchen is equipped with desirable upgrades, including a chimney hood fan, built-in microwave, and gas line to the range, making it as practical as it is stylish. With plenty of room for meal preparation, storage, and everyday family life, this is a kitchen designed to be enjoyed.Upstairs, the spacious primary bedroom provides a comfortable retreat, complete with not one but two closets and a private ensuite featuring a sleek walk-in shower. Additional bedrooms offer plenty of space for family members, guests, or whatever your lifestyle requires, while the thoughtful upper-level layout provides comfortable separation between living and sleeping spaces.The undeveloped basement is another major highlight, offering exceptional potential for the future. With 9-foot ceilings, two egress windows, and a separate side entrance already in place, the poss ibilities for additional living space are worth exploring. Whether you envision a recreation area, additional bedrooms, space for extended family, or a potential future income-generating suite, this level provides a fantastic starting point, subject to City approvals and permitting.And then there's the location! Situated directly across from an existing playground and future school site, this home offers an especially appealing setting for families, with outdoor recreation just steps from your front door. Homestead is a growing, family-oriented community featuring more than 4 kilometres of walking paths, a 19-acre wetland, parks, playgrounds, sports fields, and planned schools. Convenient access to Calgary Transit, major roadways, shopping, and everyday amenities adds to the appeal. (id:67740)
Property details
Building
| Structure | Duplex |
|---|---|
| Property type | Single Family |
| Ownership | Freehold |
| Year built | 2026 |
| Storeys | 2 |
| Construction | Poured concrete, Wood frame |
| Foundation | Poured Concrete |
Interior
| Bedrooms above grade | 4 |
|---|---|
| Bedrooms below grade | 0 |
| Half baths | 0 |
| Above grade finished area | 1,653 square feet |
| Basement | Unfinished, Full, Separate entrance |
| Flooring | Carpeted, Vinyl |
| Heating | Forced air |
| Cooling | None |
| Appliances | Refrigerator, Range – Gas, Dishwasher, Microwave, Hood Fan, Washer & Dryer, Water Heater – Tankless |
Lot & exterior
| Lot size | 221.00 square meters |
|---|---|
| Lot dimensions | 221.00 |
| Lot features | PVC window, No Animal Home, No Smoking Home |
| Exterior | Concrete, Vinyl siding |
| Fencing | Not fenced |
| Zoning description | R-Gm |
Parking
| Parking spaces | 2 |
|---|---|
| Parking | Parking Pad |
Fees & taxes
| Annual property taxes | $924 |
|---|---|
| Tax year | 2026 |
Rooms
| Room | Level | Dimensions |
|---|---|---|
| Bedroom | Main level | 8.00 Ft x 10.58 Ft |
| 3pc Bathroom | Main level | 5.17 Ft x 6.75 Ft |
| Living room | Main level | 12.50 Ft x 17.58 Ft |
| Dining room | Main level | 8.50 Ft x 12.42 Ft |
| Bedroom | Second level | 9.33 Ft x 14.25 Ft |
| Bedroom | Second level | 9.08 Ft x 14.25 Ft |
| Primary Bedroom | Second level | 12.08 Ft x 12.00 Ft |
| 3pc Bathroom | Second level | 4.92 Ft x 7.92 Ft |
| 4pc Bathroom | Second level | 4.92 Ft x 8.92 Ft |
Location
Map location is approximate. Open larger map
Listing brokerage: eXp Realty

Listing data last updated November 9, 2026 9:31 pm.
Terms of use for MLS® listing content
By using this website and viewing its MLS® listing content you agree to these terms.
REALTOR®, REALTORS®, and the REALTOR® logo are certification marks that are owned by REALTOR® Canada Inc. and licensed exclusively to The Canadian Real Estate Association (CREA). These certification marks identify real estate professionals who are members of CREA and who must abide by CREA’s By-Laws, Rules, and the REALTOR® Code. The MLS® trademark and the MLS® logo are owned by CREA and identify the quality of services provided by real estate professionals who are members of CREA.
The information contained on this site is based in whole or in part on information that is provided by members of The Canadian Real Estate Association (CREA), who are responsible for its accuracy. REALTOR.ca Canada Inc. reproduces and distributes this information as a service for its members and neither CREA nor REALTOR.ca Canada Inc. assumes responsibility for its accuracy
This website is operated by the Berg Estate Team (Tom Berg and Valery Berg), REALTORS® with eXp Realty, members of The Canadian Real Estate Association.
The listing content on this website is protected by copyright and other laws, and is intended solely for the private, non-commercial use by individuals. Any other reproduction, distribution or use of the content, in whole or in part, is specifically forbidden. The prohibited uses include commercial use, “screen scraping”, “database scraping”, and any other activity intended to collect, store, reorganize or manipulate data on the pages produced by or displayed on this website.