
177 Erin Circle Southeast
Erin Woods, Calgary, Alberta T2B3H8
$549,900
Listed by Real Estate Professionals Inc.
MLS® A2349920
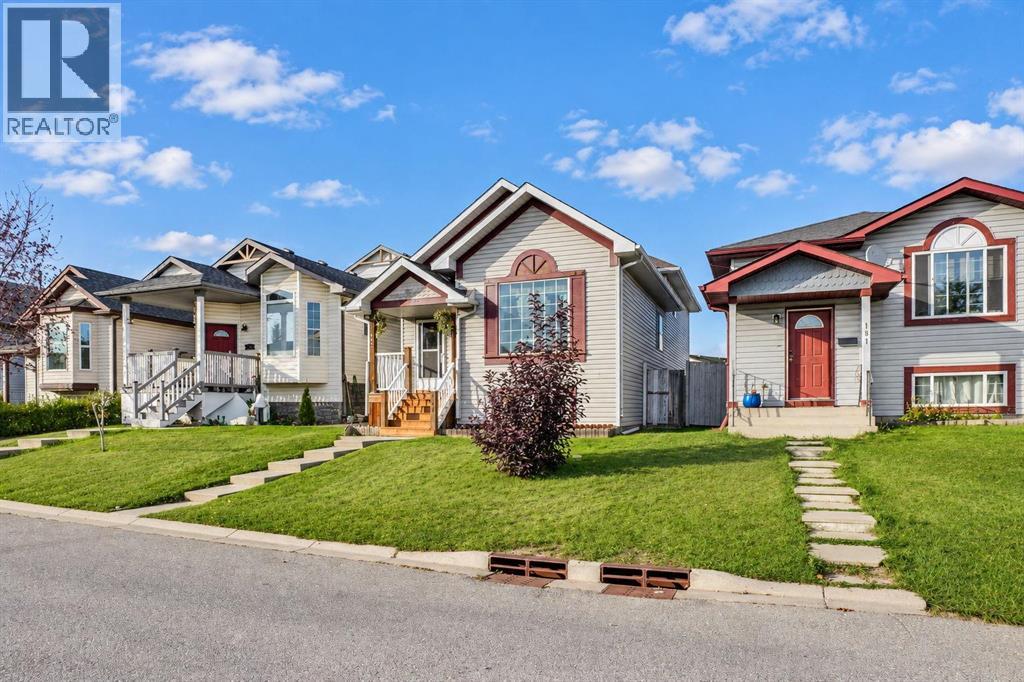
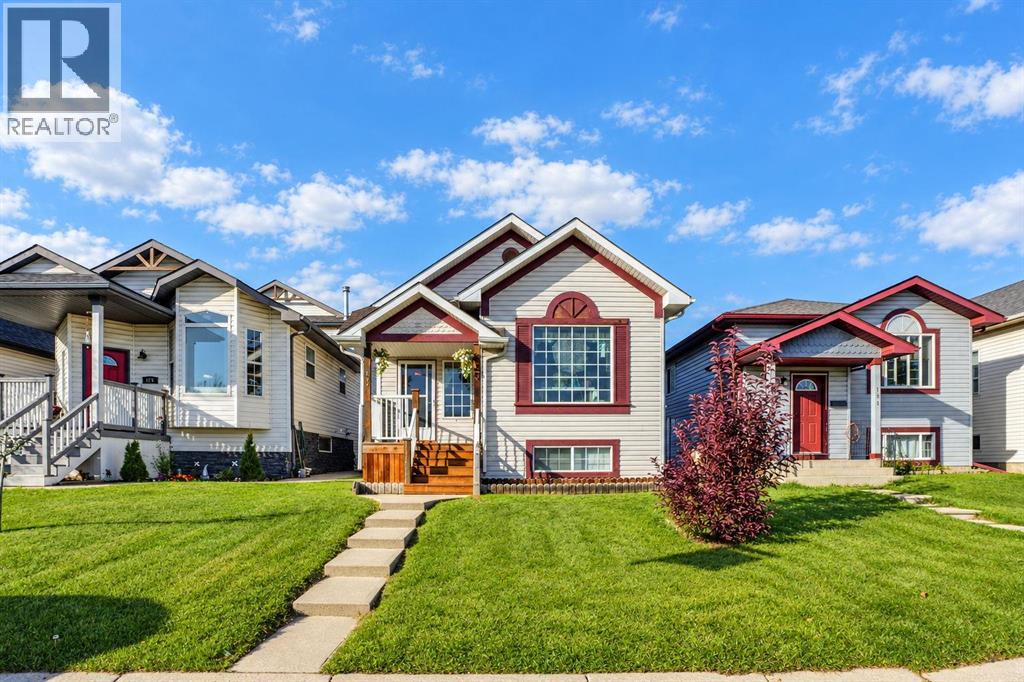
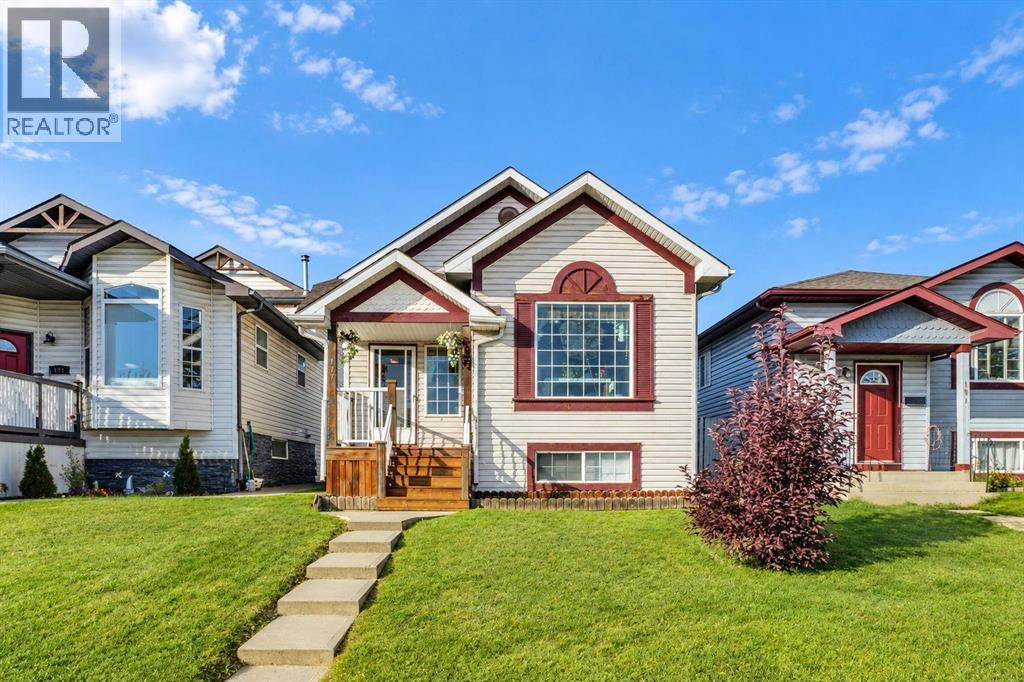
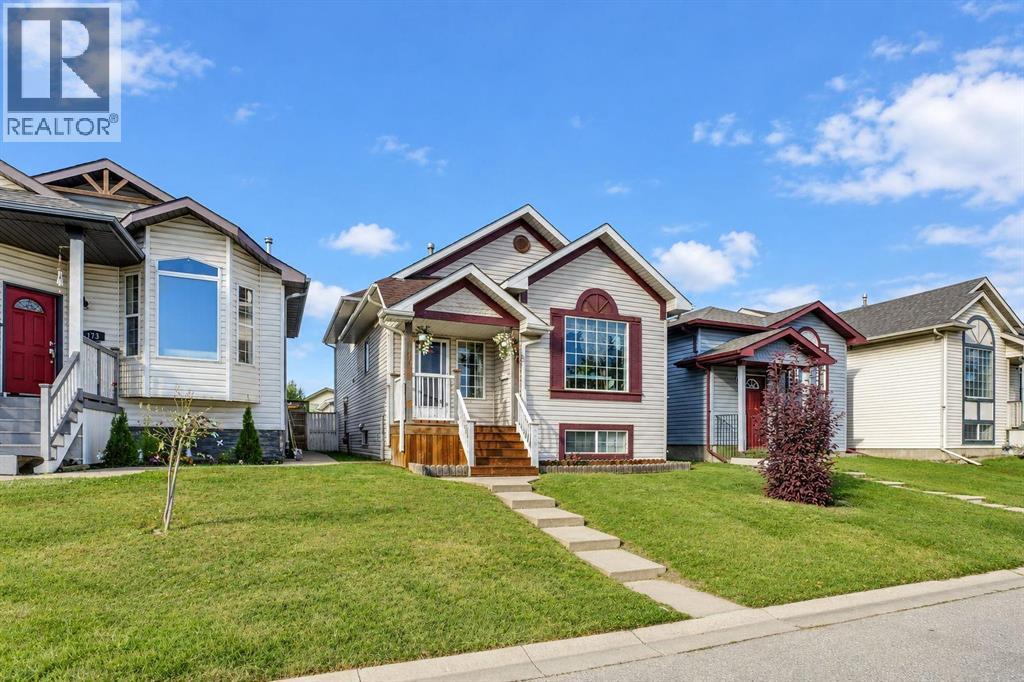
- Bedrooms
- 3
- Bathrooms
- 3
- Living area
- 1,638 sq ft
- Type
- House
- Built
- 1997
About this property
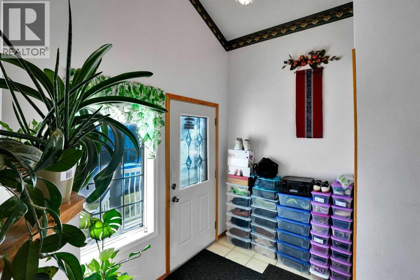
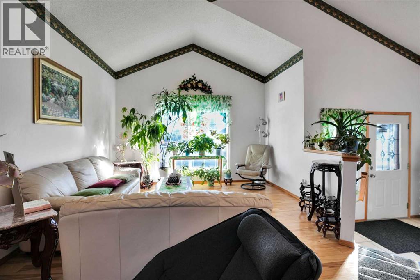
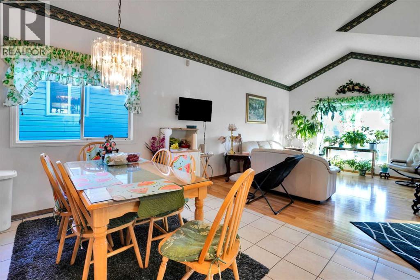
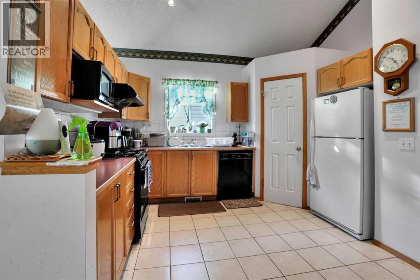
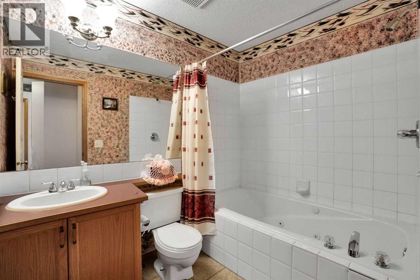
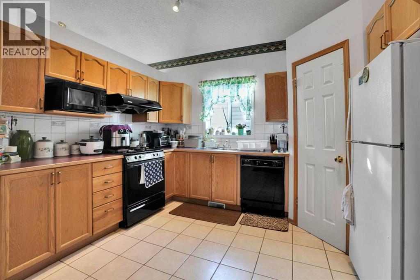
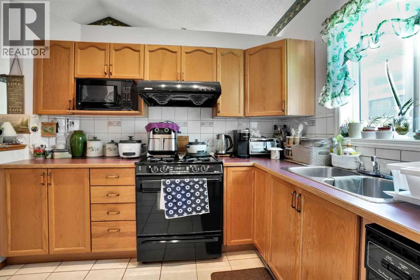
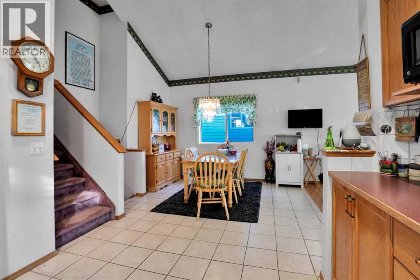
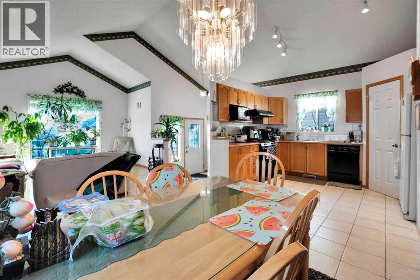
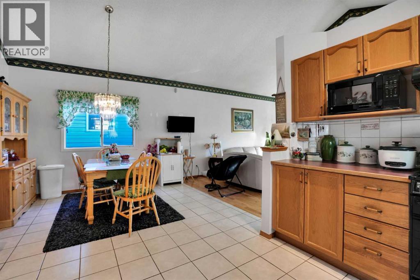
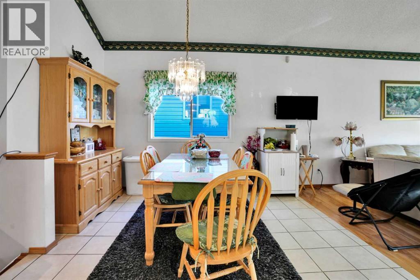
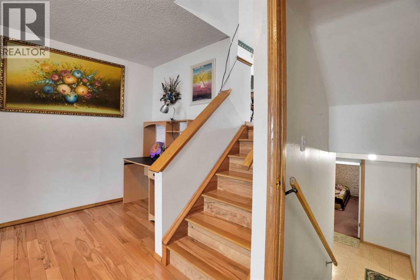
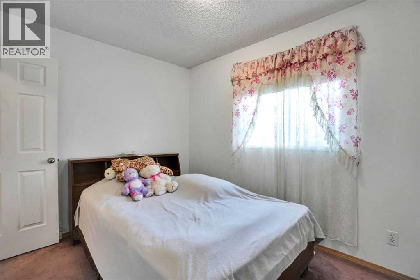
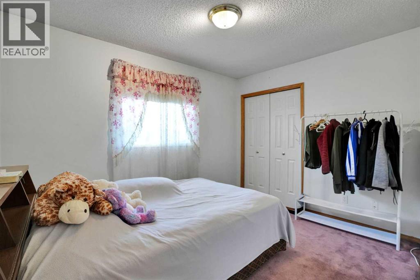
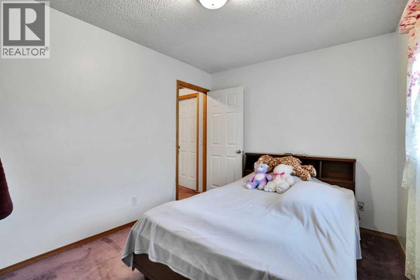
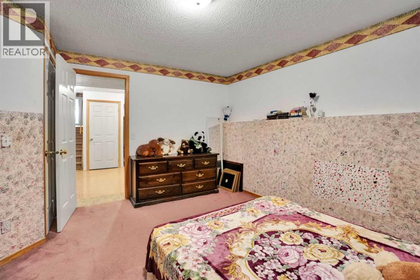
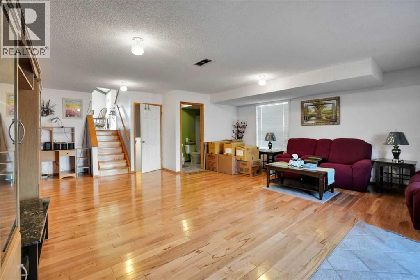
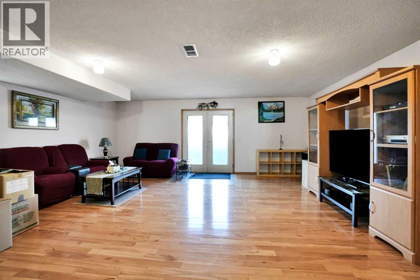
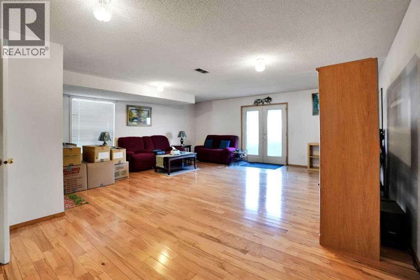
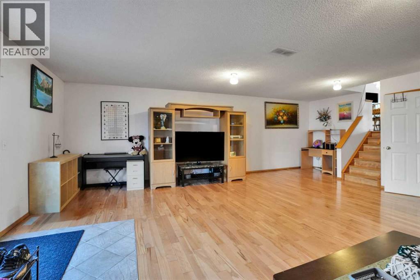
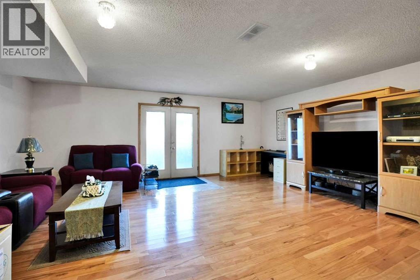
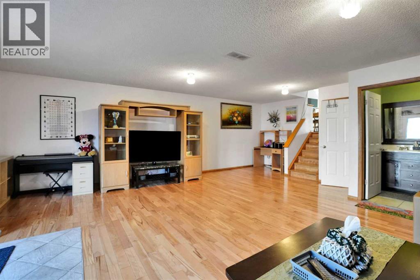
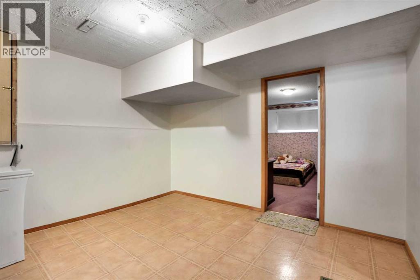
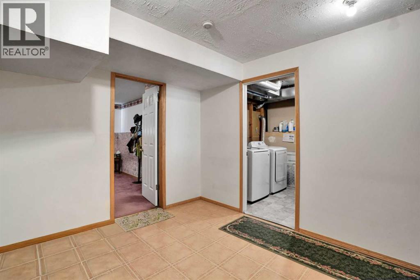
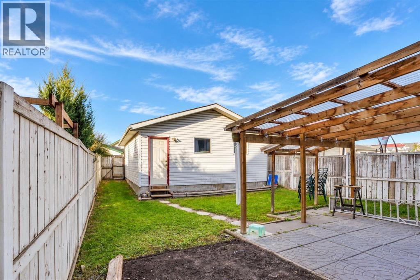
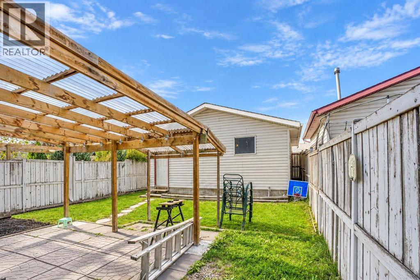
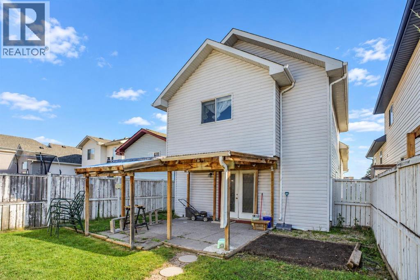
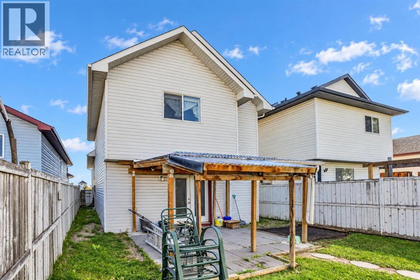
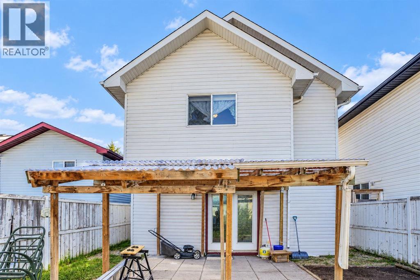
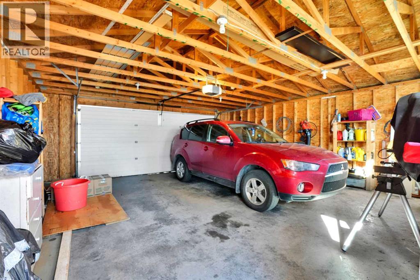
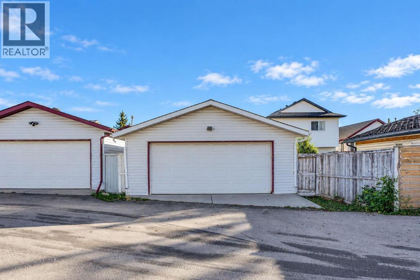
GREAT HOME!! Welcome to 177 Erin Circle SE!!! Well kept home, 3 Full Bath Family Home Is Ideally Located On A quiet street In The established community of Erin woods.. Offering A Bright And Functional Layout With Plenty Of Natural Light And Comfortable Living Space For The Entire Family, This Home Is Move-In Ready And Features Numerous Recent Updates. The Main Floor Welcomes You With A Spacious Living Room Highlighted By A Large Window And Hardwood Flooring , Creating A Warm And Inviting Space For Everyday Living And Entertaining. The Living Area Flows Into The Dining Room, Providing Plenty Of Space For Family Meals And Gatherings. The New Kitchen Features Modern Oak Cabinetry, Stainless Steel Appliances, Tile Backsplash, Ample Cabinet And Counter Space, And A Large Window Bringing In Plenty Of Natural Light. Excellent Storage And Everyday Convenience, With Easy Access To The New Rear covered patio And Backyard. This Home Offers 3 Bedrooms And 3 Full Bathrooms, Providing Excellent Flexibility For A Growing Or Multi-Generational Family. The Spacious Primary Bedroom Features Its Own Private Ensuite, While The Additional Bedrooms Provide Plenty Of Space For Children, Guests, A Home Office Or Extended Family. The Lower Level Features The 3rd Bedroom And A Generous Family Room., Perfect For Movie Nights, Entertaining Or Simply Relaxing With Family. The Finished Basement Adds Even More Living Space and Flexibility For A Growing Family, Guests Or Extended Family. A Double Car Garage Completes The Home, Providing Convenient Parking And Additional Storage. Enjoy A Convenient Location Close To Schools, Parks, Playgrounds, , Public Transit , Shopping, Restaurants,. Amenities Are All Within Easy Reach, Along With Excellent. A Great Opportunity For First-Time Buyers, Growing Families Or Anyone Looking For A Well Located Home In An Established SE Calgary Community. A Must See Home! Book Your Private Showing Today! (id:67740)
Property details
Building
| Structure | House |
|---|---|
| Property type | Single Family |
| Ownership | Freehold |
| Style | 4 Level |
| Year built | 1997 |
| Construction | Poured concrete, Wood frame |
| Foundation | Poured Concrete |
Interior
| Bedrooms above grade | 2 |
|---|---|
| Bedrooms below grade | 1 |
| Half baths | 0 |
| Above grade finished area | 1,638 square feet |
| Basement | Finished, Full, Walk out |
| Flooring | Hardwood, Carpeted |
| Heating | Natural gas |
| Cooling | None |
| Appliances | Dishwasher, Stove, Dryer, Garage door opener |
Lot & exterior
| Lot size | 3,982.65 square feet |
|---|---|
| Lot dimensions | 3982.65 |
| Lot features | Back lane, No Animal Home, No Smoking Home |
| Exterior | Concrete, Vinyl siding |
| Fencing | Fence |
| Zoning description | R-CG |
Parking
| Parking spaces | 2 |
|---|---|
| Parking | Attached Garage |
Fees & taxes
| Annual property taxes | $3,424 |
|---|---|
| Tax year | 2026 |
Rooms
| Room | Level | Dimensions |
|---|---|---|
| Living room | Third level | 14.92 Ft x 13.92 Ft |
| Dining room | Main level | 11.42 Ft x 9.25 Ft |
| Kitchen | Main level | 11.67 Ft x 11.75 Ft |
| 4pc Bathroom | Upper Level | 5.92 Ft x 8.33 Ft |
| 4pc Bathroom | Upper Level | 7.42 Ft x 5.00 Ft |
| Bedroom | Upper Level | 11.67 Ft x 9.08 Ft |
| Primary Bedroom | Upper Level | 13.00 Ft x 15.67 Ft |
| 4pc Bathroom | Lower level | 5.08 Ft x 8.42 Ft |
| Family room | Lower level | 25.00 Ft x 21.00 Ft |
| Bedroom | Basement | 13.17 Ft x 12.00 Ft |
| Den | Basement | 7.67 Ft x 9.83 Ft |
| Recreational, Games room | Basement | 12.25 Ft x 11.75 Ft |
| Other | Upper Level | 7.50 Ft x 5.08 Ft |
Location
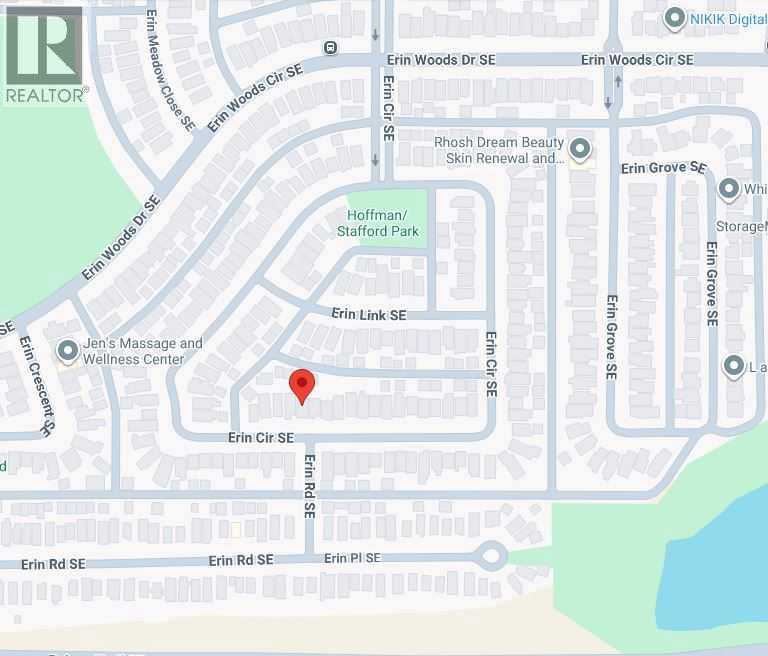
Map location is approximate. Open larger map
Listing brokerage: Real Estate Professionals Inc.

Listing data last updated November 9, 2026 2:31 pm.
Terms of use for MLS® listing content
By using this website and viewing its MLS® listing content you agree to these terms.
REALTOR®, REALTORS®, and the REALTOR® logo are certification marks that are owned by REALTOR® Canada Inc. and licensed exclusively to The Canadian Real Estate Association (CREA). These certification marks identify real estate professionals who are members of CREA and who must abide by CREA’s By-Laws, Rules, and the REALTOR® Code. The MLS® trademark and the MLS® logo are owned by CREA and identify the quality of services provided by real estate professionals who are members of CREA.
The information contained on this site is based in whole or in part on information that is provided by members of The Canadian Real Estate Association (CREA), who are responsible for its accuracy. REALTOR.ca Canada Inc. reproduces and distributes this information as a service for its members and neither CREA nor REALTOR.ca Canada Inc. assumes responsibility for its accuracy
This website is operated by the Berg Estate Team (Tom Berg and Valery Berg), REALTORS® with eXp Realty, members of The Canadian Real Estate Association.
The listing content on this website is protected by copyright and other laws, and is intended solely for the private, non-commercial use by individuals. Any other reproduction, distribution or use of the content, in whole or in part, is specifically forbidden. The prohibited uses include commercial use, “screen scraping”, “database scraping”, and any other activity intended to collect, store, reorganize or manipulate data on the pages produced by or displayed on this website.