
722 2 Avenue Northwest
Sunnyside, Calgary, Alberta T2N0E3
$660,000
Listed by Royal LePage Mission Real Estate
MLS® A2357448
- Bedrooms
- 3
- Bathrooms
- 2
- Living area
- 1,800 sq ft
- Type
- House
- Built
- 1911
About this property
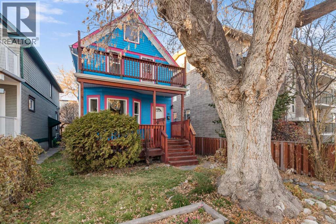
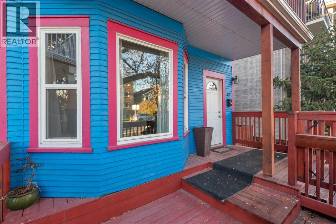
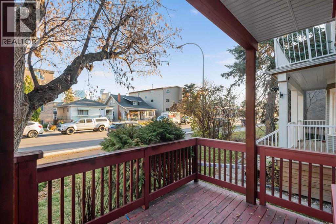
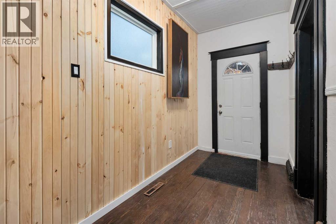
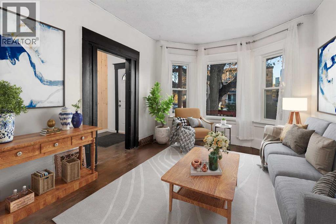
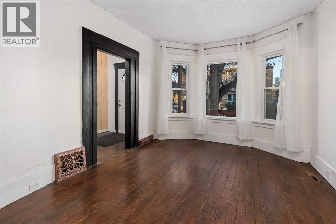
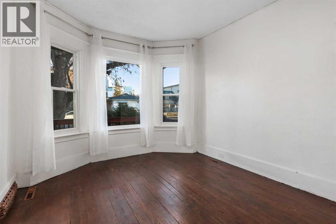
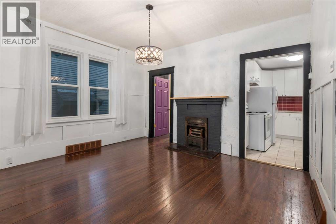
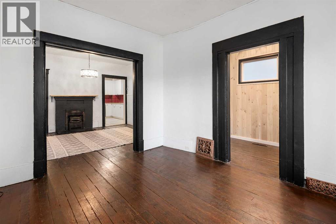
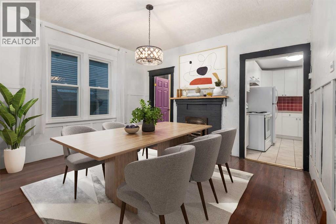
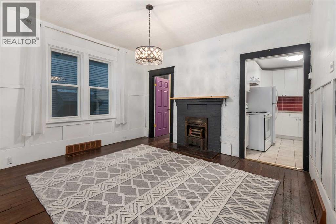
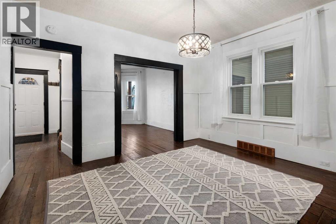
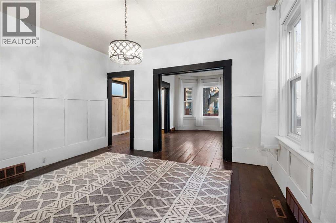
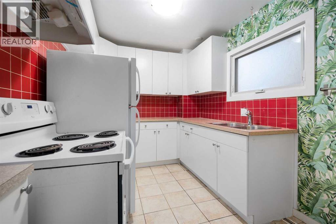
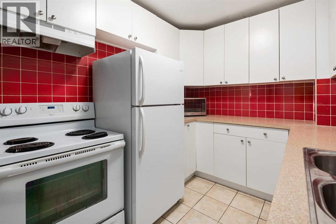
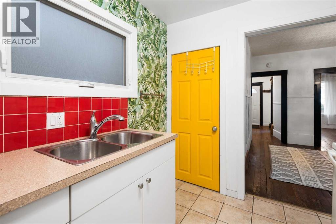
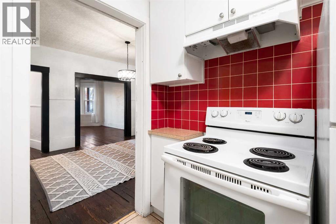
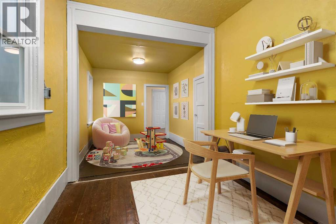
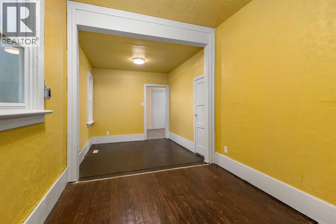
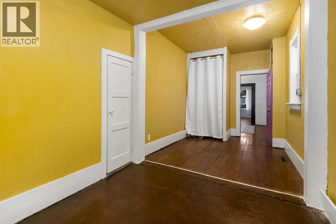
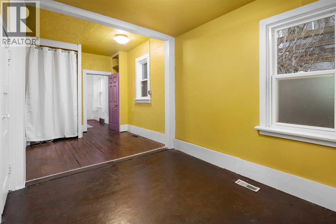
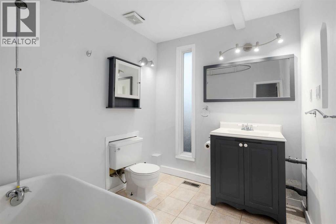
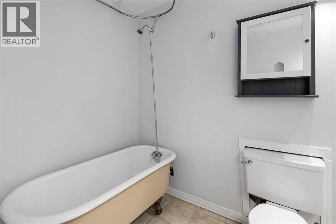
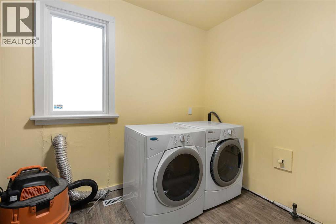
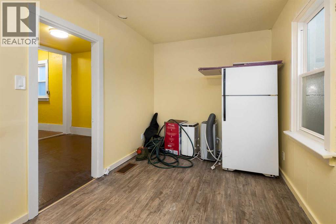
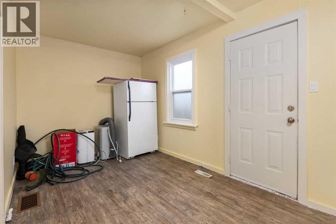
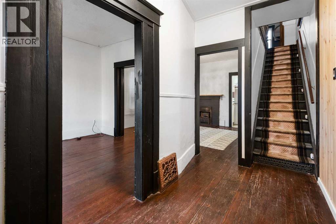
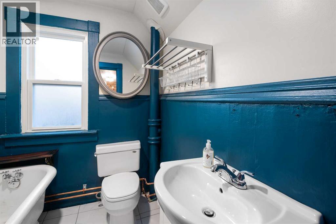
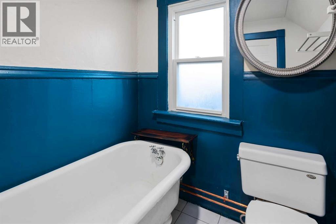
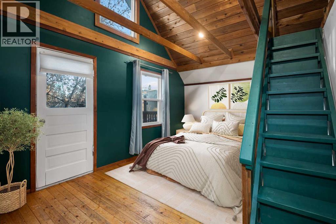
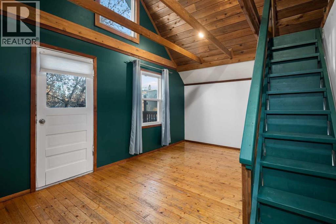
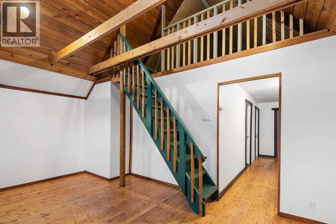
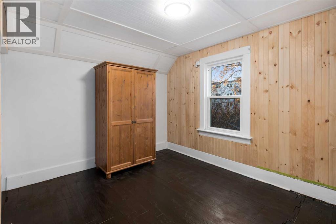
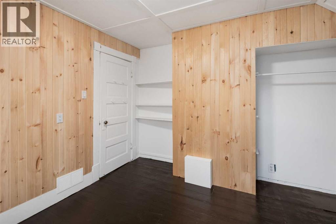
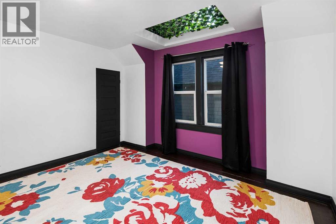
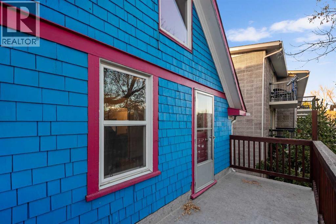
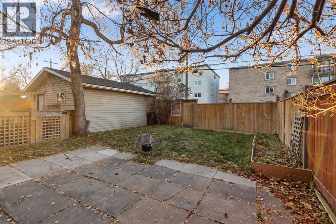
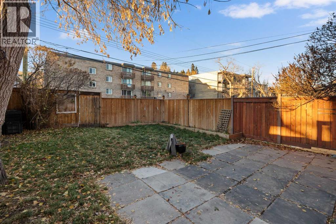
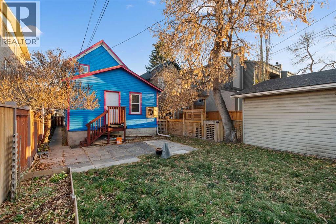
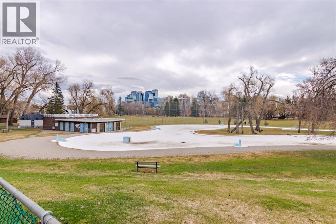
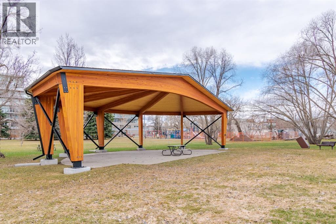
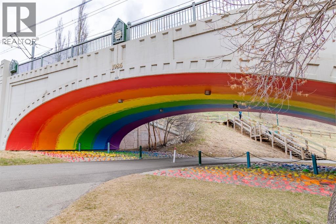
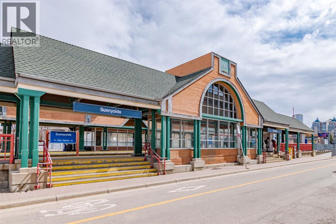
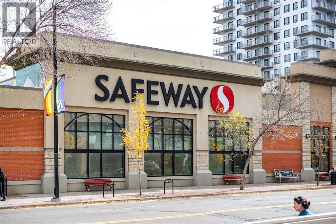
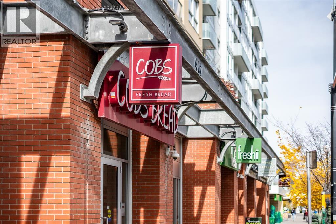
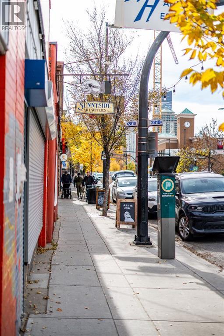
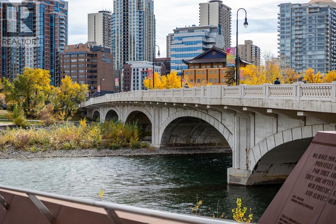
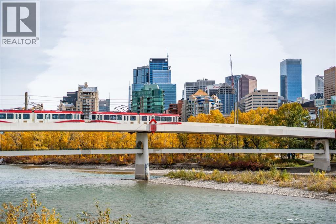
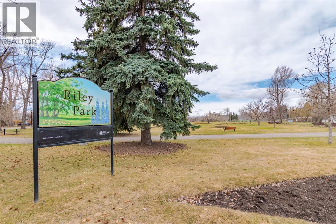
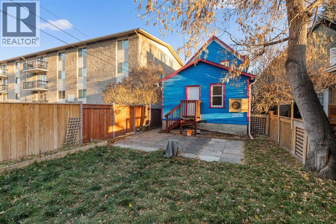
Welcome to this two-storey character home in the heart of Sunnyside! Offering 1,800 sq. ft. above grade, this charming home blends timeless character and generous living spaces with plenty of room for a growing family. You’ll immediately appreciate the 9 foot ceilings, original wood floors, classic crown mouldings, and large windows that allow natural light to flow throughout. The spacious dining room is a standout, featuring an original fireplace that adds so much character. The compact kitchen has newer cabinets and counter tops. This property has interesting spaces that can be customized to suit your needs. A substantial rear addition provides a versatile flex space, ideal for a home office, playroom or even a fourth bedroom . A large mud room /storage area, main floor laundry and 4 piece bathroom complete this level. Upstairs, you’ll find three generously sized bedrooms and a 3 piece bathroom. A bathroom renovation was just completed with new flooring, new copper piping, vanity and toilet. The original claw foot tub adds charm. The primary bedroom features vaulted ceilings, a huge loft space and access to a sunny south-facing balcony. The full-height basement offers excellent storage and awaits your personal vision, with plenty of potential for future development. Recent updates include new shingles on the addition, and new upper floor bathroom and new piping. The backyard has a new fence and raised garden beds. A garage could easily be added to this flat lot. The front porch and huge deck are lovely spots to relax and enjoy the view and bask in the South light. Situated on a beautiful, tree-lined street in one of Calgary’s most sought-after inner-city communities, enjoy gorgeous downtown views from the main and upper floors and an unbeatable walkable lifestyle with easy access to downtown, shops and restaurants in Kensington, Sunnyside Elementary School parks, transit and everyday amenities. A wonderful opportunity to own a home full of character, space and potential in the heart of Sunnyside! (id:67740)
Property details
Building
| Structure | House |
|---|---|
| Property type | Single Family |
| Ownership | Freehold |
| Year built | 1911 |
| Storeys | 2 |
| Construction | Wood frame |
| Foundation | Poured Concrete |
Interior
| Bedrooms above grade | 3 |
|---|---|
| Bedrooms below grade | 0 |
| Half baths | 0 |
| Above grade finished area | 1,800 square feet |
| Basement | Unfinished, Full |
| Flooring | Ceramic Tile, Softwood |
| Heating | Forced air |
| Cooling | None |
| Appliances | Refrigerator, Dishwasher, Stove, Dryer, Microwave, Hood Fan |
Lot & exterior
| Lot size | 278.00 square meters |
|---|---|
| Lot dimensions | 278.00 |
| Lot features | Back lane, No Smoking Home |
| Exterior | Wood siding |
| Fencing | Fence |
| View | View |
| Zoning description | M-CG |
Parking
| Parking | None |
|---|
Fees & taxes
| Annual property taxes | $4,023 |
|---|---|
| Tax year | 2026 |
Rooms
| Room | Level | Dimensions |
|---|---|---|
| Other | Main level | 10.00 Ft x 17.00 Ft |
| Foyer | Main level | 5.67 Ft x 11.58 Ft |
| Living room | Main level | 10.83 Ft x 13.17 Ft |
| Dining room | Main level | 11.75 Ft x 13.58 Ft |
| Office | Second level | 3.00 Ft x 3.42 Ft |
| Laundry room | Main level | 6.58 Ft x 10.00 Ft |
| Other | Main level | 8.50 Ft x 20.33 Ft |
| Furnace | Basement | 5.50 Ft x 6.17 Ft |
| Other | Main level | 8.25 Ft x 17.25 Ft |
| Loft | Third level | 11.50 Ft x 24.00 Ft |
| Other | Second level | 6.25 Ft x 17.00 Ft |
| Primary Bedroom | Second level | 11.50 Ft x 12.33 Ft |
| Bedroom | Second level | 10.75 Ft x 7.08 Ft |
| Bedroom | Second level | 10.33 Ft x 11.00 Ft |
| 3pc Bathroom | Second level | |
| 4pc Bathroom | Main level | 7.33 Ft x 8.17 Ft |
Location
Map location is approximate. Open larger map
Listing brokerage: Royal LePage Mission Real Estate

Listing data last updated November 9, 2026 6:31 pm.
Terms of use for MLS® listing content
By using this website and viewing its MLS® listing content you agree to these terms.
REALTOR®, REALTORS®, and the REALTOR® logo are certification marks that are owned by REALTOR® Canada Inc. and licensed exclusively to The Canadian Real Estate Association (CREA). These certification marks identify real estate professionals who are members of CREA and who must abide by CREA’s By-Laws, Rules, and the REALTOR® Code. The MLS® trademark and the MLS® logo are owned by CREA and identify the quality of services provided by real estate professionals who are members of CREA.
The information contained on this site is based in whole or in part on information that is provided by members of The Canadian Real Estate Association (CREA), who are responsible for its accuracy. REALTOR.ca Canada Inc. reproduces and distributes this information as a service for its members and neither CREA nor REALTOR.ca Canada Inc. assumes responsibility for its accuracy
This website is operated by the Berg Estate Team (Tom Berg and Valery Berg), REALTORS® with eXp Realty, members of The Canadian Real Estate Association.
The listing content on this website is protected by copyright and other laws, and is intended solely for the private, non-commercial use by individuals. Any other reproduction, distribution or use of the content, in whole or in part, is specifically forbidden. The prohibited uses include commercial use, “screen scraping”, “database scraping”, and any other activity intended to collect, store, reorganize or manipulate data on the pages produced by or displayed on this website.