
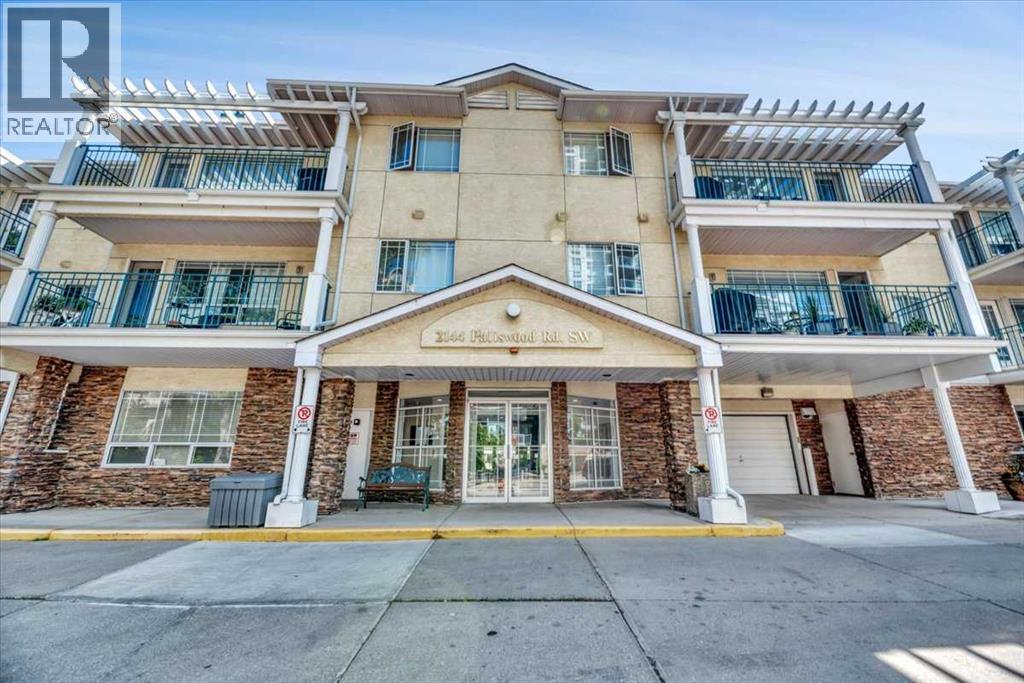
2144 Paliswood Road Southwest
Palliser, Calgary, Alberta T2V5K2
$367,500
Listed by RE/MAX Landan Real Estate
MLS® A2356221
- Bedrooms
- 2
- Bathrooms
- 2
- Living area
- 960 sq ft
- Type
- Apartment
- Built
- 1995
About this property
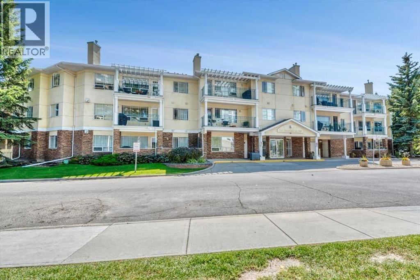
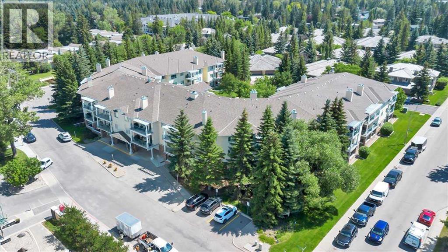
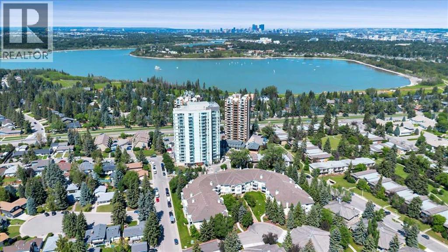
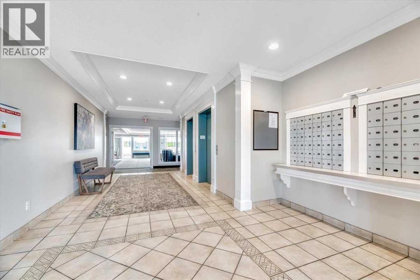
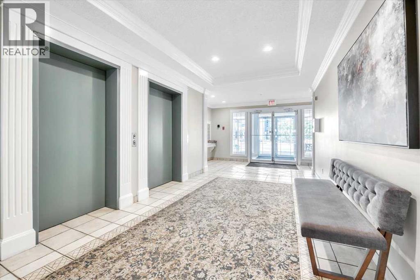
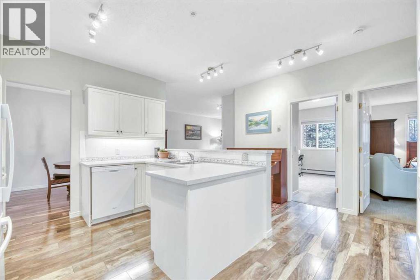
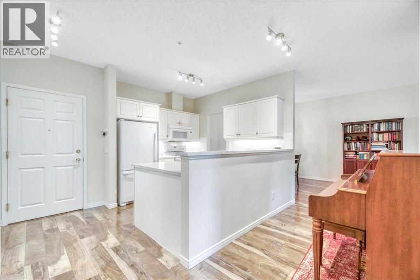
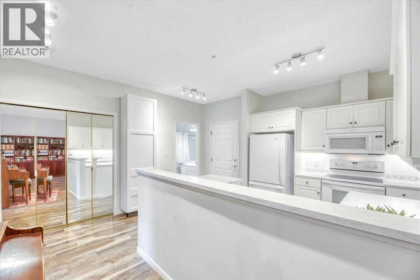
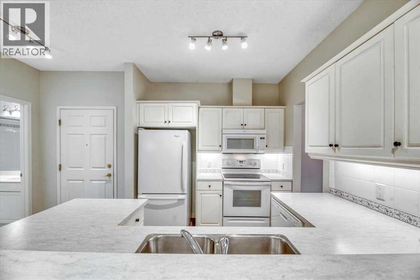
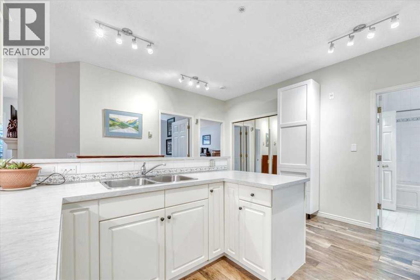
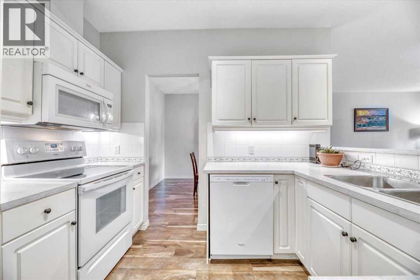
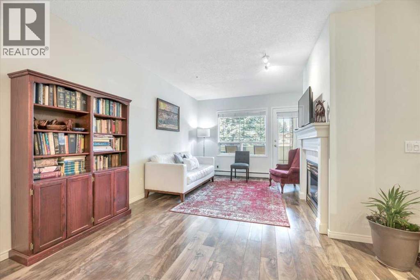
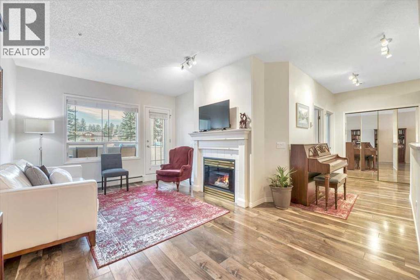
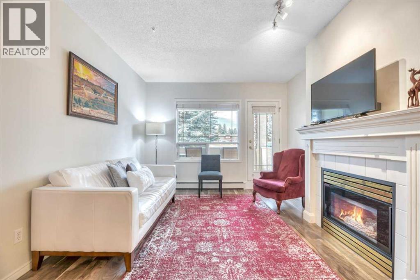
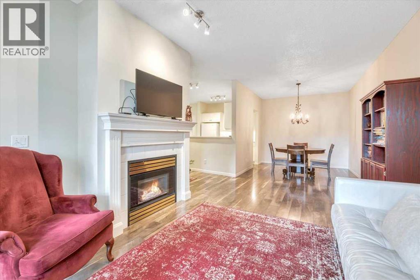
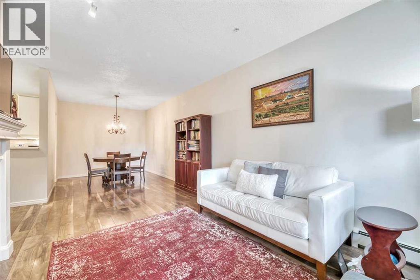
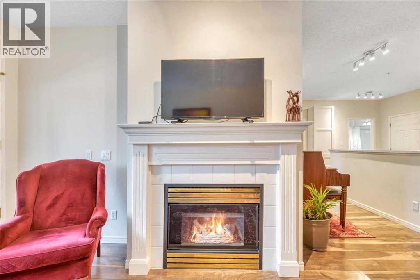
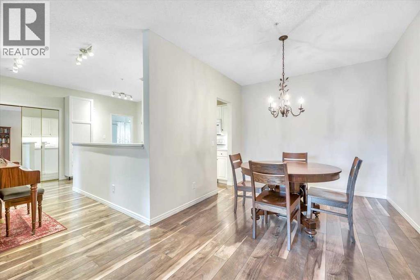
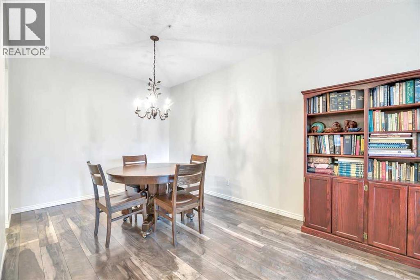
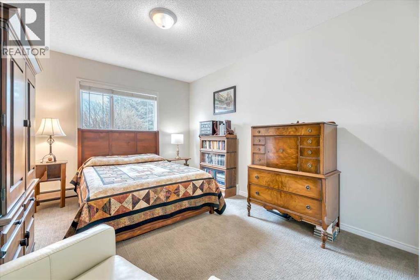
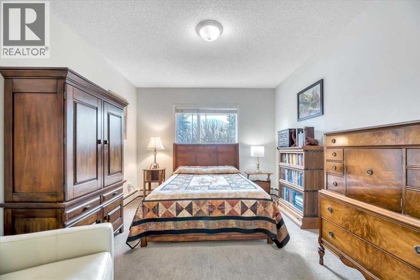
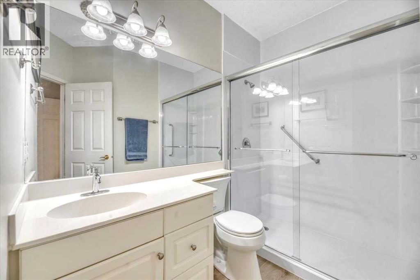
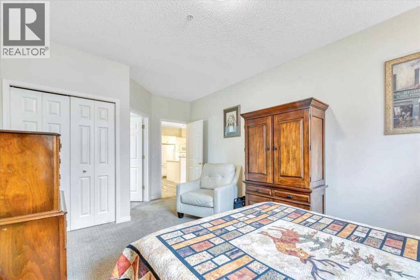
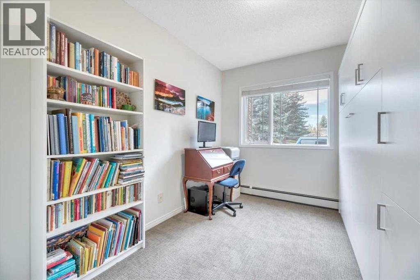
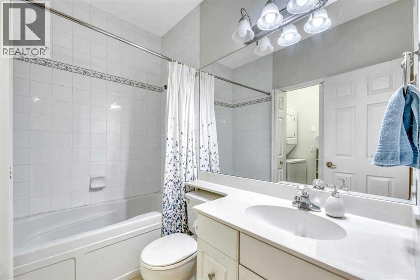
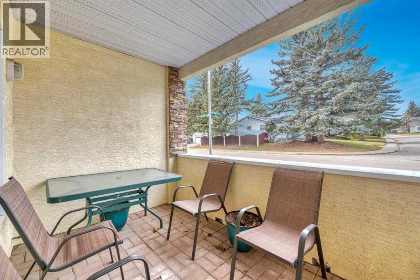
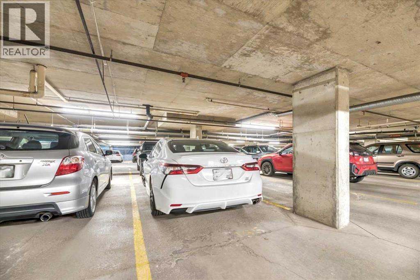
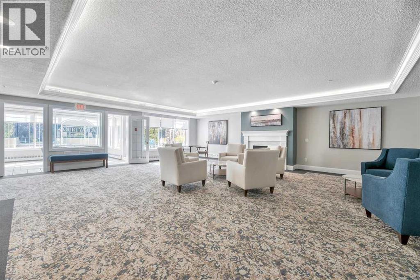
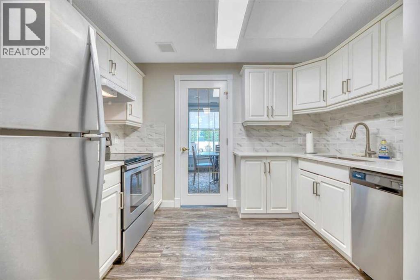
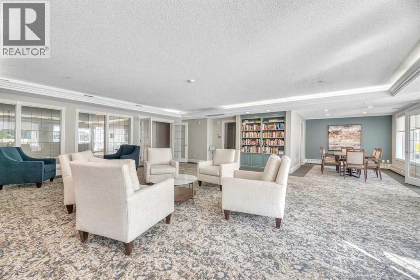
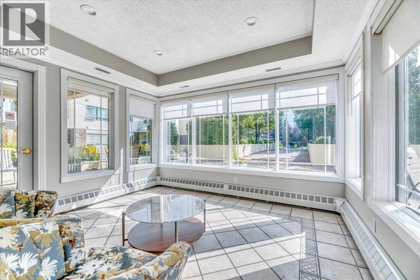
Welcome to the Courtyards West Park in Palliser! This beautifully update 967 sq ft condo offers comfortable single-level living, with titled underground parking spot. The interior features stylish luxury plank flooring. The bright, elegant and inviting kitchen featuring beautiful white cabinetry, an abundance of cupboards and ample counter space. Perfect for everyday living and entertaining! Spacious dining and living area is warm and welcoming, highlighting a cozy gas fireplace with access to the west facing patio overlooking peaceful green space. The primary bedroom is generously sized and features a convenient 3 piece ensuite. A second bedroom provides excellent flexibility, ideal for guests, a home office or a cozy den. You will enjoy the added convenience of professionally designed California Closets throughout the home. This well managed building offers fantastic amenities including a guest suite, party room with a full kitchen and a sunny treed courtyard. You are within walking distance of the Glenmore Reservoir, South Glenmore Park and just minutes from Glenmore Landing and Southland Leisure Centre. Enjoy the perfect combination of comfort , convenience and an exceptional location! This is a wonderful opportunity to call this beautiful home your own in one of Calgary’s most desirable communities. (id:67740)
Property details
Building
| Structure | Apartment |
|---|---|
| Property type | Single Family |
| Ownership | Condo/Strata |
| Year built | 1995 |
| Storeys | 3 |
| Construction | Wood frame |
| Building features | Guest Suite, Party Room |
Interior
| Bedrooms above grade | 2 |
|---|---|
| Bedrooms below grade | 0 |
| Half baths | 0 |
| Above grade finished area | 960 square feet |
| Flooring | Laminate, Carpeted |
| Heating | Baseboard heaters, Natural gas |
| Cooling | None |
| Fireplaces | 1 |
| Appliances | Refrigerator, Dishwasher, Stove, Microwave Range Hood Combo, Window Coverings, Washer/Dryer Stack-Up |
Lot & exterior
| Lot features | Closet Organizers, No Animal Home, No Smoking Home, Guest Suite, Parking |
|---|---|
| Exterior | Stone, Stucco |
| Community features | Pets Allowed With Restrictions |
| Zoning description | M-C1 |
Parking
| Parking spaces | 1 |
|---|---|
| Parking | Underground |
Fees & taxes
| Annual property taxes | $2,430 |
|---|---|
| Tax year | 2026 |
| Condo / HOA fee | $713 |
| Fee frequency | Monthly |
| Fee includes | Common Area Maintenance, Interior Maintenance, Property Management, Waste Removal, Ground Maintenance, Heat, Water, Insurance, Reserve Fund Contributions, Sewer |
Rooms
| Room | Level | Dimensions |
|---|---|---|
| Living room | Main level | 11.67 Ft x 17.17 Ft |
| Dining room | Main level | 9.58 Ft x 10.33 Ft |
| Kitchen | Main level | 8.67 Ft x 9.92 Ft |
| Primary Bedroom | Main level | 11.33 Ft x 17.58 Ft |
| Bedroom | Main level | 8.42 Ft x 13.67 Ft |
| 3pc Bathroom | Main level | 7.17 Ft x 9.33 Ft |
| 4pc Bathroom | Main level | 4.92 Ft x 7.83 Ft |
Location
Map location is approximate. Open larger map
Listing brokerage: RE/MAX Landan Real Estate

Listing data last updated November 8, 2026 9:31 pm.
Terms of use for MLS® listing content
By using this website and viewing its MLS® listing content you agree to these terms.
REALTOR®, REALTORS®, and the REALTOR® logo are certification marks that are owned by REALTOR® Canada Inc. and licensed exclusively to The Canadian Real Estate Association (CREA). These certification marks identify real estate professionals who are members of CREA and who must abide by CREA’s By-Laws, Rules, and the REALTOR® Code. The MLS® trademark and the MLS® logo are owned by CREA and identify the quality of services provided by real estate professionals who are members of CREA.
The information contained on this site is based in whole or in part on information that is provided by members of The Canadian Real Estate Association (CREA), who are responsible for its accuracy. REALTOR.ca Canada Inc. reproduces and distributes this information as a service for its members and neither CREA nor REALTOR.ca Canada Inc. assumes responsibility for its accuracy
This website is operated by the Berg Estate Team (Tom Berg and Valery Berg), REALTORS® with eXp Realty, members of The Canadian Real Estate Association.
The listing content on this website is protected by copyright and other laws, and is intended solely for the private, non-commercial use by individuals. Any other reproduction, distribution or use of the content, in whole or in part, is specifically forbidden. The prohibited uses include commercial use, “screen scraping”, “database scraping”, and any other activity intended to collect, store, reorganize or manipulate data on the pages produced by or displayed on this website.