
244 Evansdale Way Northwest
Evanston, Calgary, Alberta T3P0C2
$545,000
Listed by Royal LePage Benchmark
MLS® A2357383
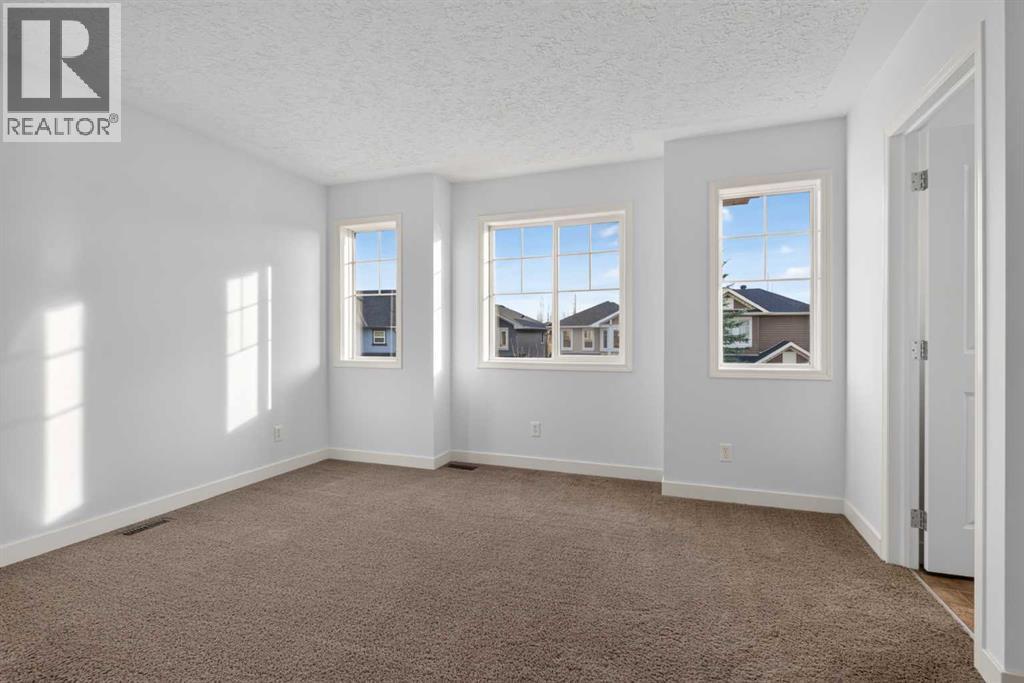
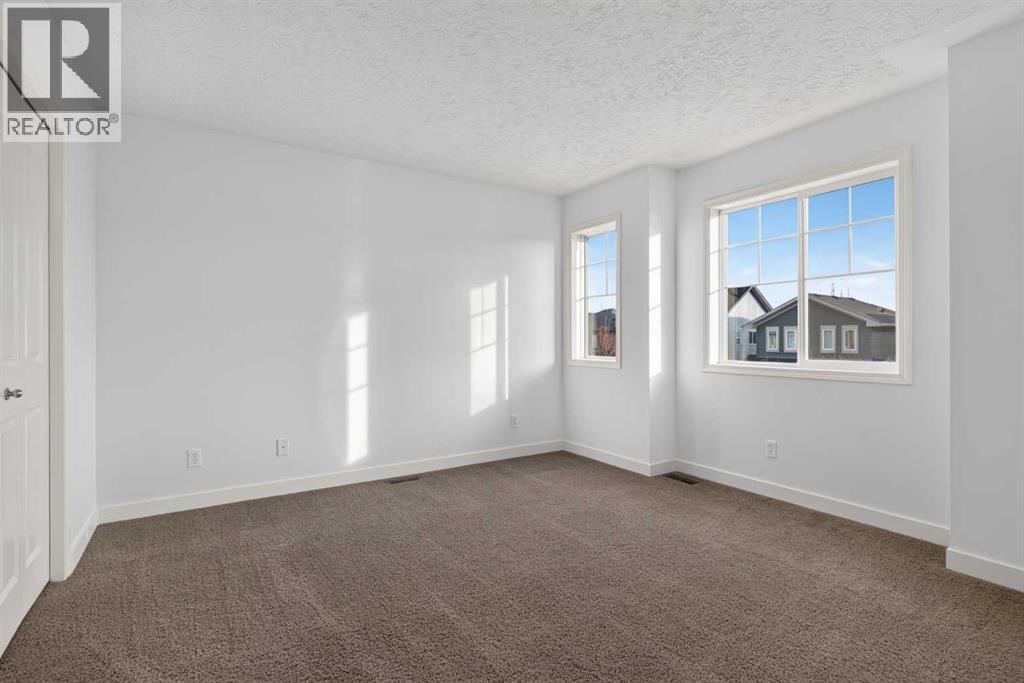
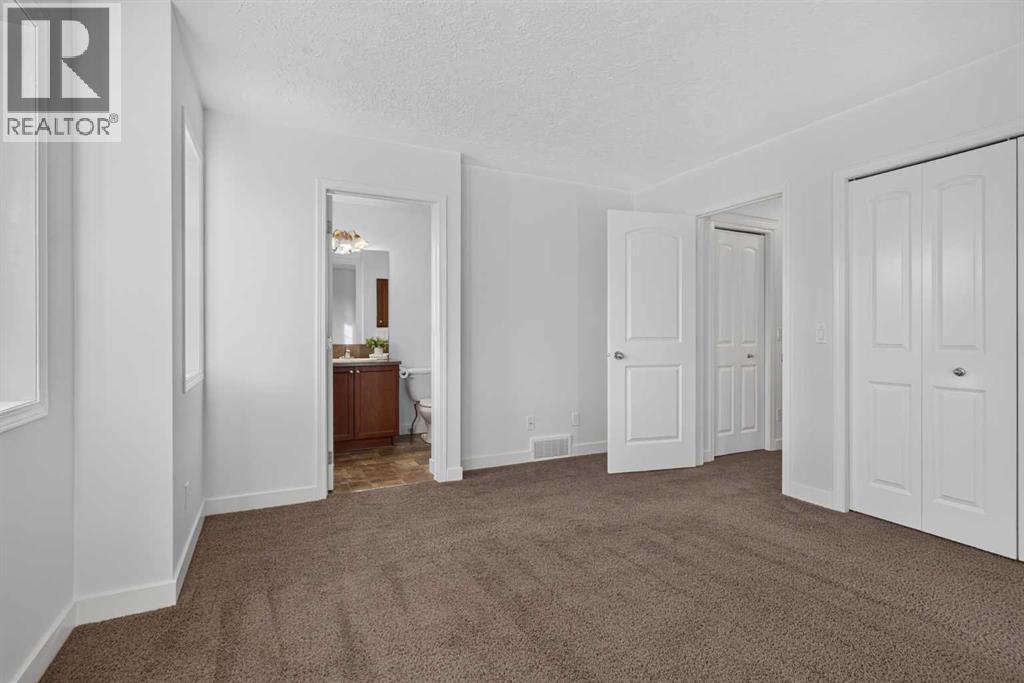
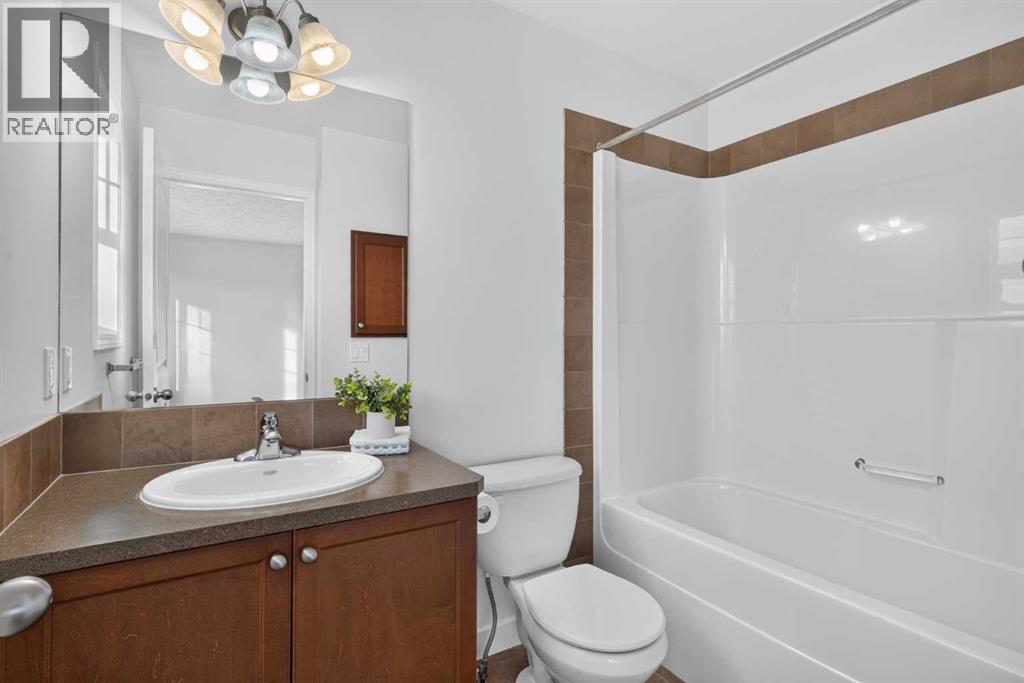
- Bedrooms
- 3
- Bathrooms
- 3 + 1 half
- Living area
- 1,338 sq ft
- Type
- House
- Built
- 2009
About this property
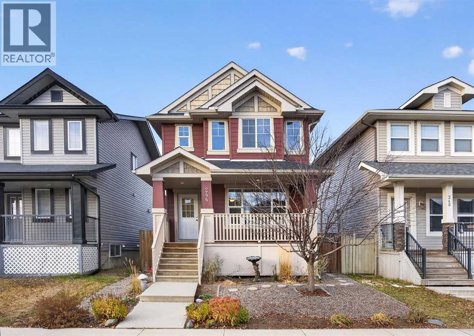
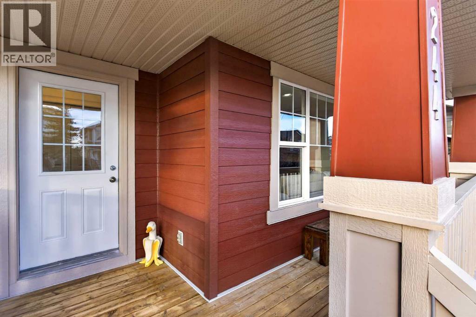
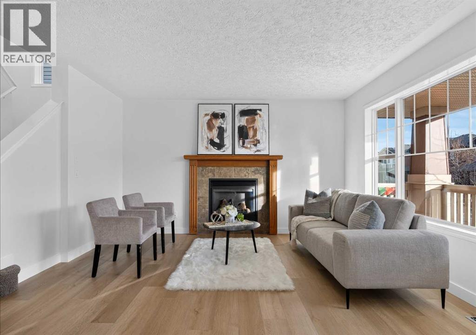
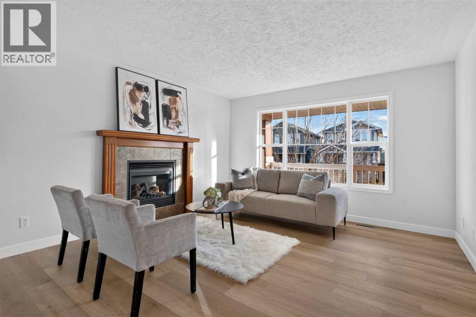
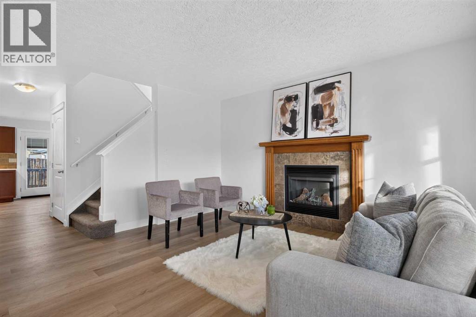
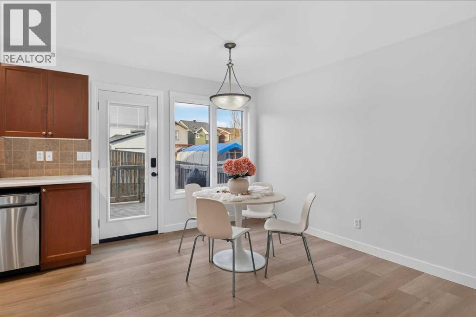
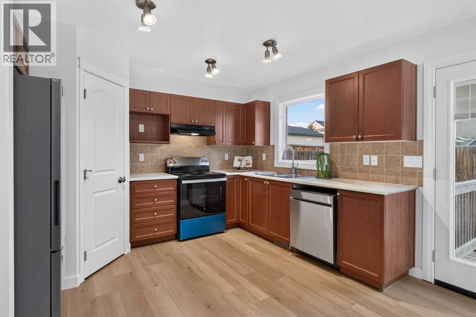
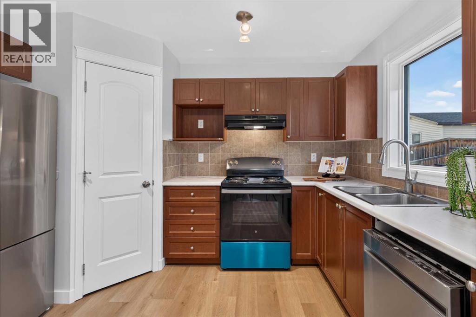
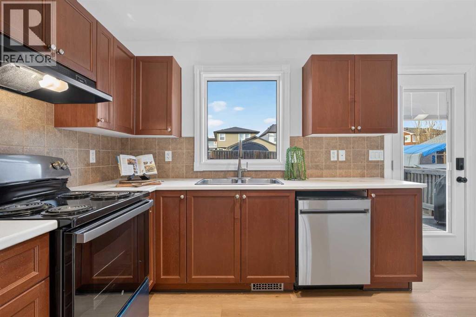
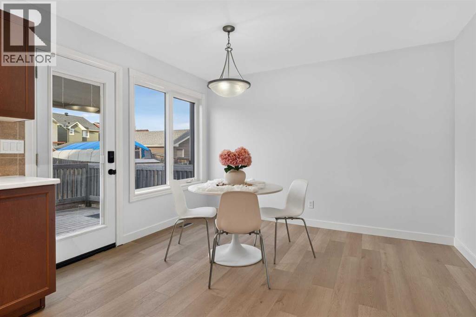
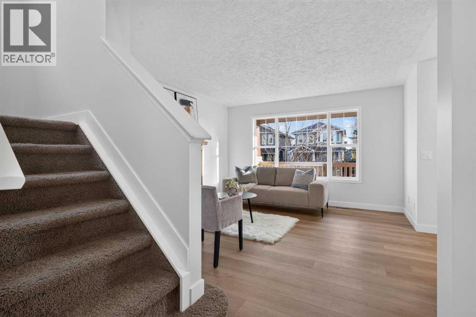
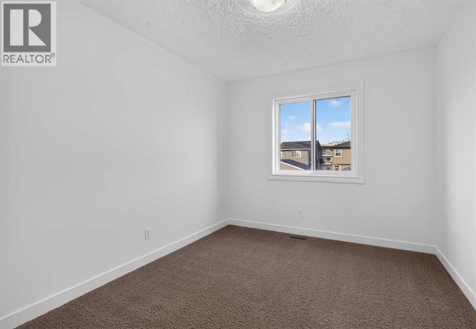
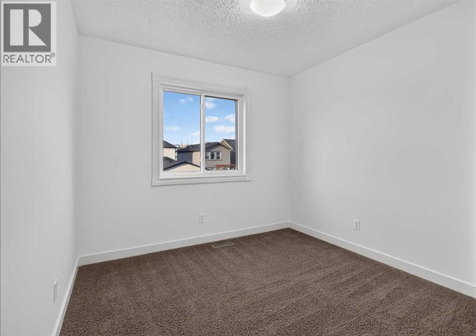
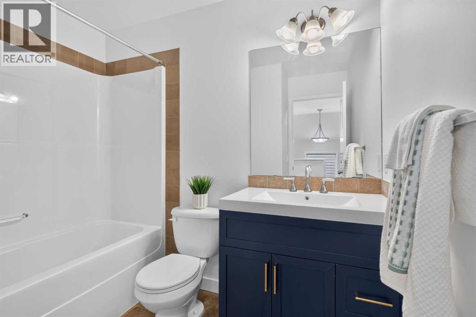
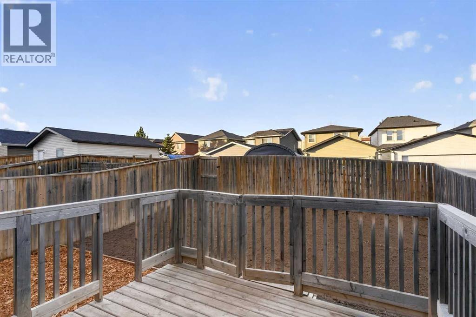
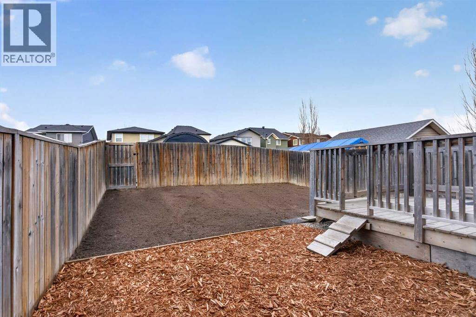
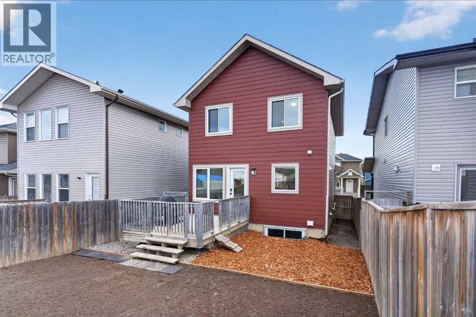
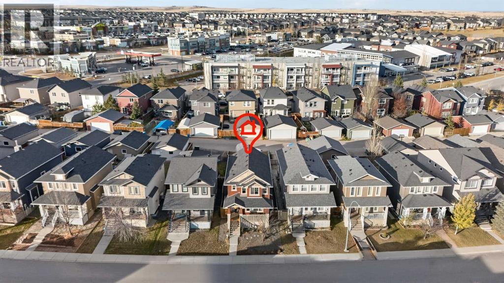
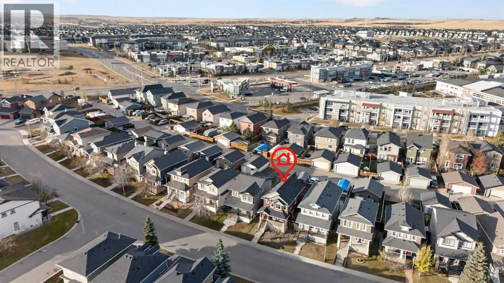
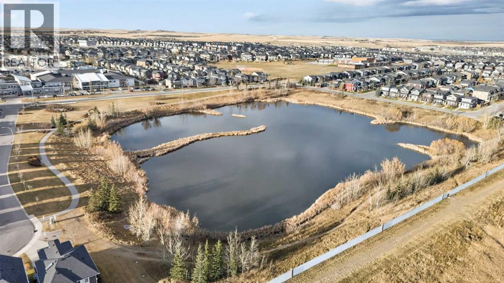
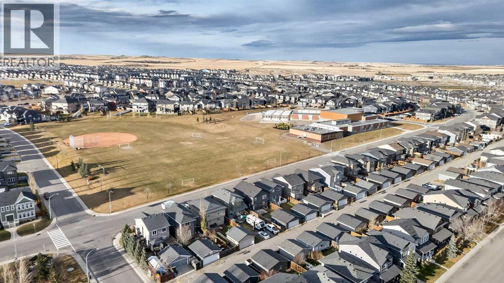
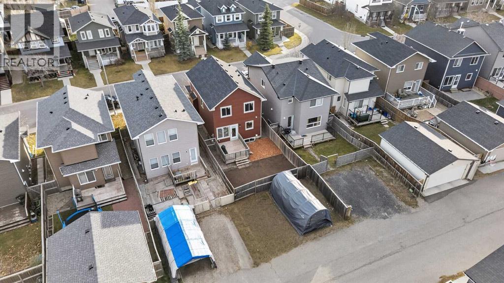
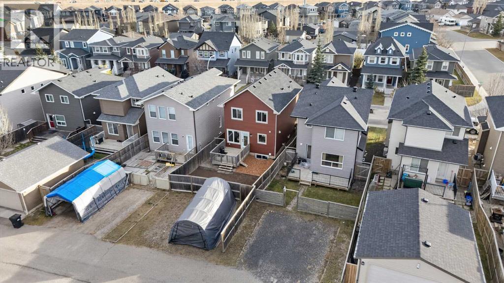
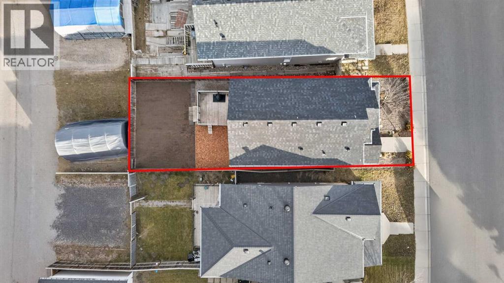
Welcome home to this beautifully updated and well-maintained property, perfectly situated on a TRADITIONAL LOT. Offering 3 bedrooms and 2.5 bathrooms, this move-in-ready home has plenty to offer! Step inside and appreciate the FRESH PAINT, NEW FLOORING on the main level, and a bright, welcoming atmosphere. The kitchen has been tastefully refreshed with NEW COUNTERTOPS and BRAND-NEW appliances, creating a stylish and inviting space for everyday living, cooking, and entertaining. This home also features several significant exterior improvements, including a NEW ROOF, NEW HARDIE BOARD SIDING, and NEW WINDOWS at the rear of the house. Hardie Board is a premium fibre cement siding known for its exceptional durability, as well as its low-maintenance qualities. These valuable improvements not only enhance the home's curb appeal but also offer long-term protection and peace of mind for years to come. The traditional lot provides a spacious backyard with plenty of room to relax, entertain, garden, or create your own outdoor retreat. There's also space for a FUTURE double detached garage. Location is another wonderful highlight! Enjoy an easy walk to the beautiful ponds, nearby schools, parks, scenic walking paths, shopping, everyday amenities, and public transit, with a bus stop conveniently close by. Surrounded by amazing, friendly neighbours and a warm, welcoming community, this is the kind of neighbourhood where you'll feel right at home. Whether you enjoy peaceful walks around the ponds, spending time outdoors, or having everything you need within easy reach, this location has so much to offer. With so many major updates already completed, you can simply move in, unpack, and start enjoying your new home without the worry of tackling immediate renovations. The unspoiled basement is a blank canvas, ready for your creativity and personal touch. Whether you envision a cozy family room, home gym, entertainment space, or additional living area, the possibilities are endless! Lovingly maintained, beautifully updated, and ready for its next chapter, this wonderful property is a place you'll be proud to call home! (id:67740)
Property details
Building
| Structure | House |
|---|---|
| Property type | Single Family |
| Ownership | Freehold |
| Year built | 2009 |
| Storeys | 2 |
| Construction | Poured concrete, Wood frame |
| Foundation | Poured Concrete |
Interior
| Bedrooms above grade | 3 |
|---|---|
| Bedrooms below grade | 0 |
| Half baths | 1 |
| Above grade finished area | 1,338 square feet |
| Basement | Unfinished, Full |
| Flooring | Carpeted, Vinyl Plank |
| Heating | Forced air |
| Cooling | None |
| Fireplaces | 1 |
| Appliances | Washer, Refrigerator, Dishwasher, Stove, Dryer, Hood Fan |
Lot & exterior
| Lot size | 288.00 square meters |
|---|---|
| Lot dimensions | 288.00 |
| Lot features | Back lane |
| Exterior | Concrete |
| Fencing | Fence |
| Zoning description | R-1N |
Parking
| Parking spaces | 2 |
|---|---|
| Parking | Other |
Fees & taxes
| Annual property taxes | $3,614 |
|---|---|
| Tax year | 2026 |
Rooms
| Room | Level | Dimensions |
|---|---|---|
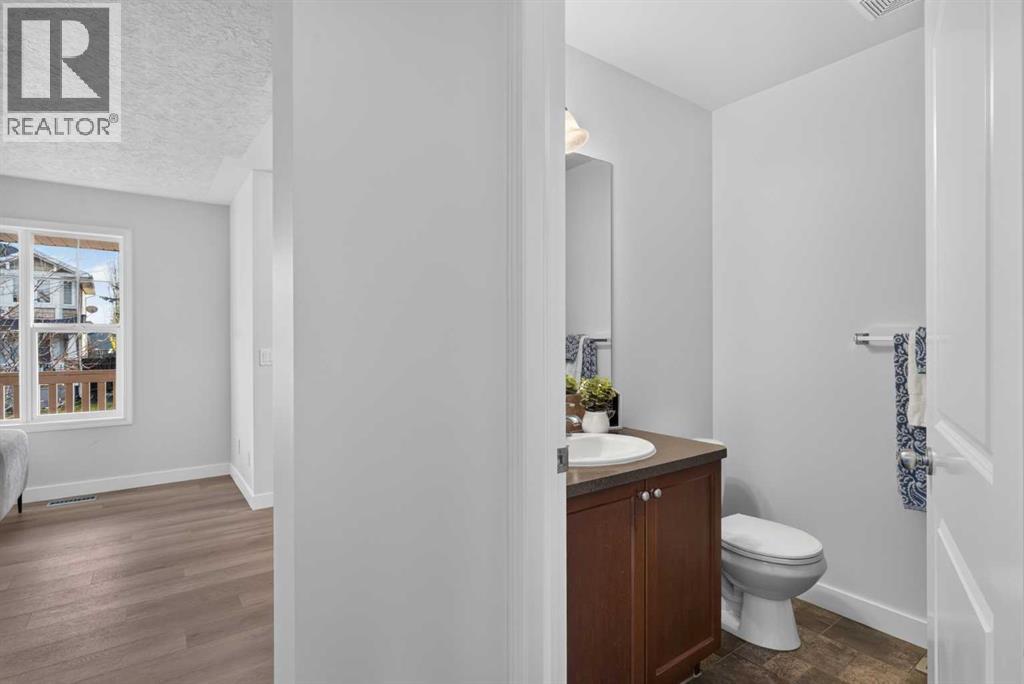
| 2pc Bathroom | Main level | 5.17 Ft x 5.58 Ft |
| Dining room | Main level | 11.58 Ft x 8.58 Ft |
| Kitchen | Main level | 11.92 Ft x 10.50 Ft |
| Living room | Main level | 13.75 Ft x 13.08 Ft |
| Pantry | Main level | 3.92 Ft x 3.67 Ft |
| 4pc Bathroom | Upper Level | 8.17 Ft x 7.17 Ft |
| 4pc Bathroom | Upper Level | 8.17 Ft x 5.67 Ft |
| Bedroom | Upper Level | 12.00 Ft x 9.42 Ft |
| Bedroom | Upper Level | 12.00 Ft x 10.67 Ft |
| Primary Bedroom | Upper Level | 12.50 Ft x 13.83 Ft |
Location
Map location is approximate. Open larger map
Listing brokerage: Royal LePage Benchmark

Listing data last updated November 7, 2026 11:31 am.
Terms of use for MLS® listing content
By using this website and viewing its MLS® listing content you agree to these terms.
REALTOR®, REALTORS®, and the REALTOR® logo are certification marks that are owned by REALTOR® Canada Inc. and licensed exclusively to The Canadian Real Estate Association (CREA). These certification marks identify real estate professionals who are members of CREA and who must abide by CREA’s By-Laws, Rules, and the REALTOR® Code. The MLS® trademark and the MLS® logo are owned by CREA and identify the quality of services provided by real estate professionals who are members of CREA.
The information contained on this site is based in whole or in part on information that is provided by members of The Canadian Real Estate Association (CREA), who are responsible for its accuracy. REALTOR.ca Canada Inc. reproduces and distributes this information as a service for its members and neither CREA nor REALTOR.ca Canada Inc. assumes responsibility for its accuracy
This website is operated by the Berg Estate Team (Tom Berg and Valery Berg), REALTORS® with eXp Realty, members of The Canadian Real Estate Association.
The listing content on this website is protected by copyright and other laws, and is intended solely for the private, non-commercial use by individuals. Any other reproduction, distribution or use of the content, in whole or in part, is specifically forbidden. The prohibited uses include commercial use, “screen scraping”, “database scraping”, and any other activity intended to collect, store, reorganize or manipulate data on the pages produced by or displayed on this website.