
739 24 Avenue Northwest
Mount Pleasant, Calgary, Alberta T2M1X8
$1,650,000
Listed by RE/MAX House of Real Estate
MLS® A2330333
- Bedrooms
- 5
- Bathrooms
- 4 + 1 half
- Living area
- 2,575 sq ft
- Type
- House
- Built
- 2000
About this property
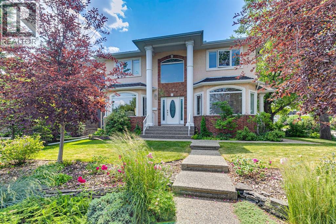
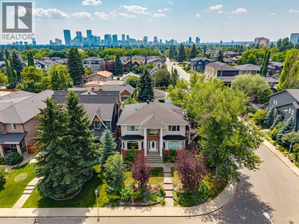
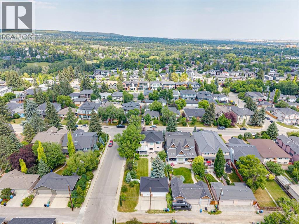
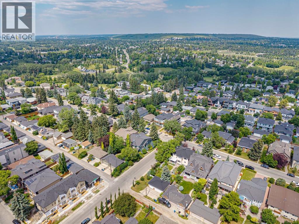
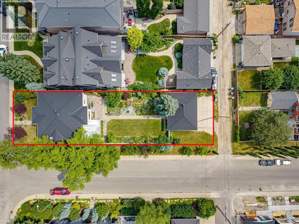
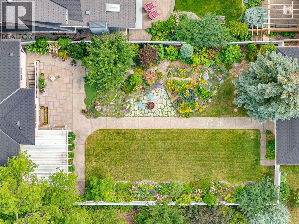
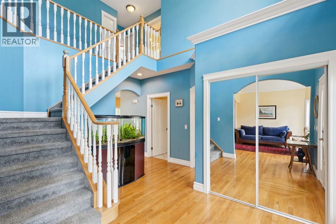
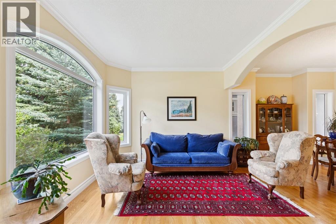
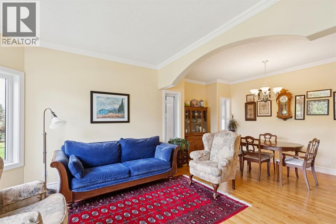
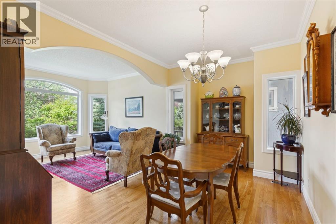
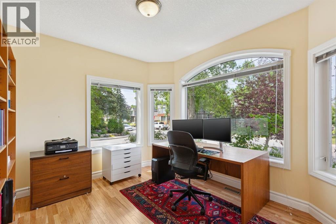
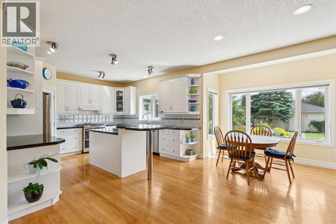
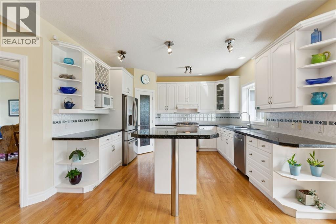
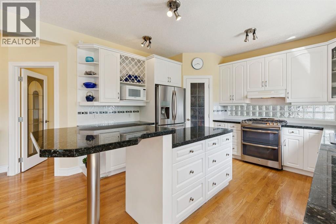
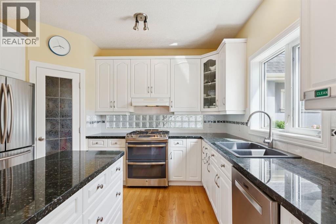
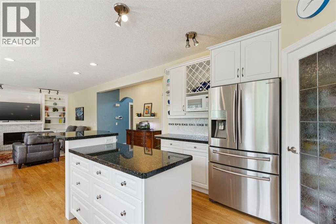
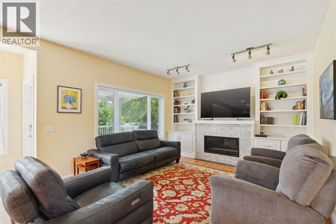
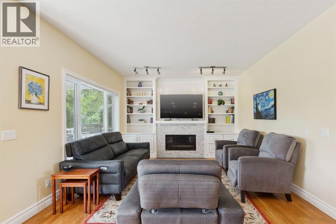
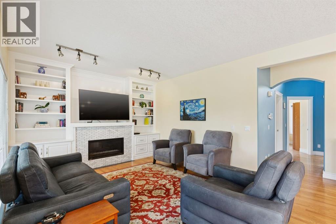
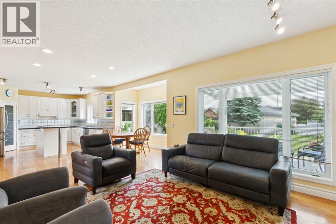
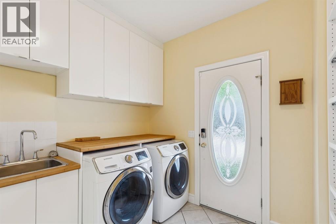
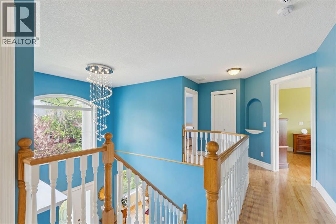
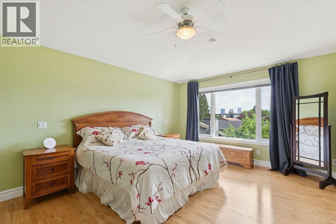
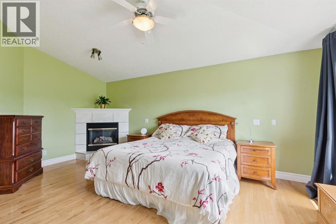
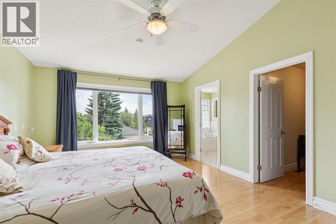
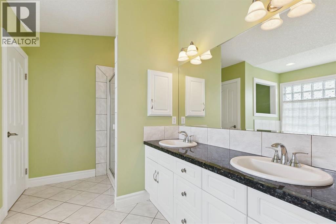
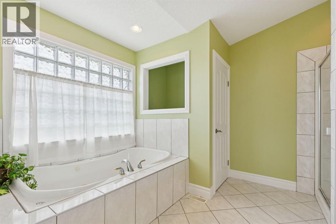
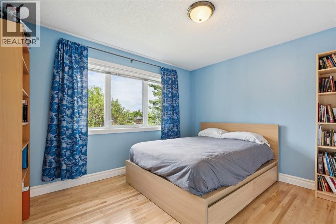
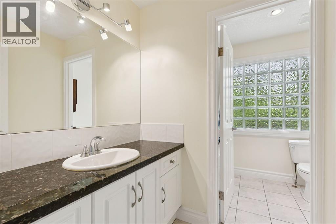
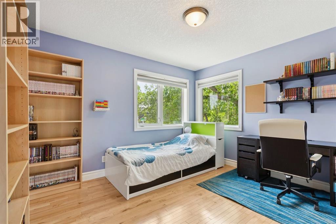
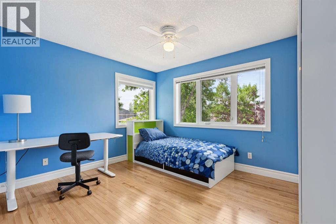
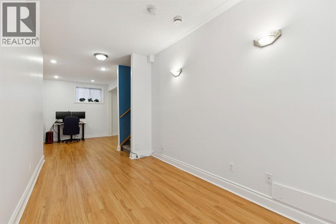
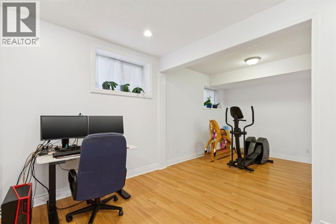
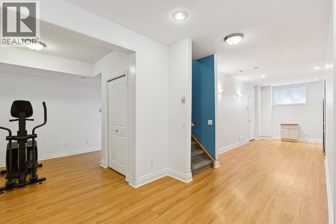
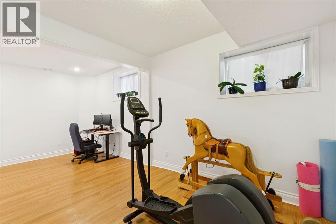
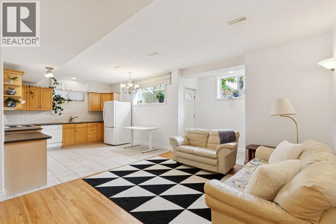
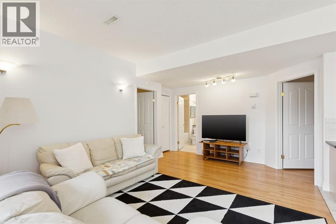
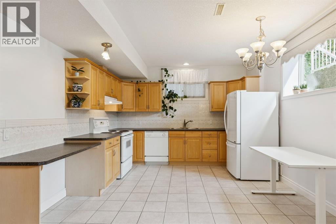
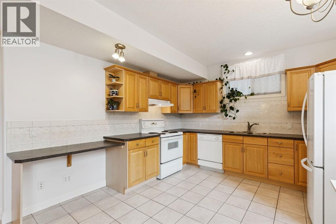
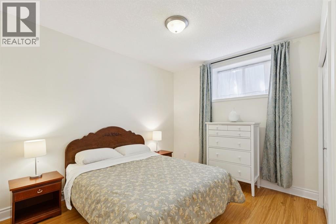
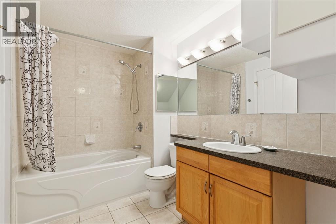
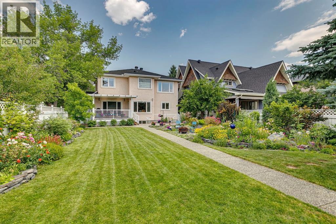
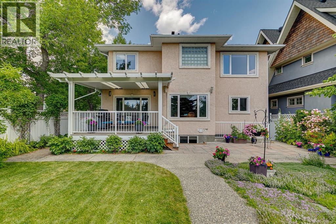
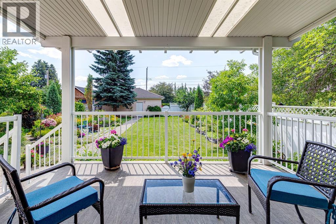
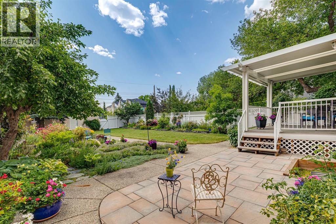
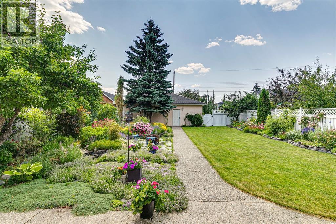
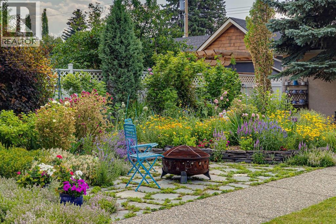
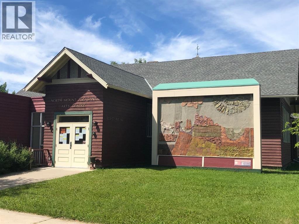
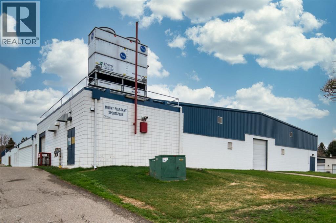
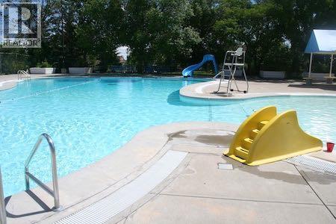
Situated on an impressive 50' x 180' South and West exposed corner lot, this beautifully landscaped home offers exceptional space, versatility, and one of the area's most spectacular outdoor settings. The sun-drenched backyard is a private oasis, showcasing lush perennial gardens, mature landscaping, a pergola covered deck, an expansive patio, and a convenient BBQ gas hookup, perfect for relaxing, entertaining, and enjoying all-day sunshine. The timeless stucco and brick exterior with elegant columns creates outstanding curb appeal and is complemented by durable rubber shingles, offering lasting performance and added peace of mind. Inside you'll find a thoughtfully designed floor plan featuring hardwood floors, crown moulding, architectural archways, and generous living spaces throughout. The welcoming front living and dining rooms overlook the beautifully landscaped front gardens, while a spacious front den provides the ideal home office. The heart of the home is the bright, open kitchen and family room, complete with granite countertops, crisp white cabinetry, raised breakfast bar, gas stove, corner pantry, wine storage, and a cozy family room anchored by custom built-ins and a gas fireplace. The breakfast nook opens directly to the stunning backyard retreat. Upstairs offers a full bathroom and four spacious bedrooms, including a luxurious primary suite with vaulted ceilings, corner gas fireplace, walk-in closet, and a bright 5pc ensuite featuring a jetted tub. The fully developed basement features in-floor heating throughout and a legal non-conforming suite with its own separate entrance, high ceilings, large egress windows, full kitchen, spacious living area, bedroom, 4pc bath with laundry hookups, and excellent storage. With the simple addition of a door at the basement stair level, the suite could function as a fully self-contained living space, ideal for multi-generational living, guests, or future income potential (subject to buyer verification and municipal requirements). Completing the property is an oversized triple garage, an additional parking pad with room for an RV or up to three extra vehicles, and an unbeatable inner-city location. Enjoy a lifestyle that's hard to match with Confederation Park just steps from your front door, offering year-round recreation, walking and cycling pathways, playgrounds, cross-country skiing, and beautiful green space. The Mount Pleasant Community Centre, outdoor pool, sports facilities, and the renowned Arts Centre location are all within easy walking distance, while downtown is just a 12 minute bike ride away. Combining an extraordinary south and west facing backyard, outstanding parking, incredible lot size, and exceptional flexibility, this is a rare opportunity to own a truly special home in one of Calgary's most desirable inner-city neighbourhoods. (id:67740)
Property details
Building
| Structure | House |
|---|---|
| Property type | Single Family |
| Ownership | Freehold |
| Year built | 2000 |
| Storeys | 2 |
| Construction | Wood frame |
| Foundation | Poured Concrete |
Interior
| Bedrooms above grade | 4 |
|---|---|
| Bedrooms below grade | 1 |
| Half baths | 1 |
| Above grade finished area | 2,575 square feet |
| Basement | Finished, Full, Separate entrance |
| Flooring | Tile, Hardwood, Laminate |
| Heating | Forced air, In Floor Heating |
| Cooling | None |
| Fireplaces | 2 |
| Appliances | Washer, Dryer, Microwave, Garage door opener |
Lot & exterior
| Lot size | 838.00 square meters |
|---|---|
| Lot dimensions | 838.00 |
| Lot features | Treed, Back lane, Closet Organizers |
| Exterior | Brick, Stucco |
| Fencing | Fence |
| View | View |
| Zoning description | R-CG |
Parking
| Parking spaces | 6 |
|---|---|
| Parking | Detached Garage, Parking Pad |
Fees & taxes
| Annual property taxes | $10,506 |
|---|---|
| Tax year | 2026 |
Rooms
| Room | Level | Dimensions |
|---|---|---|
| Kitchen | Main level | 12.92 Ft x 14.33 Ft |
| Dining room | Main level | 9.83 Ft x 15.50 Ft |
| Breakfast | Main level | 10.00 Ft x 11.75 Ft |
| Living room | Main level | 12.92 Ft x 14.08 Ft |
| Great room | Main level | 11.17 Ft x 12.17 Ft |
| Other | Basement | 9.92 Ft x 23.33 Ft |
| Den | Main level | 10.67 Ft x 12.33 Ft |
| Recreational, Games room | Basement | 11.50 Ft x 20.58 Ft |
| Laundry room | Main level | 7.17 Ft x 9.92 Ft |
| Family room | Basement | 11.67 Ft x 15.92 Ft |
| Other | Basement | 12.25 Ft x 12.50 Ft |
| Primary Bedroom | Upper Level | 12.58 Ft x 18.42 Ft |
| Bedroom | Upper Level | 11.00 Ft x 12.17 Ft |
| Bedroom | Upper Level | 10.75 Ft x 12.17 Ft |
| Bedroom | Upper Level | 9.58 Ft x 12.17 Ft |
| 2pc Bathroom | Main level | |
| 4pc Bathroom | Basement | |
| 4pc Bathroom | Upper Level | |
| 5pc Bathroom | Upper Level | |
| Bedroom | Basement | 11.58 Ft x 12.33 Ft |
Location
Map location is approximate. Open larger map
Listing brokerage: RE/MAX House of Real Estate

Listing data last updated November 5, 2026 7:31 pm.
Terms of use for MLS® listing content
By using this website and viewing its MLS® listing content you agree to these terms.
REALTOR®, REALTORS®, and the REALTOR® logo are certification marks that are owned by REALTOR® Canada Inc. and licensed exclusively to The Canadian Real Estate Association (CREA). These certification marks identify real estate professionals who are members of CREA and who must abide by CREA’s By-Laws, Rules, and the REALTOR® Code. The MLS® trademark and the MLS® logo are owned by CREA and identify the quality of services provided by real estate professionals who are members of CREA.
The information contained on this site is based in whole or in part on information that is provided by members of The Canadian Real Estate Association (CREA), who are responsible for its accuracy. REALTOR.ca Canada Inc. reproduces and distributes this information as a service for its members and neither CREA nor REALTOR.ca Canada Inc. assumes responsibility for its accuracy
This website is operated by the Berg Estate Team (Tom Berg and Valery Berg), REALTORS® with eXp Realty, members of The Canadian Real Estate Association.
The listing content on this website is protected by copyright and other laws, and is intended solely for the private, non-commercial use by individuals. Any other reproduction, distribution or use of the content, in whole or in part, is specifically forbidden. The prohibited uses include commercial use, “screen scraping”, “database scraping”, and any other activity intended to collect, store, reorganize or manipulate data on the pages produced by or displayed on this website.