
329 EVERGLADE Circle Southwest
Evergreen, Calgary, Alberta T2Y4M9
$1,299,000
Listed by Royal LePage Blue Sky
MLS® A2357368
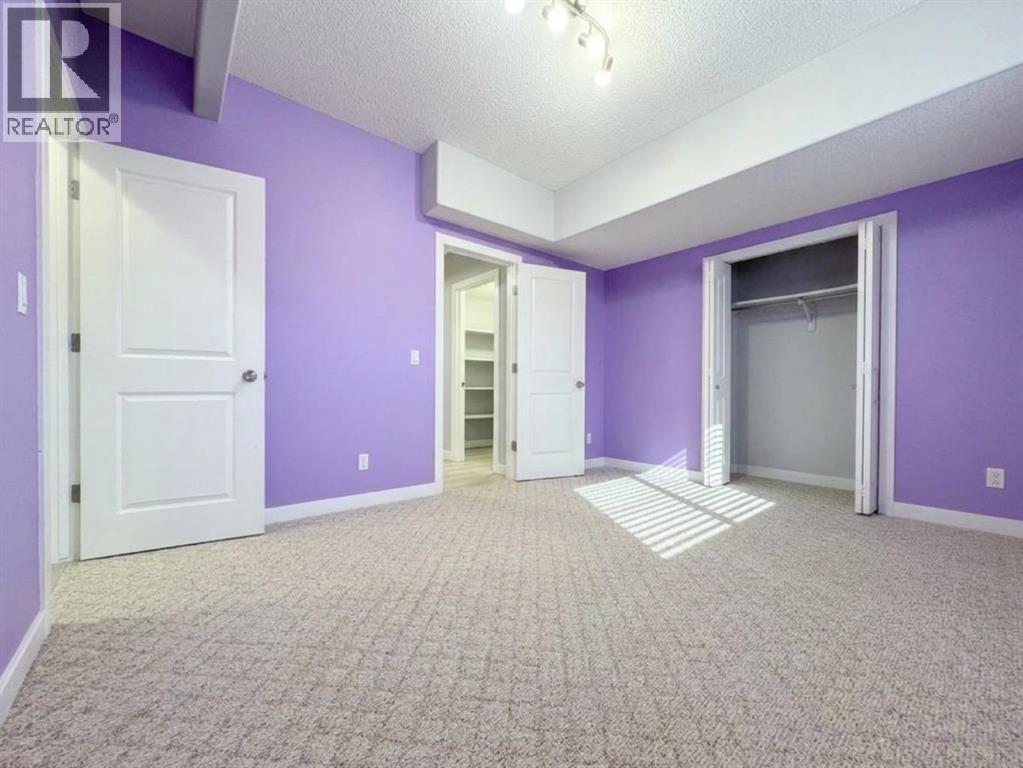
- Bedrooms
- 6
- Bathrooms
- 4 + 1 half
- Living area
- 2,593 sq ft
- Type
- House
- Built
- 2004
About this property
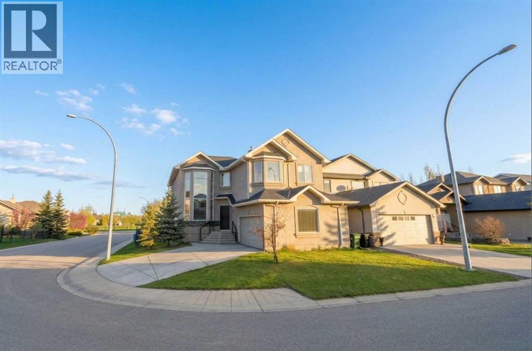
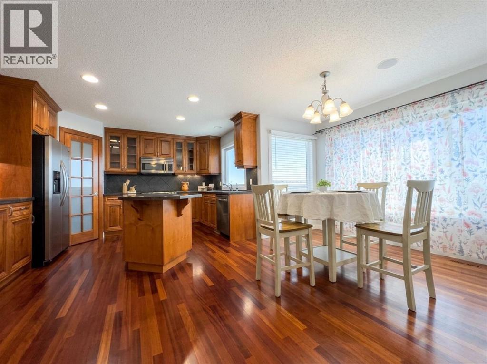
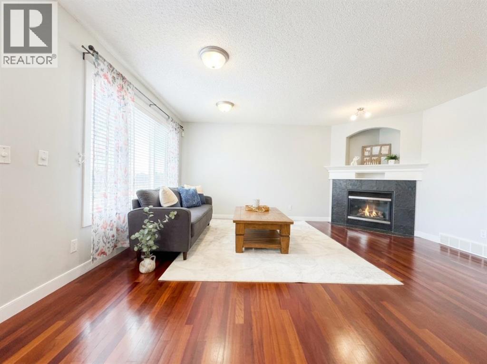
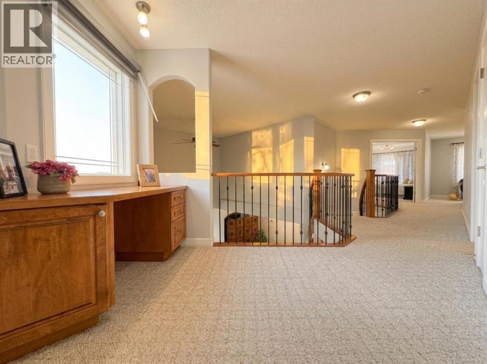
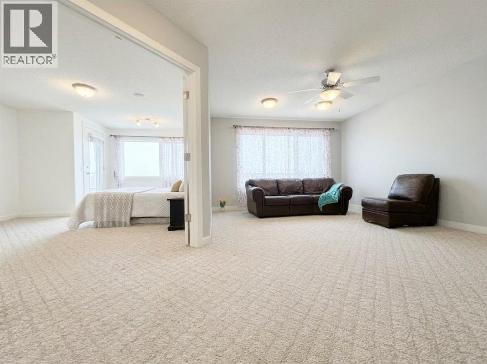
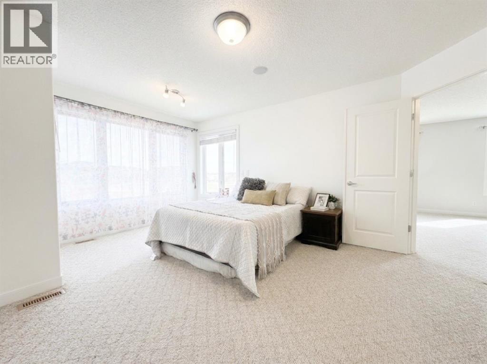
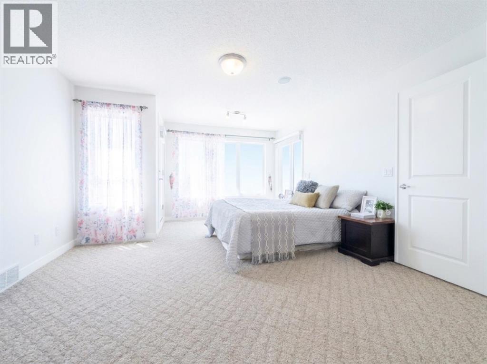
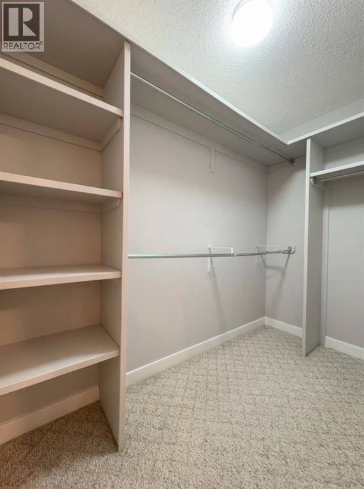
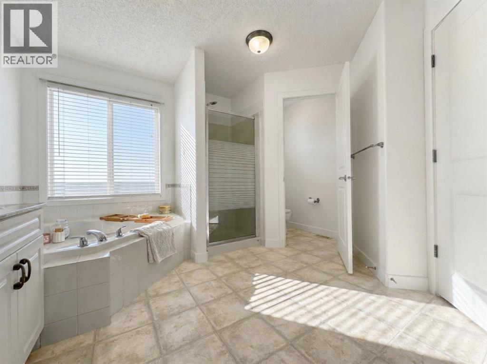
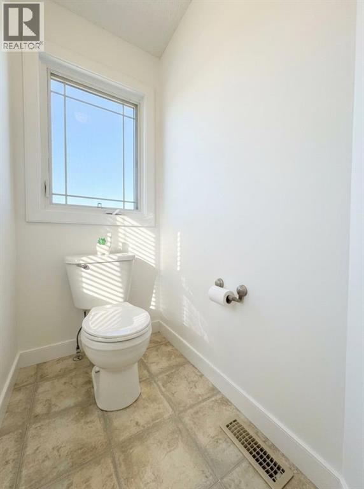
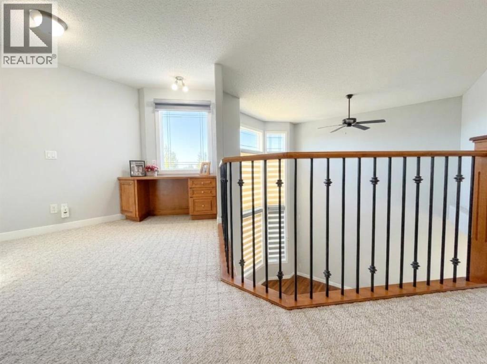
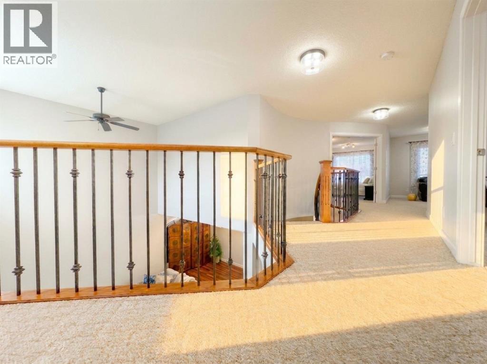
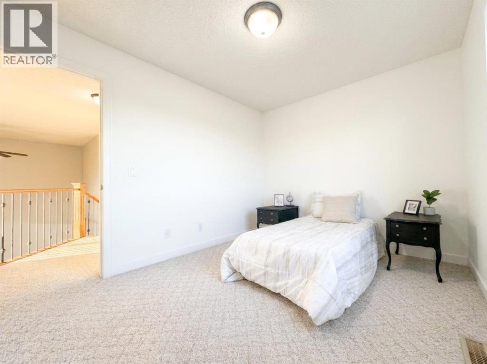
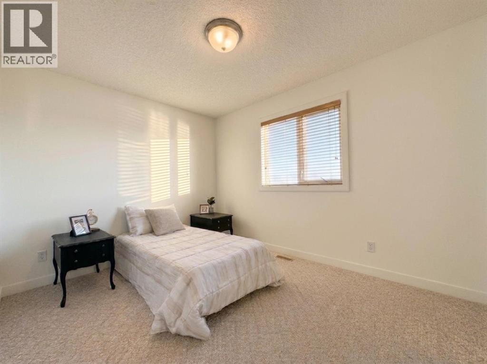
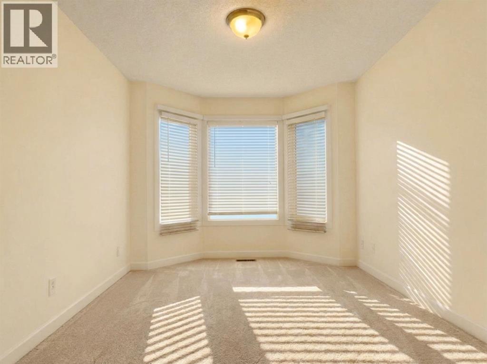
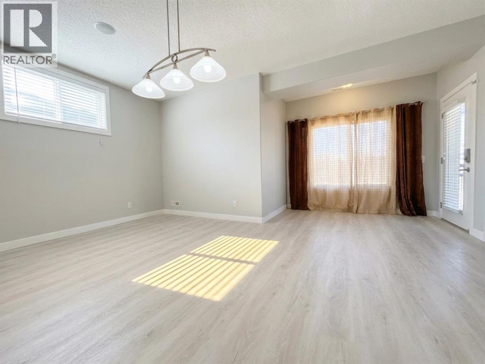
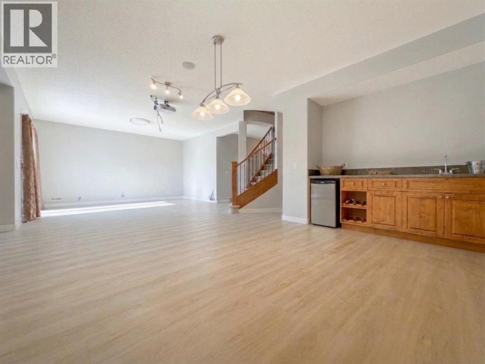
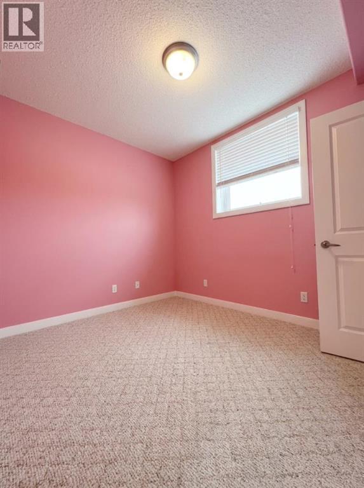
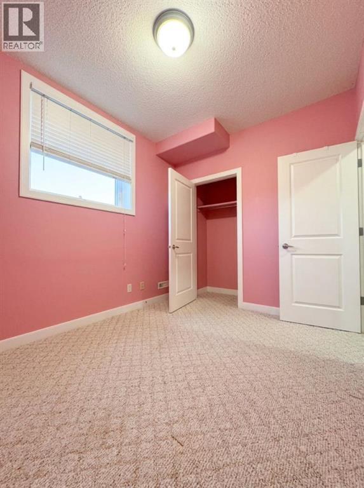
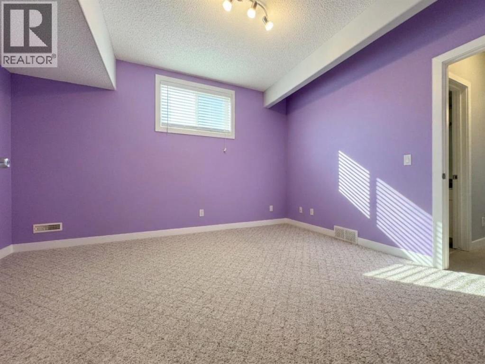
A sense of tranquil grandeur defines this extraordinary 2,593 sq. ft. executive estate, commandingly positioned on a prominent corner lot in prestigious Evergreen. Arrive via a private, side-load driveway leading to your secluded garage entry, setting a tone of understated exclusivity before you even step inside.The foyer unfolds into a dramatic receiving room featuring soaring double-height ceilings and rich hardwood floors, where the sunny, high-volume space connects seamlessly to a refined formal dining area. Beyond, the home flows into an expansive main living room anchored by a warm, inviting fireplace and adjoined by a sunlit breakfast nook. From here, step directly out onto a private balcony overlooking the screened patio and manicured backyard below. The gourmet kitchen is a culinary masterpiece, featuring a central island and a functional pantry.Ascend the central spiral staircase—accented with custom black metal railings—to an impressive open-air gallery overlooking the grand receiving room below. The primary sanctuary is a true retreat, entered through double French doors and featuring its own private balcony overlooking the side of the house with scenic views of the road below for fresh morning air, accompanied by an opulent 5-piece ensuite bath and an expansive walk-in closet. A generous bonus room, three additional upper bedrooms, a second upper ensuite, and a quiet reading nook with elevated neighborhood views complete this upper level.The lower level is a dedicated entertainment venue, boasting a home theatre with a projector setup, a billiards area with overhead lighting, a wet bar with a drink chiller, plus two extra bedrooms and a full bath. Positioned steps from Fish Creek Park, top schools, and local amenities, this residence offers an uncompromised blend of architectural elegance and refined community living. (id:67740)
Property details
Building
| Structure | House |
|---|---|
| Property type | Single Family |
| Ownership | Freehold |
| Year built | 2004 |
| Storeys | 2 |
| Construction | Wood frame |
| Foundation | Poured Concrete |
Interior
| Bedrooms above grade | 4 |
|---|---|
| Bedrooms below grade | 2 |
| Half baths | 1 |
| Above grade finished area | 2,593 square feet |
| Basement | Finished, Full, Walk out |
| Flooring | Hardwood, Carpeted, Linoleum |
| Heating | Forced air |
| Cooling | None |
| Fireplaces | 1 |
| Appliances | Washer, Refrigerator, Dishwasher, Stove, Dryer, Microwave Range Hood Combo |
Lot & exterior
| Lot size | 520.00 square meters |
|---|---|
| Lot dimensions | 520.00 |
| Lot features | See remarks, French door, Closet Organizers |
| Exterior | Stucco |
| Fencing | Fence |
| Zoning description | R-1 |
Parking
| Parking spaces | 4 |
|---|---|
| Parking | Attached Garage |
Fees & taxes
| Annual property taxes | $6,650 |
|---|---|
| Tax year | 2026 |
Rooms
| Room | Level | Dimensions |
|---|---|---|
| Family room | Main level | 4.42 M x 5.03 M |
| Living room | Main level | 4.55 M x 3.58 M |
| Office | Main level | 3.00 M x 3.58 M |
| Breakfast | Main level | 3.35 M x 3.05 M |
| Eat in kitchen | Main level | 4.20 M x 3.80 M |
| Dining room | Main level | 2.74 M x 4.11 M |
| 2pc Bathroom | Main level | 1.50 M x 1.10 M |
| Bonus Room | Upper Level | 4.42 M x 5.03 M |
| Primary Bedroom | Upper Level | 6.32 M x 4.11 M |
| 5pc Bathroom | Upper Level | 4.55 M x 3.58 M |
| Bedroom | Upper Level | 2.79 M x 3.66 M |
| Bedroom | Upper Level | 4.57 M x 2.79 M |
| Bedroom | Upper Level | 4.83 M x 2.89 M |
| 4pc Bathroom | Upper Level | 3.05 M x 1.50 M |
| Media | Basement | 6.00 M x 4.50 M |
| Recreational, Games room | Basement | 4.00 M x 3.60 M |
| Bedroom | Basement | 3.78 M x 3.78 M |
| Bedroom | Basement | 3.96 M x 2.89 M |
| 4pc Bathroom | Basement | 3.80 M x 1.80 M |
Location
Map location is approximate. Open larger map
Listing brokerage: Royal LePage Blue Sky

Listing data last updated November 7, 2026 6:31 pm.
Terms of use for MLS® listing content
By using this website and viewing its MLS® listing content you agree to these terms.
REALTOR®, REALTORS®, and the REALTOR® logo are certification marks that are owned by REALTOR® Canada Inc. and licensed exclusively to The Canadian Real Estate Association (CREA). These certification marks identify real estate professionals who are members of CREA and who must abide by CREA’s By-Laws, Rules, and the REALTOR® Code. The MLS® trademark and the MLS® logo are owned by CREA and identify the quality of services provided by real estate professionals who are members of CREA.
The information contained on this site is based in whole or in part on information that is provided by members of The Canadian Real Estate Association (CREA), who are responsible for its accuracy. REALTOR.ca Canada Inc. reproduces and distributes this information as a service for its members and neither CREA nor REALTOR.ca Canada Inc. assumes responsibility for its accuracy
This website is operated by the Berg Estate Team (Tom Berg and Valery Berg), REALTORS® with eXp Realty, members of The Canadian Real Estate Association.
The listing content on this website is protected by copyright and other laws, and is intended solely for the private, non-commercial use by individuals. Any other reproduction, distribution or use of the content, in whole or in part, is specifically forbidden. The prohibited uses include commercial use, “screen scraping”, “database scraping”, and any other activity intended to collect, store, reorganize or manipulate data on the pages produced by or displayed on this website.