
231 COUNTRY HILLS Close Northwest
Country Hills, Calgary, Alberta T3K3Z5
$1,290,000
Listed by RE/MAX Complete Realty
MLS® A2357370
- Bedrooms
- 5
- Bathrooms
- 4 + 1 half
- Living area
- 2,188 sq ft
- Type
- House
- Built
- 1993
About this property
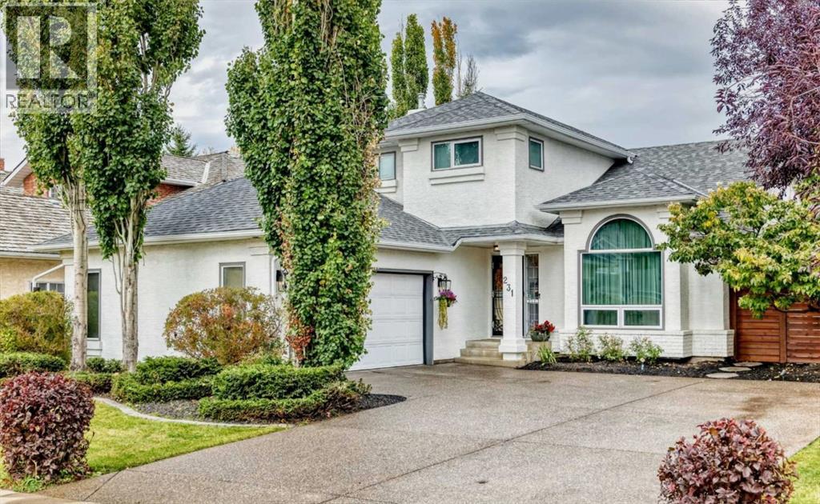
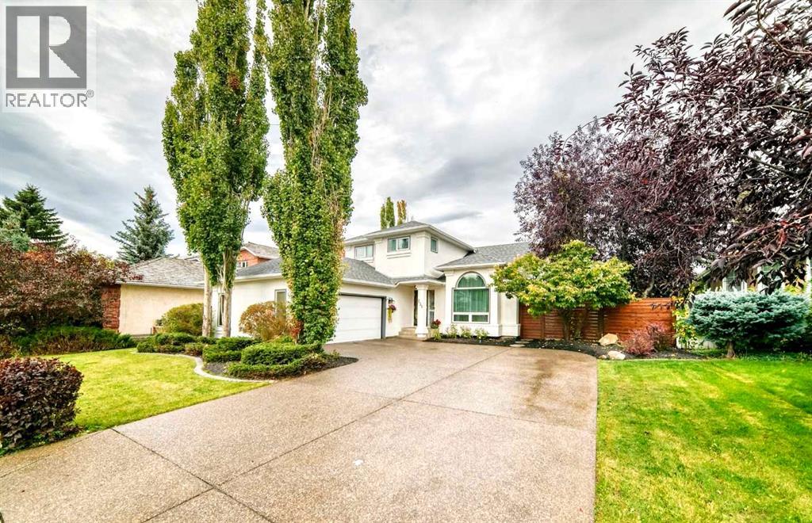
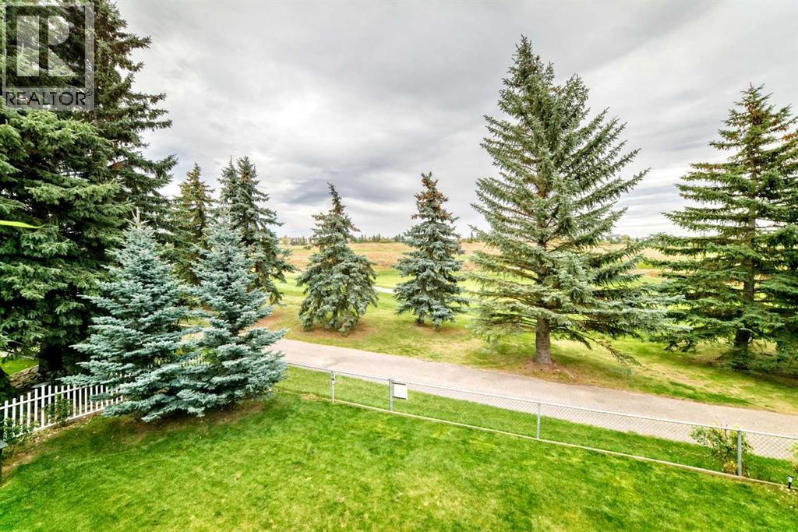
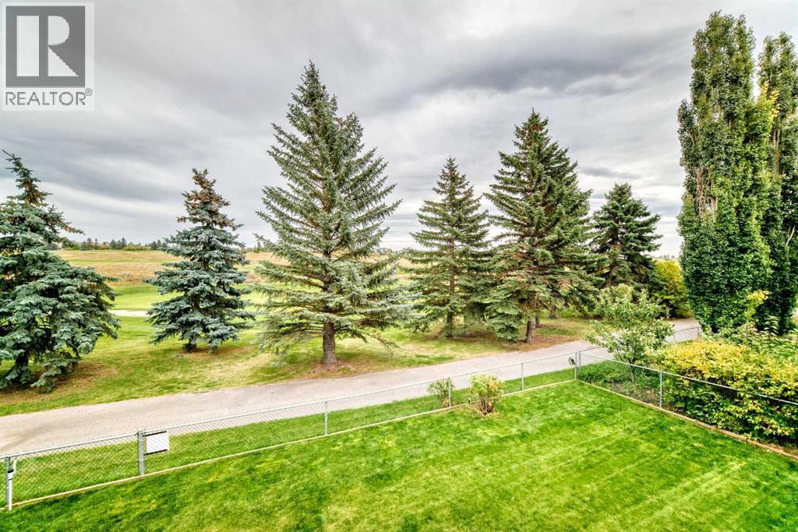
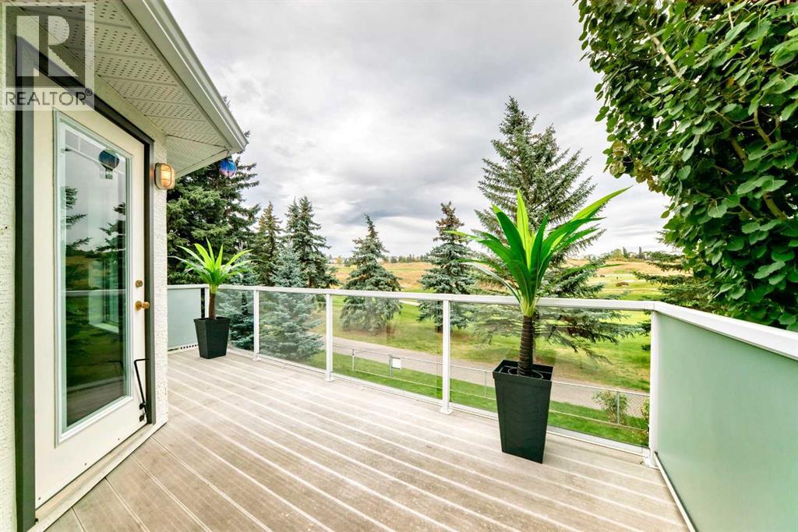
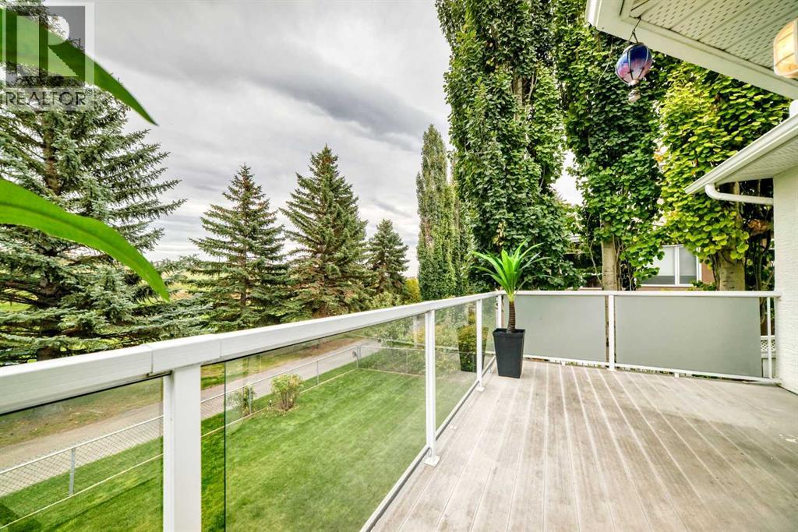
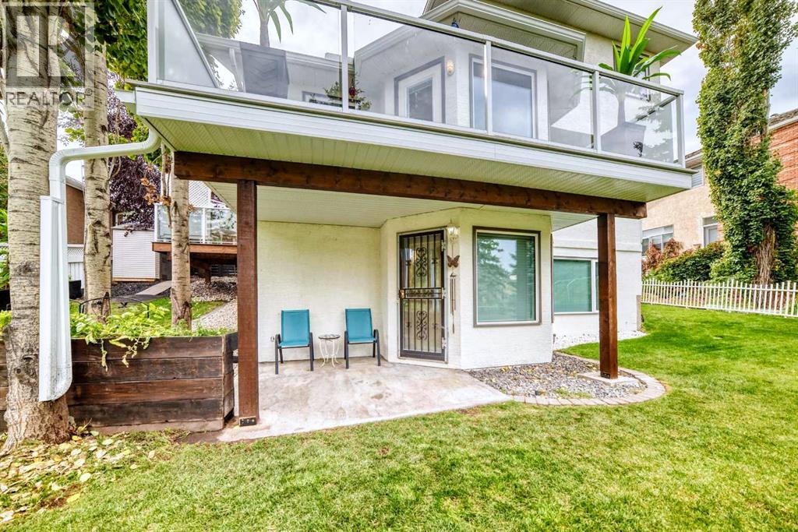
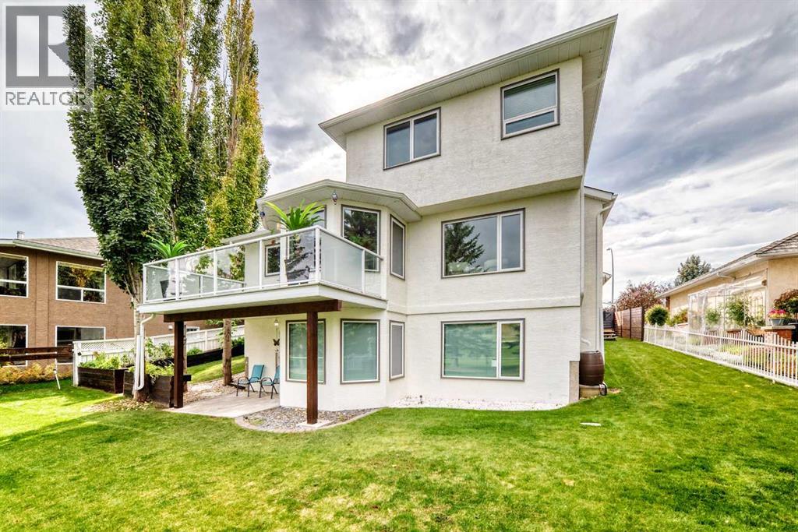
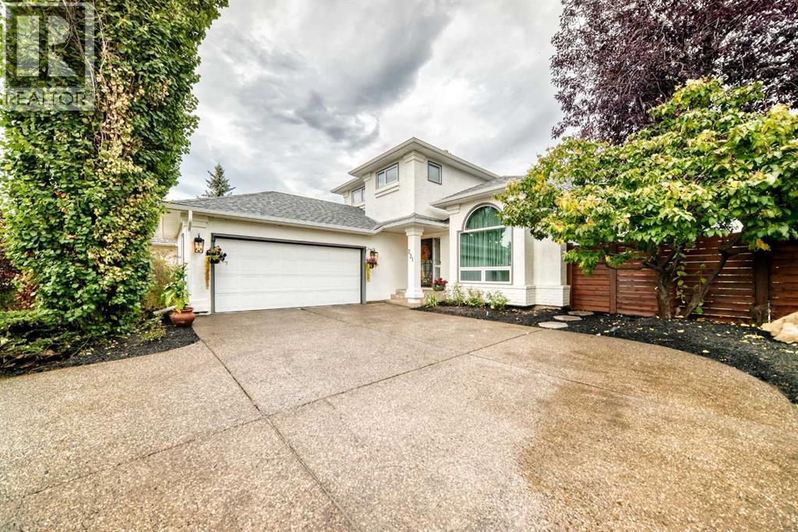
Here’s Your Chance! Rarely does an opportunity to acquire such a Classy Property right on the Seventh Hole of a Golf Course. Country Hills Estates is a Specially Designed Community with One Access and Local Traffic only. Excellent Central NW location also offers quick 10 minute access to YYC Airport. This Beautiful Golf Course Home is Situated on a Large 8277SqFt WalkOut Lot and Features 3343 SqFt of Finished Living Space which includes a Total of Four Bedrooms+Flex Room and Four Bathrooms. Tastefully Remodeled throughout, this Home has a Very Welcoming Main Level with Large Living and Dining Room, Patio Side Doors to Private Deck, Soaring Vaulted Ceilings and Real Hardwood Flooring on Main Level. The Spacious Renovated Kitchen, Large Family Room & Rear Balcony overlook Golf Course Hole #7, and Features Black Onyx Stone Counters, SS Appliance Package, Movable Island, Ceiling Sky-Lights and Fireplace. The Upper Level is Amazing, starting with the Large Master Ensuite Overlooking Golf Course, New Master Bathroom, Oversized Custom Double Glass Steamy Shower, Heated Flooring & Shower Bench, Smart Bidet, and Custom LED Walkin Closet. Two More Cozy Bedrooms plus another New Gorgeous Full Bathroom & Skylight complete the Upper Level. The Lower Level Walkout Features a Super-Sized Spacious Recreation-Game Room, Fireplace, Wall Unit, Large Windows, WalkOut to Seventh Hole Green and a Clean Functional Rear Yard and Garden Area. The Garage is an Offset, Bright and Finished Oversized Double, Insulated, and Upgraded with LED Lighting, Cabinets and Commercial Exterior Side Entrance, Accessed by a Large Oversized Concrete Aggregate Driveway. SIX Cars Total Parking. Recent Extensive Upgrades Include New Roof in 2026, Exterior Paint and Trim, Fences, Decks, Extra Large Aggregate Driveway and Landscaping, New Master Ensuite Bathroom with Large Steam Shower, Heated Flooring, Beautiful Refinished Hardwood Flooring, Upgraded Plumbing, New Upgraded Lighting Throughout, All New Triple Glazed Windows, Central Air Conditioning, Central Vacuum System, Hot Water on Demand, Furnace, Water Filtration System, Upgraded Electrical, and All New Lower Level Carpeting. View and Purchase Today Before it is Sold. (id:67740)
Property details
Building
| Structure | House |
|---|---|
| Property type | Single Family |
| Ownership | Freehold |
| Year built | 1993 |
| Storeys | 2 |
| Construction | Poured concrete, Wood frame |
| Foundation | Poured Concrete |
Interior
| Bedrooms above grade | 4 |
|---|---|
| Bedrooms below grade | 1 |
| Half baths | 1 |
| Above grade finished area | 2,188 square feet |
| Basement | Finished, Full, Walk out |
| Flooring | Hardwood, Carpeted, Ceramic Tile |
| Heating | Forced air, Natural gas, Other |
| Cooling | Central air conditioning |
| Fireplaces | 2 |
| Appliances | Refrigerator, Dishwasher, Stove, Hood Fan, Window Coverings, Garage door opener, Washer & Dryer, Water Heater – Tankless |
Lot & exterior
| Lot size | 766.00 square meters |
|---|---|
| Lot dimensions | 766.00 |
| Lot features | PVC window, Gas BBQ Hookup |
| Exterior | Concrete, Stucco |
| Fencing | Fence |
| Community features | Golf Course Development |
| Zoning description | R-C1 |
Parking
| Parking spaces | 8 |
|---|---|
| Parking | Attached Garage, Tandem |
Fees & taxes
| Annual property taxes | $5,968 |
|---|---|
| Tax year | 2026 |
Rooms
| Room | Level | Dimensions |
|---|---|---|
| 2pc Bathroom | Main level | 6.56 Ft x 16.40 Ft |
| Kitchen | Main level | 10.67 Ft x 12.08 Ft |
| Other | Main level | 6.42 Ft x 10.42 Ft |
| Other | Main level | 6.83 Ft x 9.83 Ft |
| Bedroom | Main level | 9.50 Ft x 12.00 Ft |
| Living room | Main level | 13.50 Ft x 15.42 Ft |
| Other | Main level | 7.75 Ft x 9.50 Ft |
| Dining room | Main level | 10.08 Ft x 15.42 Ft |
| Family room | Basement | 13.00 Ft x 14.50 Ft |
| Other | Main level | 10.50 Ft x 16.50 Ft |
| Other | Main level | 9.50 Ft x 18.83 Ft |
| Bedroom | Upper Level | 9.33 Ft x 11.42 Ft |
| 4pc Bathroom | Upper Level | 4.92 Ft x 7.83 Ft |
| Other | Upper Level | 5.17 Ft x 10.00 Ft |
| 3pc Bathroom | Upper Level | 5.83 Ft x 14.17 Ft |
| Bedroom | Upper Level | 9.25 Ft x 13.50 Ft |
| Primary Bedroom | Upper Level | 12.67 Ft x 15.17 Ft |
| Storage | Lower level | 3.83 Ft x 6.08 Ft |
| Furnace | Lower level | 8.08 Ft x 11.67 Ft |
| Other | Lower level | 4.75 Ft x 13.17 Ft |
| Bedroom | Lower level | 11.75 Ft x 12.83 Ft |
| 4pc Bathroom | Lower level | 5.83 Ft x 12.42 Ft |
| Recreational, Games room | Lower level | 16.75 Ft x 16.83 Ft |
| Recreational, Games room | Lower level | 14.92 Ft x 33.42 Ft |
Location
Map location is approximate. Open larger map
Listing brokerage: RE/MAX Complete Realty

Listing data last updated November 6, 2026 10:31 pm.
Terms of use for MLS® listing content
By using this website and viewing its MLS® listing content you agree to these terms.
REALTOR®, REALTORS®, and the REALTOR® logo are certification marks that are owned by REALTOR® Canada Inc. and licensed exclusively to The Canadian Real Estate Association (CREA). These certification marks identify real estate professionals who are members of CREA and who must abide by CREA’s By-Laws, Rules, and the REALTOR® Code. The MLS® trademark and the MLS® logo are owned by CREA and identify the quality of services provided by real estate professionals who are members of CREA.
The information contained on this site is based in whole or in part on information that is provided by members of The Canadian Real Estate Association (CREA), who are responsible for its accuracy. REALTOR.ca Canada Inc. reproduces and distributes this information as a service for its members and neither CREA nor REALTOR.ca Canada Inc. assumes responsibility for its accuracy
This website is operated by the Berg Estate Team (Tom Berg and Valery Berg), REALTORS® with eXp Realty, members of The Canadian Real Estate Association.
The listing content on this website is protected by copyright and other laws, and is intended solely for the private, non-commercial use by individuals. Any other reproduction, distribution or use of the content, in whole or in part, is specifically forbidden. The prohibited uses include commercial use, “screen scraping”, “database scraping”, and any other activity intended to collect, store, reorganize or manipulate data on the pages produced by or displayed on this website.