
80 Cimarron Trail
Cimarron, Okotoks, Alberta T1S2G9
$364,900
Listed by Sotheby's International Realty Canada
MLS® A2356378
- Bedrooms
- 3
- Bathrooms
- 3 + 1 half
- Living area
- 1,299 sq ft
- Type
- Row / Townhouse
- Built
- 2004
About this property
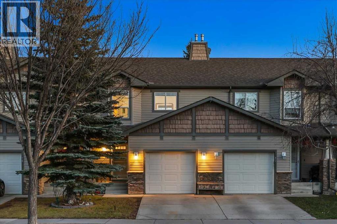
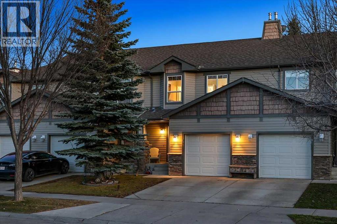
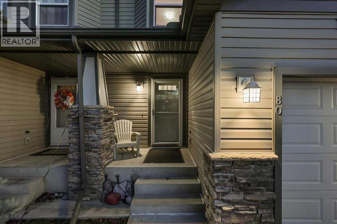
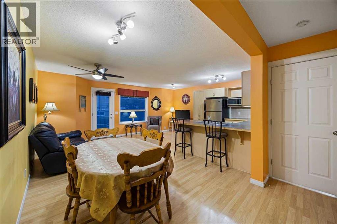
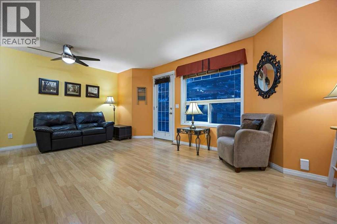
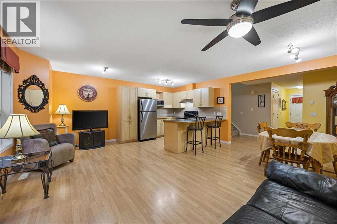
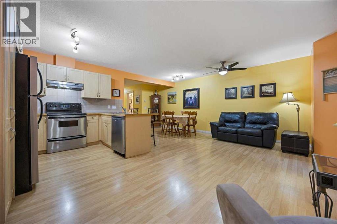
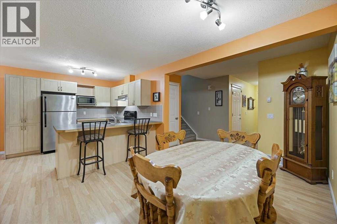
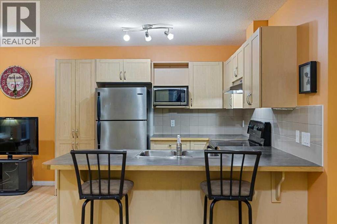
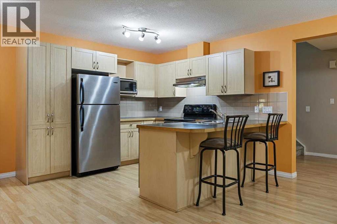
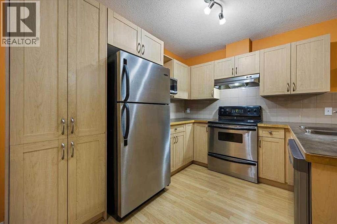
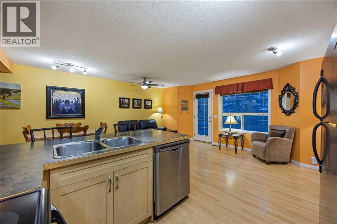
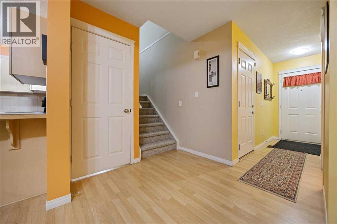
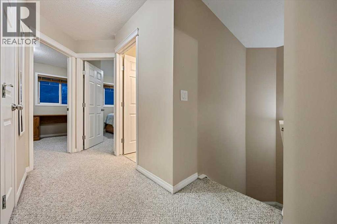
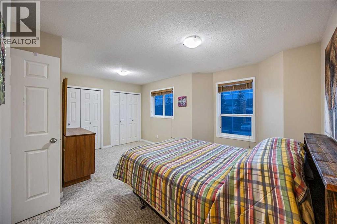
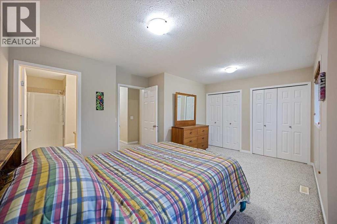
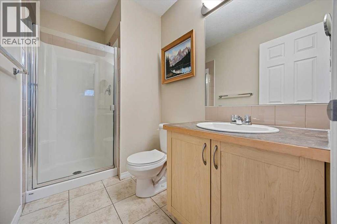
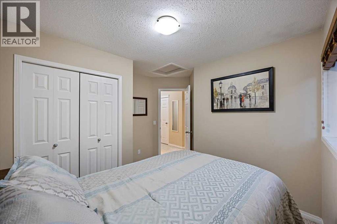
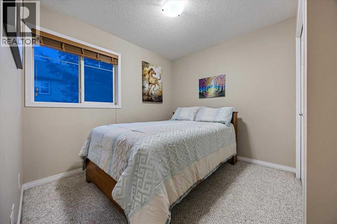
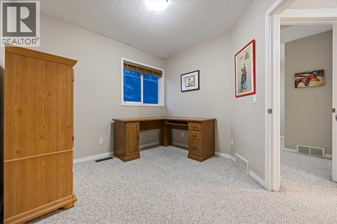
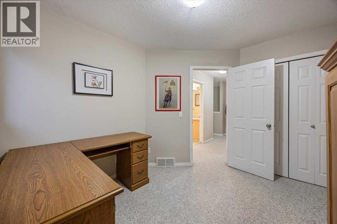
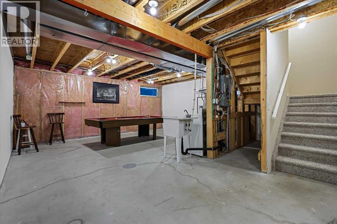
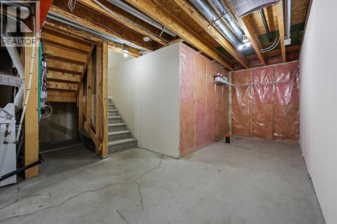
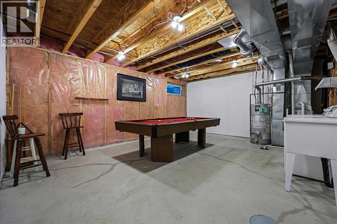
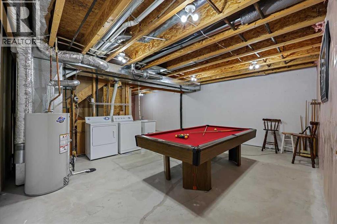
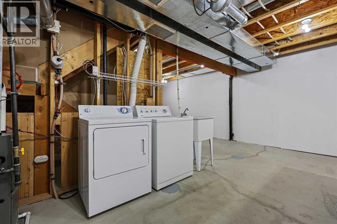
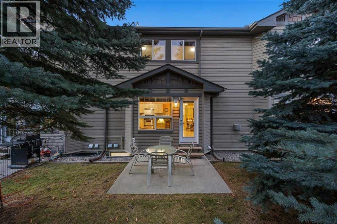
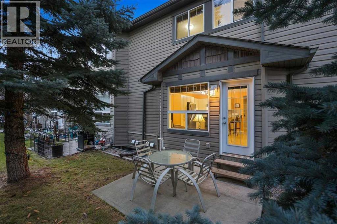
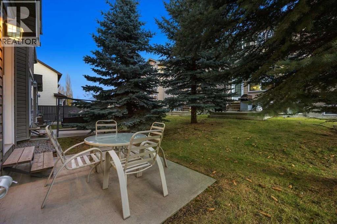
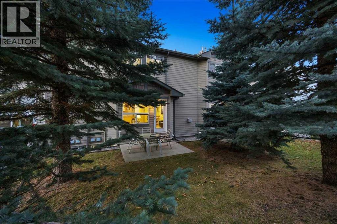
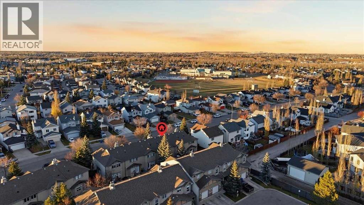
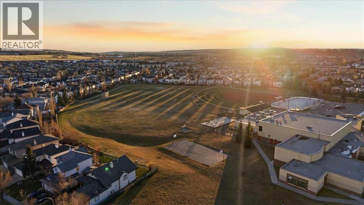
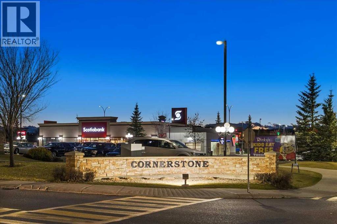
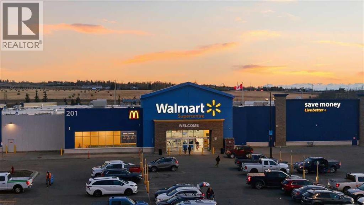
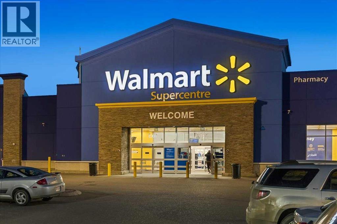
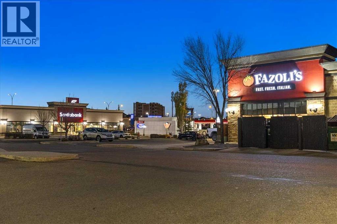
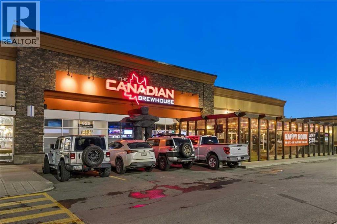
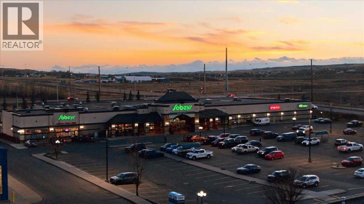
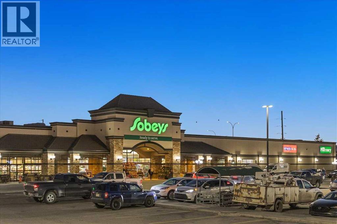
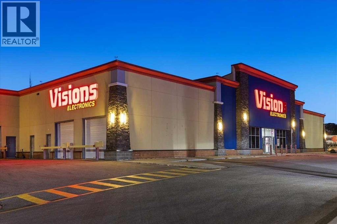
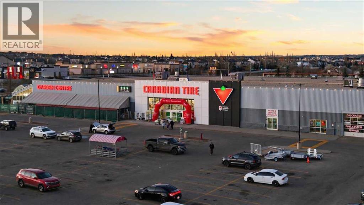
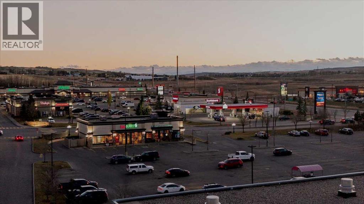
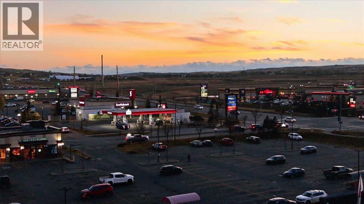
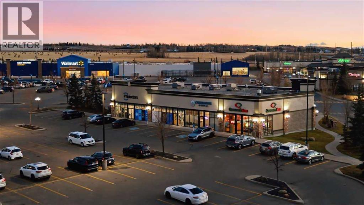
OPEN HOUSES THIS WEEKEND – November 7th & 8th – Welcome to 80 Cimarron Trail, perfectly situated in the heart of Okotoks, on a quiet residential street, within walking distance to major box brand retail stores, grocery shopping and multiple schools. BONUS Feature is the convenience of an ATTACHED garage, keeping your vehicle protected from the elements and making those cold winter mornings that much more enjoyable. The Main Level features an inviting open-concept layout, with the Kitchen, Dining area and Living Room seamlessly connect, creating a bright and functional space where everything is within easy sight and reach. At the center of the home lies the kitchen complemented by stainless steel appliances and an eating bar to entertain guests. The Upper Level hosts 3 bedrooms, including a Primary Suite with dual closets and a 3-piece ensuite with 2 additional bedrooms and a full 4 piece bathroom brings the upper level together. The unfinished basement, with laundry already in place and a working wet sink, presents an open canvas for future development and the opportunity to add value and living space to suit the next owner’s needs. Offered at an accessible entry-level price point, this property is well suited to first-time and growing-family buyers, as well as investors seeking to expand their portfolio. Residents can enjoy quick access as the Cornerstone Shopping Centre, including Walmart, Sobeys, Canadian Tire, bank and a wide selection of restaurants and retail, along with several elementary schools and Okotoks Composite High School are all walking distance. A rare opportunity to secure a centrally located home in one of Okotoks’ most convenient settings. Call Today for your Private Tour. (id:67740)
Property details
Building
| Structure | Row / Townhouse |
|---|---|
| Property type | Single Family |
| Ownership | Freehold |
| Year built | 2004 |
| Storeys | 2 |
| Construction | Wood frame |
| Foundation | Poured Concrete |
Interior
| Bedrooms above grade | 3 |
|---|---|
| Bedrooms below grade | 0 |
| Half baths | 1 |
| Above grade finished area | 1,299 square feet |
| Basement | Unfinished, Full |
| Flooring | Tile, Laminate, Carpeted |
| Heating | Forced air, Natural gas |
| Cooling | None |
| Appliances | Washer, Refrigerator, Range – Electric, Dishwasher, Dryer, Window Coverings, Garage door opener |
Lot & exterior
| Lot size | 1,646.00 square feet |
|---|---|
| Lot dimensions | 1646.00 |
| Lot features | See remarks, Level |
| Exterior | Vinyl siding |
| Fencing | Not fenced |
| Community features | Pets Allowed |
| Zoning description | NC |
Parking
| Parking spaces | 2 |
|---|---|
| Parking | Attached Garage |
Fees & taxes
| Annual property taxes | $2,608 |
|---|---|
| Tax year | 2026 |
| Condo / HOA fee | $340 |
| Fee frequency | Monthly |
| Fee includes | Common Area Maintenance, Property Management, Insurance, Reserve Fund Contributions |
Rooms
| Room | Level | Dimensions |
|---|---|---|
| Foyer | Main level | 4.50 Ft x 4.50 Ft |
| Kitchen | Main level | 7.08 Ft x 9.75 Ft |
| Living room | Main level | 10.42 Ft x 19.17 Ft |
| 2pc Bathroom | Main level | 2.92 Ft x 7.17 Ft |
| Dining room | Main level | 9.33 Ft x 11.75 Ft |
| Primary Bedroom | Upper Level | 10.83 Ft x 16.67 Ft |
| 3pc Bathroom | Upper Level | 4.92 Ft x 9.00 Ft |
| Bedroom | Upper Level | 9.33 Ft x 10.42 Ft |
| Bedroom | Upper Level | 8.33 Ft x 9.50 Ft |
| 4pc Bathroom | Upper Level | 4.92 Ft x 9.42 Ft |
| Furnace | Lower level | 5.75 Ft x 12.42 Ft |
Location
Map location is approximate. Open larger map
Listing brokerage: Sotheby's International Realty Canada

Listing data last updated November 7, 2026 4:31 am.
Terms of use for MLS® listing content
By using this website and viewing its MLS® listing content you agree to these terms.
REALTOR®, REALTORS®, and the REALTOR® logo are certification marks that are owned by REALTOR® Canada Inc. and licensed exclusively to The Canadian Real Estate Association (CREA). These certification marks identify real estate professionals who are members of CREA and who must abide by CREA’s By-Laws, Rules, and the REALTOR® Code. The MLS® trademark and the MLS® logo are owned by CREA and identify the quality of services provided by real estate professionals who are members of CREA.
The information contained on this site is based in whole or in part on information that is provided by members of The Canadian Real Estate Association (CREA), who are responsible for its accuracy. REALTOR.ca Canada Inc. reproduces and distributes this information as a service for its members and neither CREA nor REALTOR.ca Canada Inc. assumes responsibility for its accuracy
This website is operated by the Berg Estate Team (Tom Berg and Valery Berg), REALTORS® with eXp Realty, members of The Canadian Real Estate Association.
The listing content on this website is protected by copyright and other laws, and is intended solely for the private, non-commercial use by individuals. Any other reproduction, distribution or use of the content, in whole or in part, is specifically forbidden. The prohibited uses include commercial use, “screen scraping”, “database scraping”, and any other activity intended to collect, store, reorganize or manipulate data on the pages produced by or displayed on this website.