
7421 21A Street Southeast
Ogden, Calgary, Alberta T2C0W1
$900,000
Listed by MaxWell Canyon Creek
MLS® A2357295
- Bedrooms
- 5
- Bathrooms
- 4 + 1 half
- Living area
- 1,952 sq ft
- Type
- Duplex
- Built
- 2027
About this property
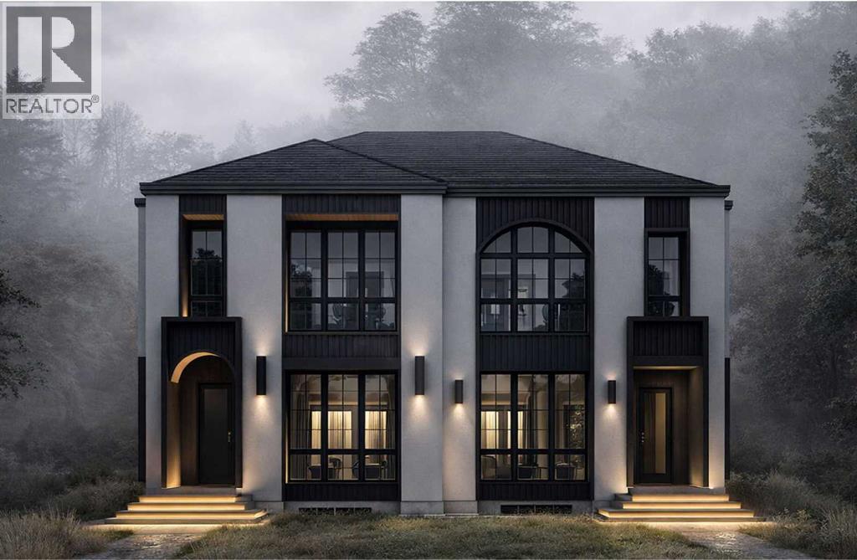
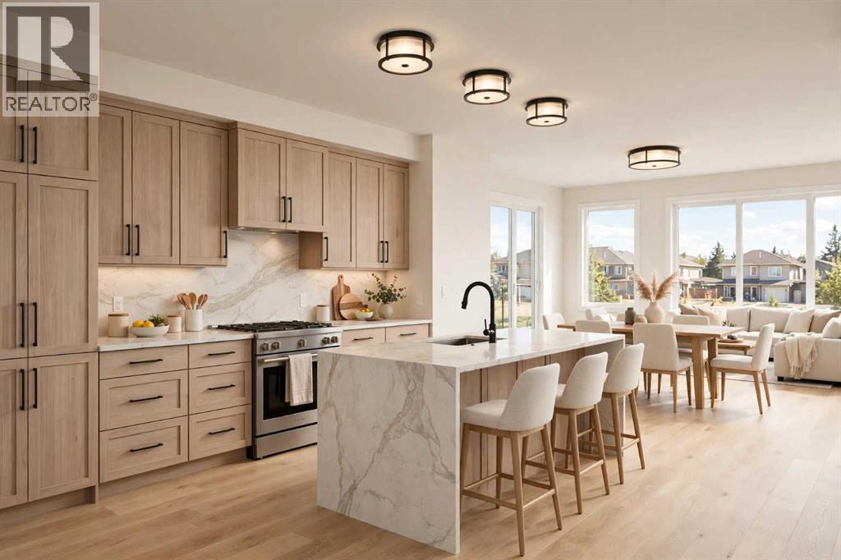
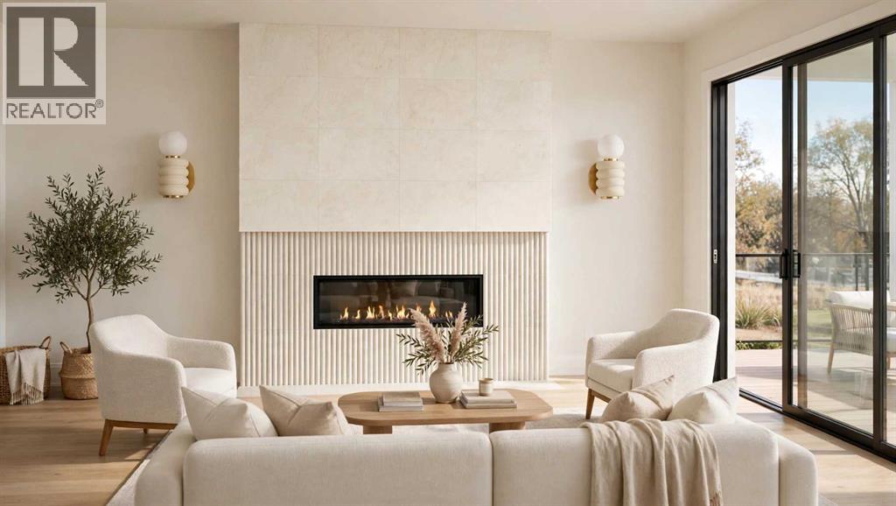
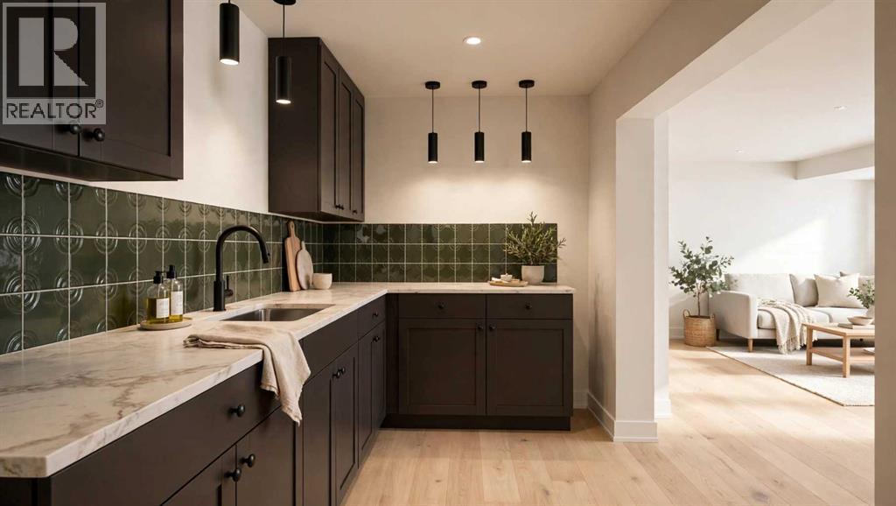
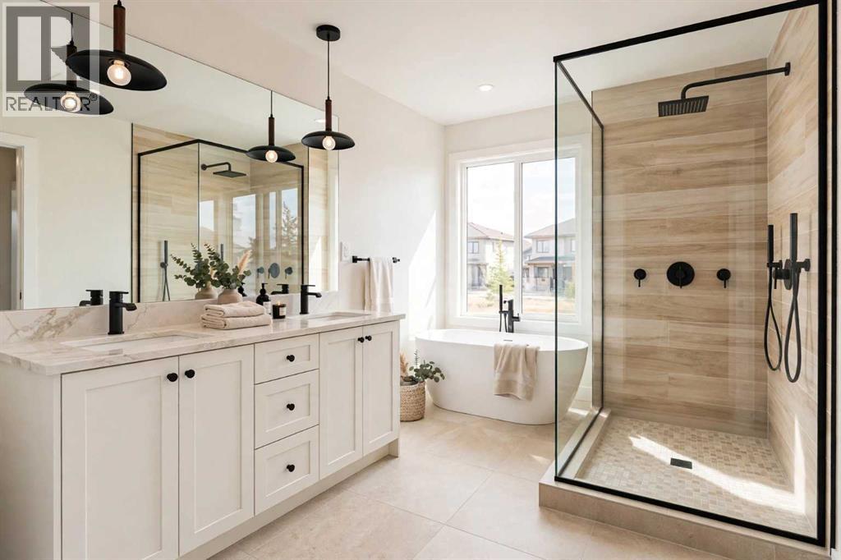
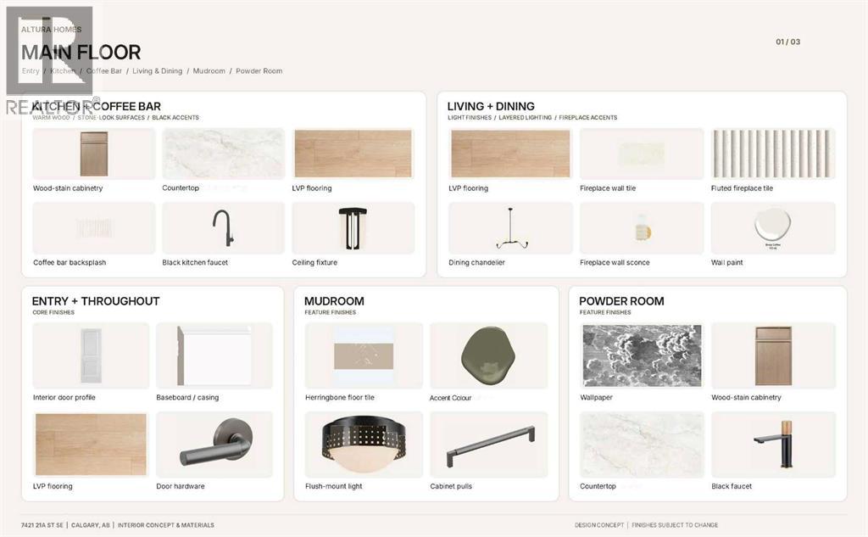
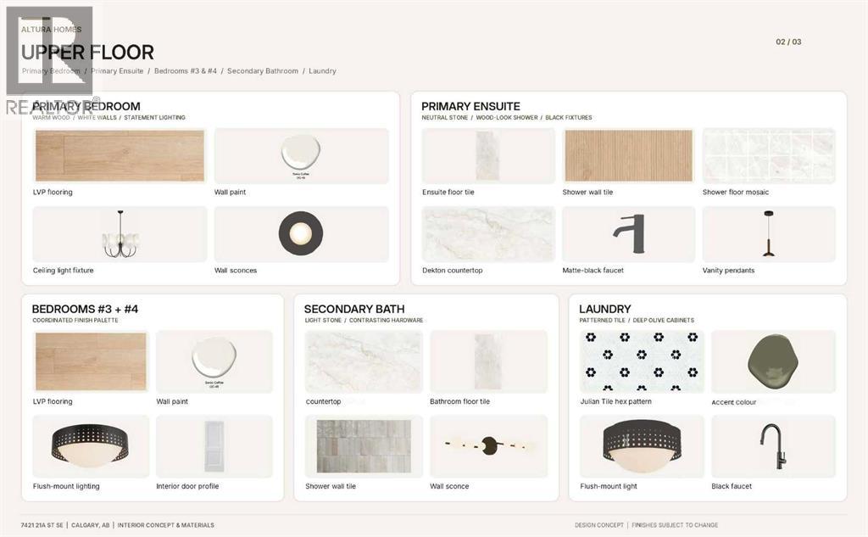
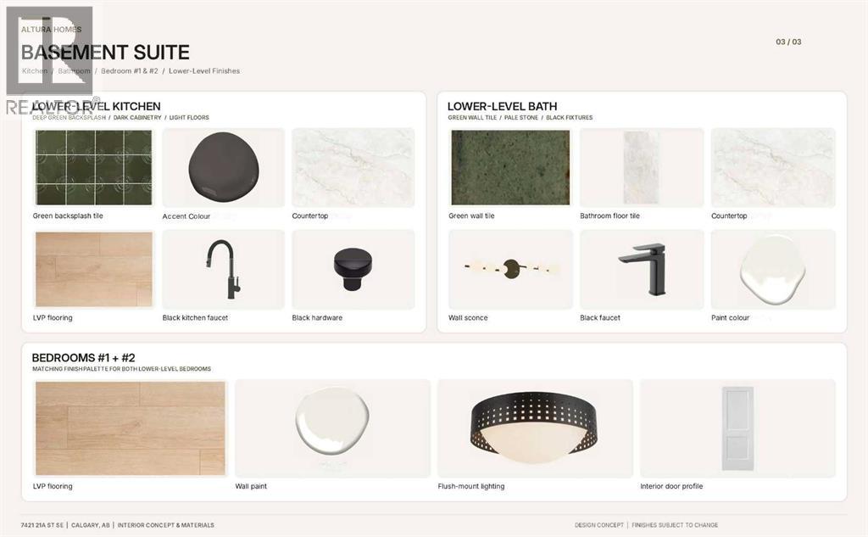
Nestled in the established Ogden community, this stunning new construction semi-detached home offers an exceptional opportunity to enjoy modern living in Calgary’s southeast. Built by Altura Homes and thoughtfully designed by John Trinh & Associates, this beautifully crafted two-storey residence offers approximately 1,952 sq. ft. of living space above grade, complemented by an additional 934 sq. ft. basement featuring a planned legal two-bedroom suite—an excellent opportunity for rental income, a mortgage helper, or multi-generational living.Step inside to discover a thoughtfully designed open-concept floor plan filled with natural light, featuring luxury vinyl plank flooring, elegant tile accents, and carefully selected contemporary finishes. Every detail has been considered to create a seamless balance of style, comfort, and functionality.Situated on an approximately 2,995 sq. ft. lot, the property offers private outdoor space and a double detached garage with an electric vehicle (EV) charger rough-in, adding convenience for future EV charging installation. Enjoy the benefits of living in an established community with nearby parks, playgrounds, and everyday amenities.With completion anticipated in spring 2027, this is a fantastic opportunity to own a brand-new home with modern finishes and thoughtful design. Buyers may also have the opportunity to personalize select interior finishes, subject to construction progress and builder approval. Don't miss your chance to make this exceptional home your own! (id:67740)
Property details
Building
| Structure | Duplex |
|---|---|
| Property type | Single Family |
| Ownership | Freehold |
| Year built | 2027 |
| Storeys | 2 |
| Foundation | Poured Concrete |
Interior
| Bedrooms above grade | 3 |
|---|---|
| Bedrooms below grade | 2 |
| Half baths | 1 |
| Above grade finished area | 1,952 square feet |
| Basement | Finished, Full, Separate entrance, Suite |
| Flooring | Tile, Vinyl Plank |
| Heating | Forced air |
| Cooling | None |
| Appliances | Washer, Refrigerator, Range – Gas, Dishwasher, Oven, Dryer, Microwave |
Lot & exterior
| Lot size | 2,995.00 square feet |
|---|---|
| Lot dimensions | 2995.00 |
| Lot features | Other, No Animal Home, No Smoking Home, Gas BBQ Hookup |
| Exterior | Stucco |
| Fencing | Fence |
| Zoning description | R-C2 |
Parking
| Parking spaces | 2 |
|---|---|
| Parking | Detached Garage, Electric Vehicle Charging Station(s) |
Fees & taxes
| Annual property taxes | $2,663 |
|---|---|
| Tax year | 2026 |
Rooms
| Room | Level | Dimensions |
|---|---|---|
| Primary Bedroom | Second level | 12.83 Ft x 12.00 Ft |
| 5pc Bathroom | Second level | 7.25 Ft x 12.17 Ft |
| Bedroom | Second level | 10.83 Ft x 10.83 Ft |
| Bedroom | Second level | 10.83 Ft x 10.83 Ft |
| 3pc Bathroom | Second level | 9.58 Ft x 5.00 Ft |
| 2pc Bathroom | Main level | 5.08 Ft x 5.00 Ft |
| Bedroom | Basement | 9.00 Ft x 11.00 Ft |
| Bedroom | Basement | 12.58 Ft x 12.00 Ft |
| 4pc Bathroom | Basement | 5.42 Ft x 11.00 Ft |
Location
Map location is approximate. Open larger map
Listing brokerage: MaxWell Canyon Creek

Listing data last updated November 6, 2026 5:31 pm.
Terms of use for MLS® listing content
By using this website and viewing its MLS® listing content you agree to these terms.
REALTOR®, REALTORS®, and the REALTOR® logo are certification marks that are owned by REALTOR® Canada Inc. and licensed exclusively to The Canadian Real Estate Association (CREA). These certification marks identify real estate professionals who are members of CREA and who must abide by CREA’s By-Laws, Rules, and the REALTOR® Code. The MLS® trademark and the MLS® logo are owned by CREA and identify the quality of services provided by real estate professionals who are members of CREA.
The information contained on this site is based in whole or in part on information that is provided by members of The Canadian Real Estate Association (CREA), who are responsible for its accuracy. REALTOR.ca Canada Inc. reproduces and distributes this information as a service for its members and neither CREA nor REALTOR.ca Canada Inc. assumes responsibility for its accuracy
This website is operated by the Berg Estate Team (Tom Berg and Valery Berg), REALTORS® with eXp Realty, members of The Canadian Real Estate Association.
The listing content on this website is protected by copyright and other laws, and is intended solely for the private, non-commercial use by individuals. Any other reproduction, distribution or use of the content, in whole or in part, is specifically forbidden. The prohibited uses include commercial use, “screen scraping”, “database scraping”, and any other activity intended to collect, store, reorganize or manipulate data on the pages produced by or displayed on this website.