
3111 34 Avenue Northwest
Varsity, Calgary, Alberta T2L0Y2
$324,800
Listed by TREC The Real Estate Company
MLS® A2357193
- Bedrooms
- 1
- Bathrooms
- 1
- Living area
- 612 sq ft
- Type
- Apartment
- Built
- 2005
About this property
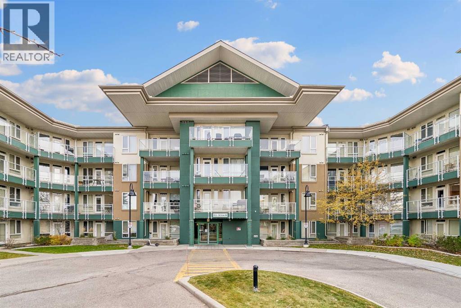
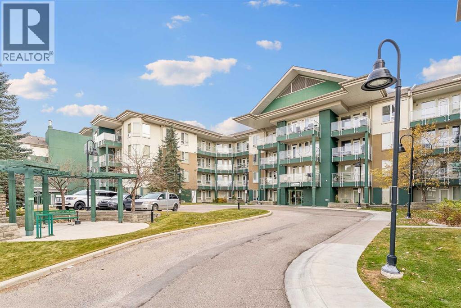
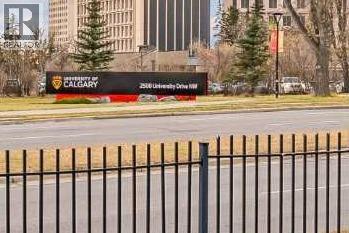
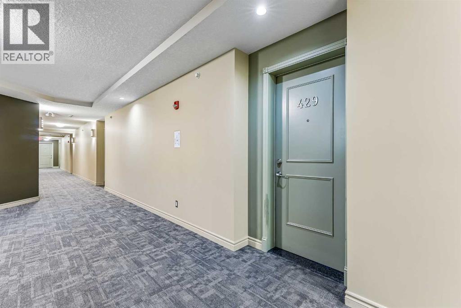
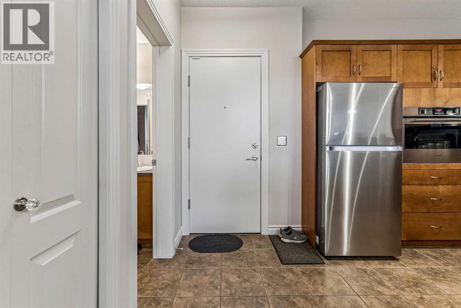
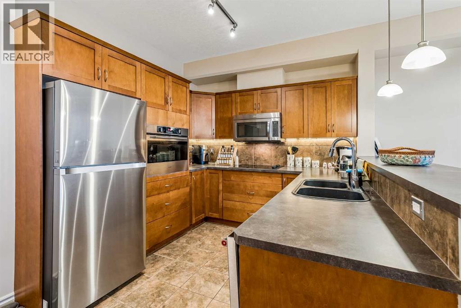
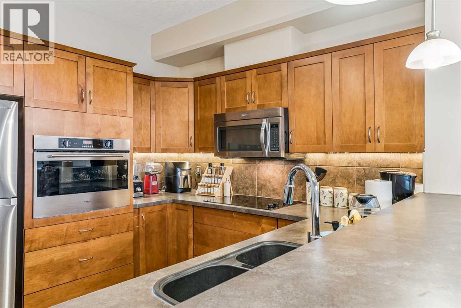
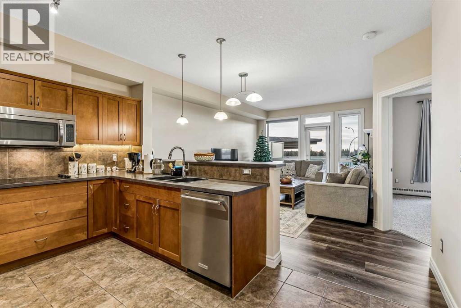
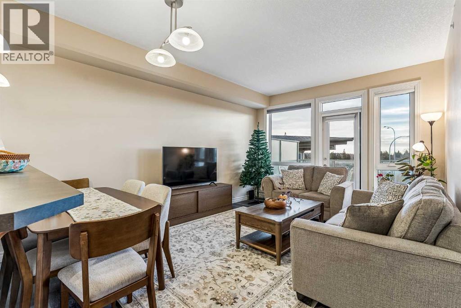
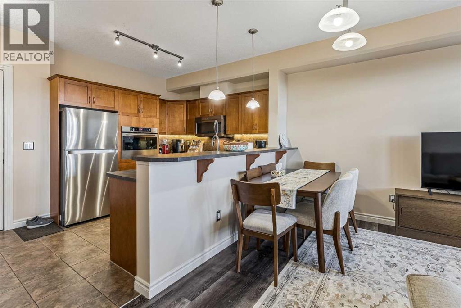
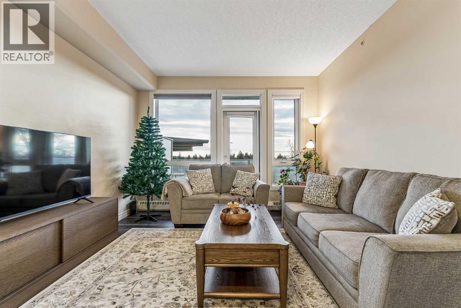
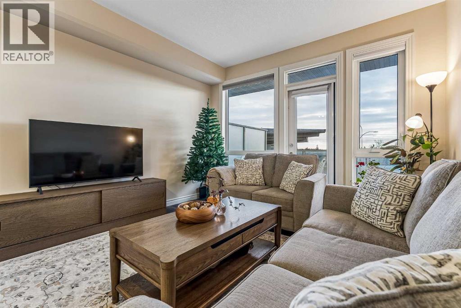
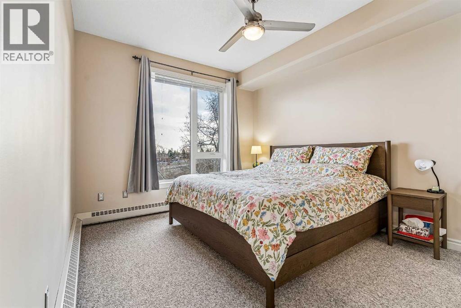
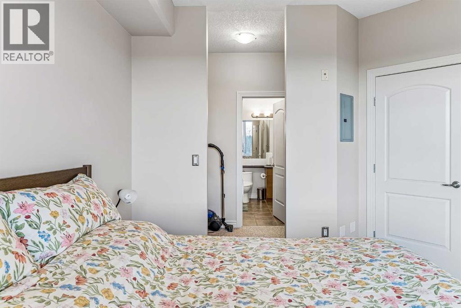
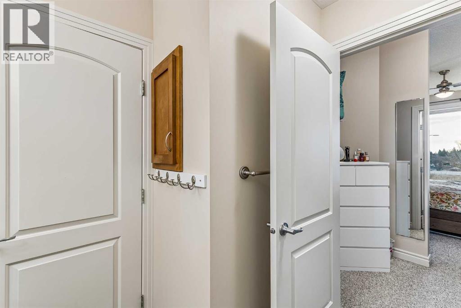
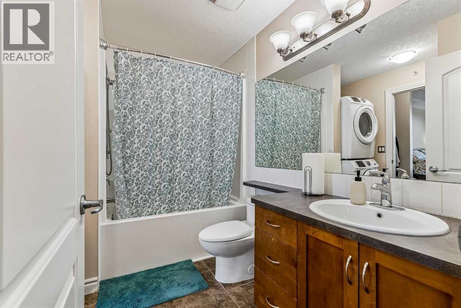
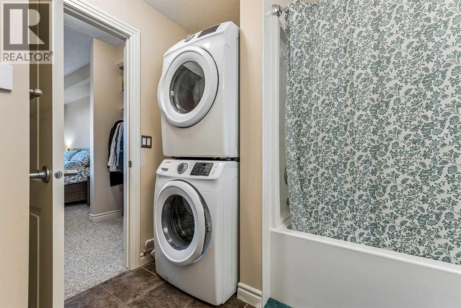
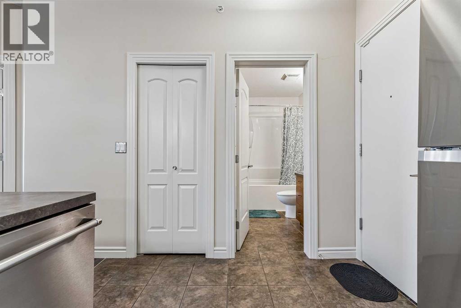
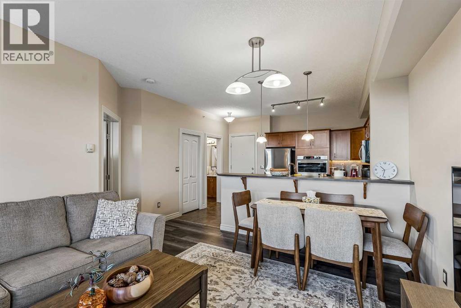
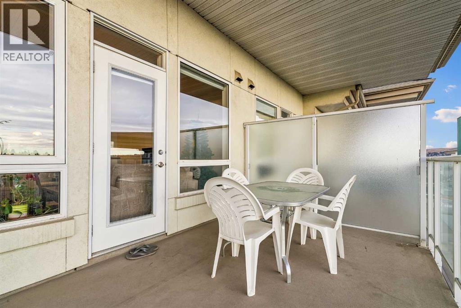
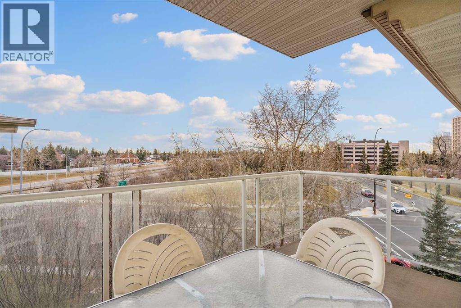
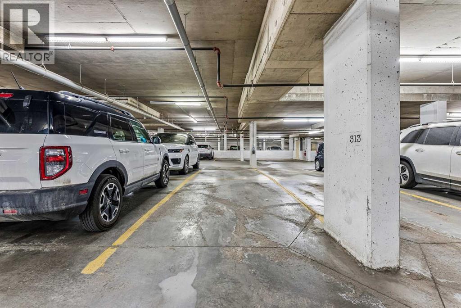
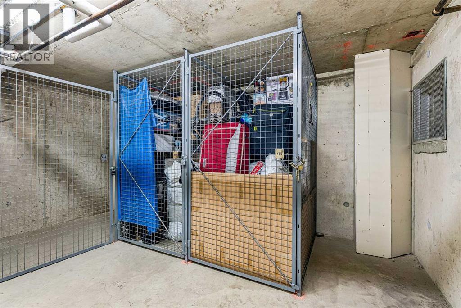
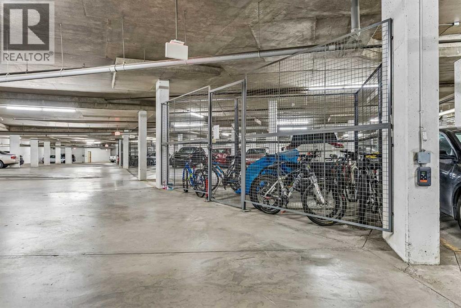
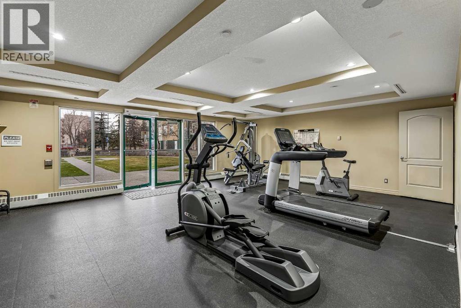
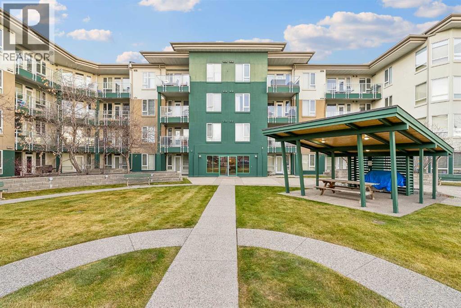
Imagine stepping out your front door and being just minutes from your classes or work! Welcome home to this bright, modern top-floor unit located in a highly desirable, exceptionally well-managed building right across the street from the University of Calgary—and just steps away from the LRT, Brentwood Mall, Market Mall, and the Alberta Children’s Hospital! Tucked away on a quiet cul-de-sac with zero through-traffic, this home offers the ultimate sanctuary: top-floor luxury means absolute quiet with no one walking above you, while the corner placement provides ultimate privacy with limited shared walls.Step inside to an expansive open-concept layout featuring soaring 9-foot ceilings, luxury vinyl plank, stylish pendant lighting, and large, sun-drenched windows that flood the entire space with natural light. The contemporary gourmet kitchen is a chef’s dream, complete with solid maple cabinetry, a ceramic cooktop, a built-in wall oven, a hood-top microwave, and a cozy breakfast bar perfect for your morning routine. Off the main living area, step out onto your massive private 12’ x 6’ balcony—equipped with a BBQ gas outlet and stunning views, making it the perfect spot to entertain or unwind.The generous primary bedroom boasts expansive windows and a clever walkthrough closet that connects seamlessly to the full 4-piece bathroom, complete with in-suite laundry for ultimate day-to-day convenience. Beyond the unit itself, enjoy top-tier building amenities including a main-floor fitness facility, a gorgeous courtyard patio with common BBQs, pristine wide hallways, granite thresholds, and secure, professional management. Complete with a titled underground heated parking stall, a secure 21 sq. ft. titled storage locker, visitor parking, and bike lock-up, this condo truly checks every box. Don't miss your chance to own an unbeatable slice of convenience, luxury, and long-term value in the heart of the city! (id:67740)
Property details
Building
| Structure | Apartment |
|---|---|
| Property type | Single Family |
| Ownership | Condo/Strata |
| Year built | 2005 |
| Storeys | 4 |
| Construction | Wood frame |
| Building features | Exercise Centre |
Interior
| Bedrooms above grade | 1 |
|---|---|
| Bedrooms below grade | 0 |
| Half baths | 0 |
| Above grade finished area | 612 square feet |
| Flooring | Tile, Carpeted, Vinyl Plank |
| Heating | Baseboard heaters |
| Cooling | None |
| Appliances | Refrigerator, Cooktop – Electric, Dishwasher, Oven, Microwave Range Hood Combo, Window Coverings, Washer/Dryer Stack-Up |
Lot & exterior
| Lot features | Closet Organizers, No Animal Home, No Smoking Home, Parking |
|---|---|
| Exterior | Stucco |
| Community features | Pets Allowed With Restrictions |
| Zoning description | M-C2 |
Parking
| Parking spaces | 1 |
|---|---|
| Parking | Underground |
Fees & taxes
| Annual property taxes | $2,028 |
|---|---|
| Tax year | 2026 |
| Condo / HOA fee | $492 |
| Fee frequency | Monthly |
| Fee includes | Common Area Maintenance, Property Management, Waste Removal, Ground Maintenance, Water, Condominium Amenities, Parking, Sewer |
Rooms
| Room | Level | Dimensions |
|---|---|---|
| Kitchen | Main level | 10.33 Ft x 13.83 Ft |
| Living room | Main level | 12.08 Ft x 15.17 Ft |
| Primary Bedroom | Main level | 10.67 Ft x 12.33 Ft |
| 4pc Bathroom | Main level | 4.83 Ft x 9.00 Ft |
Location
Map location is approximate. Open larger map
Listing brokerage: TREC The Real Estate Company

Listing data last updated November 6, 2026 2:31 pm.
Terms of use for MLS® listing content
By using this website and viewing its MLS® listing content you agree to these terms.
REALTOR®, REALTORS®, and the REALTOR® logo are certification marks that are owned by REALTOR® Canada Inc. and licensed exclusively to The Canadian Real Estate Association (CREA). These certification marks identify real estate professionals who are members of CREA and who must abide by CREA’s By-Laws, Rules, and the REALTOR® Code. The MLS® trademark and the MLS® logo are owned by CREA and identify the quality of services provided by real estate professionals who are members of CREA.
The information contained on this site is based in whole or in part on information that is provided by members of The Canadian Real Estate Association (CREA), who are responsible for its accuracy. REALTOR.ca Canada Inc. reproduces and distributes this information as a service for its members and neither CREA nor REALTOR.ca Canada Inc. assumes responsibility for its accuracy
This website is operated by the Berg Estate Team (Tom Berg and Valery Berg), REALTORS® with eXp Realty, members of The Canadian Real Estate Association.
The listing content on this website is protected by copyright and other laws, and is intended solely for the private, non-commercial use by individuals. Any other reproduction, distribution or use of the content, in whole or in part, is specifically forbidden. The prohibited uses include commercial use, “screen scraping”, “database scraping”, and any other activity intended to collect, store, reorganize or manipulate data on the pages produced by or displayed on this website.