
977 Applewood Drive Southeast
Applewood Park, Calgary, Alberta T2A7M7
$589,900
Listed by RE/MAX Real Estate (Mountain View)
MLS® A2357013
- Bedrooms
- 4
- Bathrooms
- 3
- Living area
- 1,173 sq ft
- Type
- House
- Built
- 1990
About this property
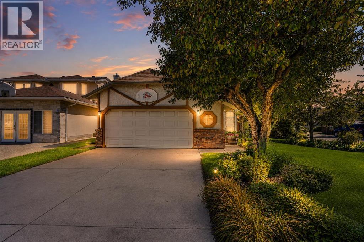
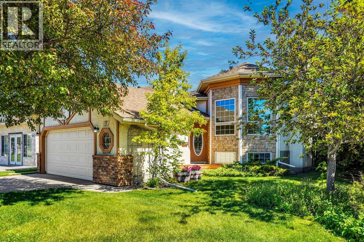
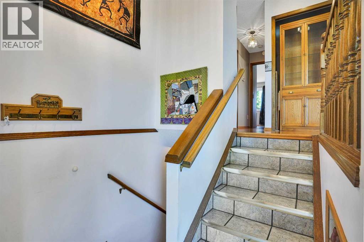
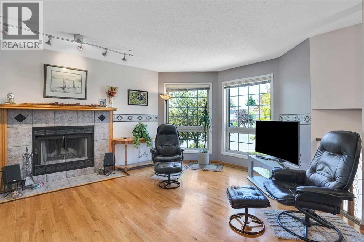
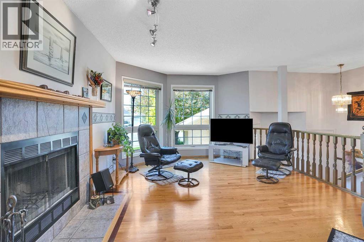
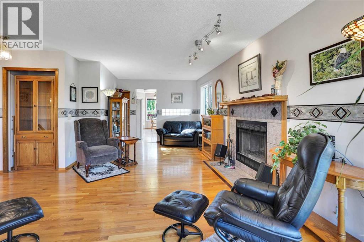
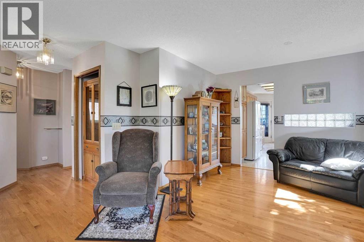
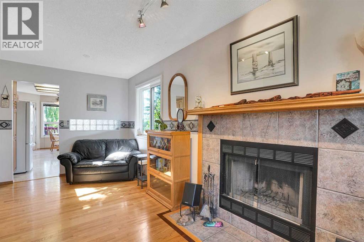
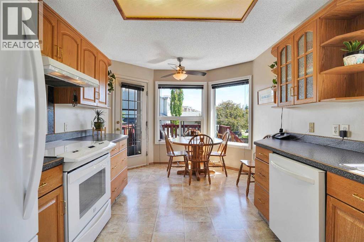
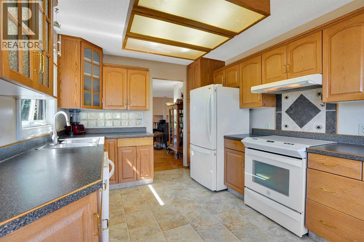
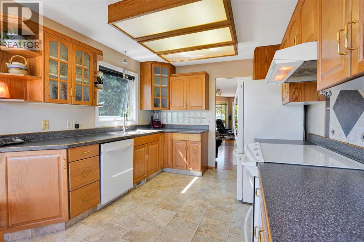
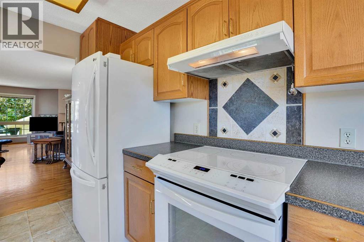
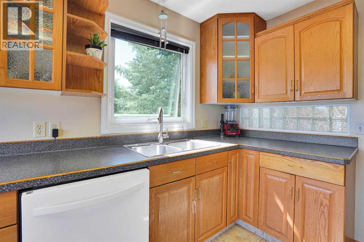
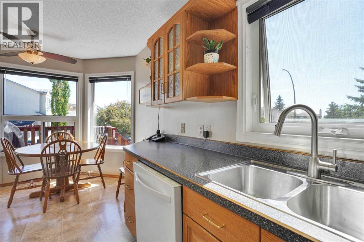
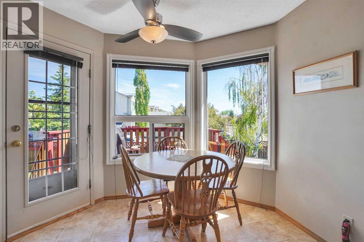
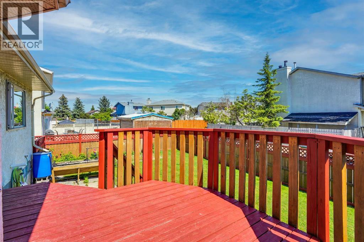
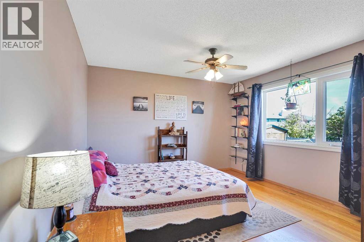
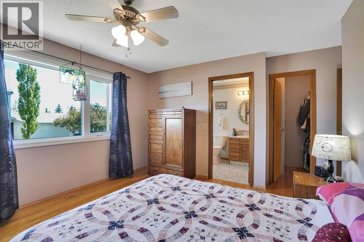
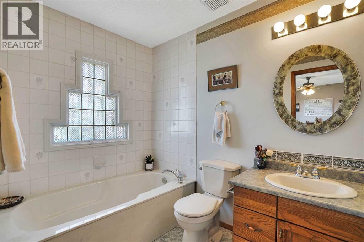
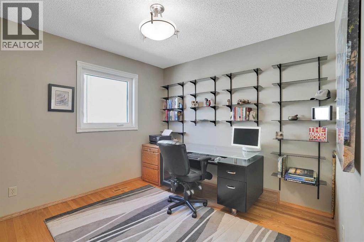
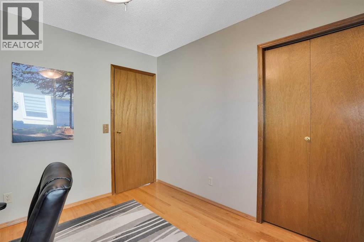
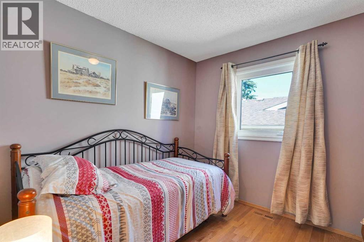
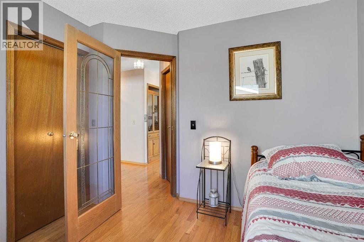
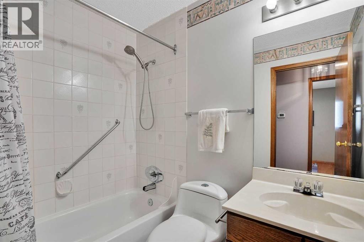
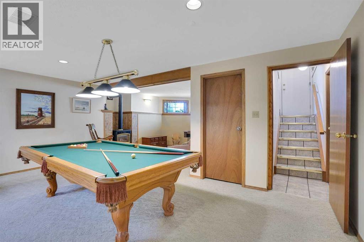
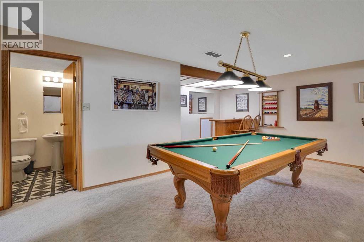
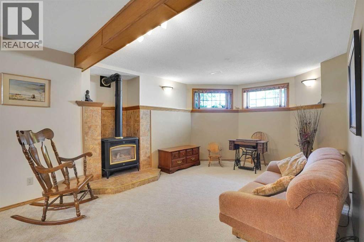
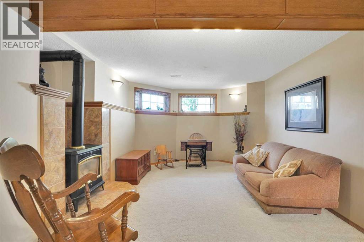
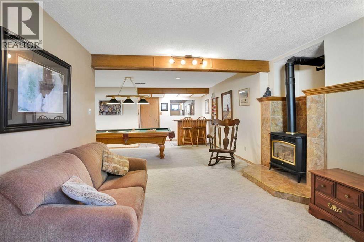
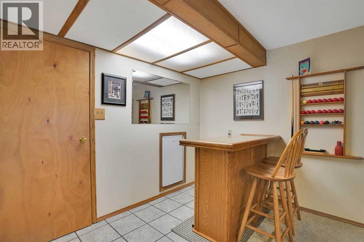
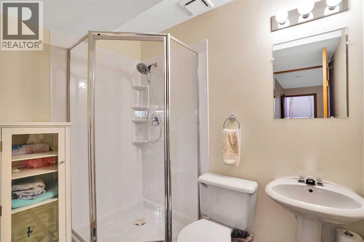
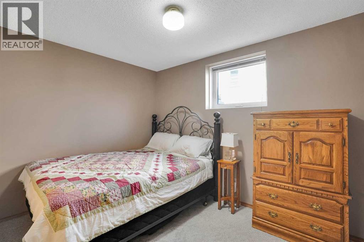
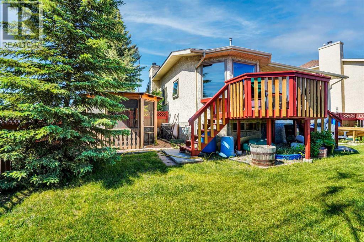
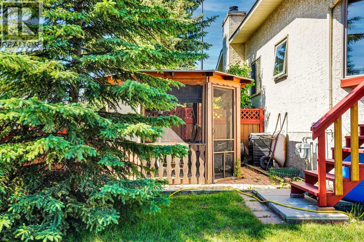
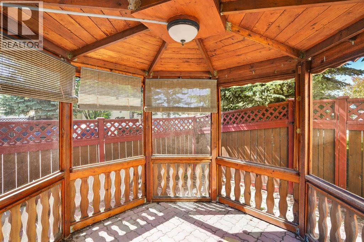
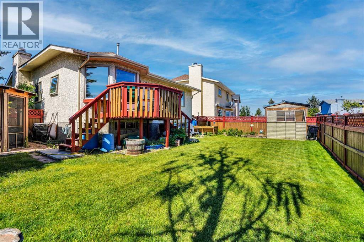
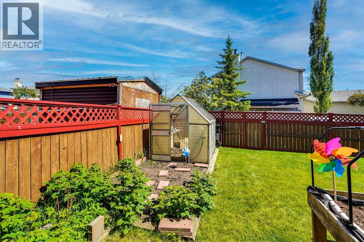
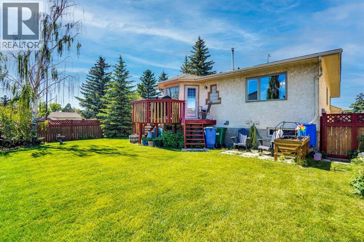
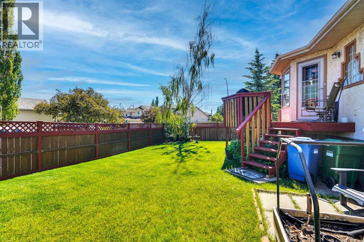
Some homes feel cared for the moment you step inside, and this original-owner bi-level on a corner lot in Applewood Park is one of them. With 4 bedrooms, 3 full bathrooms and a double attached garage, it's exceptionally maintained from top to bottom. Truly a home that's been looked after the way you'd hope, and it shows. You enter through a tiled entrance into an open-concept main level warmed by hardwood flooring throughout the living areas, halls, and bedrooms. The living room is bright and airy, with plenty of triple-pane windows, including side windows — front windows replaced in 2010, the rest of the main floor in 2017 — and a wood-burning fireplace with a tile finish for cooler evenings. The kitchen is made for real life: lots of counter space, warm oak cabinetry, and a window over the sink, flowing into a dining area wrapped in large south-facing windows with the back deck just steps away. The primary bedroom is a calm retreat, with big south-facing windows for sun-filled mornings, a walk-in closet, and a 3-piece ensuite with a tile-surround tub to unwind in. The second and third bedrooms are a good size, with room for kids, guests, or a hobby space of your own, sharing a 4-piece bath with a tile-surround tub and shower. Downstairs, the fully finished basement is built for gathering and for getting away: a large recreation room with a freestanding gas Franklin stove, a fourth bedroom, an office that could double as a fifth bedroom, and a 3-piece bath with a shower redone in 2024. Most of the basement windows were replaced in 2019. Understairs storage and plenty of additional storage keep the rest of the house uncluttered. The fireplace and Franklin stove were both cleaned and serviced in 2021, the furnace (2016) and water heater (2020) have been replaced, and all of the poly-b plumbing has been replaced, so the behind-the-scenes stuff is already taken care of.Outside, the corner lot with back-lane access gives you room to breathe: a back deck off the kitchen and dining area, a cozy gazebo with power for long summer evenings, a greenhouse shed, plenty of grass space for the kids to run around, and an insulated double attached garage. Applewood Park keeps everyday life close: James Short Memorial and G.W. Skene schools nearby, Elliston Park for walks and weekends, the Applewood Park Community Association just down the street, East Hills Shopping Centre a short drive east, and the MAX Purple BRT along 17 Ave SE, with Stoney Trail close by for quick trips around the city. Downtown is about 10 km west via 17 Ave SE or Memorial Drive. A home that's been loved and looked after by its original owner, now ready for its next chapter. (id:67740)
Property details
Building
| Structure | House |
|---|---|
| Property type | Single Family |
| Ownership | Freehold |
| Style | Bi-level |
| Year built | 1990 |
| Construction | Wood frame |
| Foundation | Poured Concrete |
Interior
| Bedrooms above grade | 3 |
|---|---|
| Bedrooms below grade | 1 |
| Half baths | 0 |
| Above grade finished area | 1,173 square feet |
| Basement | Finished, Full |
| Flooring | Tile, Hardwood, Carpeted, Linoleum |
| Heating | Forced air, Natural gas |
| Cooling | None |
| Fireplaces | 2 |
| Appliances | Washer, Refrigerator, Dishwasher, Stove, Dryer, Microwave, Hood Fan, Window Coverings, Garage door opener |
Lot & exterior
| Lot size | 506.00 square meters |
|---|---|
| Lot dimensions | 506.00 |
| Lot features | Back lane, PVC window, Closet Organizers, No Smoking Home, Gazebo |
| Exterior | Stone, Stucco |
| Fencing | Fence |
| Zoning description | R-C2 |
Parking
| Parking spaces | 4 |
|---|---|
| Parking | Attached Garage |
Fees & taxes
| Annual property taxes | $3,620 |
|---|---|
| Tax year | 2026 |
Rooms
| Room | Level | Dimensions |
|---|---|---|
| Foyer | Main level | 5.08 Ft x 6.50 Ft |
| 3pc Bathroom | Main level | 8.50 Ft x 6.08 Ft |
| 4pc Bathroom | Main level | 7.42 Ft x 4.92 Ft |
| Bedroom | Main level | 9.92 Ft x 10.00 Ft |
| Bedroom | Main level | 10.00 Ft x 9.25 Ft |
| Dining room | Main level | 7.08 Ft x 10.00 Ft |
| Kitchen | Main level | 9.33 Ft x 10.00 Ft |
| Living room | Main level | 23.25 Ft x 13.00 Ft |
| Primary Bedroom | Main level | 15.00 Ft x 13.42 Ft |
| 3pc Bathroom | Basement | 5.50 Ft x 7.17 Ft |
| Bedroom | Basement | 11.42 Ft x 8.42 Ft |
| Laundry room | Basement | 7.83 Ft x 12.50 Ft |
| Office | Basement | 10.83 Ft x 8.42 Ft |
| Recreational, Games room | Basement | 29.00 Ft x 21.17 Ft |
| Storage | Basement | 10.83 Ft x 3.92 Ft |
| Storage | Basement | 9.67 Ft x 10.00 Ft |
| Furnace | Basement | 11.17 Ft x 5.75 Ft |
Location
Map location is approximate. Open larger map
Listing brokerage: RE/MAX Real Estate (Mountain View)

Listing data last updated November 5, 2026 11:31 pm.
Terms of use for MLS® listing content
By using this website and viewing its MLS® listing content you agree to these terms.
REALTOR®, REALTORS®, and the REALTOR® logo are certification marks that are owned by REALTOR® Canada Inc. and licensed exclusively to The Canadian Real Estate Association (CREA). These certification marks identify real estate professionals who are members of CREA and who must abide by CREA’s By-Laws, Rules, and the REALTOR® Code. The MLS® trademark and the MLS® logo are owned by CREA and identify the quality of services provided by real estate professionals who are members of CREA.
The information contained on this site is based in whole or in part on information that is provided by members of The Canadian Real Estate Association (CREA), who are responsible for its accuracy. REALTOR.ca Canada Inc. reproduces and distributes this information as a service for its members and neither CREA nor REALTOR.ca Canada Inc. assumes responsibility for its accuracy
This website is operated by the Berg Estate Team (Tom Berg and Valery Berg), REALTORS® with eXp Realty, members of The Canadian Real Estate Association.
The listing content on this website is protected by copyright and other laws, and is intended solely for the private, non-commercial use by individuals. Any other reproduction, distribution or use of the content, in whole or in part, is specifically forbidden. The prohibited uses include commercial use, “screen scraping”, “database scraping”, and any other activity intended to collect, store, reorganize or manipulate data on the pages produced by or displayed on this website.