
410 Sweetgrass Court Southwest
Wildflower, Airdrie, Alberta T4B6A5
$699,900
Listed by Real Broker
MLS® A2356923
- Bedrooms
- 3
- Bathrooms
- 3 + 1 half
- Living area
- 2,157 sq ft
- Type
- House
- Built
- 2026
About this property
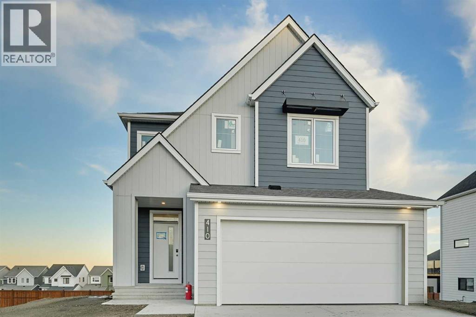
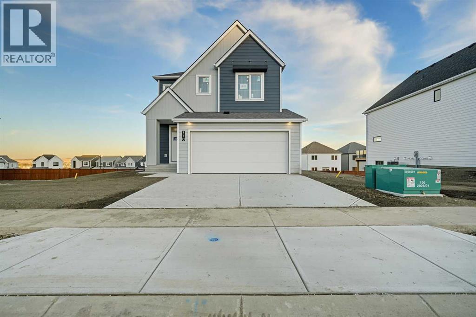
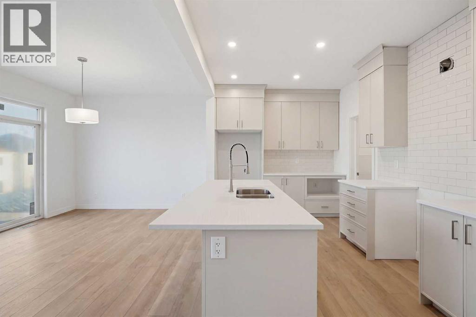
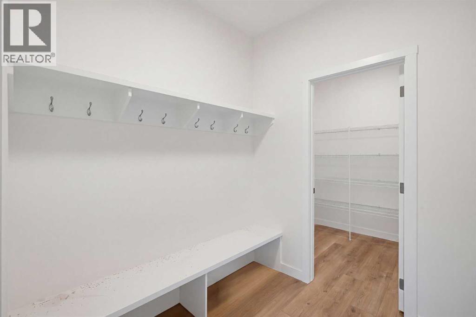
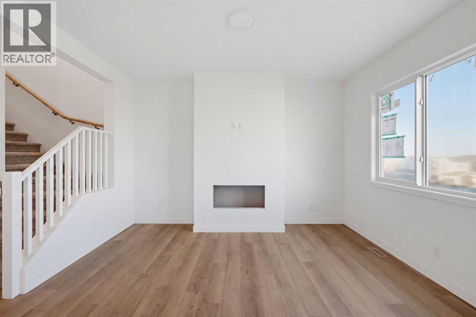
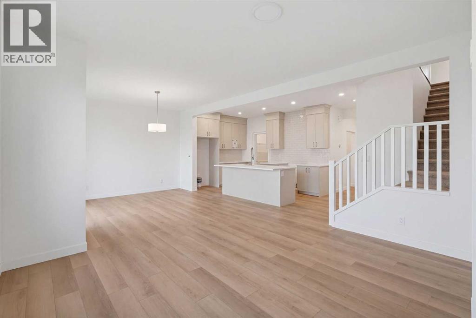
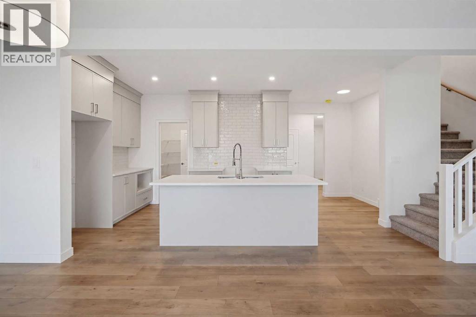
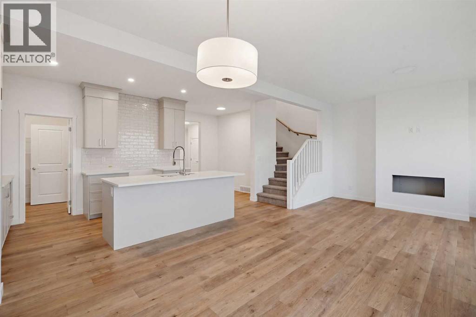
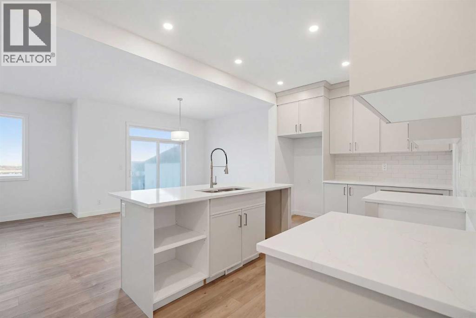
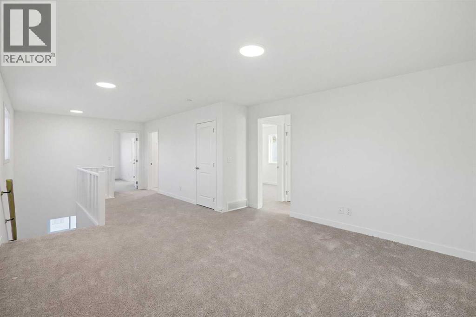
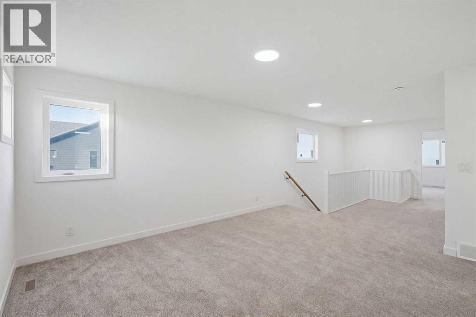
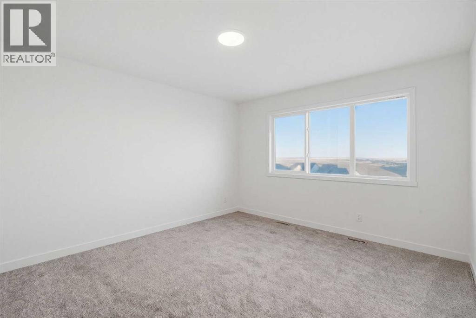
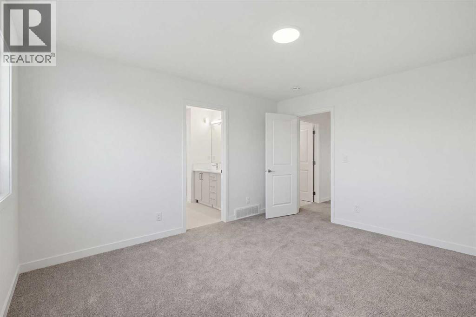
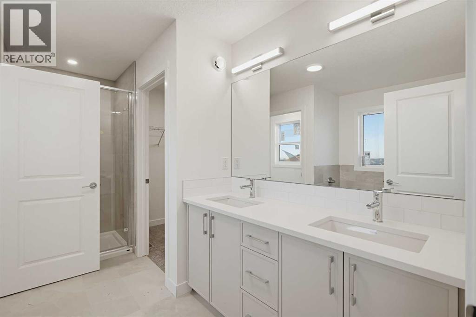
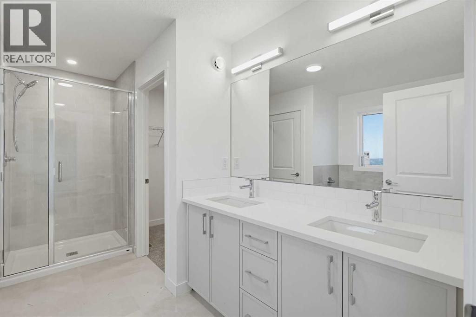
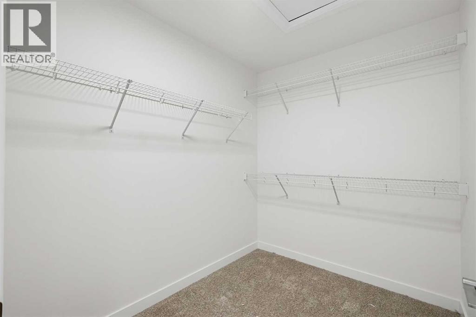
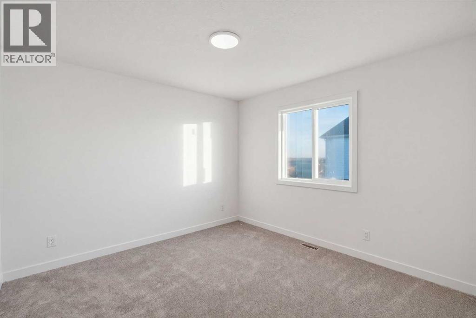
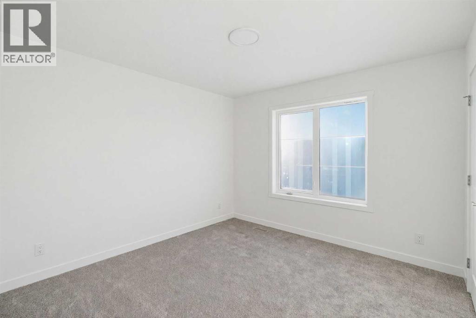
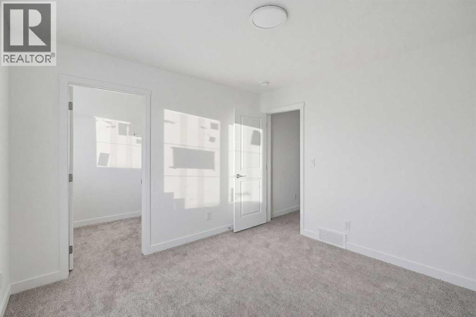
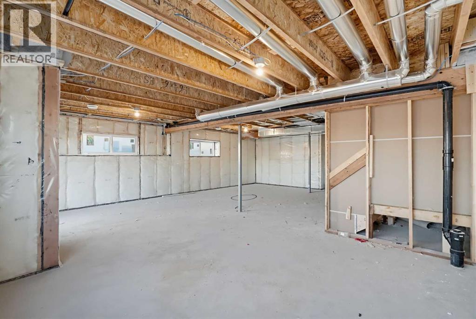
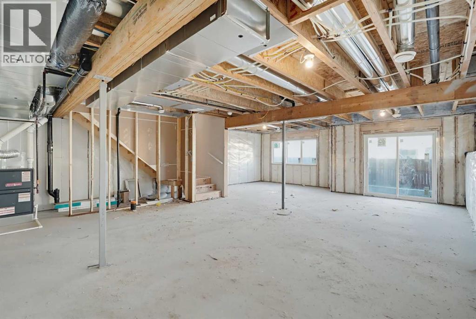
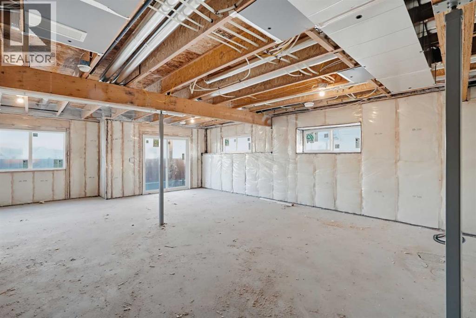
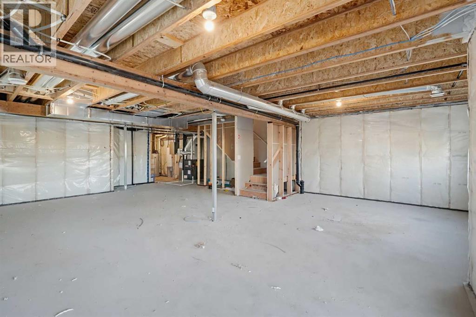
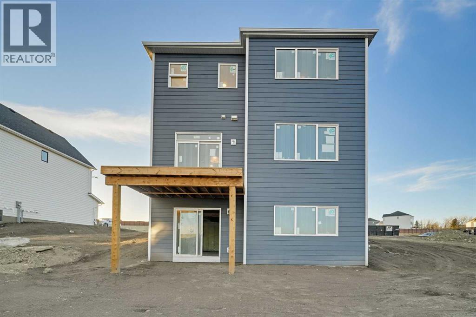
MOVE IN FOR CHRISTMAS! OVER $58,000 IN SAVINGS + $30,000 IN UPGRADES! Welcome to 410 Sweet Grass Court SW in Wildflower, Airdrie! This BRAND-NEW 2,157 sq. ft. home combines thoughtful design, a WALKOUT BASEMENT, and SPECTACULAR PANORAMIC CITY VIEWS from its elevated hillside setting. Imagine watching the city lights sparkle from your own home! From the curb, durable Hardie Board siding offers striking style and long-lasting protection against the elements. Inside, professionally curated finishes create a beautiful, cohesive look throughout. The inviting main floor is designed for everyday living and entertaining, with a cozy FIREPLACE, upgraded railings, and a stylish kitchen featuring a gas stove rough-in for future flexibility. Over $30,000 in upgrades are already included, and ALL APPLIANCES, INCLUDING THE WASHER AND DRYER, come with the home! One of the most exciting features of this property is its setting. Elevated above the surrounding neighbourhood, the home enjoys an outlook across Airdrie that looks spectacular in every season. Whether you're enjoying a quiet morning, welcoming friends over, or winding down at the end of the day, the panorama makes this address feel special. Plus, buying new means fresh finishes, modern design, and a home that is ready for your next chapter from the moment you move in. UPSTAIRS, there's room for everyone! Two generous secondary bedrooms EACH feature a WALK-IN CLOSET, while a spacious main bathroom makes busy mornings easier. The large BONUS ROOM is ideal for family movie nights, a playroom, or a second lounge. Your beautiful primary bedroom is a relaxing retreat, complete with a STUNNING 5-PIECE ENSUITE. It's the perfect balance of comfort, space, and everyday practicality. Downstairs, the WALKOUT BASEMENT opens the door to exciting future possibilities. Create the recreation room, gym, guest space, or additional living area you've always wanted. And with the home positioned high on the hill, those sweeping CITY VIEWS are a standout feature you won't soon forget! LIFE AT WILDFLOWER is just as exciting! This vibrant new Airdrie community is designed for connection, recreation, and family fun. Residents will enjoy access to a four-season recreational facility with gathering spaces and activities, and the community is set to welcome AIRDRIE'S FIRST OUTDOOR COMMUNITY POOL! Picture sunny afternoons by the water, walks along scenic pathways, time at nearby parks and playgrounds, and plenty of opportunities to make memories close to home. Schools, shopping, dining, and commuter routes are also conveniently nearby. THE VALUE? INCREDIBLE! Originally priced at $757,990, this home is NOW OFFERED AT $699,900. That's OVER $58,000 IN SAVINGS, PLUS MORE THAN $30,000 IN UPGRADES ALREADY INCLUDED! With DECEMBER 2026 POSSESSION, you could be hanging stockings and decorating your first Christmas tree in your brand-new home. PANORAMIC VIEWS. WALKOUT BASEMENT. BIG SAVINGS. AN AMAZING COMMUNITY. Welcome home to 410 Sweet Grass Court SW! (id:67740)
Property details
Building
| Structure | House |
|---|---|
| Property type | Single Family |
| Ownership | Freehold |
| Year built | 2026 |
| Storeys | 2 |
| Construction | Wood frame |
| Foundation | Poured Concrete |
Interior
| Bedrooms above grade | 3 |
|---|---|
| Bedrooms below grade | 0 |
| Half baths | 1 |
| Above grade finished area | 2,157 square feet |
| Basement | Unfinished, Full, Walk out |
| Flooring | Carpeted, Ceramic Tile, Vinyl Plank |
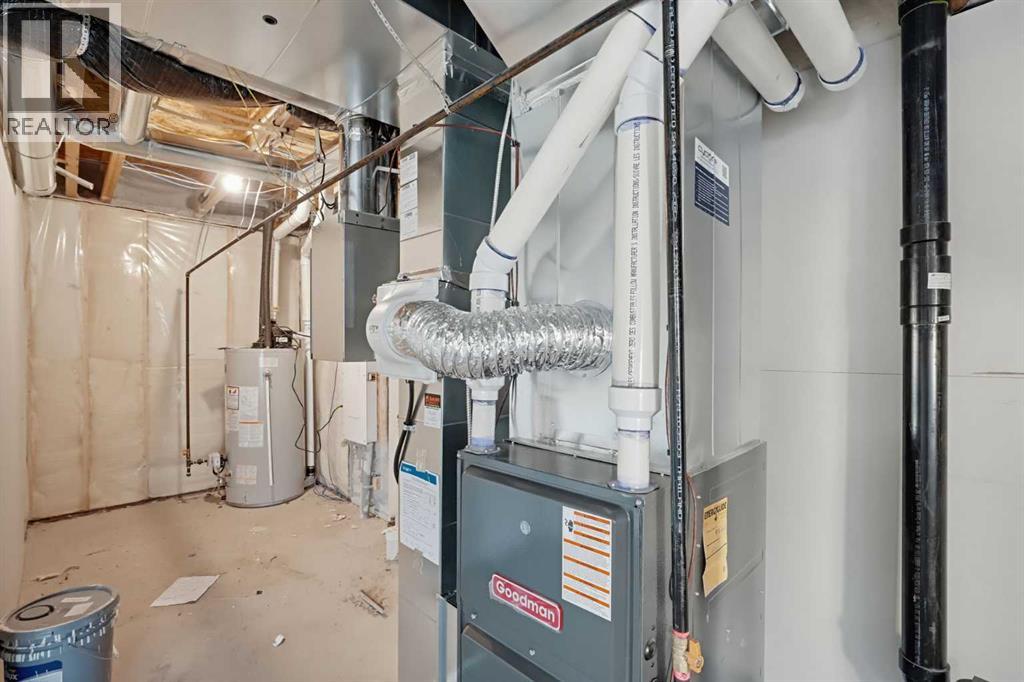
| Heating | Forced air, Natural gas |
| Cooling | None |
| Fireplaces | 1 |
| Appliances | Washer, Refrigerator, Oven – Electric, Dishwasher, Dryer, Microwave, Hood Fan |
Lot & exterior
| Lot size | 3,749.00 square feet |
|---|---|
| Lot dimensions | 3749.00 |
| Lot features | No Animal Home, No Smoking Home |
| Exterior | Composite Siding |
| Fencing | Not fenced |
| Zoning description | R-1 |
Parking
| Parking spaces | 4 |
|---|---|
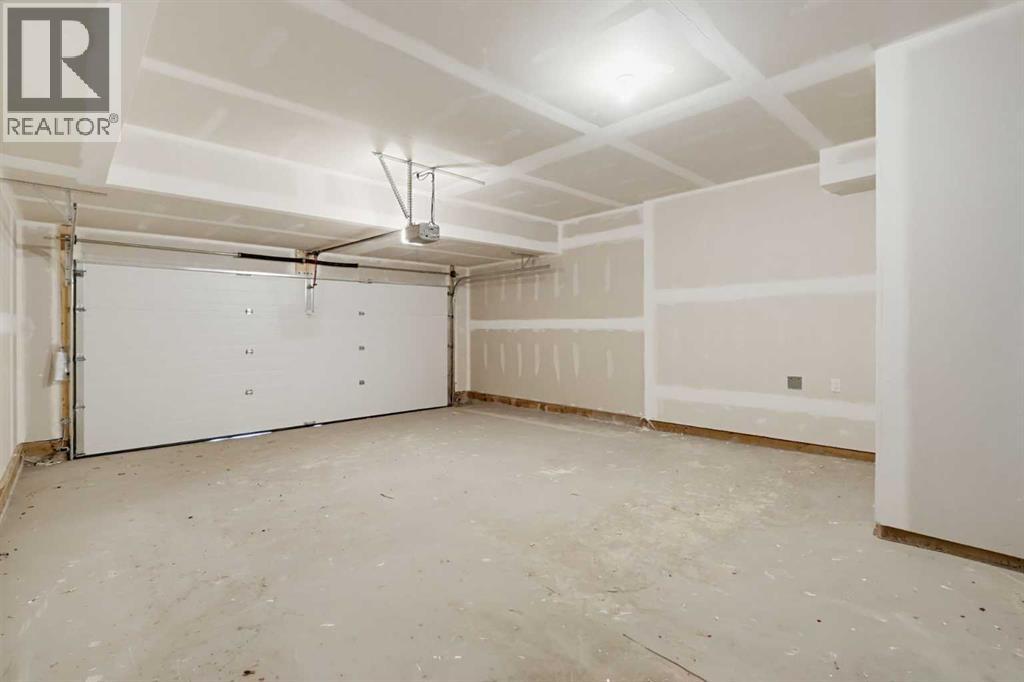
| Parking | Attached Garage, Oversize |
Rooms
| Room | Level | Dimensions |
|---|---|---|
| Foyer | Main level | 6.58 Ft x 7.00 Ft |
| Kitchen | Main level | 12.42 Ft x 20.75 Ft |
| Dining room | Main level | 11.08 Ft x 11.83 Ft |
| Living room | Main level | 13.75 Ft x 13.00 Ft |
| Other | Main level | 7.08 Ft x 5.83 Ft |
| Other | Main level | 7.17 Ft x 6.58 Ft |
| Family room | Upper Level | 14.83 Ft x 13.58 Ft |
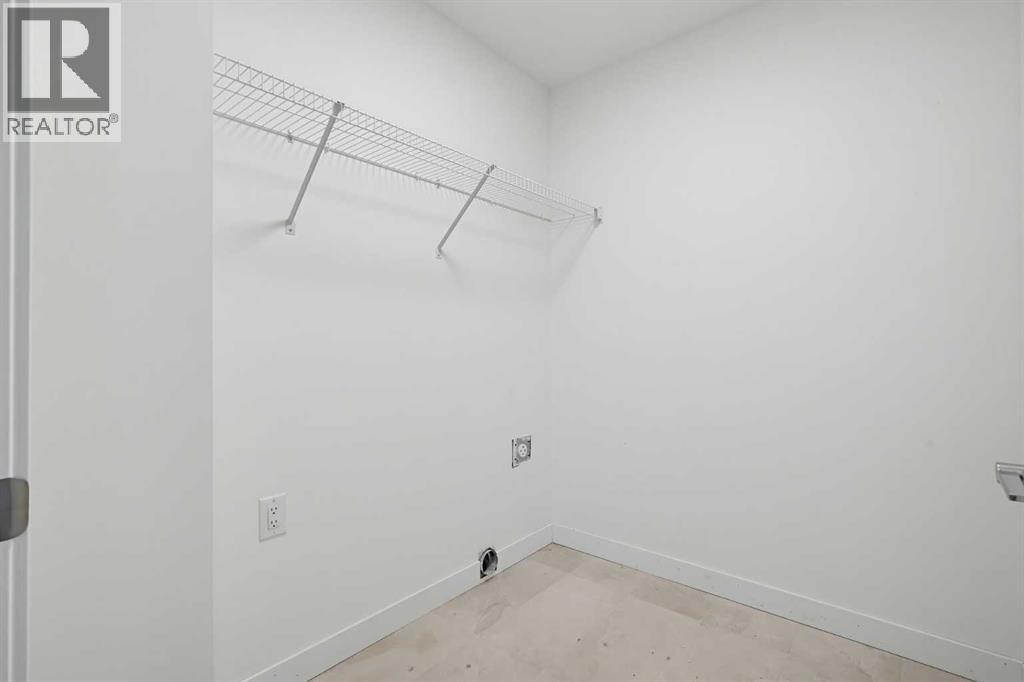
| Laundry room | Upper Level | 5.42 Ft x 6.67 Ft |
| Primary Bedroom | Upper Level | 13.42 Ft x 12.08 Ft |
| Bedroom | Upper Level | 11.08 Ft x 10.92 Ft |
| Bedroom | Upper Level | 10.92 Ft x 10.92 Ft |
| Other | Upper Level | 7.92 Ft x 6.42 Ft |
| Other | Upper Level | 5.08 Ft x 5.50 Ft |
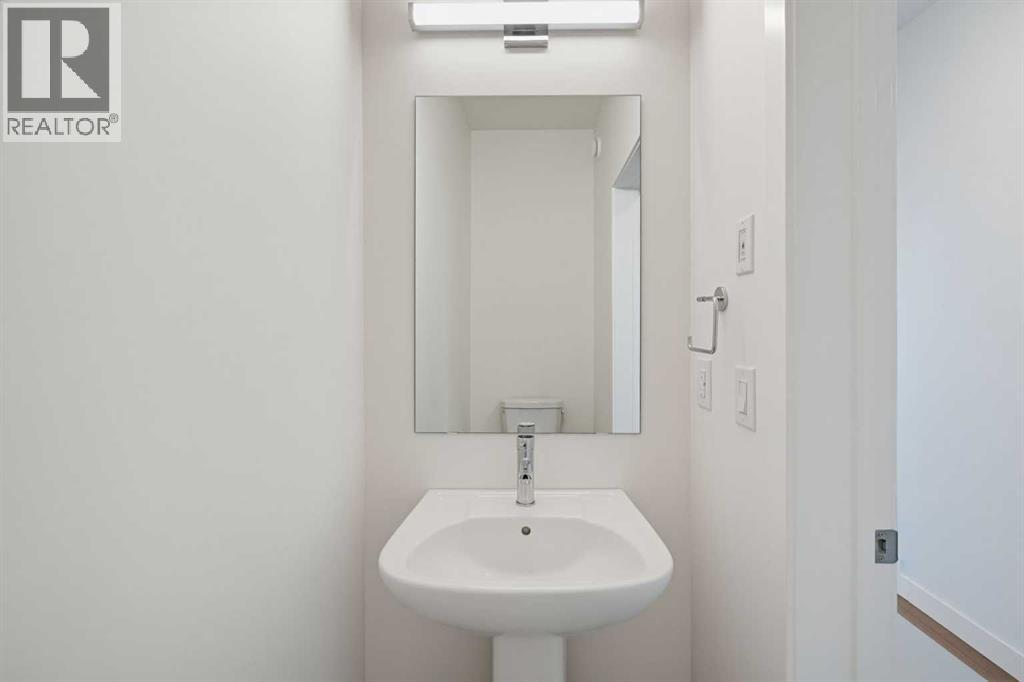
| 2pc Bathroom | Main level | 3.00 Ft x 7.08 Ft |
| 4pc Bathroom | Upper Level | 8.25 Ft x 7.17 Ft |
| 5pc Bathroom | Upper Level | 9.50 Ft x 12.50 Ft |
Location
Map location is approximate. Open larger map
Listing brokerage: Real Broker

Listing data last updated November 6, 2026 9:31 pm.
Terms of use for MLS® listing content
By using this website and viewing its MLS® listing content you agree to these terms.
REALTOR®, REALTORS®, and the REALTOR® logo are certification marks that are owned by REALTOR® Canada Inc. and licensed exclusively to The Canadian Real Estate Association (CREA). These certification marks identify real estate professionals who are members of CREA and who must abide by CREA’s By-Laws, Rules, and the REALTOR® Code. The MLS® trademark and the MLS® logo are owned by CREA and identify the quality of services provided by real estate professionals who are members of CREA.
The information contained on this site is based in whole or in part on information that is provided by members of The Canadian Real Estate Association (CREA), who are responsible for its accuracy. REALTOR.ca Canada Inc. reproduces and distributes this information as a service for its members and neither CREA nor REALTOR.ca Canada Inc. assumes responsibility for its accuracy
This website is operated by the Berg Estate Team (Tom Berg and Valery Berg), REALTORS® with eXp Realty, members of The Canadian Real Estate Association.
The listing content on this website is protected by copyright and other laws, and is intended solely for the private, non-commercial use by individuals. Any other reproduction, distribution or use of the content, in whole or in part, is specifically forbidden. The prohibited uses include commercial use, “screen scraping”, “database scraping”, and any other activity intended to collect, store, reorganize or manipulate data on the pages produced by or displayed on this website.