
1724 24A Street Southwest
Shaganappi, Calgary, Alberta T3C1J4
$1,850,000
Listed by RE/MAX Realty Professionals
MLS® A2354884
- Bedrooms
- 4
- Bathrooms
- 4 + 1 half
- Living area
- 2,603 sq ft
- Type
- House
- Built
- 2006
About this property
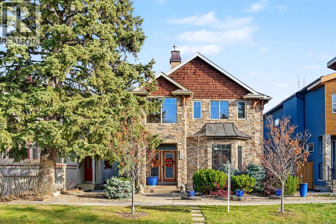
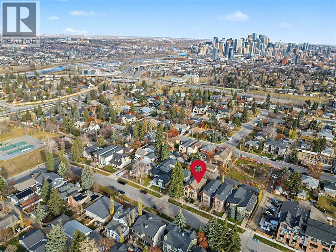
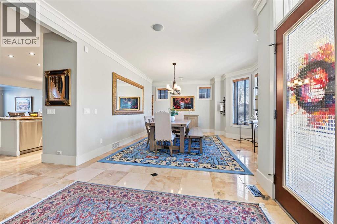
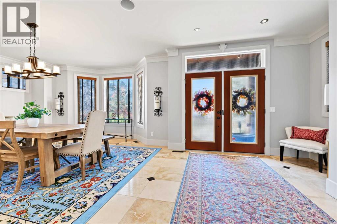
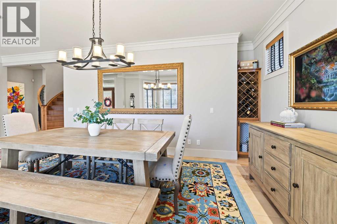
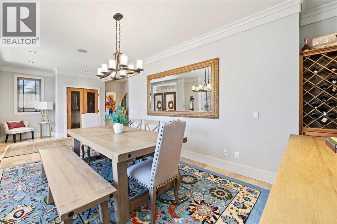
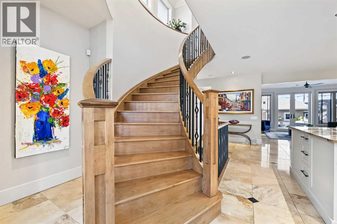
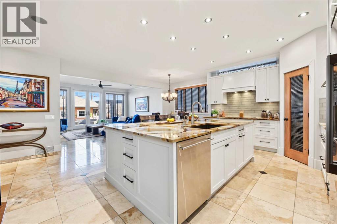
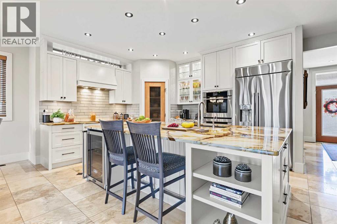
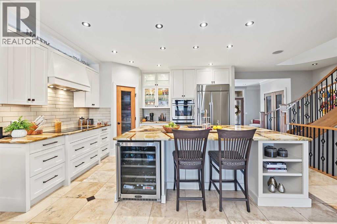
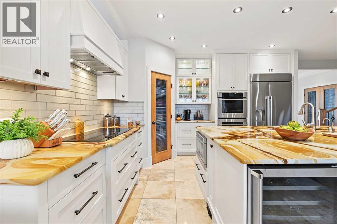
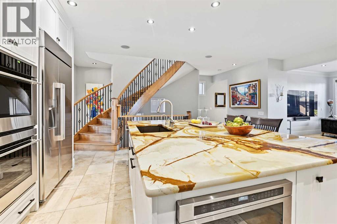
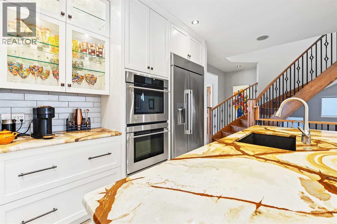
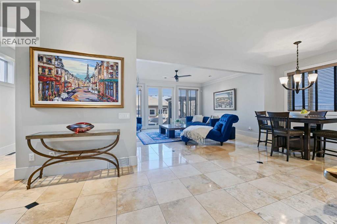
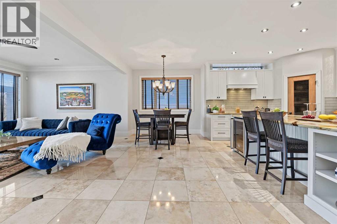
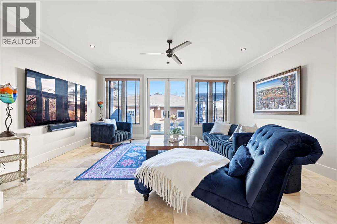
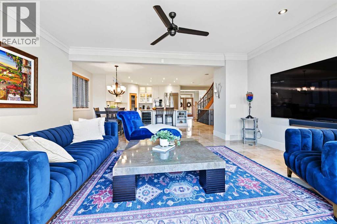
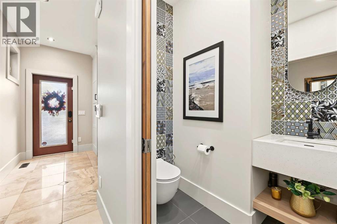
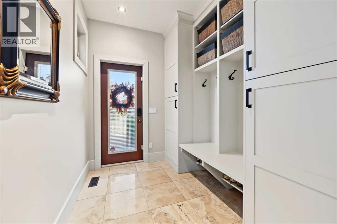
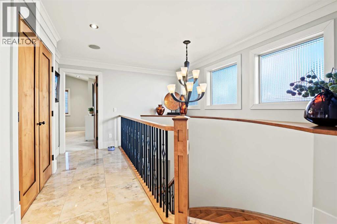
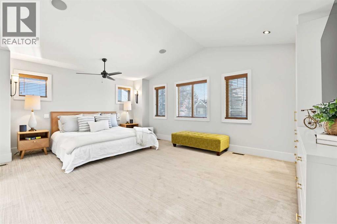
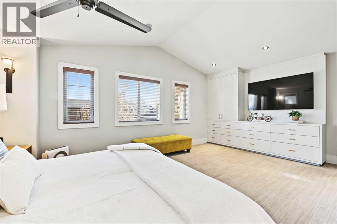
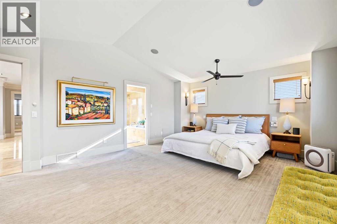
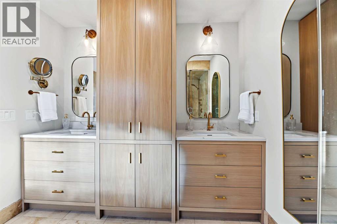
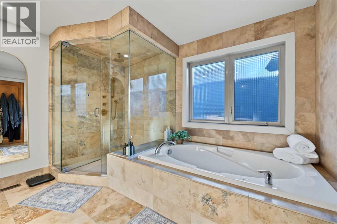
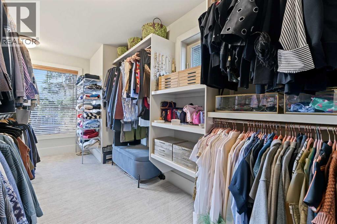
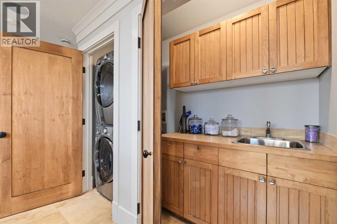
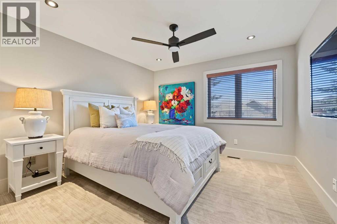
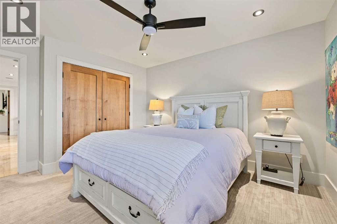
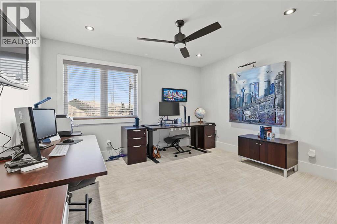
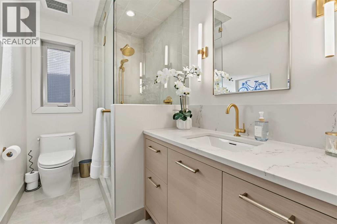
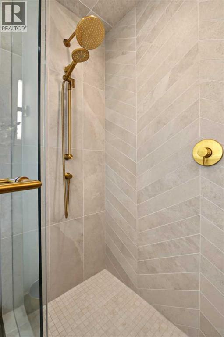
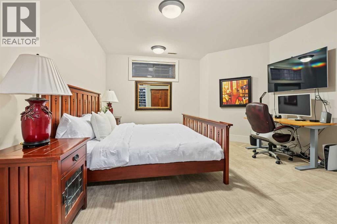
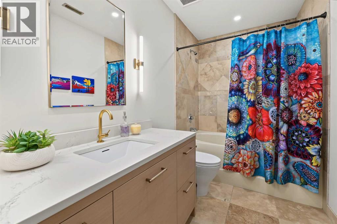
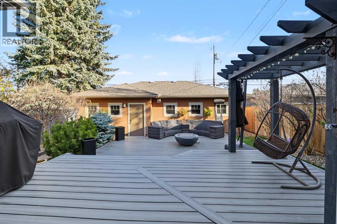
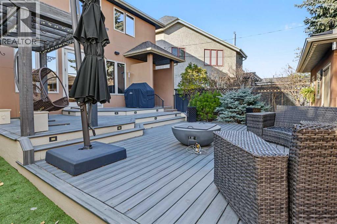
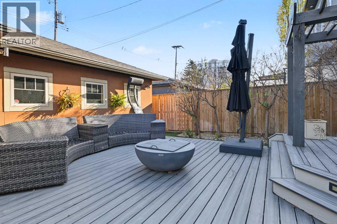
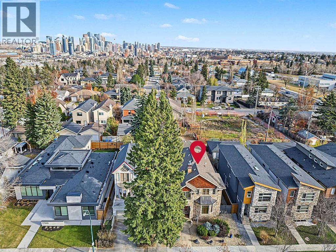
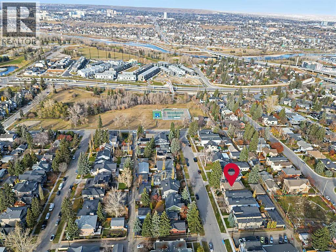
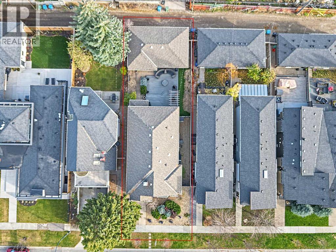
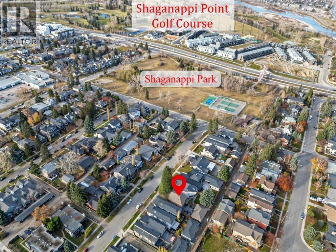
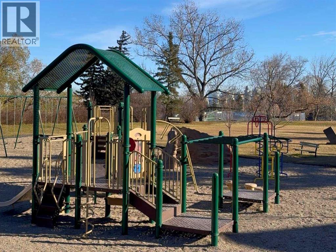
** Open House Saturday November 7th from 11:30AM-1:00PM! ** Thoughtfully updated with significant investment in quality, comfort and style, this beautifully maintained home offers an impressive collection of renovations and enhancements throughout. A comprehensive kitchen renovation completed in 2014 included new appliances, a custom-ordered island and matching countertops featuring polished natural quartzite, creating a beautiful and functional space for everyday living and entertaining. Large-format, honed natural travertine stone tile flooring in warm beige and cream tones, with natural variation and subtle grey accents, adds warmth and character to the home. The back entrance was also redesigned to incorporate a practical locker and storage area, while French doors were added to the great room, providing a seamless connection to the outdoor living space. The backyard features a two-tier deck with an integrated gas line, while the triple car garage is insulated, heated and equipped with a 220V electrical connection for current or future electric vehicle owners.In 2023, the home underwent an extensive interior refresh, including fresh paint throughout, new carpeting and professional polishing of all tiled flooring. All four bathrooms were remodelled, the primary walk-in closet was completely redesigned, and additional custom clothing and shoe storage was incorporated into the lower-level bedroom. The primary ensuite steam shower unit was also replaced, and the front exterior cedar shakes were professionally re-stained.Filled with natural light, the home offers elegant formal dining, a beautifully renovated kitchen and quality finishes throughout. Ideally located just steps from Shaganappi Park, residents can enjoy nearby tennis courts, a children's playground and an off-leash area. With convenient access to downtown and an impressive list of thoughtful improvements, this home offers a wonderful combination of comfort, functionality and location. (id:67740)
Property details
Building
| Structure | House |
|---|---|
| Property type | Single Family |
| Ownership | Freehold |
| Year built | 2006 |
| Storeys | 2 |
| Construction | Wood frame |
| Foundation | Poured Concrete |
Interior
| Bedrooms above grade | 3 |
|---|---|
| Bedrooms below grade | 1 |
| Half baths | 1 |
| Above grade finished area | 2,603 square feet |
| Basement | Finished, Full |
| Flooring | Tile, Carpeted |
| Heating | Forced air |
| Cooling | Central air conditioning |
| Appliances | Washer, Refrigerator, Cooktop – Electric, Dishwasher, Oven, Dryer, Freezer, Garburator, Microwave Range Hood Combo, Humidifier, Hot Water Instant, Window Coverings, Garage door opener |
Lot & exterior
| Lot size | 464.00 square meters |
|---|---|
| Lot dimensions | 464.00 |
| Lot features | See remarks, Back lane, Closet Organizers |
| Exterior | Stone |
| Fencing | Fence |
| Zoning description | R-C2 |
Parking
| Parking spaces | 3 |
|---|---|
| Parking | Detached Garage, Garage, Heated Garage |
Fees & taxes
| Annual property taxes | $9,043 |
|---|---|
| Tax year | 2026 |
Rooms
| Room | Level | Dimensions |
|---|---|---|
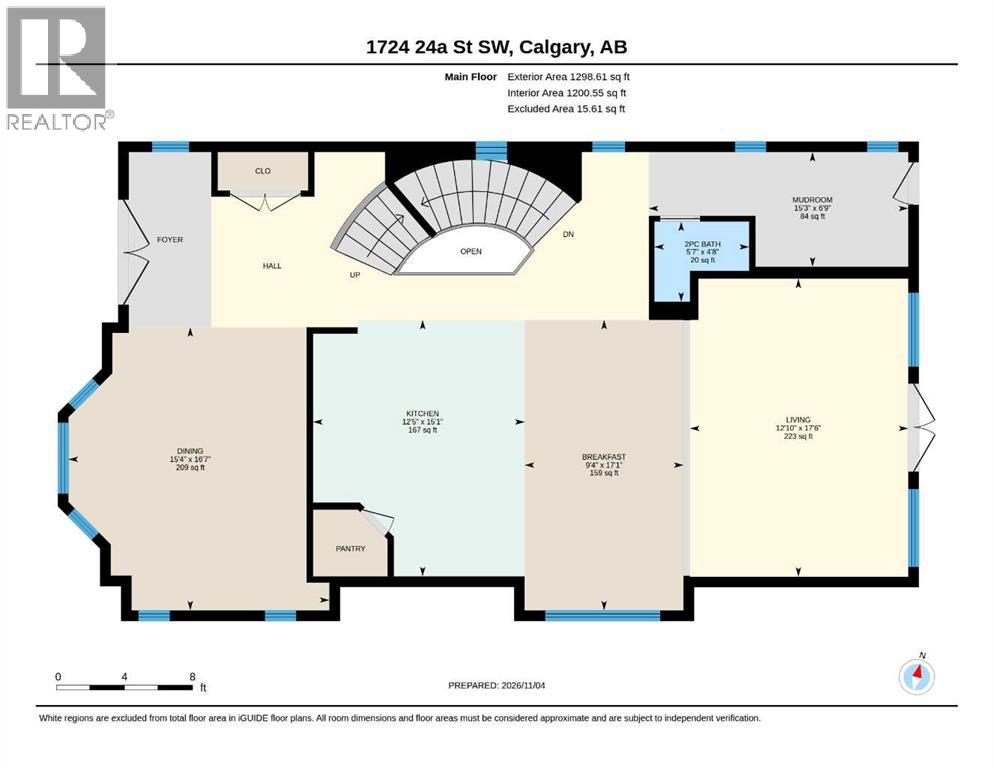
| 2pc Bathroom | Main level | 5.58 Ft x 4.67 Ft |
| Breakfast | Main level | 9.33 Ft x 17.08 Ft |
| Dining room | Main level | 15.33 Ft x 16.58 Ft |
| Kitchen | Main level | 12.42 Ft x 15.08 Ft |
| Living room | Main level | 12.83 Ft x 17.50 Ft |
| Other | Main level | 15.25 Ft x 6.75 Ft |
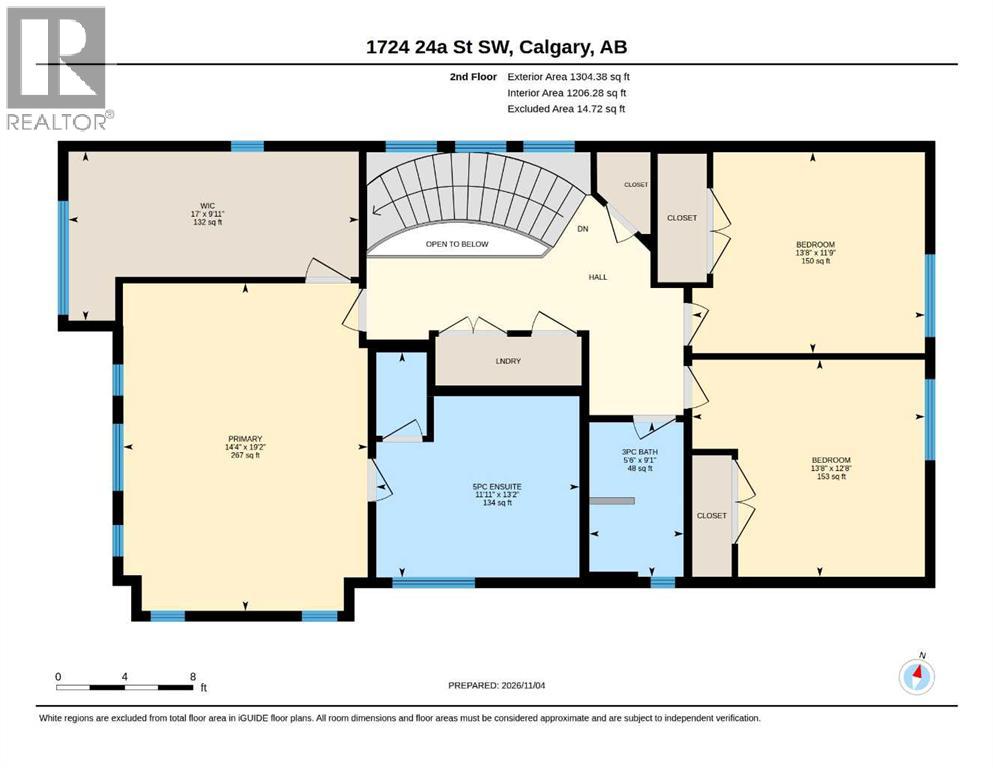
| 3pc Bathroom | Upper Level | 5.50 Ft x 9.08 Ft |
| 5pc Bathroom | Upper Level | 11.92 Ft x 13.17 Ft |
| Bedroom | Upper Level | 13.67 Ft x 11.75 Ft |
| Bedroom | Upper Level | 13.67 Ft x 12.67 Ft |
| Primary Bedroom | Upper Level | 14.33 Ft x 19.17 Ft |
| Other | Upper Level | 17.00 Ft x 9.92 Ft |
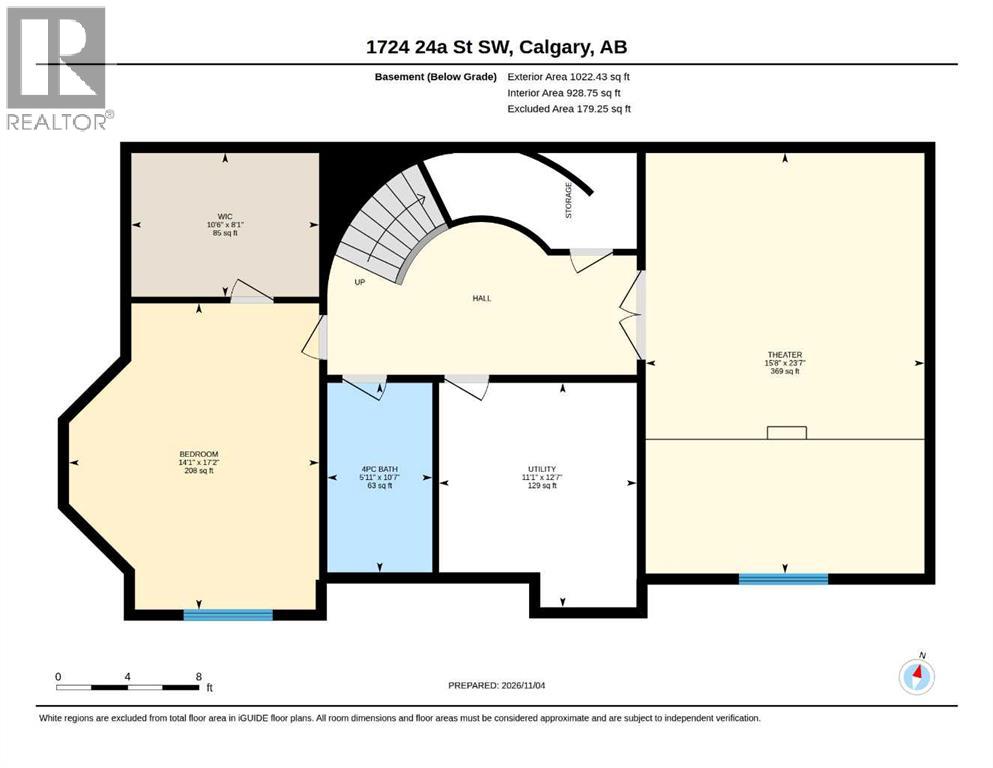
| 4pc Bathroom | Basement | 5.92 Ft x 10.58 Ft |
| Bedroom | Basement | 14.08 Ft x 17.17 Ft |
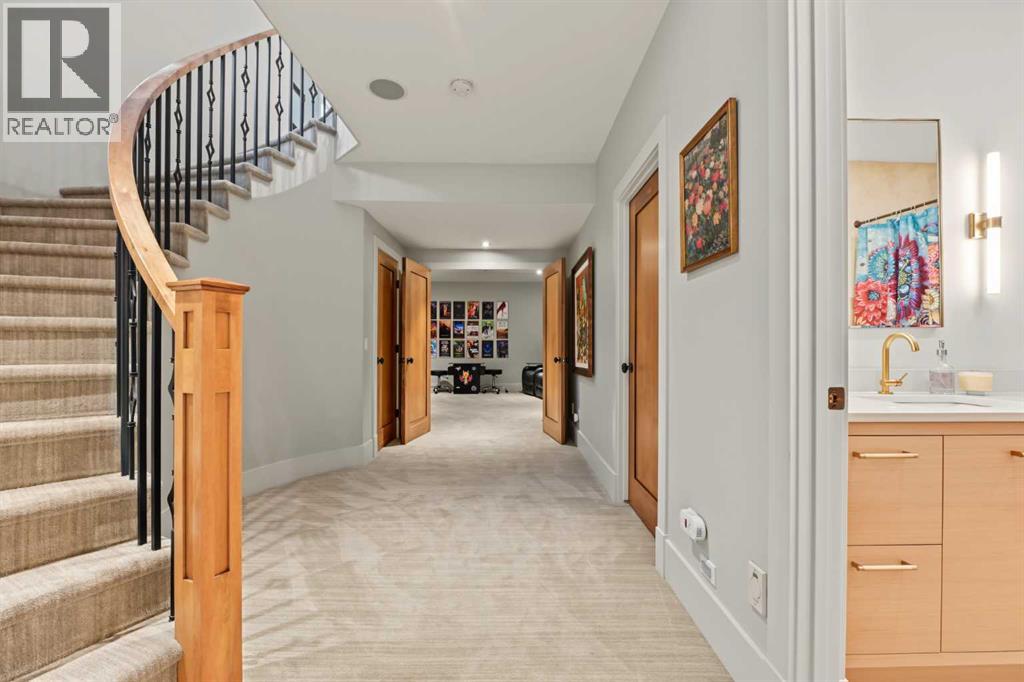
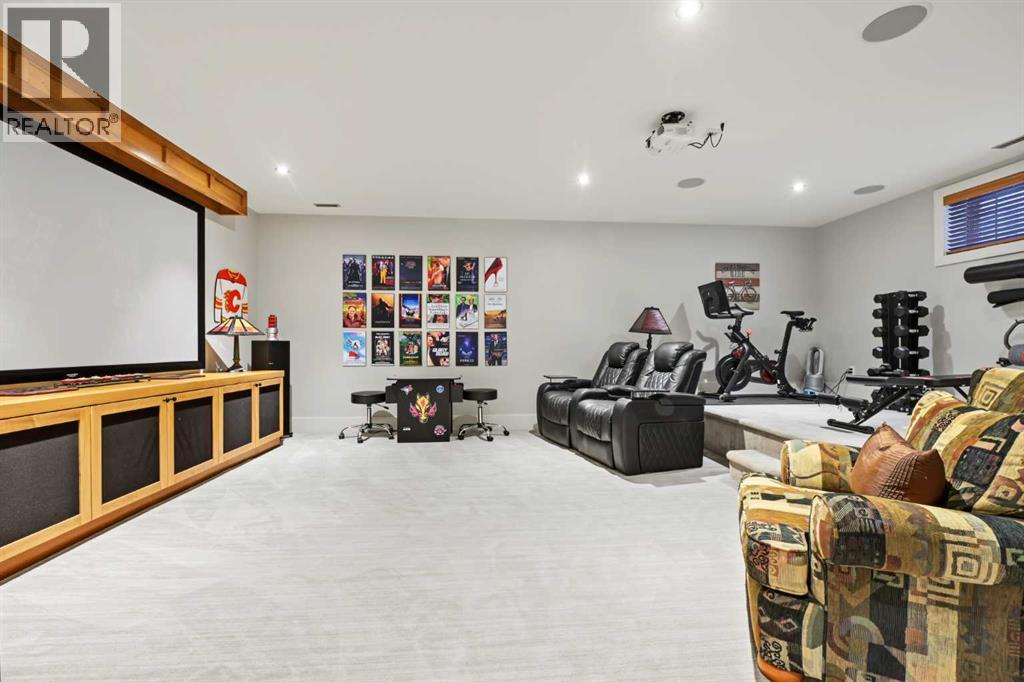
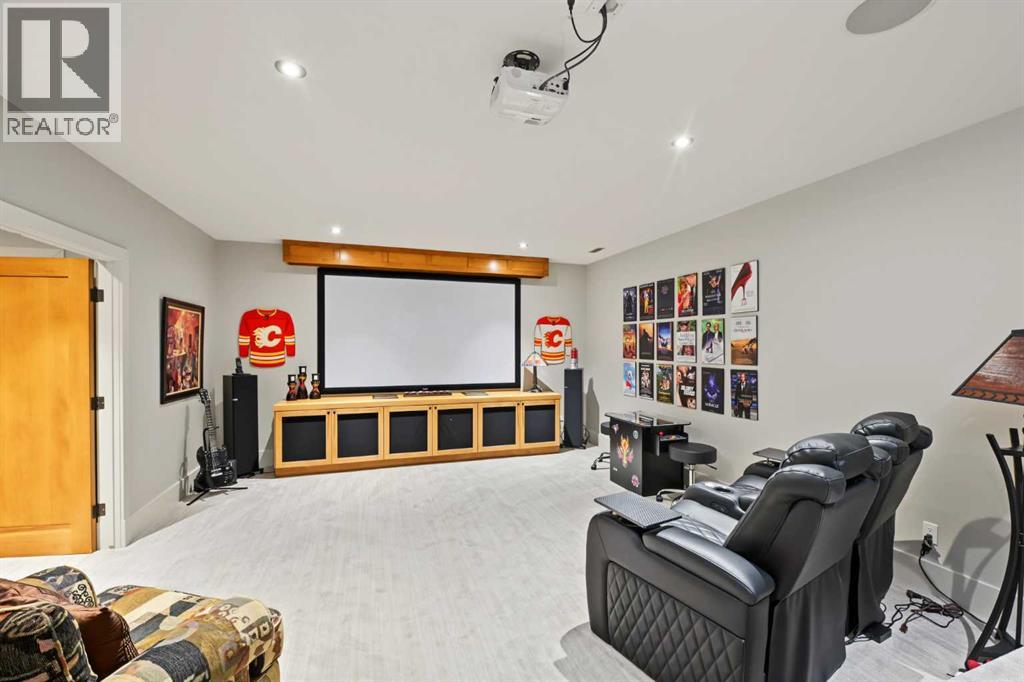
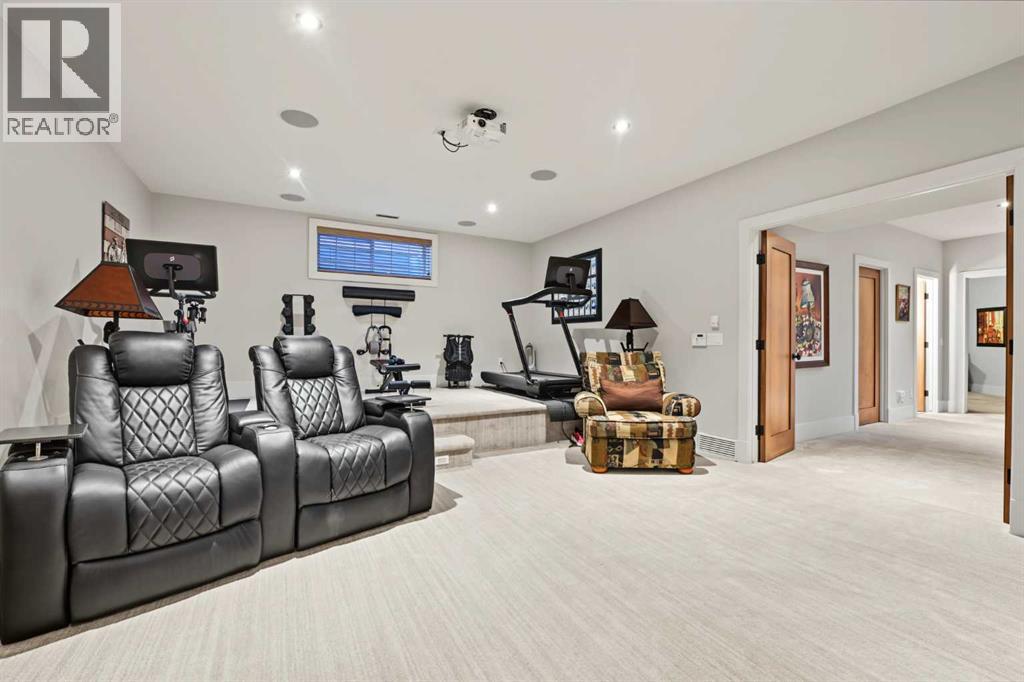
| Media | Basement | 15.67 Ft x 23.58 Ft |
| Furnace | Basement | 11.08 Ft x 12.58 Ft |
| Other | Basement | 10.50 Ft x 8.08 Ft |
Location
Map location is approximate. Open larger map
Listing brokerage: RE/MAX Realty Professionals

Listing data last updated November 6, 2026 3:31 am.
Terms of use for MLS® listing content
By using this website and viewing its MLS® listing content you agree to these terms.
REALTOR®, REALTORS®, and the REALTOR® logo are certification marks that are owned by REALTOR® Canada Inc. and licensed exclusively to The Canadian Real Estate Association (CREA). These certification marks identify real estate professionals who are members of CREA and who must abide by CREA’s By-Laws, Rules, and the REALTOR® Code. The MLS® trademark and the MLS® logo are owned by CREA and identify the quality of services provided by real estate professionals who are members of CREA.
The information contained on this site is based in whole or in part on information that is provided by members of The Canadian Real Estate Association (CREA), who are responsible for its accuracy. REALTOR.ca Canada Inc. reproduces and distributes this information as a service for its members and neither CREA nor REALTOR.ca Canada Inc. assumes responsibility for its accuracy
This website is operated by the Berg Estate Team (Tom Berg and Valery Berg), REALTORS® with eXp Realty, members of The Canadian Real Estate Association.
The listing content on this website is protected by copyright and other laws, and is intended solely for the private, non-commercial use by individuals. Any other reproduction, distribution or use of the content, in whole or in part, is specifically forbidden. The prohibited uses include commercial use, “screen scraping”, “database scraping”, and any other activity intended to collect, store, reorganize or manipulate data on the pages produced by or displayed on this website.