
3223 83 Street Northwest
Greenwood/Greenbriar, Calgary, Alberta T3B5P3
$74,900
Listed by Century 21 Bravo Realty
MLS® A2357030
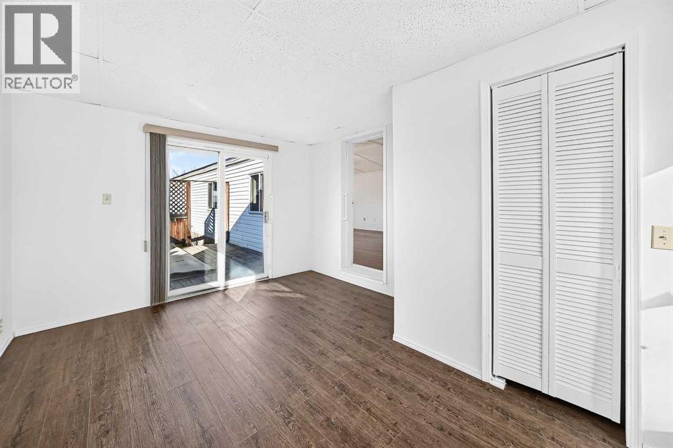
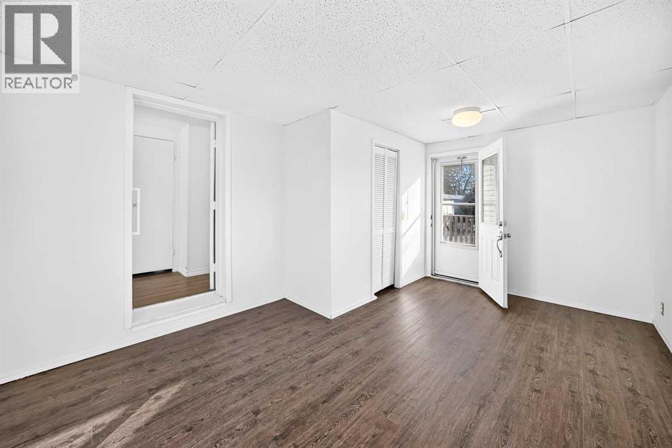
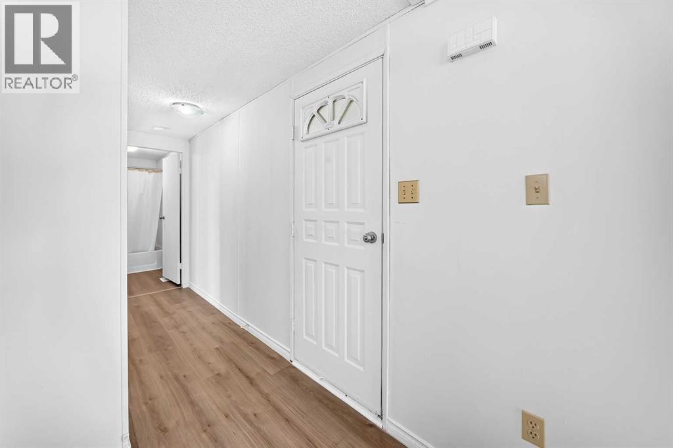
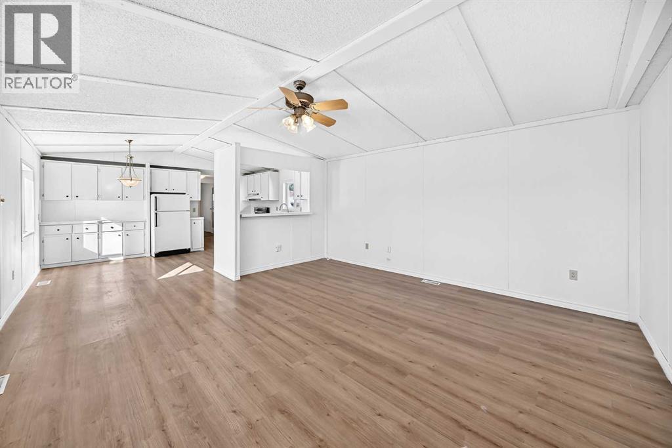
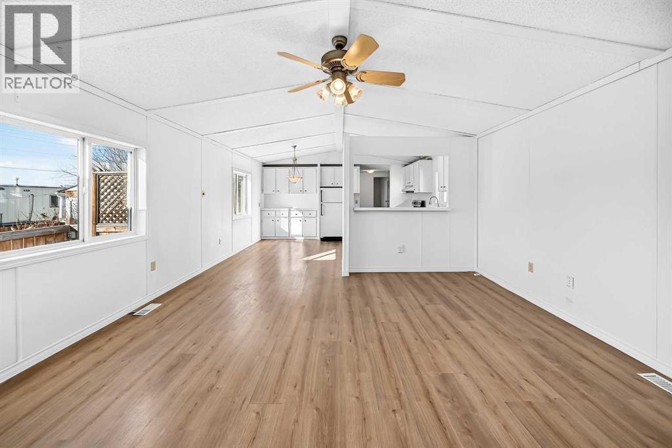
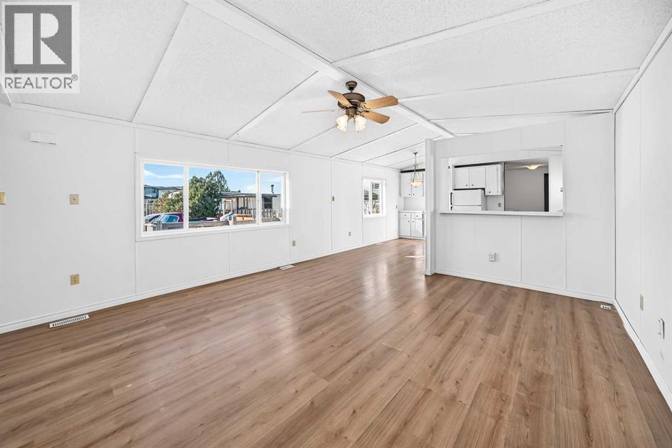
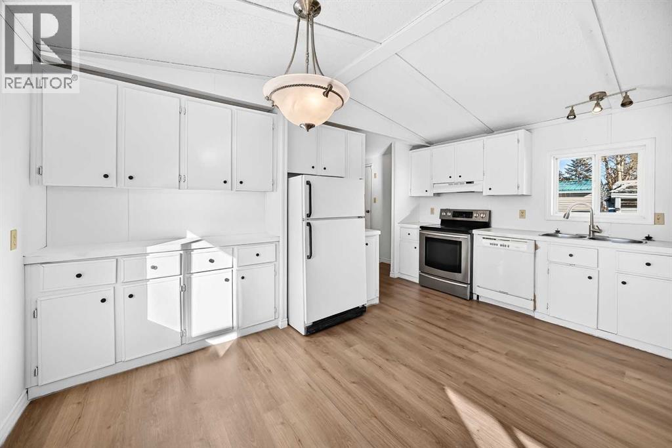
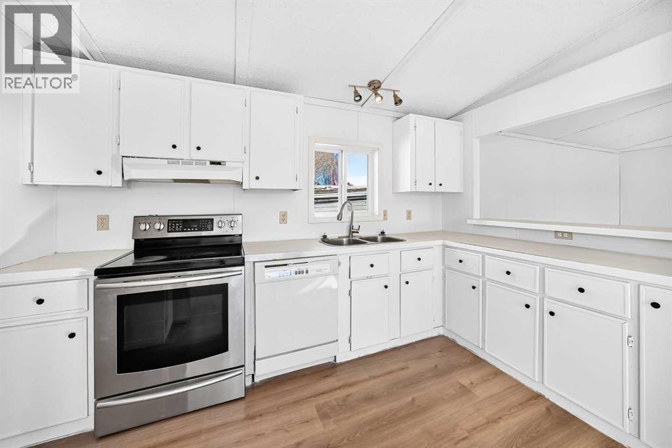
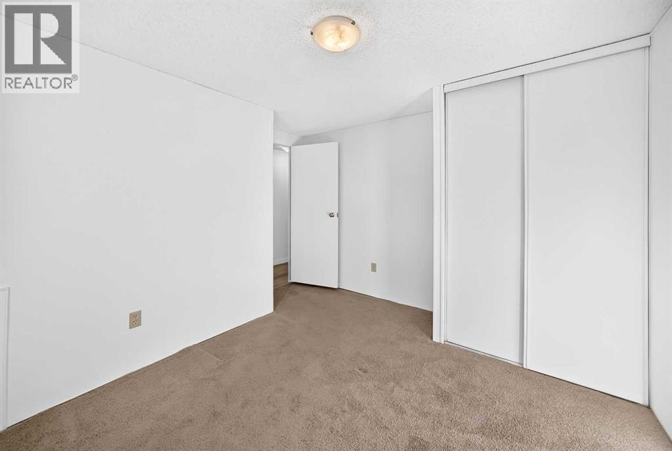
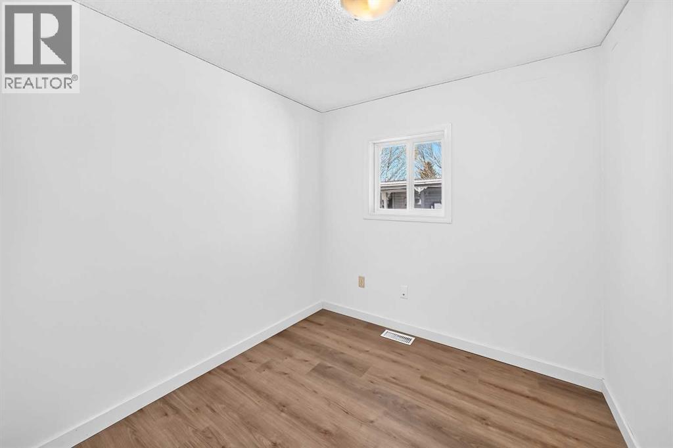
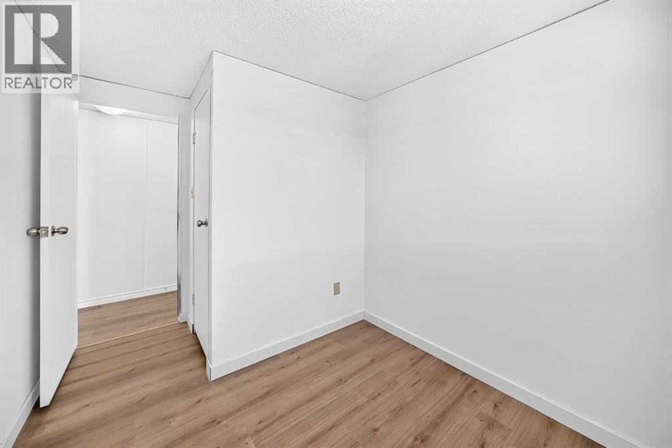
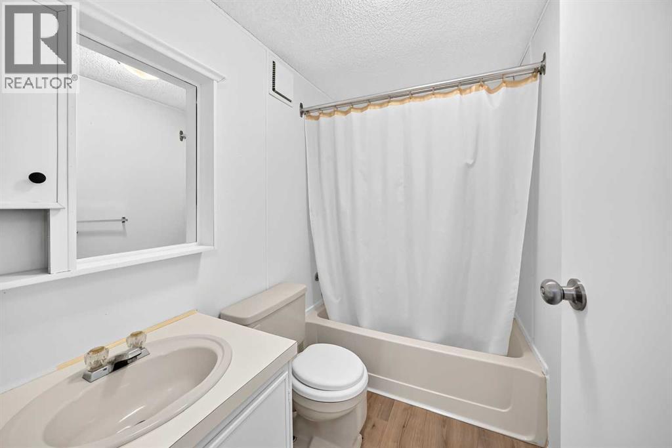
- Bedrooms
- 3
- Bathrooms
- 2
- Living area
- 1,097 sq ft
- Type
- Mobile Home
- Built
- 1986
About this property
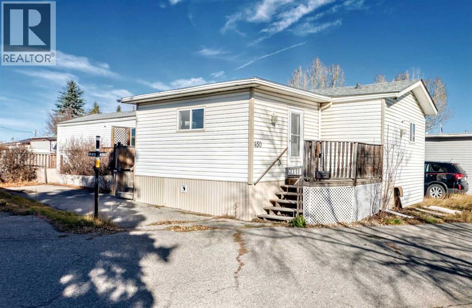
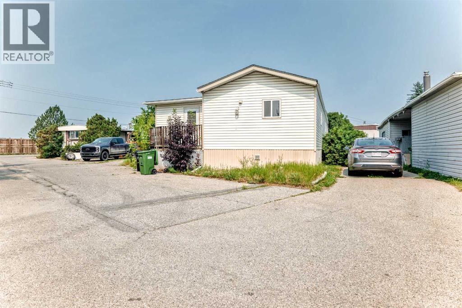
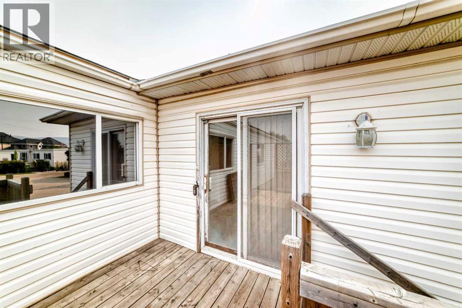
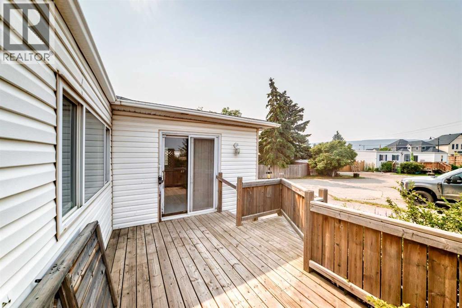
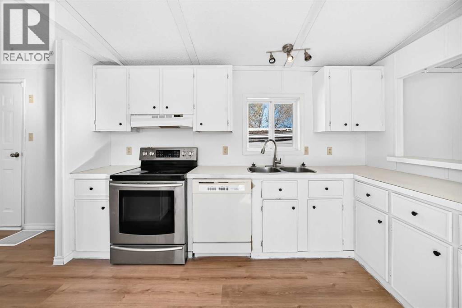
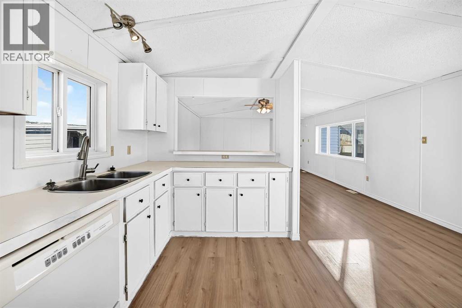
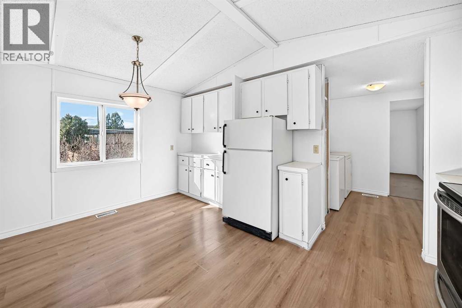
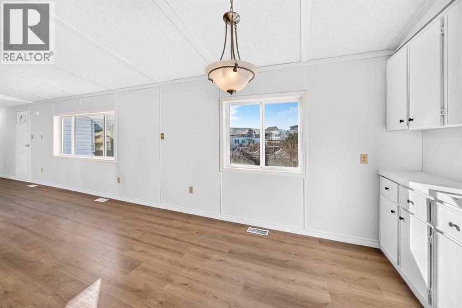
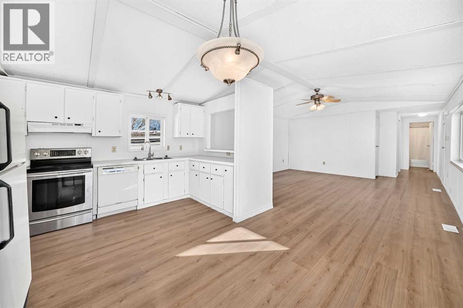
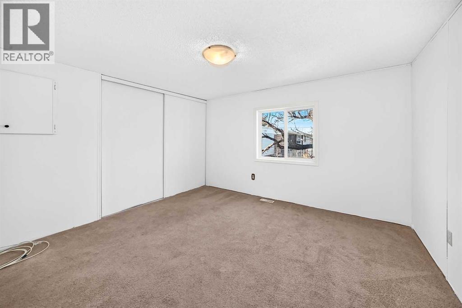
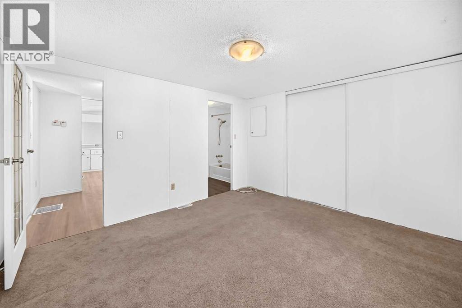
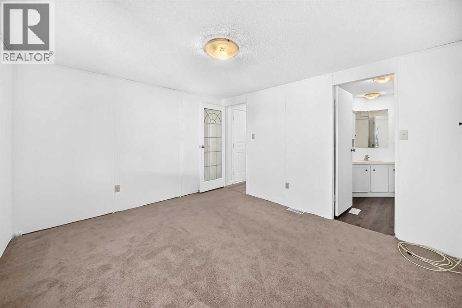
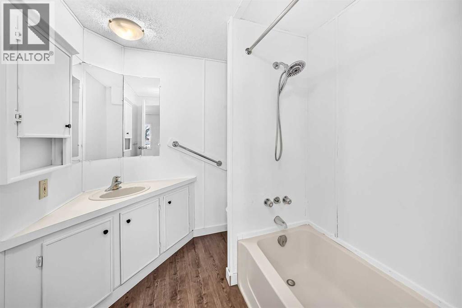
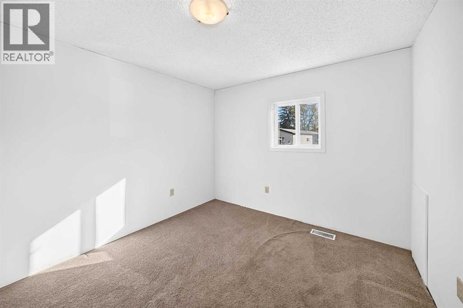
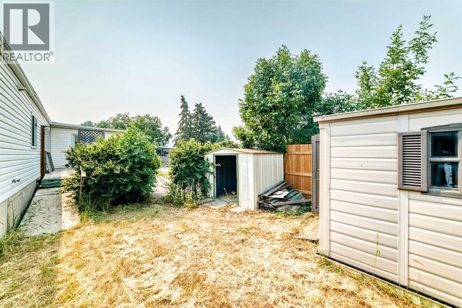
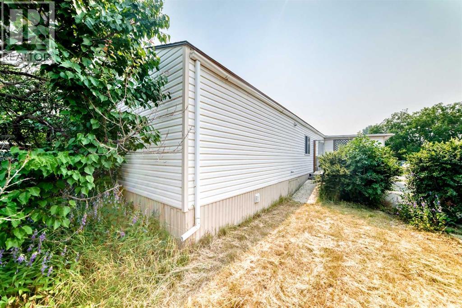
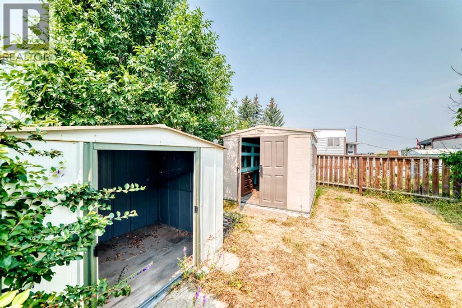
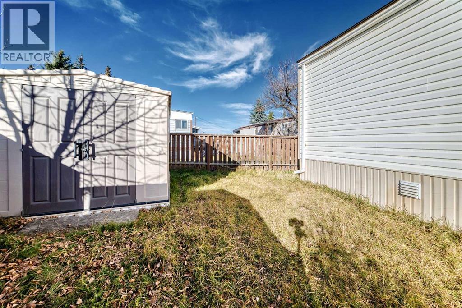
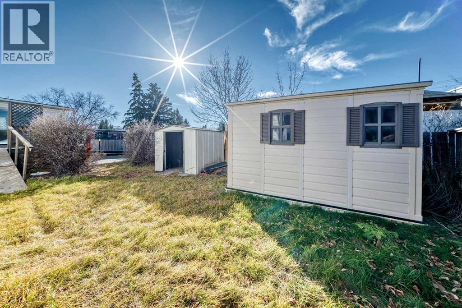
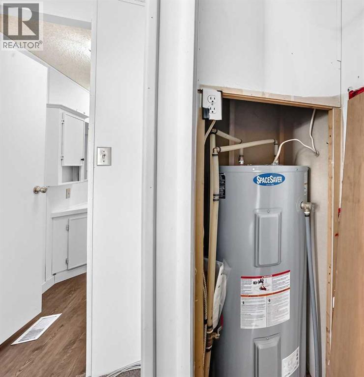
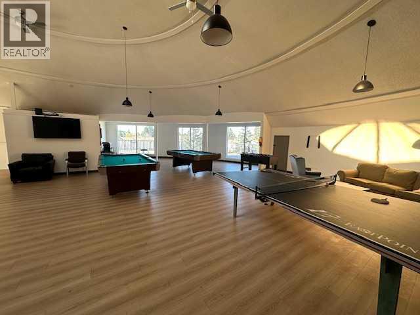
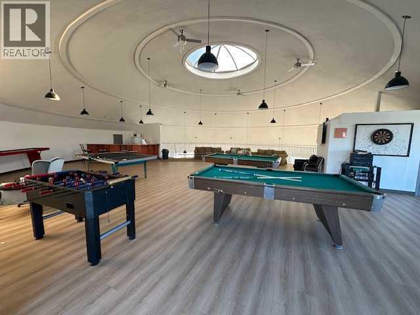
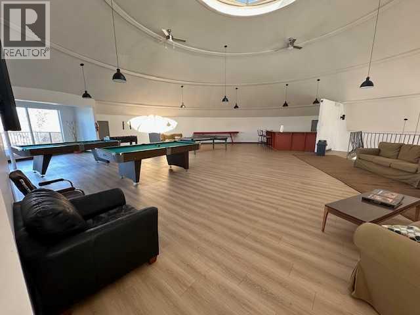
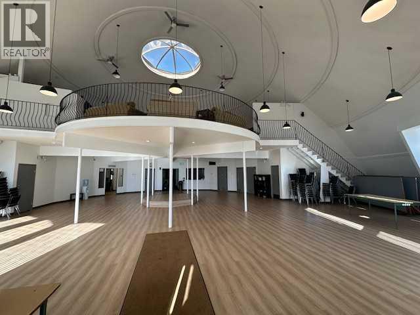
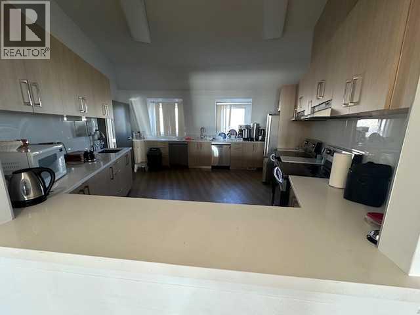
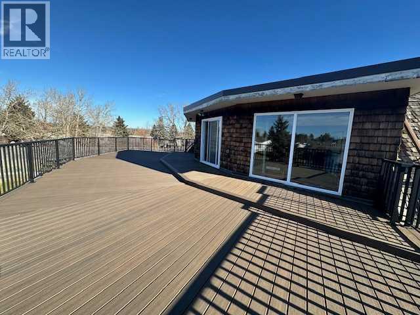
Come in from the cold and picture settling into a welcoming home of your own this winter! Welcome to Greenwood Village, a well-established, well-maintained mobile home community with nearby cafés for a warm drink, the farmers’ market for weekend browsing and everyday conveniences close to home.Freshly painted throughout and featuring new lighting, this inviting three-bedroom, two-bathroom home offers 1,097 square feet of living space. Vaulted ceilings in the living room, kitchen and dining area create a bright, spacious feel—perfect for gathering with friends or enjoying a quiet evening at home. An enclosed, unheated entry porch provides a practical place to leave coats, boots and the weather at the door. The porch is not included in the square footage.Retreat to a generous primary bedroom with room for a king-size bed and the comfort of your own four-piece ensuite. Two additional good-sized bedrooms give you options—welcome overnight guests, create a home office or make space for family. A second four-piece bathroom adds everyday convenience.Enjoy the value of updates already completed: a furnace installed in 2024, a new 40-gallon hot water tank installed in October 2026, roof shingles replaced in 2022 and newer vinyl windows. Newer vinyl plank flooring flows through the living area and kitchen, complemented by new vinyl plank flooring in both bathrooms and the enclosed entry porch.Outside, the yard offers space to make your own when warmer weather returns, whether with colorful flowers or a favorite spot to unwind. Two sheds offer handy storage for tools and seasonal belongings, while the deck with a wheelchair ramp provides convenient access. A paved tandem parking pad accommodates two vehicles.Community living comes with practical benefits, too: monthly pad rental fees include water, sewer, garbage and recycling collection, and snow removal. Enjoy nearby Bow River pathways, the farmers’ market, restaurants and cafés. Canada Olympic P ark, playgrounds, schools and hospital services are nearby, with transit serving the park and an on-site clubhouse available to residents. Easy access west makes getting away to the mountains that much simpler.Community living comes with practical benefits, too: monthly pad rental fees include water, sewer, garbage and recycling collection, and snow removal. Residents also have access to an on-site clubhouse, with transit serving the park.With a motivated seller, valuable updates and space to settle in and make it your own, this home is ready for its next chapter. Come discover yours at Greenwood Village! (id:67740)
Property details
Building
| Structure | Mobile Home |
|---|---|
| Property type | Single Family |
| Style | Mobile Home |
| Year built | 1986 |
| Storeys | 1 |
| Foundation | Piled |
Interior
| Bedrooms above grade | 3 |
|---|---|
| Bedrooms below grade | 0 |
| Half baths | 0 |
| Above grade finished area | 1,097 square feet |
| Flooring | Carpeted, Vinyl Plank |
| Heating | Forced air, Natural gas |
| Cooling | None |
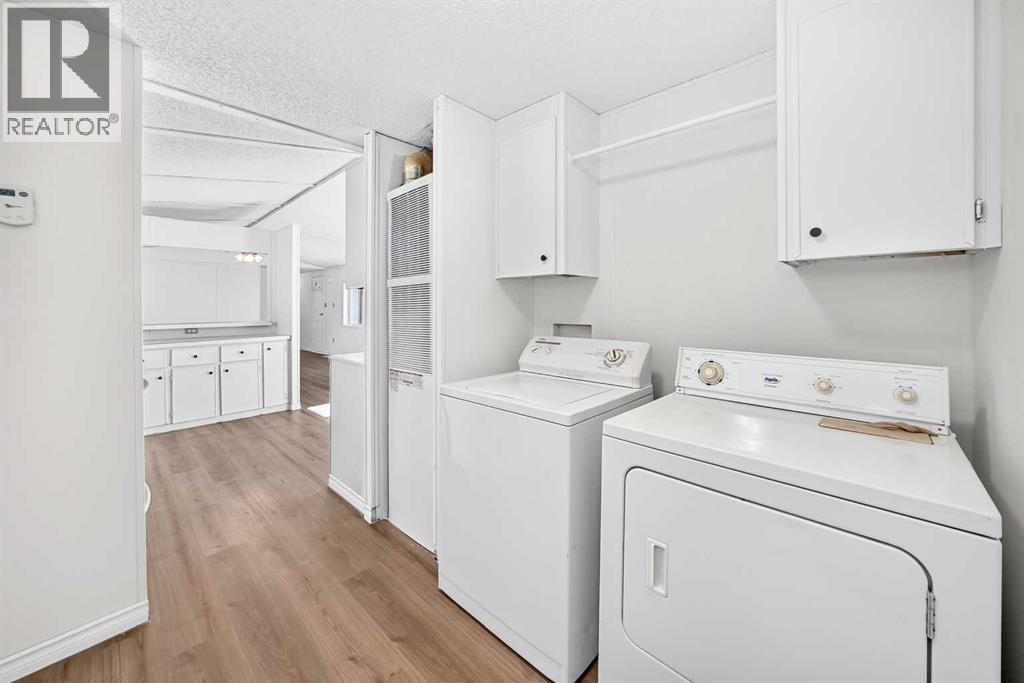
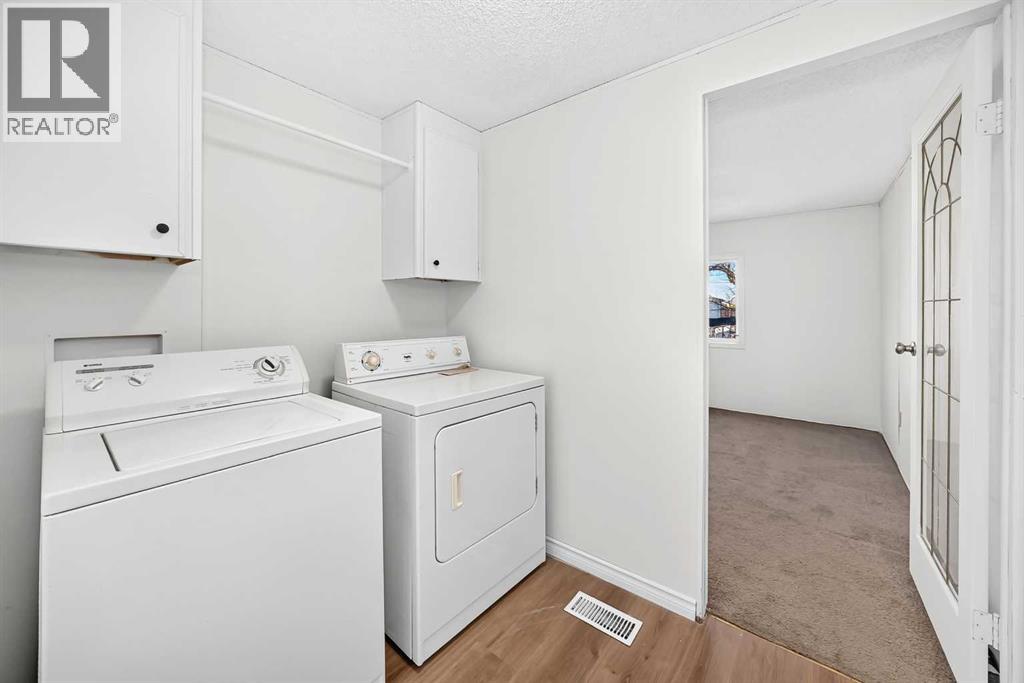
| Appliances | Refrigerator, Dishwasher, Stove, Hood Fan, Window Coverings, Washer & Dryer |
Lot & exterior
| Lot features | VisitAble |
|---|---|
| Exterior | Vinyl siding |
| Fencing | Fence |
| Community features | Pets Allowed With Restrictions |
Parking
| Parking spaces | 2 |
|---|---|
| Parking | Parking Pad |
Fees & taxes
| Annual property taxes | $259 |
|---|---|
| Tax year | 2026 |
Rooms
| Room | Level | Dimensions |
|---|---|---|
| Kitchen | Main level | 12.75 Ft x 7.83 Ft |
| Living room | Main level | 15.08 Ft x 15.00 Ft |
| Primary Bedroom | Main level | 12.67 Ft x 11.33 Ft |
| Bedroom | Main level | 11.42 Ft x 9.50 Ft |
| Bedroom | Main level | 7.92 Ft x 7.75 Ft |
| 4pc Bathroom | Main level | 7.75 Ft x 6.75 Ft |
| 4pc Bathroom | Main level | 7.58 Ft x 5.00 Ft |
| Dining room | Main level | 11.75 Ft x 9.67 Ft |
| Laundry room | Main level | 4.67 Ft x 5.83 Ft |
| Other | Main level | 2.92 Ft x 6.25 Ft |
Location
Map location is approximate. Open larger map
Listing brokerage: Century 21 Bravo Realty

Listing data last updated November 6, 2026 11:31 am.
Terms of use for MLS® listing content
By using this website and viewing its MLS® listing content you agree to these terms.
REALTOR®, REALTORS®, and the REALTOR® logo are certification marks that are owned by REALTOR® Canada Inc. and licensed exclusively to The Canadian Real Estate Association (CREA). These certification marks identify real estate professionals who are members of CREA and who must abide by CREA’s By-Laws, Rules, and the REALTOR® Code. The MLS® trademark and the MLS® logo are owned by CREA and identify the quality of services provided by real estate professionals who are members of CREA.
The information contained on this site is based in whole or in part on information that is provided by members of The Canadian Real Estate Association (CREA), who are responsible for its accuracy. REALTOR.ca Canada Inc. reproduces and distributes this information as a service for its members and neither CREA nor REALTOR.ca Canada Inc. assumes responsibility for its accuracy
This website is operated by the Berg Estate Team (Tom Berg and Valery Berg), REALTORS® with eXp Realty, members of The Canadian Real Estate Association.
The listing content on this website is protected by copyright and other laws, and is intended solely for the private, non-commercial use by individuals. Any other reproduction, distribution or use of the content, in whole or in part, is specifically forbidden. The prohibited uses include commercial use, “screen scraping”, “database scraping”, and any other activity intended to collect, store, reorganize or manipulate data on the pages produced by or displayed on this website.