
507 Panatella Square Northwest
Panorama Hills, Calgary, Alberta T3K0T5
$729,900
Listed by Grand Realty
MLS® A2356750
- Bedrooms
- 4
- Bathrooms
- 4 + 1 half
- Living area
- 1,944 sq ft
- Type
- House
- Built
- 2010
About this property
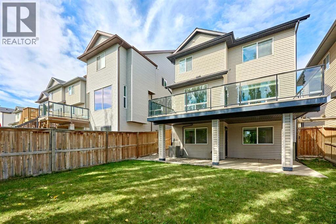
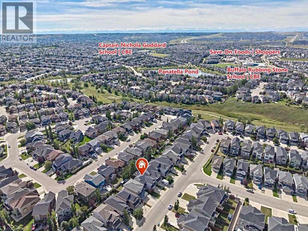
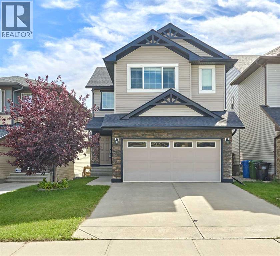
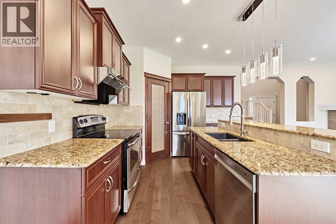
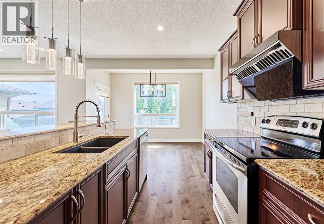
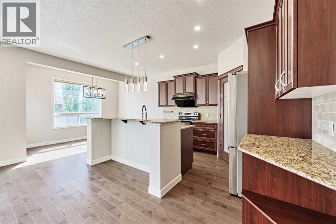
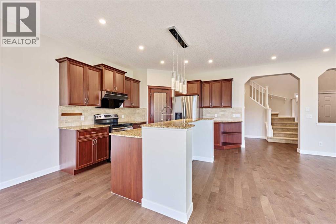
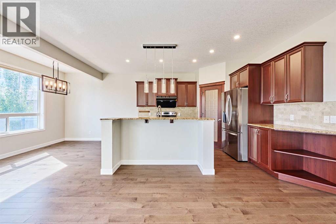
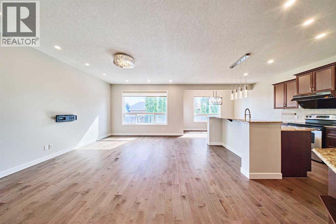
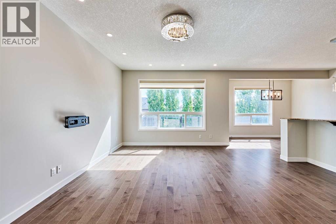
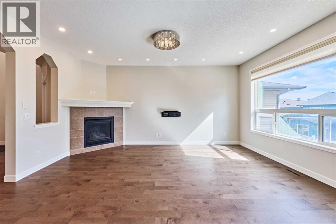
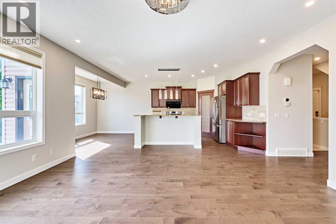
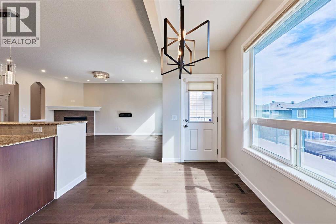
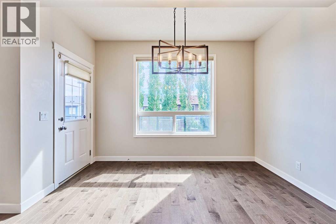
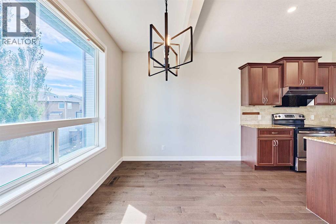
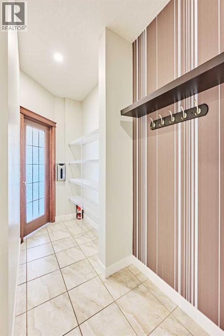
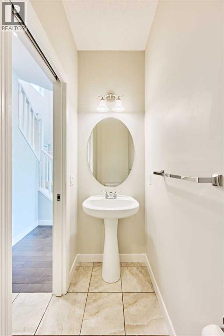
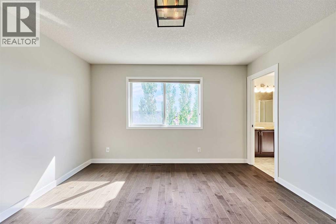
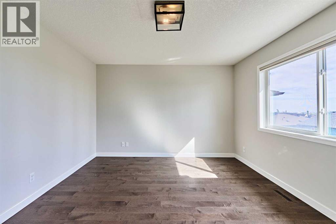
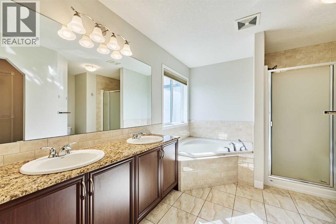
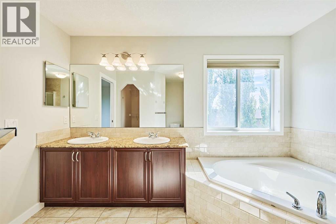
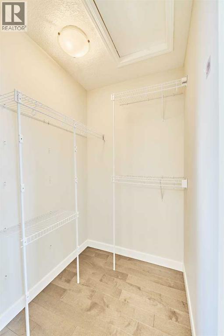
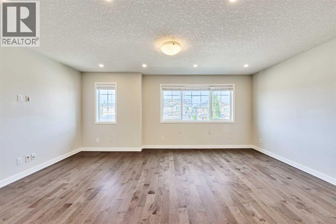
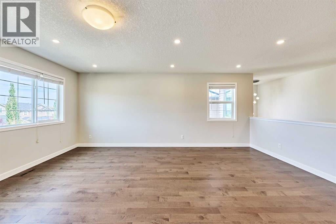
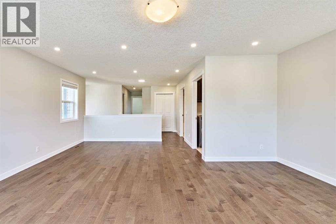
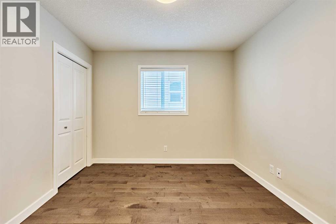
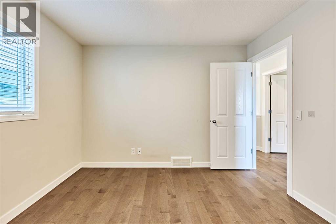
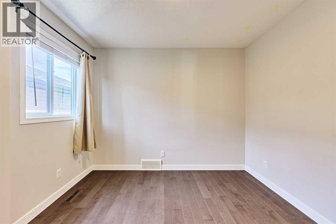
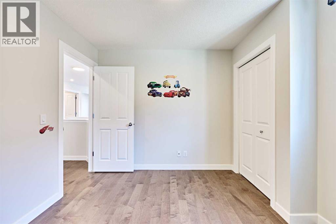
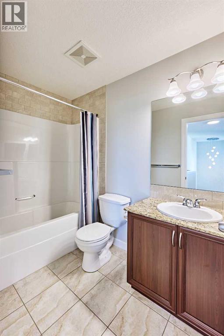
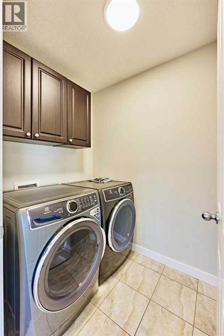
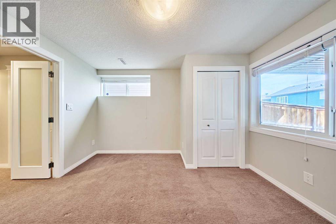
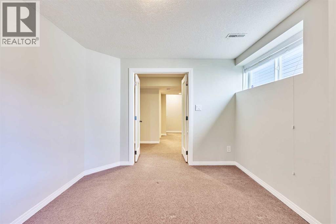
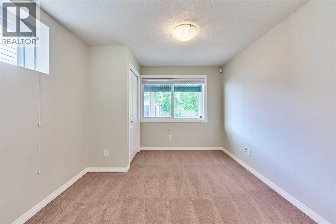
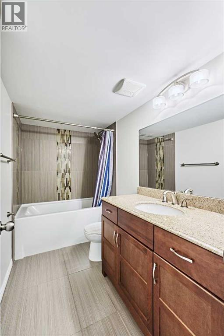
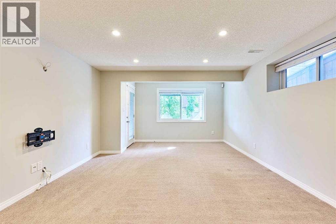
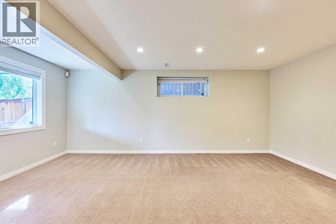
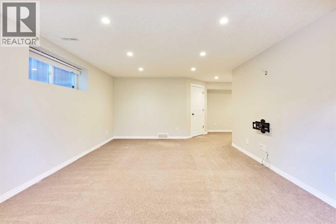
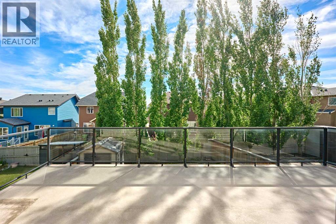
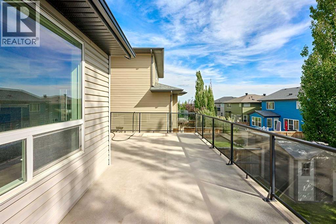
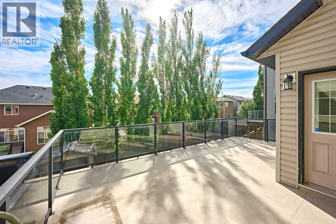
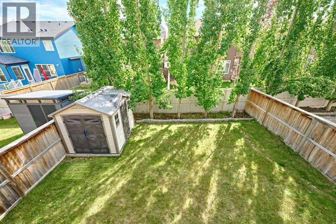
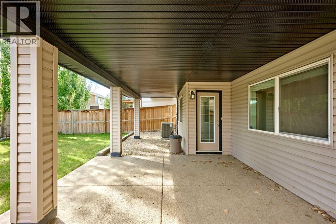
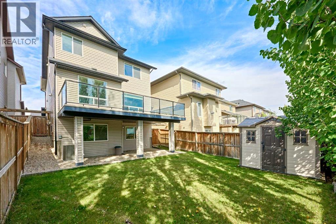
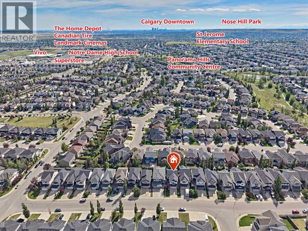
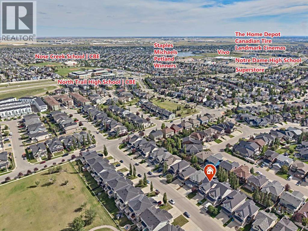
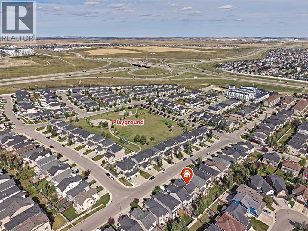
Stunning two storey home with a fully developed WALKOUT basement in the much-desired NW community of Panorama Hills. This home exemplifies a true pride of ownership. Close to all amenities including shopping, schools, public transportation with easy access to major roadways. Home Offers Excellent Curb Appeal. Sleek hardwood flooring throughout the main & upper floor. Open concept main floor with tons of natural light through out. 9' ceilings on main. Bright living room w/cozy corner gas fireplace, Gourmet kitchen w/Granite countertops, raised breakfast bar, upgraded cabinetry, all Stainless-Steel appliances package and walk-through pantry. Eating area which can accommodate most dining room sets which also includes access to the SOUTH facing deck which spans the entire width of the home. Open-riser stairs lead to the upper level. Spacious bonus room, fantastic space for all those family movie nights. Primary master bedroom is a true retreat, offering walk-in closet and 5pc En-suite with double vanity, corner soaker tub for relaxing and separate shower. Additional 2 good sized bedrooms with 4pc Full bathroom. Convenient laundry room with recently replaced washer and dryer, complete on the upper level. Fully developed WALKOUT basement includes a 4th bedroom which is highlighted with inviting French doors, could easily be converted into your home office. Another 4pc full bathroom w/in floor heating. And enormous recreation/family room. From there you have access to the concrete patio where you can enjoy your fully fenced and landscaped yard. This move-in ready home comes with a comprehensive list of recently completed UPGRADES. Including: New shingled roof/eavestrough/downspout (2025); Upgraded maple hard wood flooring through on main & upper level; A/C (2022); Hot water tank (2022); Kitchen appliances: Fridge, Dishwasher & Hood fan all replaced (2023/2024); Washer and Dryer replaced (2023); Ethernet hardwired throughout the whole house; New light fixtures & tons of po t light adding in the house. Great location within walking distance to new high school. Easy Access to Major Routes, just a couple of blocks away from green space with walking path. Do not miss out on this exceptional opportunity. A perfect family home in one of Calgary’s most sought-after north west-end communities! (id:67740)
Property details
Building
| Structure | House |
|---|---|
| Property type | Single Family |
| Ownership | Freehold |
| Year built | 2010 |
| Storeys | 2 |
| Construction | Wood frame |
| Foundation | Poured Concrete |
Interior
| Bedrooms above grade | 3 |
|---|---|
| Bedrooms below grade | 1 |
| Half baths | 1 |
| Above grade finished area | 1,944 square feet |
| Basement | Finished, Full, Walk out |
| Flooring | Hardwood, Carpeted, Ceramic Tile |
| Heating | Forced air, Natural gas |
| Cooling | Central air conditioning |
| Fireplaces | 1 |
| Appliances | Washer, Refrigerator, Dishwasher, Stove, Dryer, Hood Fan, Window Coverings |
Lot & exterior
| Lot size | 364.00 square meters |
|---|---|
| Lot dimensions | 364.00 |
| Lot features | PVC window, No Animal Home, No Smoking Home |
| Exterior | Stone, Vinyl siding |
| Fencing | Fence |
| Zoning description | R-1N |
Parking
| Parking spaces | 4 |
|---|---|
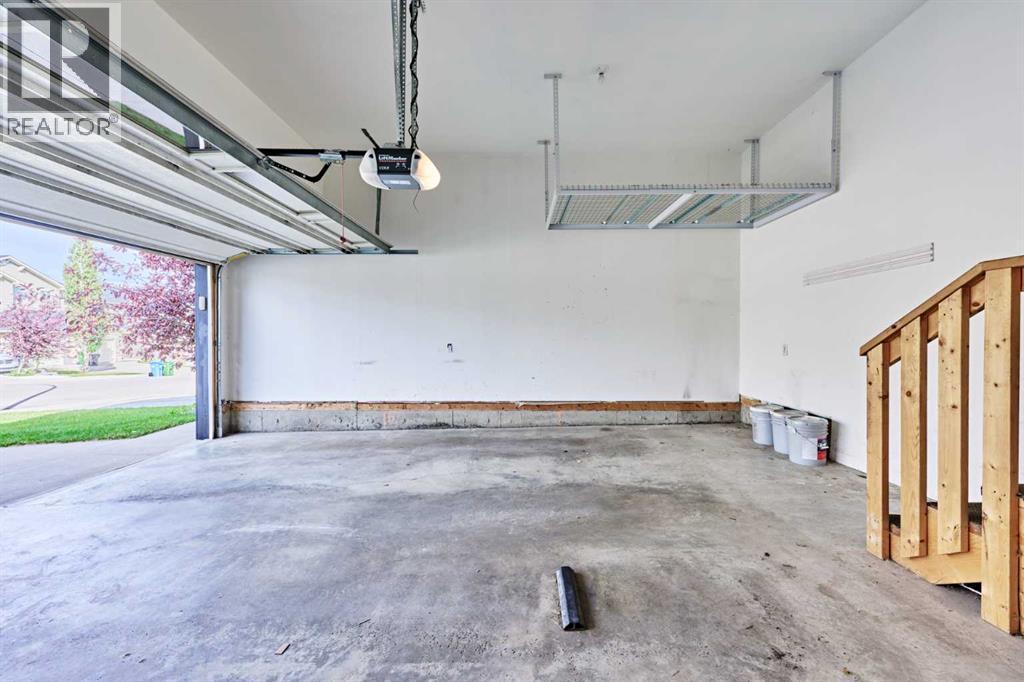
| Parking | Attached Garage |
Fees & taxes
| Annual property taxes | $5,130 |
|---|---|
| Tax year | 2026 |
Rooms
| Room | Level | Dimensions |
|---|---|---|
| Other | Main level | 5.25 Ft x 10.42 Ft |
| Living room | Main level | 17.00 Ft x 15.33 Ft |
| Other | Main level | 9.50 Ft x 12.67 Ft |
| Dining room | Main level | 12.00 Ft x 9.33 Ft |
| Pantry | Main level | 3.92 Ft x 5.67 Ft |
| Other | Main level | 5.83 Ft x 7.17 Ft |
| 2pc Bathroom | Main level | 2.83 Ft x 7.33 Ft |
| Primary Bedroom | Upper Level | 12.00 Ft x 12.75 Ft |
| Other | Upper Level | 4.42 Ft x 5.08 Ft |
| 5pc Bathroom | Upper Level | 11.67 Ft x 11.67 Ft |
| Bedroom | Upper Level | 10.00 Ft x 10.92 Ft |
| Bedroom | Upper Level | 10.00 Ft x 9.92 Ft |
| 4pc Bathroom | Upper Level | 4.92 Ft x 8.58 Ft |
| Bonus Room | Upper Level | 17.92 Ft x 18.67 Ft |
| Laundry room | Upper Level | 6.00 Ft x 4.92 Ft |
| Family room | Basement | 13.33 Ft x 18.75 Ft |
| Bedroom | Basement | 9.92 Ft x 11.92 Ft |
| 4pc Bathroom | Basement | 4.92 Ft x 9.00 Ft |
| Other | Basement | 5.00 Ft x 4.08 Ft |
Location
Map location is approximate. Open larger map
Listing brokerage: Grand Realty

Listing data last updated November 5, 2026 12:31 pm.
Terms of use for MLS® listing content
By using this website and viewing its MLS® listing content you agree to these terms.
REALTOR®, REALTORS®, and the REALTOR® logo are certification marks that are owned by REALTOR® Canada Inc. and licensed exclusively to The Canadian Real Estate Association (CREA). These certification marks identify real estate professionals who are members of CREA and who must abide by CREA’s By-Laws, Rules, and the REALTOR® Code. The MLS® trademark and the MLS® logo are owned by CREA and identify the quality of services provided by real estate professionals who are members of CREA.
The information contained on this site is based in whole or in part on information that is provided by members of The Canadian Real Estate Association (CREA), who are responsible for its accuracy. REALTOR.ca Canada Inc. reproduces and distributes this information as a service for its members and neither CREA nor REALTOR.ca Canada Inc. assumes responsibility for its accuracy
This website is operated by the Berg Estate Team (Tom Berg and Valery Berg), REALTORS® with eXp Realty, members of The Canadian Real Estate Association.
The listing content on this website is protected by copyright and other laws, and is intended solely for the private, non-commercial use by individuals. Any other reproduction, distribution or use of the content, in whole or in part, is specifically forbidden. The prohibited uses include commercial use, “screen scraping”, “database scraping”, and any other activity intended to collect, store, reorganize or manipulate data on the pages produced by or displayed on this website.