
546 Rocky Vista Gardens Northwest
Rocky Ridge, Calgary, Alberta T3G0B7
$629,900
Listed by RE/MAX First
MLS® A2356804
- Bedrooms
- 3
- Bathrooms
- 3
- Living area
- 1,354 sq ft
- Type
- Duplex
- Built
- 2007
About this property
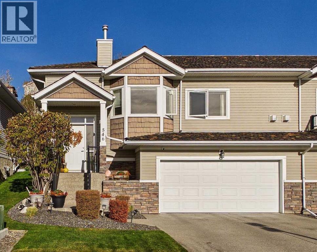
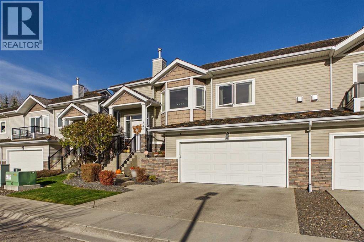
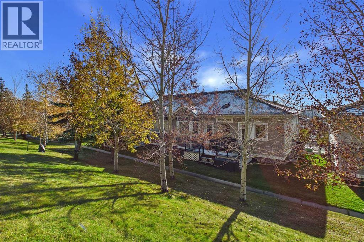
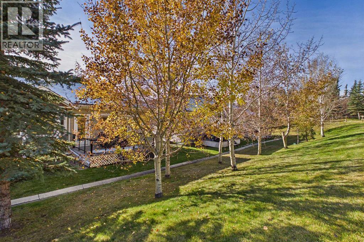
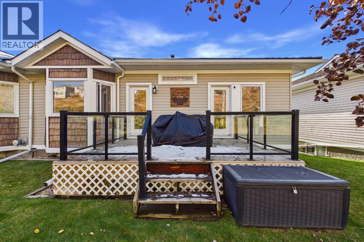
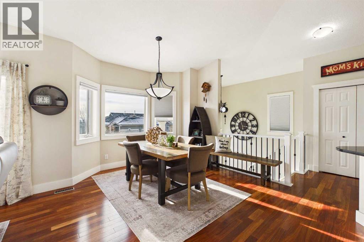
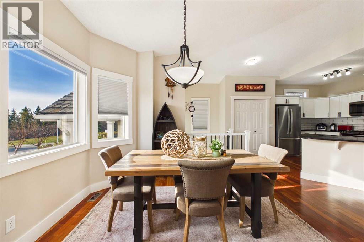
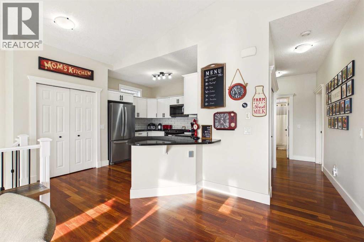
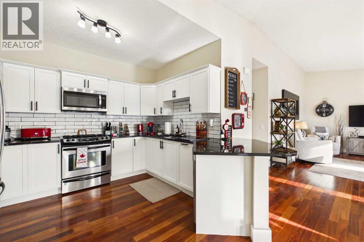
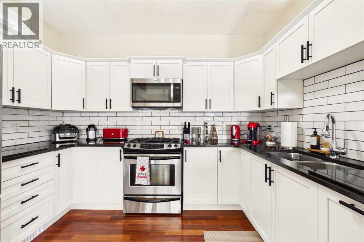
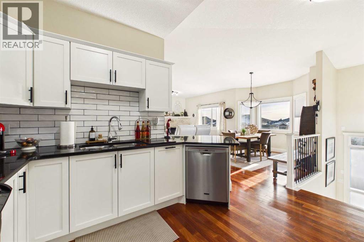
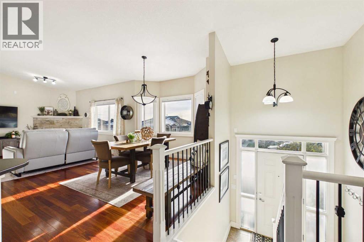
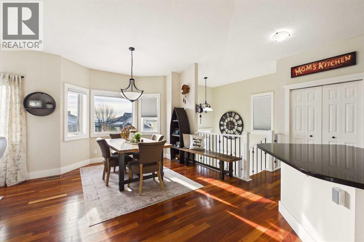
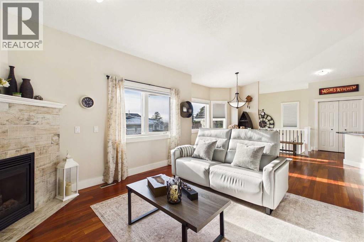
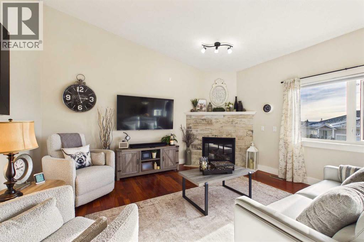
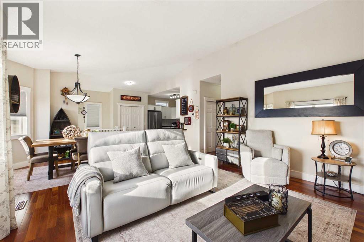
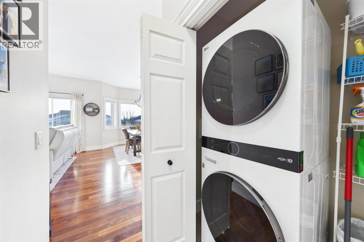
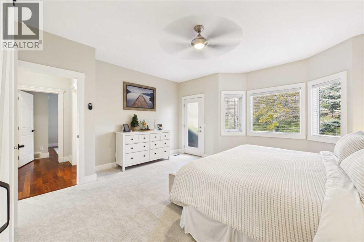
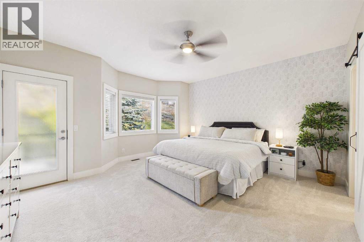
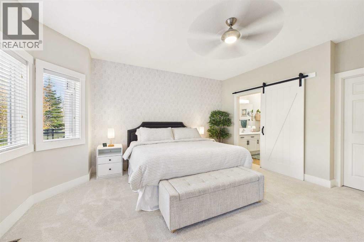
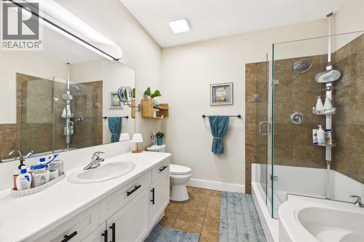
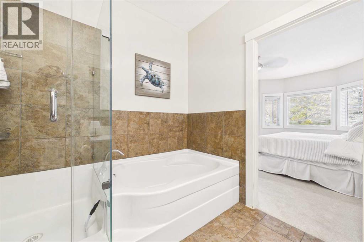
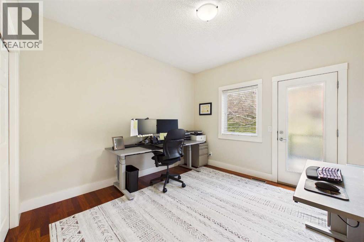
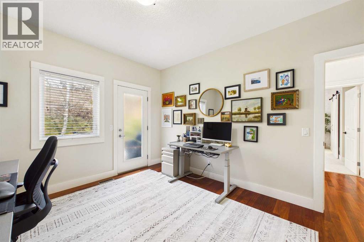
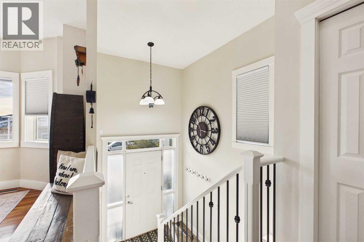
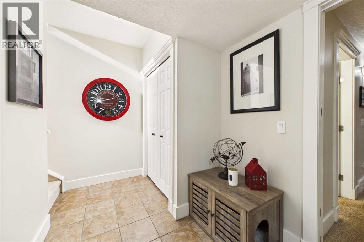
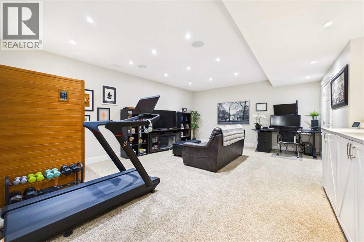
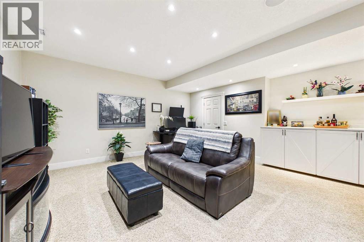
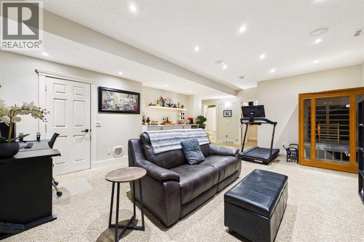
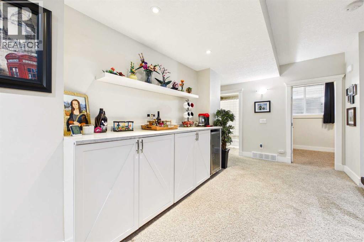
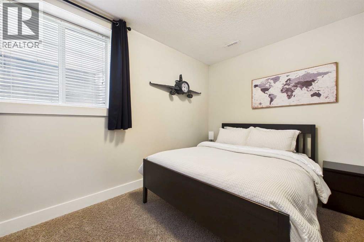
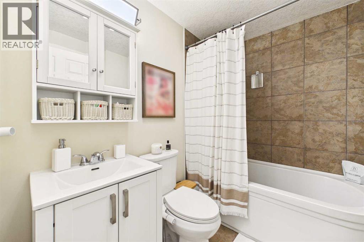
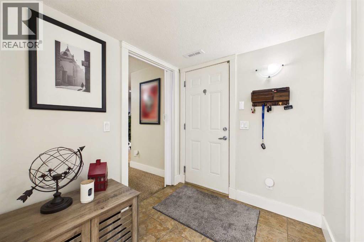
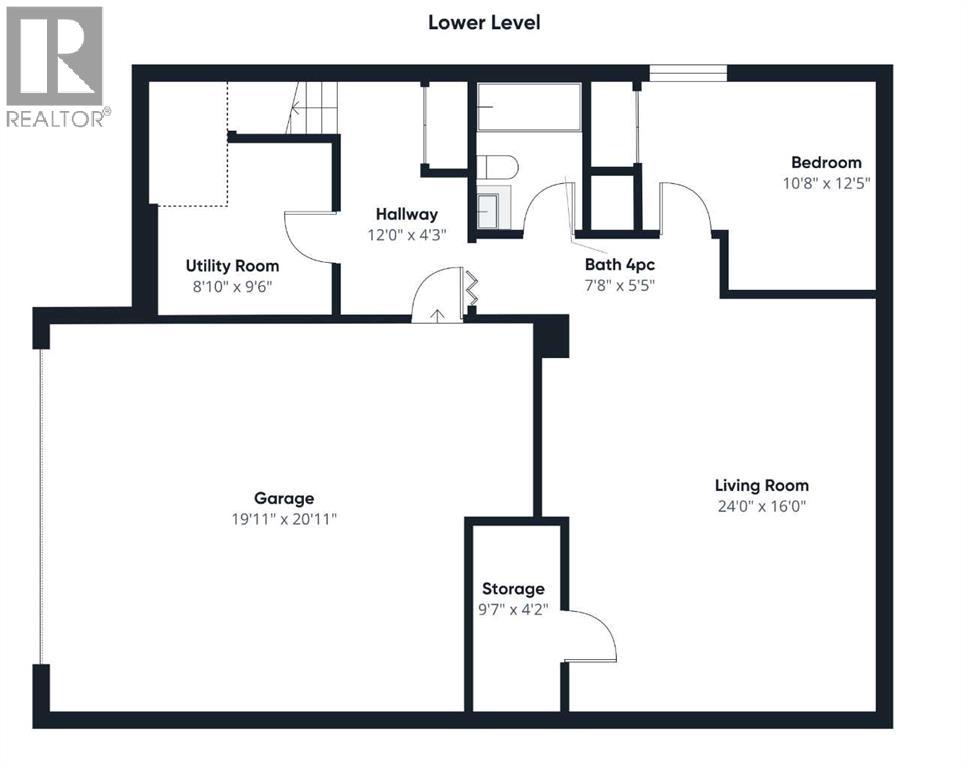
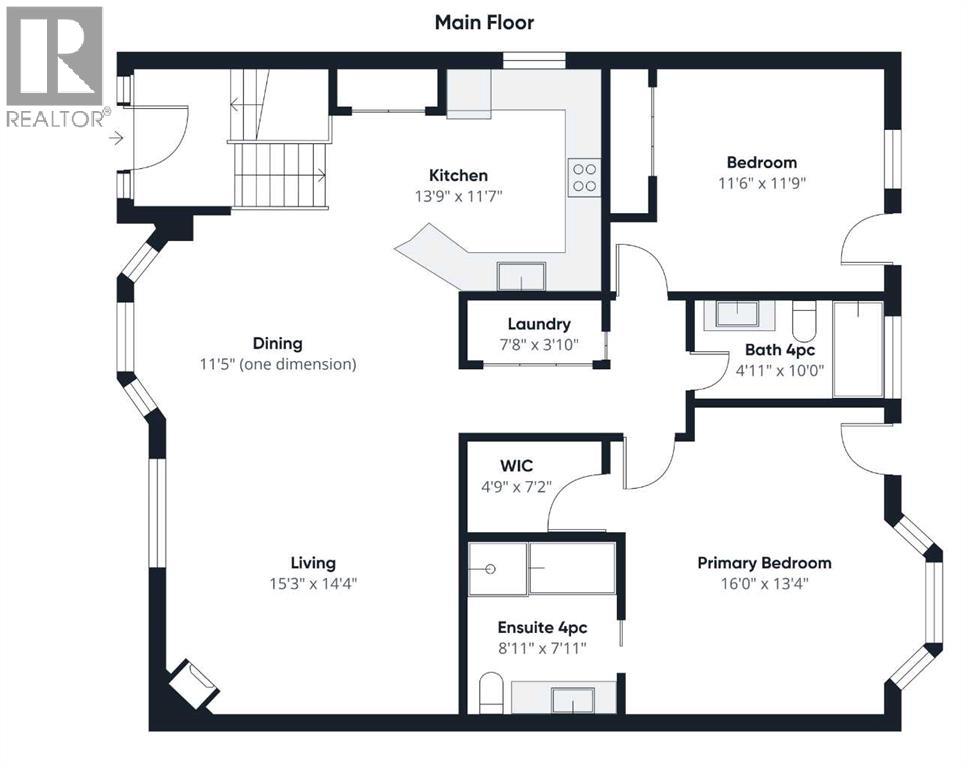
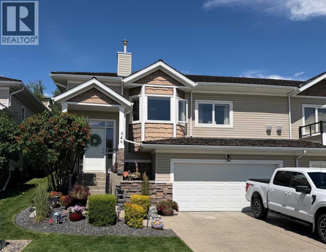
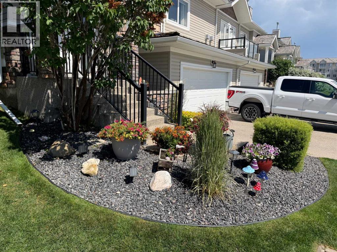
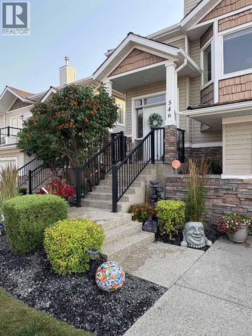
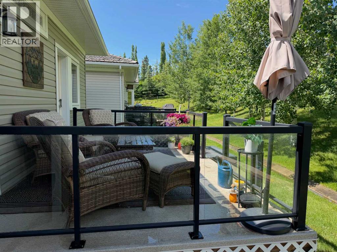
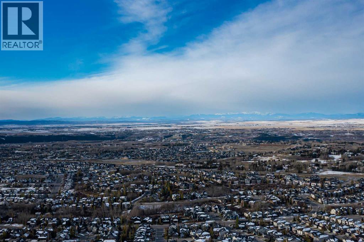
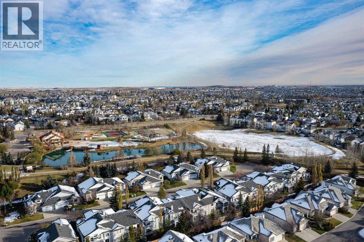
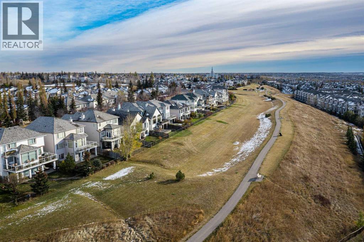
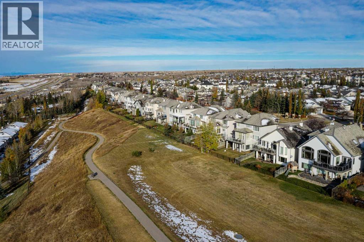
Welcome to this exceptional attached villa living in prestigious Rocky Ridge, with over 2,200 sq/ft of developed living space this immaculate, end-of-cul-de-sac setting pairs seamlessly with true pride of ownership. Backing directly onto an expansive, peaceful greenbelt with immediate access to scenic walking and bike paths, this impressive bareland condo offers the ultimate blend of private, low-maintenance living and recent sophisticated updates totally over $20,000. The exterior is built for your convenience, featuring a private double attached garage for parking and storage alongside ample visitor parking located just steps away for visiting friends and family. Step inside to an airy, light-filled main level finished with gleaming hardwood floors, soaring vaulted ceilings, green space views all kept comfortable with central air. The heart of the home is the renovated kitchen, with wrap around island, meticulously appointed with upgraded cabinetry, sleek quartz countertops, modern tile accents, quality stainless steel appliances, and an intuitive layout designed for effortless entertaining. Flowing naturally into the open-concept dining and living areas, the space is anchored by a cozy natural gas fireplace framed in striking, and newly installed modern tile surround. The primary retreat serves as a peaceful haven overlooking nature, showcasing plush new carpets, generous closet space, and a private, full ensuite bathroom with updated counter and fixtures. A bright second bedroom on this level serves perfectly as a guest suite or home office, accompanied by a second full four-piece bathroom with updates. Both have direct access to your private deck where peace and quiet meet city life. The fully finished lower level expands your living space with extensive custom builtins that elevate the sprawling family and recreation room into the ideal setting for movie nights, hobbies, or a home library. A large third bedroom on this level offers exceptional privacy for vis iting guests or older children, serviced by a third full bathroom and abundant dedicated storage. Embracing the bareland condo lifestyle means enjoying complete land ownership alongside the effortless freedom of handsoff exterior maintenance, snow removal, and landscaping. Beyond the home, Rocky Ridge provides an unbeatable community experience with full access to the Ranch Centre clubhouse, tennis and pickleball courts, leisure amenities &proximity to the world class Shane Homes YMCA. This locations combines swift transit connections quick access to the Tuscany/Rocky Ridge CTrain station &immediate driving routes along Crowchild and Stoney Trails for rapid commutes and trips to the mountains. (id:67740)
Property details
Building
| Structure | Duplex |
|---|---|
| Property type | Single Family |
| Ownership | Freehold |
| Style | Bi-level |
| Year built | 2007 |
| Construction | Wood frame |
| Foundation | Poured Concrete |
Interior
| Bedrooms above grade | 2 |
|---|---|
| Bedrooms below grade | 1 |
| Half baths | 0 |
| Above grade finished area | 1,354 square feet |
| Basement | Finished, Full |
| Flooring | Tile, Hardwood, Carpeted |
| Heating | Forced air |
| Cooling | Central air conditioning |
| Fireplaces | 1 |
| Appliances | Refrigerator, Dishwasher, Stove, Microwave, Garburator, Hood Fan, Window Coverings, Garage door opener |
Lot & exterior
| Lot size | 423.00 square meters |
|---|---|
| Lot dimensions | 423.00 |
| Lot features | No Smoking Home, Parking |
| Exterior | Vinyl siding |
| Fencing | Partially fenced |
| Community features | Pets Allowed With Restrictions |
| Zoning description | DC (PRE 1P2007) |
Parking
| Parking spaces | 4 |
|---|---|
| Parking | Attached Garage |
Fees & taxes
| Annual property taxes | $3,863 |
|---|---|
| Tax year | 2026 |
| Condo / HOA fee | $518 |
| Fee frequency | Monthly |
| Fee includes | Common Area Maintenance, Property Management, Condominium Amenities, Reserve Fund Contributions |
Rooms
| Room | Level | Dimensions |
|---|---|---|
| Living room | Main level | 14.33 Ft x 15.25 Ft |
| Primary Bedroom | Main level | 13.33 Ft x 16.00 Ft |
| 4pc Bathroom | Main level | .00 Ft x .00 Ft |
| Kitchen | Main level | 11.58 Ft x 13.75 Ft |
| Bedroom | Main level | 11.50 Ft x 11.75 Ft |
| 4pc Bathroom | Main level | .00 Ft x .00 Ft |
| Living room | Lower level | 16.00 Ft x 24.00 Ft |
| Bedroom | Lower level | 10.67 Ft x 12.42 Ft |
| 4pc Bathroom | Lower level | .00 Ft x .00 Ft |
Location
Map location is approximate. Open larger map
Listing brokerage: RE/MAX First

Listing data last updated November 6, 2026 9:31 pm.
Terms of use for MLS® listing content
By using this website and viewing its MLS® listing content you agree to these terms.
REALTOR®, REALTORS®, and the REALTOR® logo are certification marks that are owned by REALTOR® Canada Inc. and licensed exclusively to The Canadian Real Estate Association (CREA). These certification marks identify real estate professionals who are members of CREA and who must abide by CREA’s By-Laws, Rules, and the REALTOR® Code. The MLS® trademark and the MLS® logo are owned by CREA and identify the quality of services provided by real estate professionals who are members of CREA.
The information contained on this site is based in whole or in part on information that is provided by members of The Canadian Real Estate Association (CREA), who are responsible for its accuracy. REALTOR.ca Canada Inc. reproduces and distributes this information as a service for its members and neither CREA nor REALTOR.ca Canada Inc. assumes responsibility for its accuracy
This website is operated by the Berg Estate Team (Tom Berg and Valery Berg), REALTORS® with eXp Realty, members of The Canadian Real Estate Association.
The listing content on this website is protected by copyright and other laws, and is intended solely for the private, non-commercial use by individuals. Any other reproduction, distribution or use of the content, in whole or in part, is specifically forbidden. The prohibited uses include commercial use, “screen scraping”, “database scraping”, and any other activity intended to collect, store, reorganize or manipulate data on the pages produced by or displayed on this website.