
30 Wimbledon Drive Southwest
Wildwood, Calgary, Alberta T3C3J4
$1,100,000
Listed by CIR Realty
MLS® A2356468
- Bedrooms
- 4
- Bathrooms
- 3
- Living area
- 1,491 sq ft
- Type
- House
- Built
- 1957
About this property
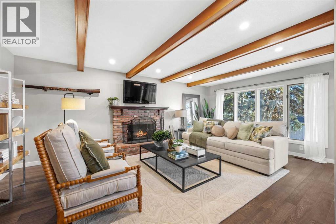
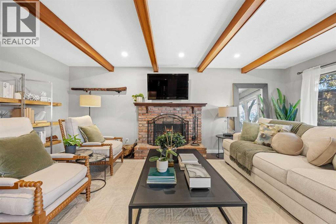
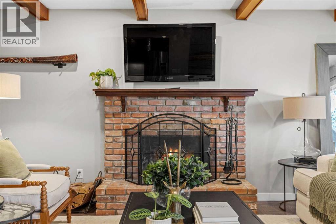
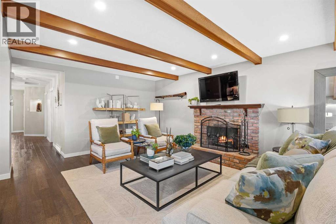
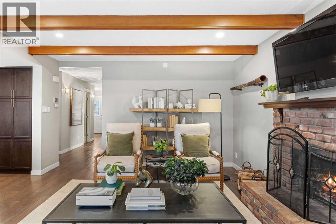
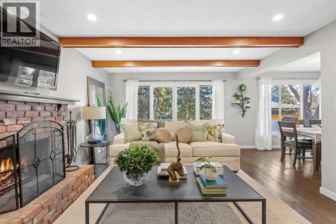
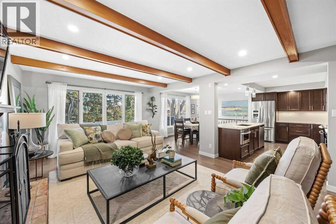
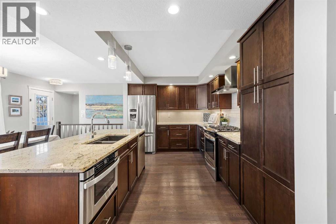
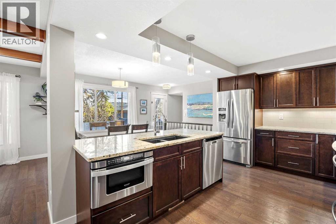
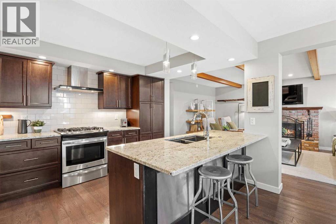
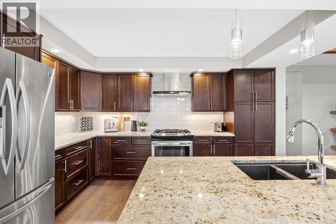
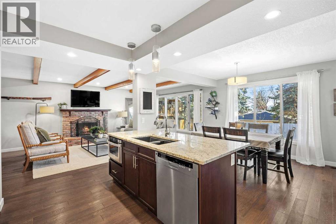
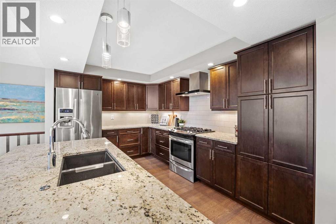
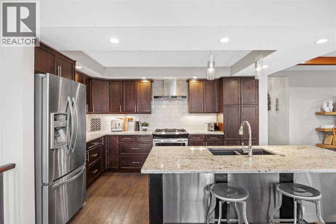
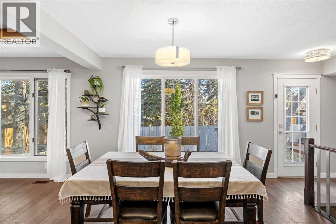
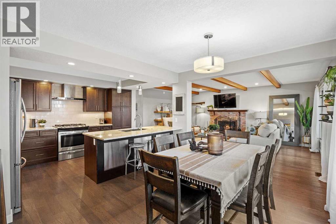
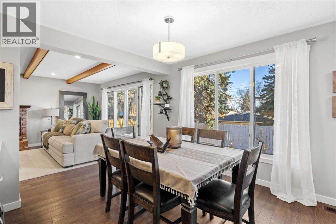
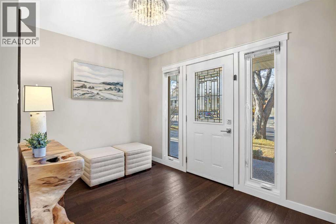
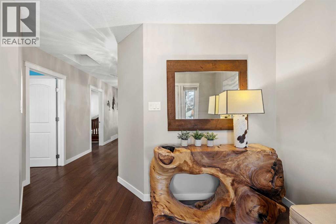
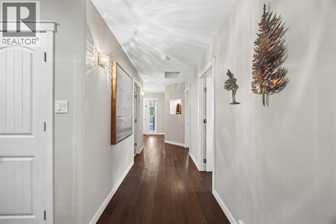
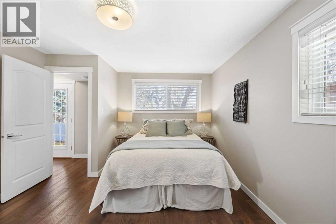
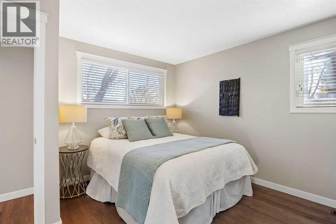
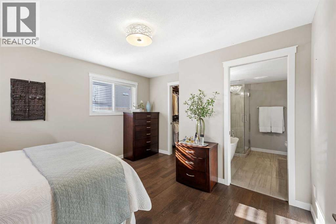
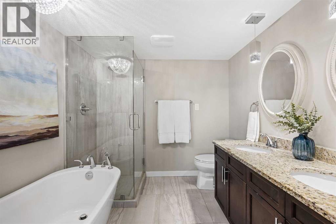
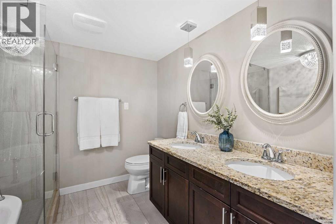
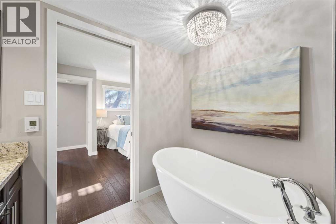
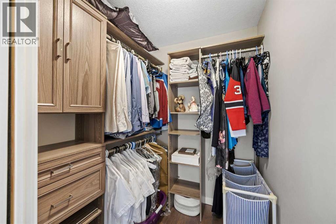
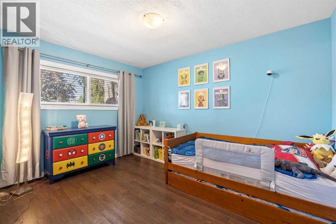
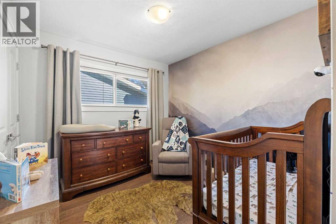
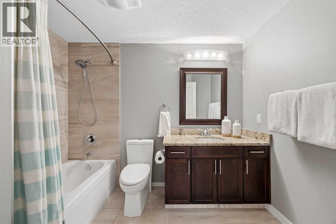
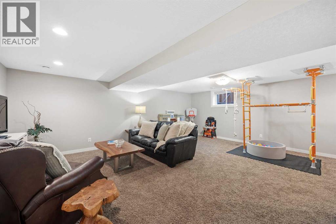
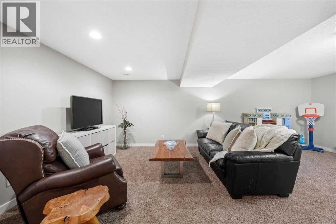
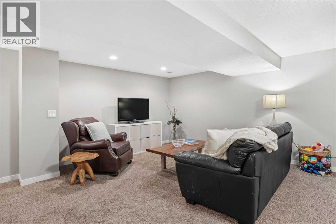
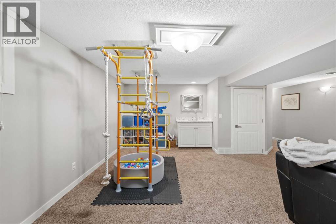
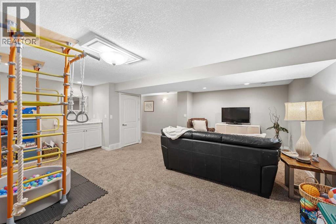
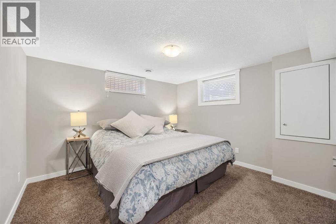
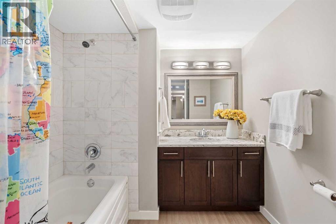
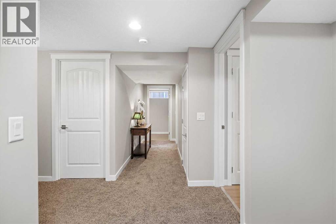
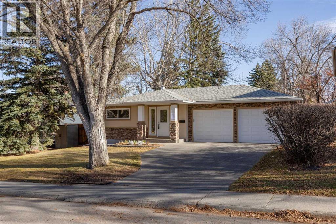
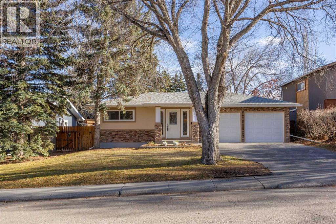
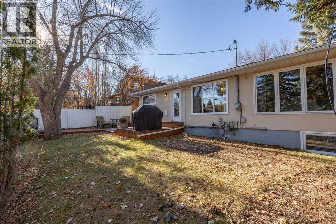
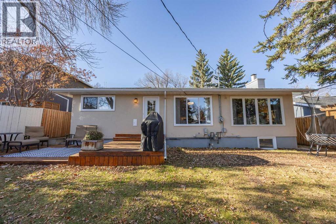
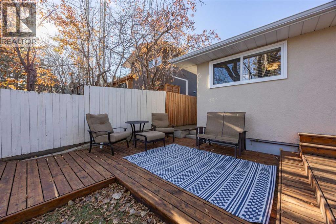
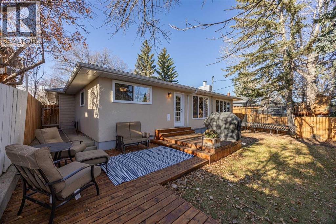
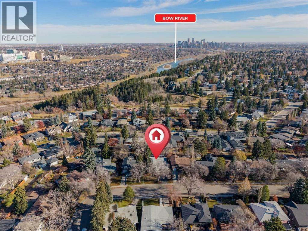
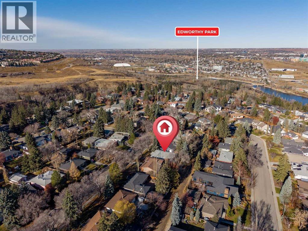
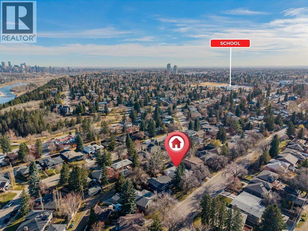
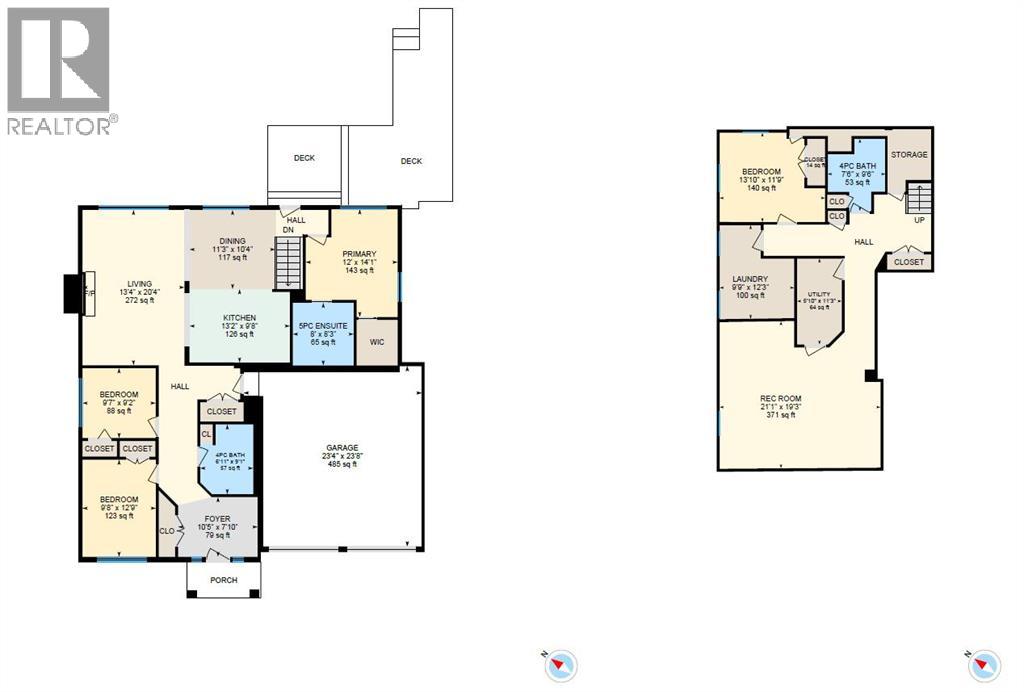
In a world of virtual renderings, welcome to the real thing. Every piece, texture, and detail in this newly restaged living space was hand-selected to showcase how effortlessly comfortable life here feels. A refreshing departure from the ordinary, this one-of-a-kind Wildwood bungalow is designed for those who value authentic character, soulful architecture, and genuine community. Set within a storybook neighbourhood where mature tree canopies line the streets, neighbours still greet each other by name, and annual block parties bring the community together, this home offers a rare blend of timeless charm and thoughtful, versatile living – whether you are looking for a space to grow into or an intimate retreat to retire into. The thoughtfully curated main-level layout offers exceptional privacy and flow. Two bedrooms are set at the front of the home, ideal for families, guests, or quiet executive home offices, while the primary suite is quietly secluded at the rear of the main level. This tranquil retreat frames peaceful backyard views and boasts a walk-in closet and a spa-like ensuite appointed with heated tile floors, a glass-enclosed shower, and a freestanding soaker tub. The central living space exudes warmth and coziness, anchored by an open-beamed great room and a striking masonry fireplace that sets the stage for relaxed evenings. The kitchen invites easy gathering, equipped with rich custom cabinetry, sleek stone surfaces, a gas range, and a generous island where conversations naturally linger. Downstairs, the fully finished lower level extends your living options with a sprawling games and media room with a wet bar, a private fourth bedroom, a full bathroom, and substantial storage. Outside, your personal forest awaits: a lush canopy of mature trees shades a multi-level deck within a fully fenced backyard. Complete with central A/C and the exceptional inner-city luxury of an attached oversized double garage, all just steps from Edworthy Park, the Bow River pa thways, and moments to downtown. Distinctive, warm, and truly one-of-a-kind. (id:67740)
Property details
Building
| Structure | House |
|---|---|
| Property type | Single Family |
| Ownership | Freehold |
| Style | Bungalow |
| Year built | 1957 |
| Storeys | 1 |
| Construction | Wood frame |
| Foundation | Poured Concrete |
Interior
| Bedrooms above grade | 3 |
|---|---|
| Bedrooms below grade | 1 |
| Half baths | 0 |
| Above grade finished area | 1,491 square feet |
| Basement | Finished, Full |
| Flooring | Hardwood, Carpeted, Ceramic Tile |
| Heating | Forced air |
| Cooling | Central air conditioning |
| Fireplaces | 1 |
| Appliances | Washer, Refrigerator, Gas stove(s), Dishwasher, Dryer, Microwave, Garburator, Hood Fan, Window Coverings |
Lot & exterior
| Lot size | 511.00 square meters |
|---|---|
| Lot dimensions | 511.00 |
| Lot features | Back lane, Closet Organizers |
| Exterior | Stone, Stucco, Vinyl siding |
| Fencing | Fence |
| Zoning description | R-C1 |
Parking
| Parking spaces | 4 |
|---|---|
| Parking | Attached Garage |
Fees & taxes
| Annual property taxes | $7,314 |
|---|---|
| Tax year | 2026 |
Rooms
| Room | Level | Dimensions |
|---|---|---|
| 4pc Bathroom | Main level | 9.08 Ft x 6.92 Ft |
| 5pc Bathroom | Main level | 8.25 Ft x 8.00 Ft |
| Bedroom | Main level | 12.75 Ft x 9.67 Ft |
| Bedroom | Main level | 9.17 Ft x 9.58 Ft |
| Dining room | Main level | 10.33 Ft x 11.25 Ft |
| Foyer | Main level | 7.83 Ft x 10.42 Ft |
| Kitchen | Main level | 9.67 Ft x 13.17 Ft |
| Living room | Main level | 20.33 Ft x 13.33 Ft |
| Primary Bedroom | Main level | 14.08 Ft x 12.00 Ft |
| 4pc Bathroom | Basement | 9.50 Ft x 7.75 Ft |
| Bedroom | Basement | 11.75 Ft x 13.83 Ft |
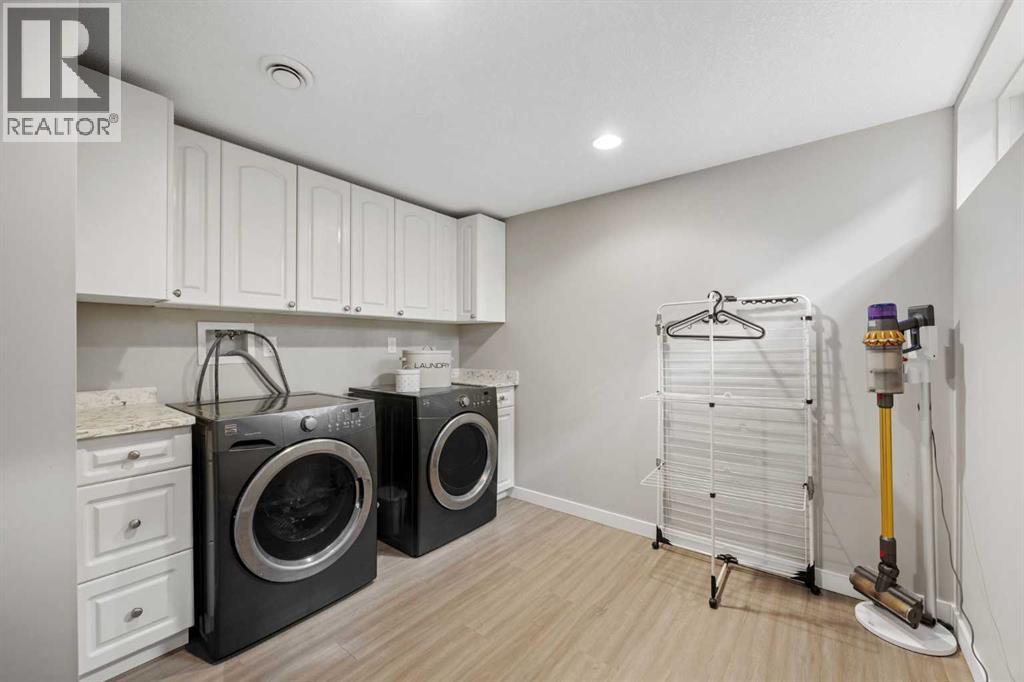
| Laundry room | Basement | 12.25 Ft x 9.75 Ft |
| Recreational, Games room | Basement | 19.25 Ft x 21.08 Ft |
| Furnace | Basement | 11.25 Ft x 5.83 Ft |
Location
Map location is approximate. Open larger map
Listing brokerage: CIR Realty

Listing data last updated November 5, 2026 8:31 pm.
Terms of use for MLS® listing content
By using this website and viewing its MLS® listing content you agree to these terms.
REALTOR®, REALTORS®, and the REALTOR® logo are certification marks that are owned by REALTOR® Canada Inc. and licensed exclusively to The Canadian Real Estate Association (CREA). These certification marks identify real estate professionals who are members of CREA and who must abide by CREA’s By-Laws, Rules, and the REALTOR® Code. The MLS® trademark and the MLS® logo are owned by CREA and identify the quality of services provided by real estate professionals who are members of CREA.
The information contained on this site is based in whole or in part on information that is provided by members of The Canadian Real Estate Association (CREA), who are responsible for its accuracy. REALTOR.ca Canada Inc. reproduces and distributes this information as a service for its members and neither CREA nor REALTOR.ca Canada Inc. assumes responsibility for its accuracy
This website is operated by the Berg Estate Team (Tom Berg and Valery Berg), REALTORS® with eXp Realty, members of The Canadian Real Estate Association.
The listing content on this website is protected by copyright and other laws, and is intended solely for the private, non-commercial use by individuals. Any other reproduction, distribution or use of the content, in whole or in part, is specifically forbidden. The prohibited uses include commercial use, “screen scraping”, “database scraping”, and any other activity intended to collect, store, reorganize or manipulate data on the pages produced by or displayed on this website.