
88 Country Hills Villas Northwest
Country Hills, Calgary, Alberta T3K4S8
$349,900
Listed by Ko Realty Ltd.
MLS® A2356874
- Bedrooms
- 3
- Bathrooms
- 2 + 1 half
- Living area
- 1,195 sq ft
- Type
- Row / Townhouse
- Built
- 1997
About this property
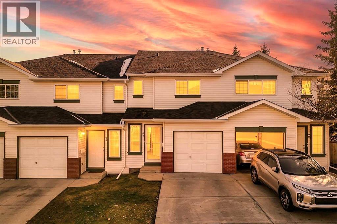
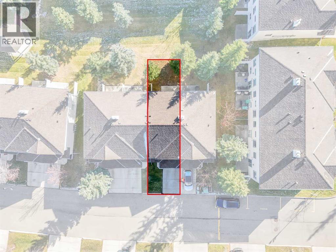
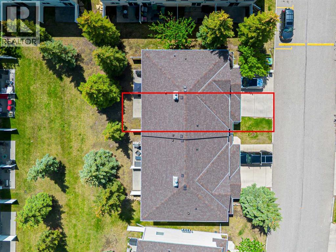
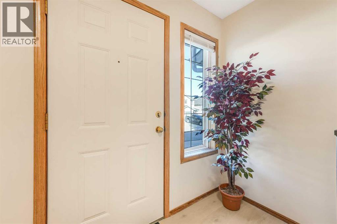
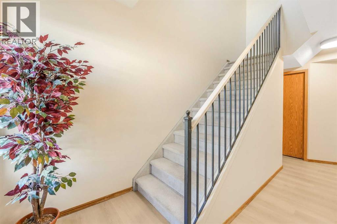
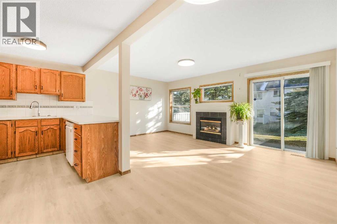
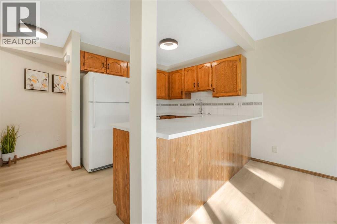
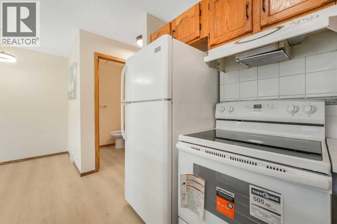
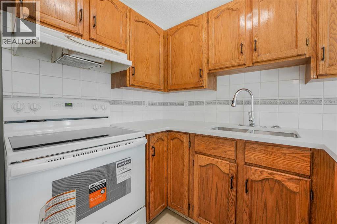
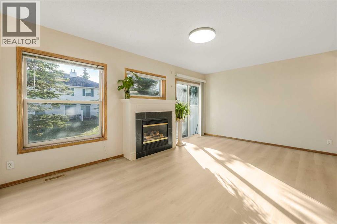
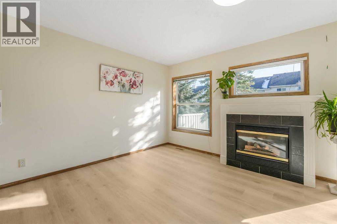
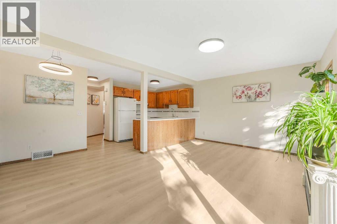
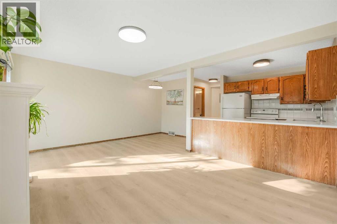
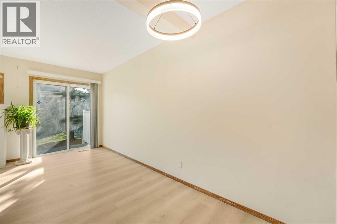
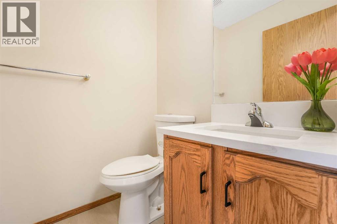
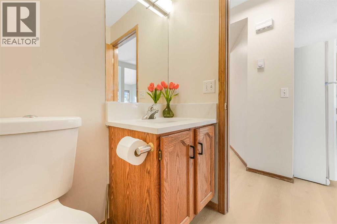
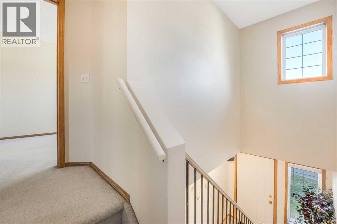
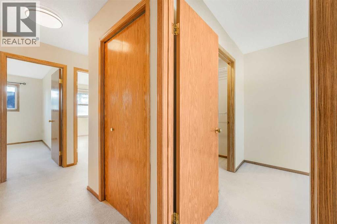
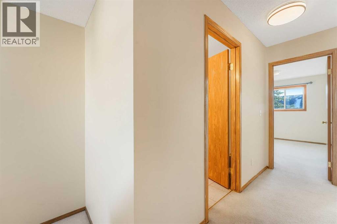
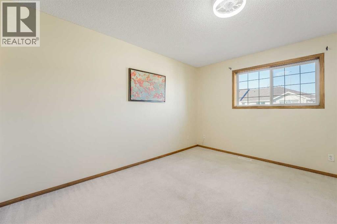
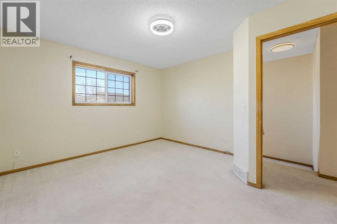
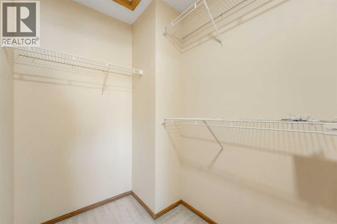
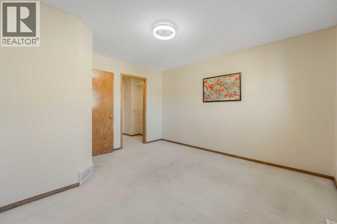
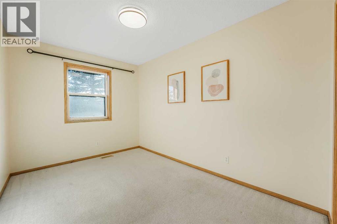
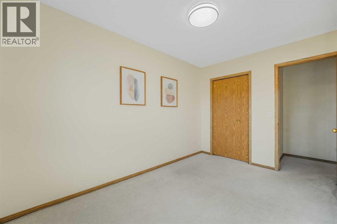
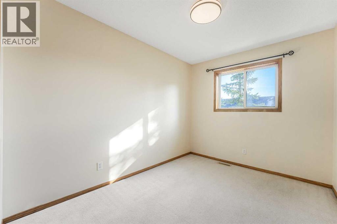
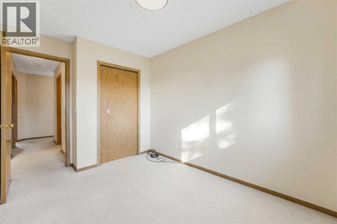
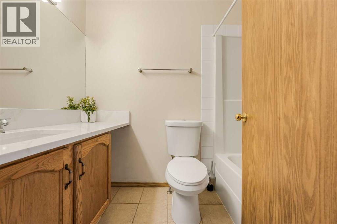
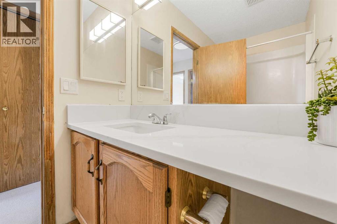
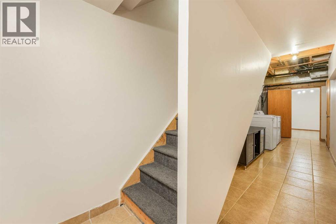
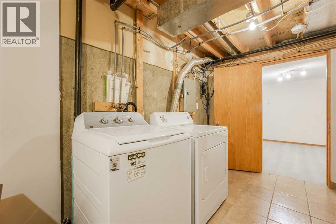
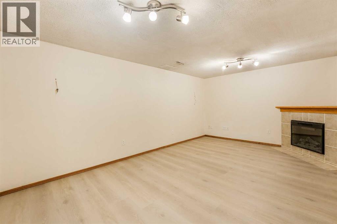
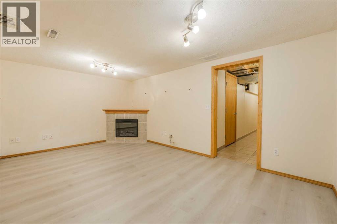
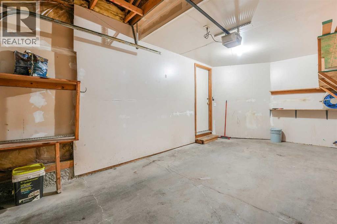
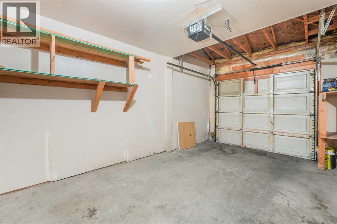
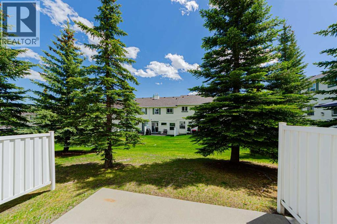
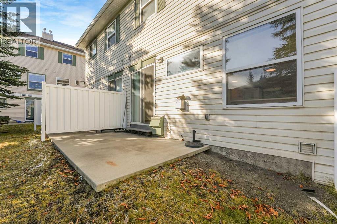
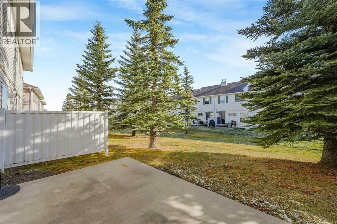
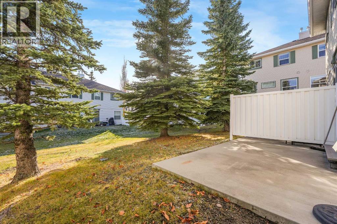
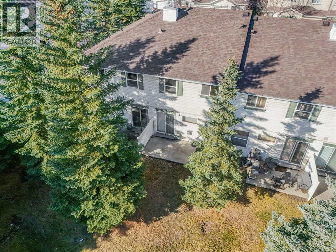
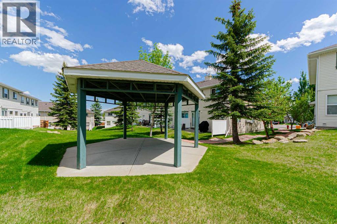
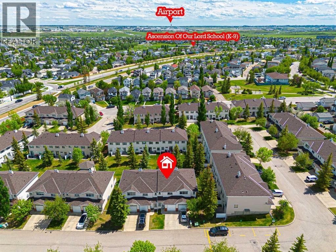
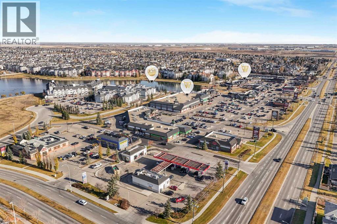
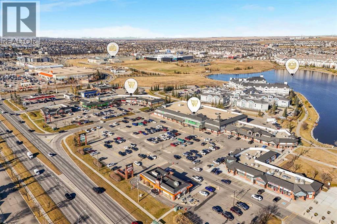
Discover a serene haven within Country Hills, Calgary’s NW quadrant, embodied by this beautifully crafted two-storey townhouse nestled within a well managed bare land condo community. This residence offers a comfortable living space spanning 1195 sf above grade and an additional 402.4 sf finished below, providing ample room for relaxation and entertainment. Step inside to find a warm embrace of tile and vinyl plank flooring throughout, complemented by thoughtfully designed interior features ensuring both peace and cleanliness. Two fireplaces, one gracing the great room with its mantle and another warming the basement recreation area, add inviting ambiance to your home. Enjoy outdoor living with your private patio overlooking a beautifully landscaped lawn that backs directly onto park/green space – a truly tranquil setting for unwinding and enjoying nature. Upstairs, three bedrooms provide restful retreats, while one full bathroom caters to your needs. Down below, the finished basement offers versatility with its laundry area, recreation room, and another half bathroom. With a single attached garage providing secure parking for two vehicles, along with access to the community gazebo, playground, and well-maintained street lights, this townhouse seamlessly blends convenience and leisure. Recent upgrades includes: brand new stove, new LVP flooring throughout main floor, brand new quartz kitchen counter tops, brand new quartz vanity tops, fresh interior paint and more…Conveniently located near shopping, golf courses, parks, and playgrounds, this property provides an exceptional opportunity to experience Country Hills living. (id:67740)
Property details
Building
| Structure | Row / Townhouse |
|---|---|
| Property type | Single Family |
| Ownership | Freehold |
| Year built | 1997 |
| Storeys | 2 |
| Construction | Wood frame |
| Foundation | Poured Concrete |
Interior
| Bedrooms above grade | 3 |
|---|---|
| Bedrooms below grade | 0 |
| Half baths | 1 |
| Above grade finished area | 1,195 square feet |
| Basement | Finished, Full |
| Flooring | Tile, Vinyl Plank |
| Heating | Forced air, Natural gas, Other |
| Cooling | None |
| Fireplaces | 2 |
| Appliances | Washer, Refrigerator, Dishwasher, Stove, Dryer, Hood Fan, Window Coverings, Garage door opener |
Lot & exterior
| Lot size | 193.00 square meters |
|---|---|
| Lot dimensions | 193.00 |
| Lot features | No Animal Home, No Smoking Home, Parking |
| Fencing | Not fenced |
| Community features | Golf Course Development, Pets Allowed With Restrictions |
| Zoning description | M-CG d44 |
Parking
| Parking spaces | 2 |
|---|---|
| Parking | Attached Garage |
Fees & taxes
| Annual property taxes | $2,799 |
|---|---|
| Tax year | 2026 |
| Condo / HOA fee | $385 |
| Fee frequency | Monthly |
| Fee includes | Common Area Maintenance, Property Management, Insurance, Reserve Fund Contributions |
Rooms
| Room | Level | Dimensions |
|---|---|---|
| Living room | Main level | 10.92 Ft x 17.17 Ft |
| Kitchen | Main level | 7.67 Ft x 9.08 Ft |
| Dining room | Main level | 4.92 Ft x 8.33 Ft |
| 2pc Bathroom | Main level | 4.75 Ft x 4.92 Ft |
| Primary Bedroom | Second level | 13.08 Ft x 12.08 Ft |
| Other | Second level | 6.42 Ft x 6.08 Ft |
| 4pc Bathroom | Second level | 4.92 Ft x 8.00 Ft |
| Bedroom | Second level | 8.42 Ft x 12.08 Ft |
| Bedroom | Second level | 8.42 Ft x 10.83 Ft |
| Family room | Basement | 16.50 Ft x 10.58 Ft |
| Laundry room | Basement | 6.42 Ft x 14.58 Ft |
Location
Map location is approximate. Open larger map
Listing brokerage: Ko Realty Ltd.

Listing data last updated November 6, 2026 10:31 pm.
Terms of use for MLS® listing content
By using this website and viewing its MLS® listing content you agree to these terms.
REALTOR®, REALTORS®, and the REALTOR® logo are certification marks that are owned by REALTOR® Canada Inc. and licensed exclusively to The Canadian Real Estate Association (CREA). These certification marks identify real estate professionals who are members of CREA and who must abide by CREA’s By-Laws, Rules, and the REALTOR® Code. The MLS® trademark and the MLS® logo are owned by CREA and identify the quality of services provided by real estate professionals who are members of CREA.
The information contained on this site is based in whole or in part on information that is provided by members of The Canadian Real Estate Association (CREA), who are responsible for its accuracy. REALTOR.ca Canada Inc. reproduces and distributes this information as a service for its members and neither CREA nor REALTOR.ca Canada Inc. assumes responsibility for its accuracy
This website is operated by the Berg Estate Team (Tom Berg and Valery Berg), REALTORS® with eXp Realty, members of The Canadian Real Estate Association.
The listing content on this website is protected by copyright and other laws, and is intended solely for the private, non-commercial use by individuals. Any other reproduction, distribution or use of the content, in whole or in part, is specifically forbidden. The prohibited uses include commercial use, “screen scraping”, “database scraping”, and any other activity intended to collect, store, reorganize or manipulate data on the pages produced by or displayed on this website.