
4615 21 Avenue Northwest
Montgomery, Calgary, Alberta T3B0W5
$724,900
Listed by RE/MAX First
MLS® A2356765
- Bedrooms
- 2
- Bathrooms
- 1
- Living area
- 1,474 sq ft
- Type
- House
- Built
- 1952
About this property
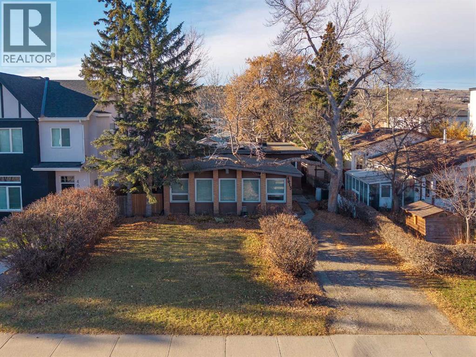
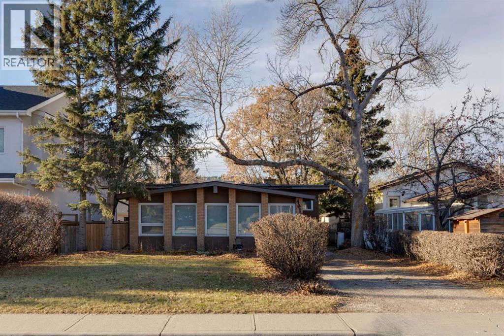
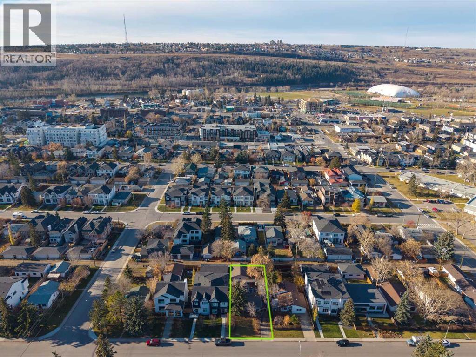
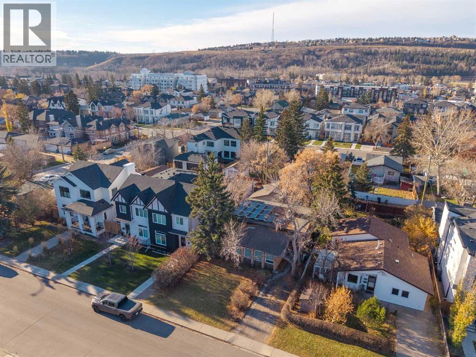
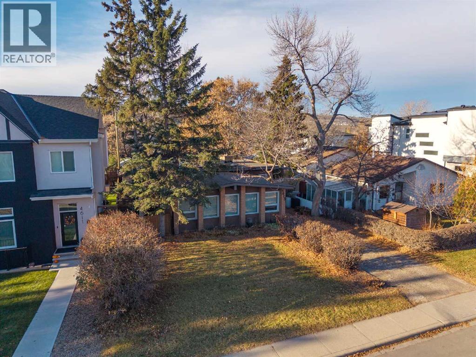
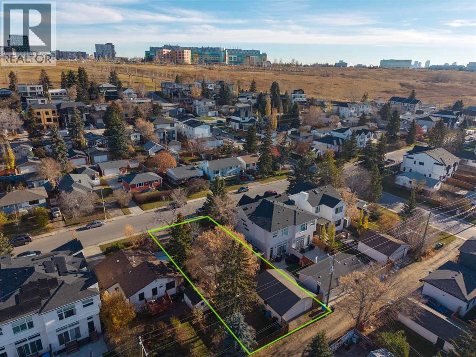
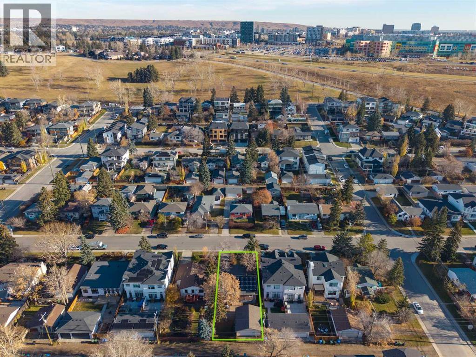
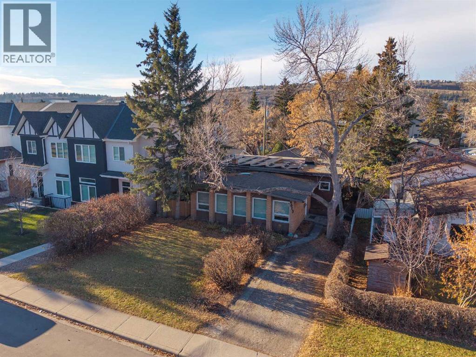
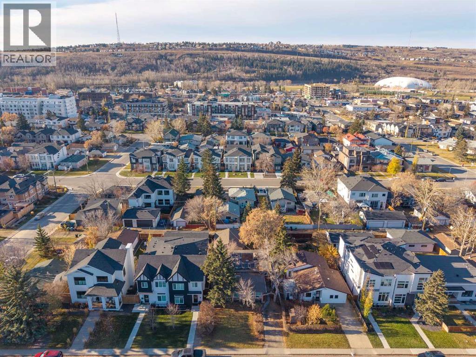
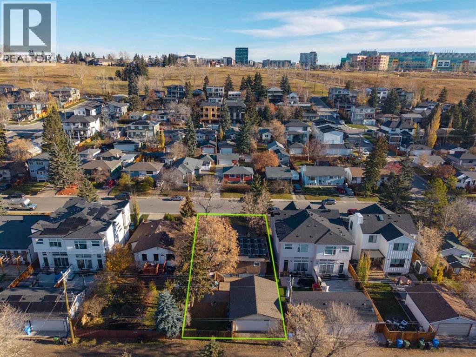
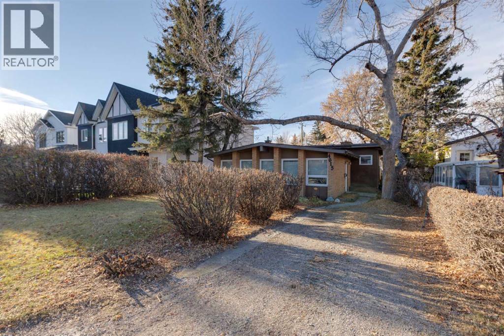
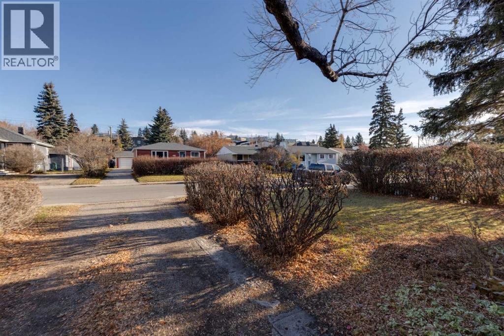
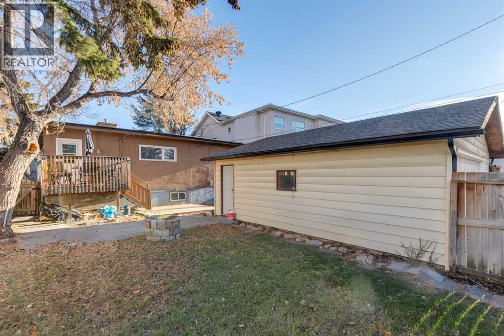
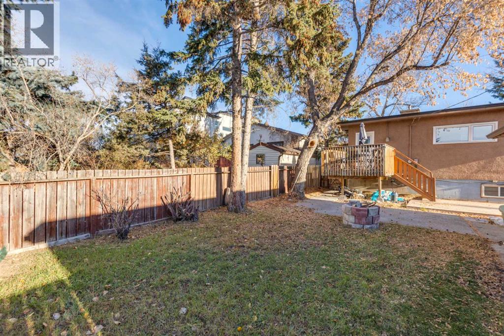
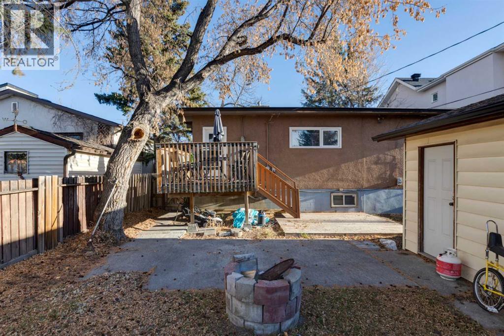
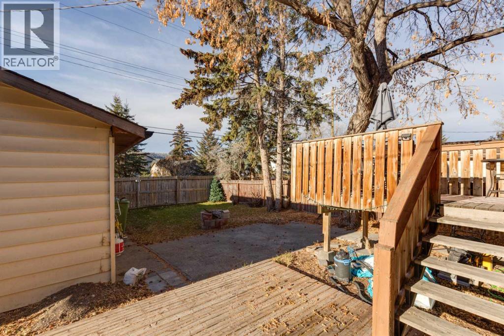
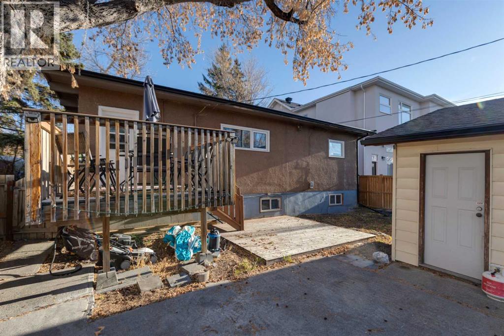
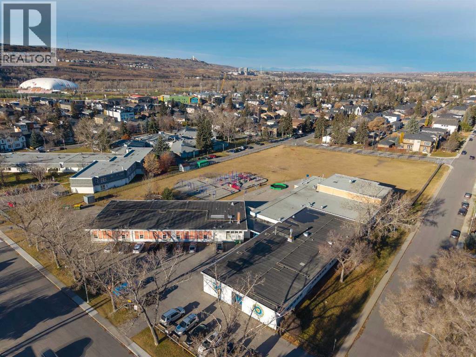
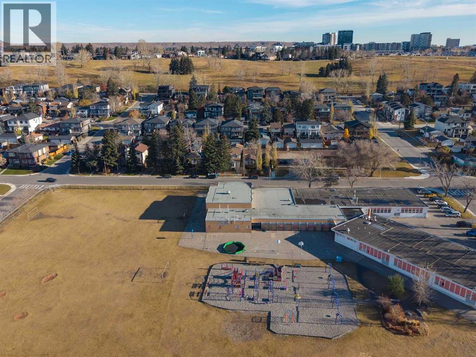
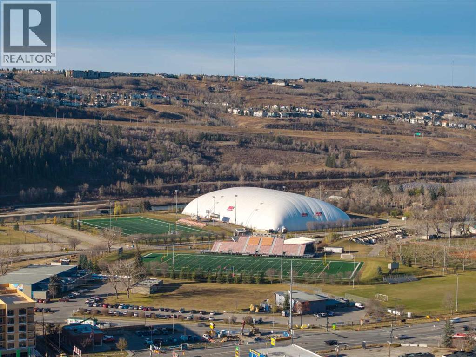
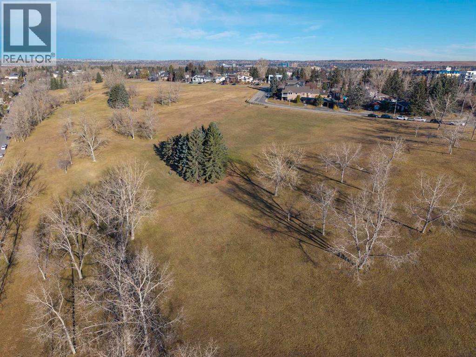
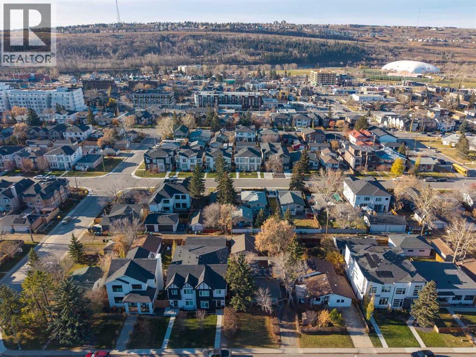
PRIME 50’ x 120’ BUILDING LOT | SOUTH-WEST REAR YARD | Incredible redevelopment site sitting right on a prime Montgomery Street. Surrounded by infills, this 50×120-foot parcel gives builders, developers, and investors a broad canvas to work with in one of Calgary's fastest-evolving inner-city pockets. The land holds the bulk of the value here, but the existing home works well as a holding property while you get plans and city permits finalized. Practical updates over the years include a brand-new furnace installed in January 2026, plus updated windows and a water heater from 2019. The home needs a new roof and some cosmetic work, making it best suited for immediate redevelopment. Out back, the lot opens to a private, southwest-facing yard that gets sun all day long. Locations like this don't come up often—you're minutes from Shouldice Park, the Bow River, Market Mall, U of C, and major medical hubs, with fast commuting routes via Crowchild and 16th Avenue. Give your favorite realtor a call! (id:67740)
Property details
Building
| Structure | House |
|---|---|
| Property type | Single Family |
| Ownership | Freehold |
| Style | 4 Level |
| Year built | 1952 |
| Construction | Wood frame |
| Foundation | Block |
Interior
| Bedrooms above grade | 2 |
|---|---|
| Bedrooms below grade | 0 |
| Half baths | 0 |
| Above grade finished area | 1,474 square feet |
| Basement | Partially finished, Full |
| Flooring | Laminate, Carpeted |
| Heating | Natural gas, Central heating |
| Cooling | None |
| Appliances | Refrigerator, Dishwasher, Stove |
Lot & exterior
| Lot size | 557.00 square meters |
|---|---|
| Lot dimensions | 557.00 |
| Lot features | Back lane, PVC window, Level |
| Exterior | Stone, Stucco |
| Fencing | Fence |
| Zoning description | R-C1 |
Parking
| Parking spaces | 3 |
|---|---|
| Parking | Detached Garage, Gravel |
Fees & taxes
| Annual property taxes | $4,831 |
|---|---|
| Tax year | 2026 |
Rooms
| Room | Level | Dimensions |
|---|---|---|
| Bedroom | Main level | 3.60 M x 3.60 M |
| Kitchen | Main level | 2.80 M x 7.50 M |
| Primary Bedroom | Main level | 3.60 M x 3.70 M |
| 3pc Bathroom | Main level | .00 M x .00 M |
| Dining room | Main level | 3.40 M x 3.50 M |
| Living room | Main level | 5.80 M x 7.70 M |
Location
Map location is approximate. Open larger map
Listing brokerage: RE/MAX First

Listing data last updated November 4, 2026 4:48 pm.
Terms of use for MLS® listing content
By using this website and viewing its MLS® listing content you agree to these terms.
REALTOR®, REALTORS®, and the REALTOR® logo are certification marks that are owned by REALTOR® Canada Inc. and licensed exclusively to The Canadian Real Estate Association (CREA). These certification marks identify real estate professionals who are members of CREA and who must abide by CREA’s By-Laws, Rules, and the REALTOR® Code. The MLS® trademark and the MLS® logo are owned by CREA and identify the quality of services provided by real estate professionals who are members of CREA.
The information contained on this site is based in whole or in part on information that is provided by members of The Canadian Real Estate Association (CREA), who are responsible for its accuracy. REALTOR.ca Canada Inc. reproduces and distributes this information as a service for its members and neither CREA nor REALTOR.ca Canada Inc. assumes responsibility for its accuracy
This website is operated by the Berg Estate Team (Tom Berg and Valery Berg), REALTORS® with eXp Realty, members of The Canadian Real Estate Association.
The listing content on this website is protected by copyright and other laws, and is intended solely for the private, non-commercial use by individuals. Any other reproduction, distribution or use of the content, in whole or in part, is specifically forbidden. The prohibited uses include commercial use, “screen scraping”, “database scraping”, and any other activity intended to collect, store, reorganize or manipulate data on the pages produced by or displayed on this website.