
13 Douglas Glen Crescent Southeast
Douglasdale/Glen, Calgary, Alberta T2Z3M6
$699,900
Listed by CIR Realty
MLS® A2355658
- Bedrooms
- 3
- Bathrooms
- 3 + 1 half
- Living area
- 2,017 sq ft
- Type
- House
- Built
- 1998
About this property
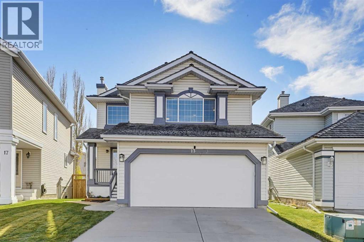
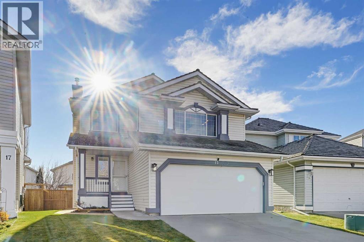
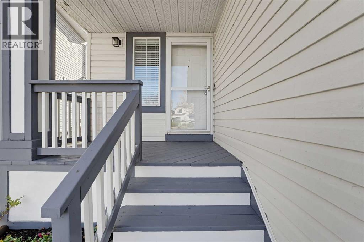
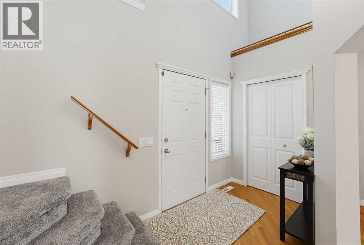
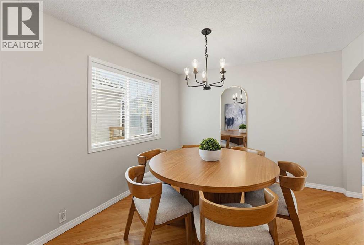
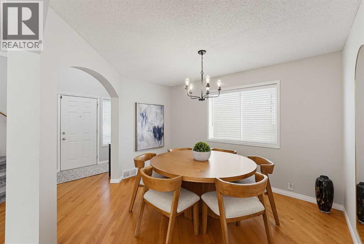
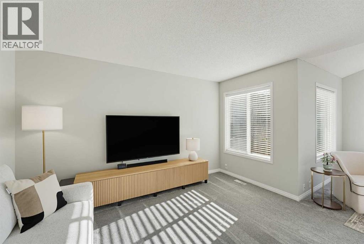
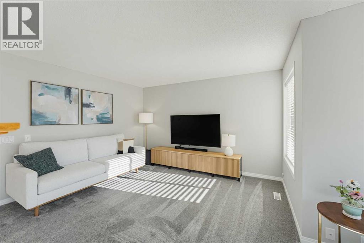
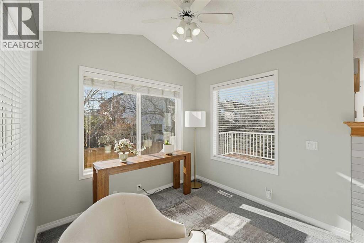
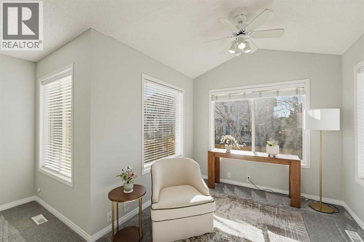
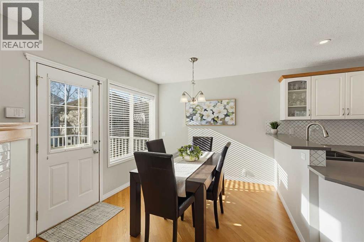
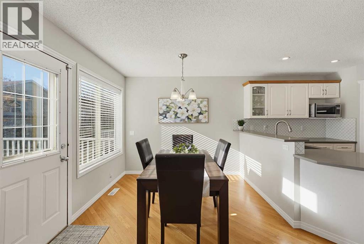
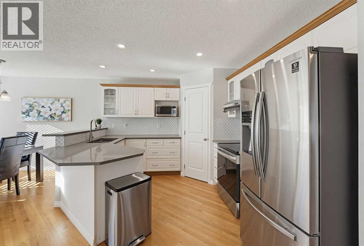
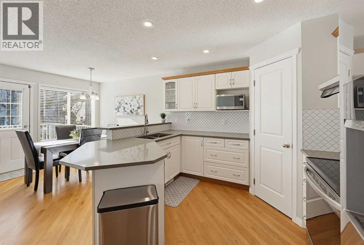
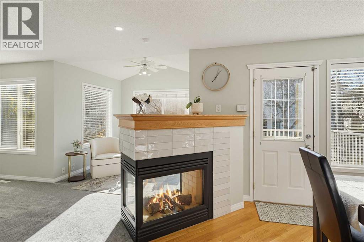
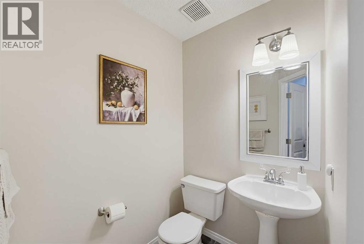
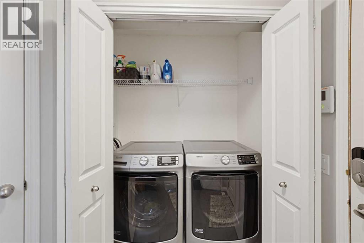
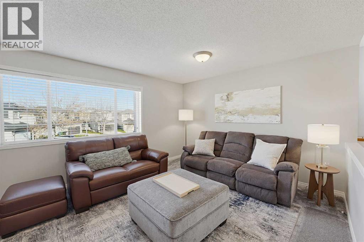
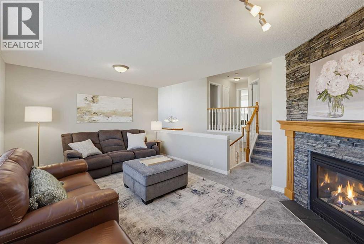
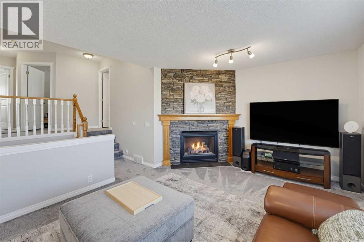
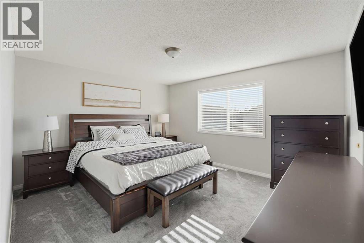
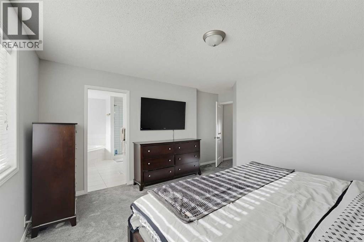
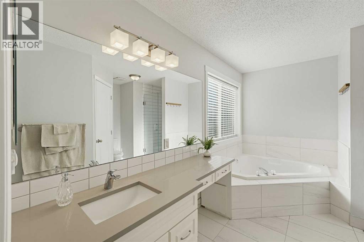
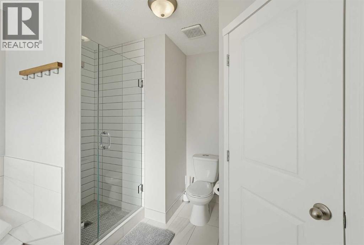
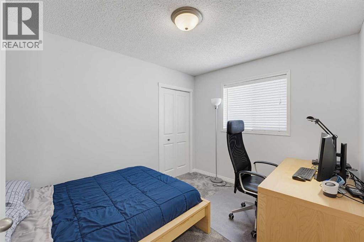
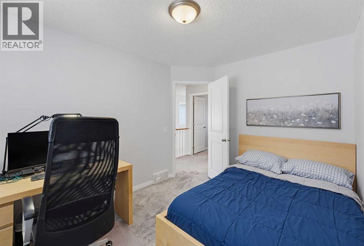
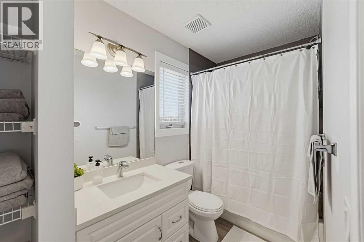
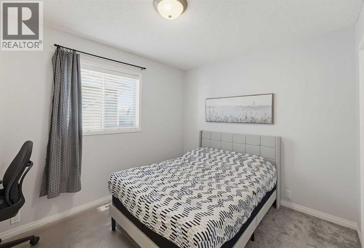
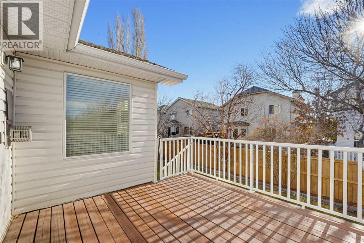
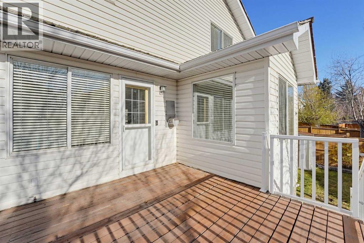
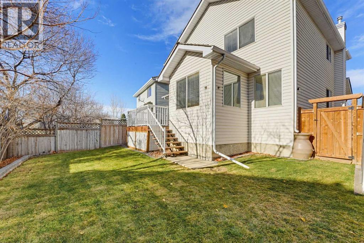
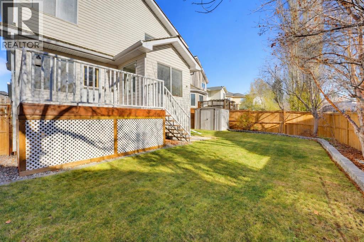
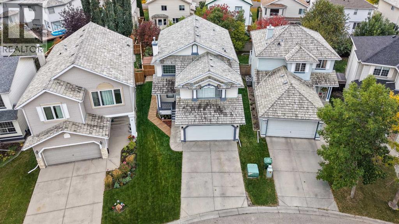
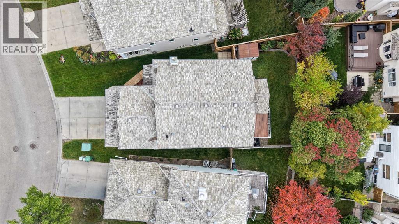
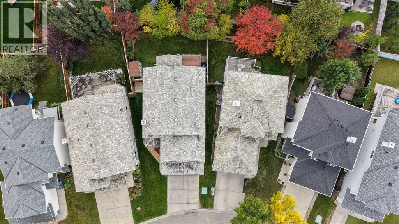
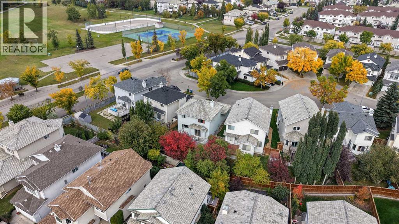
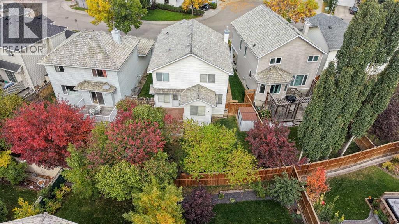
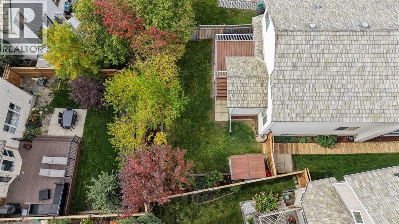
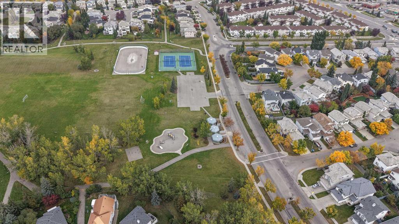
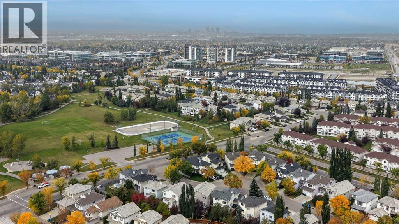
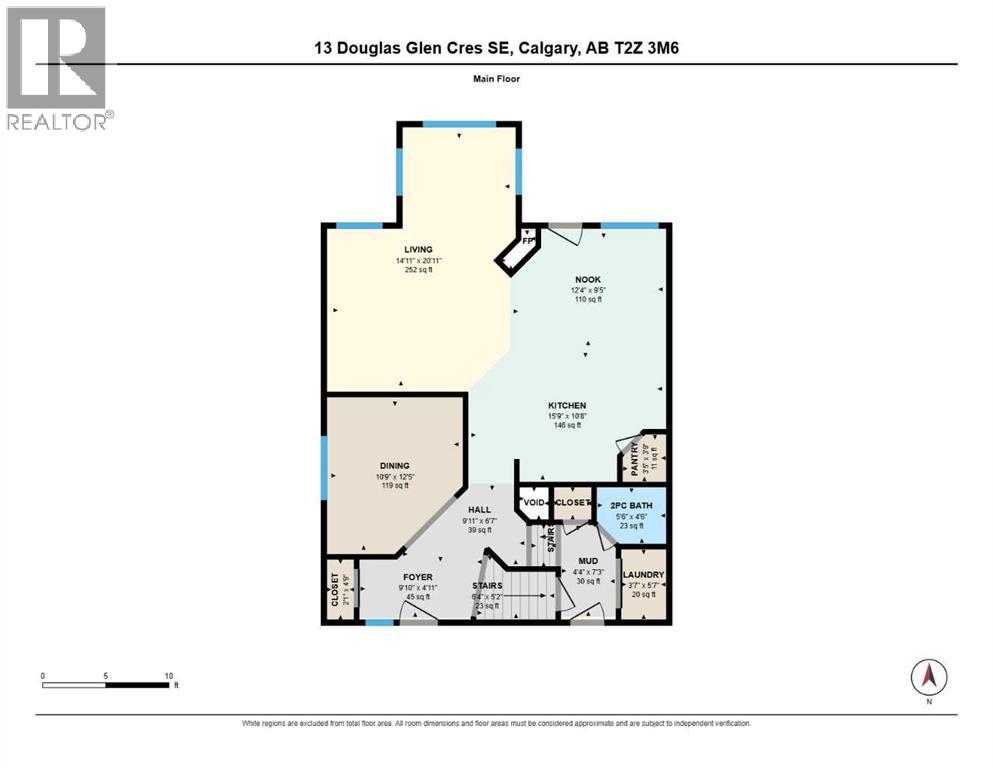
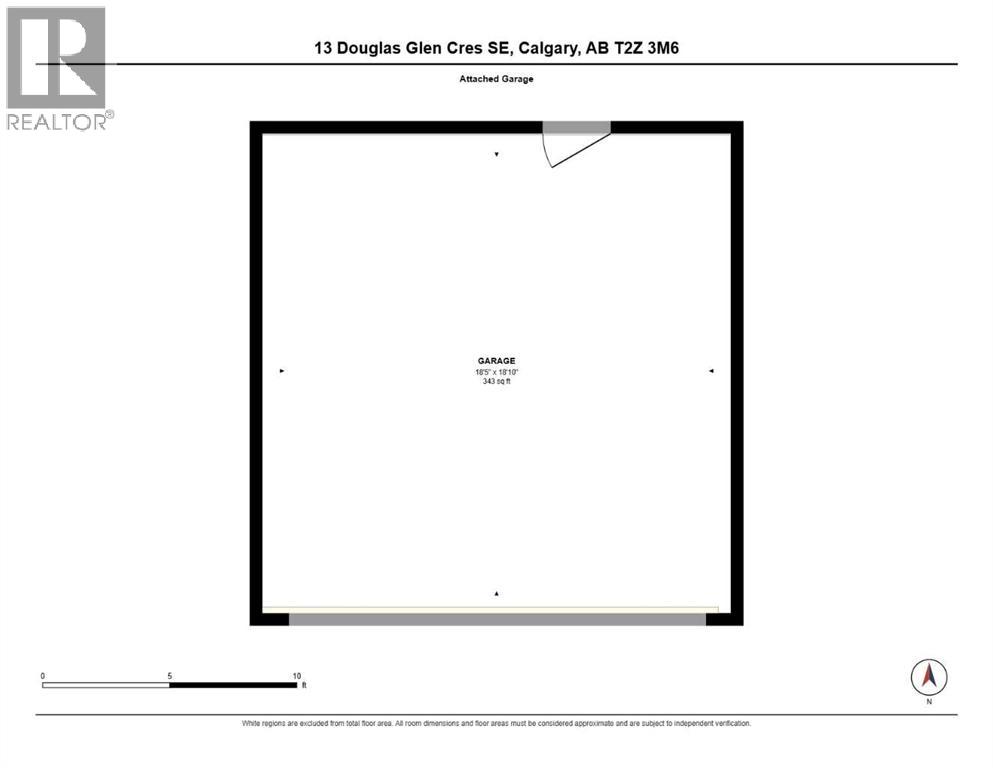
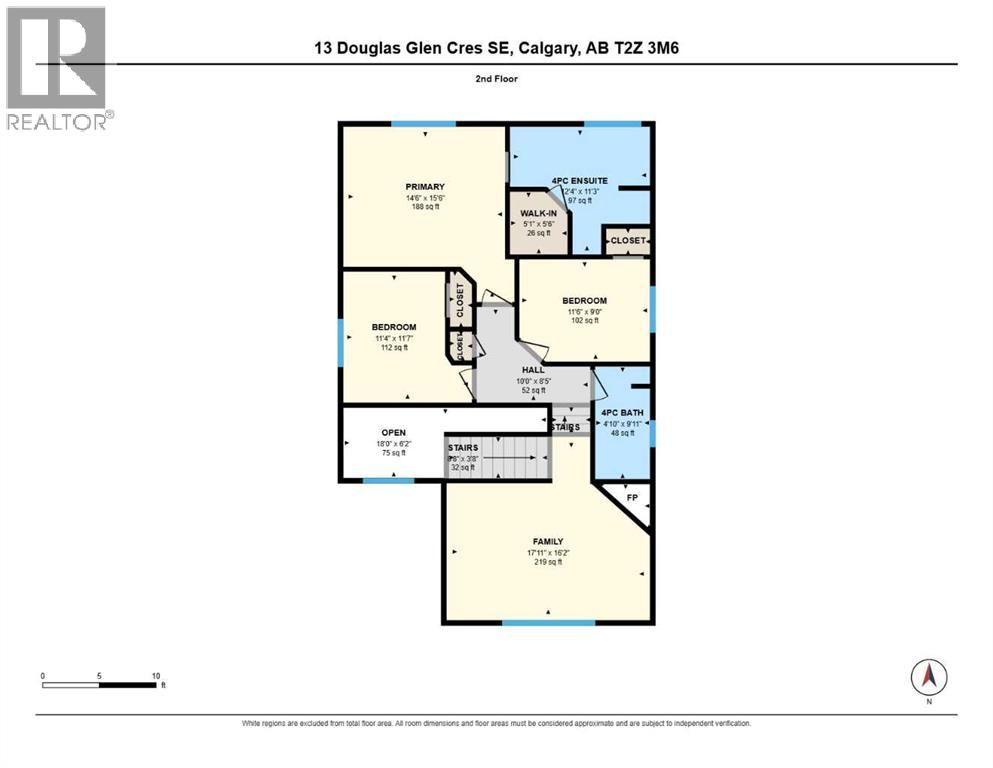
***Open house: Sunday, November 8th from 12:00-2:00pm*** Welcome to 13 Douglas Glen Crescent, a beautifully updated home in the desirable community of Douglas Glen! Offering 2,017 sq. ft. of living space, this home is one of the largest on the street.Step inside and be greeted by a bright, spacious, open-concept main floor, where south-facing windows fill the space with natural light throughout the day. The thoughtfully designed layout features a welcoming dining area, comfortable family room, and updated kitchen, all centred around a stunning three-sided gas fireplace that adds warmth and character to the space. Completing the main floor are a convenient 2-piece powder room, laundry room, and access to the insulated and drywalled double attached garage.Upstairs, you'll find a cozy bonus room with a second gas fireplace, perfect for relaxing or enjoying family movie nights. Two generously sized bedrooms and an updated 4-piece bathroom provide plenty of space for family or guests. The spacious primary retreat offers a walk-in closet and beautifully updated 4-piece ensuite.Outside, enjoy a fully fenced backyard with mature trees offering privacy, along with a handy storage shed for all your outdoor essentials.This home has been thoughtfully updated and well-equipped with features including an updated kitchen, updated upstairs bathrooms, new stove and microwave, new carpet, new light fixtures, central air conditioning, water softener, and central vacuum.And the location is hard to beat! Directly across the street from Douglas Glen Park, you'll have tennis courts, a playground, and an outdoor skating rink just steps from your front door. Nature lovers will appreciate the proximity to Carburn Park, Fish Creek Provincial Park, and the extensive pathway system along the Bow River. With a future Green Line LRT station planned for Douglas Glen, transit accessibility is set to become even more convenient.A spacious, beautifully updated home in a fantastic location, offe ring the perfect combination of comfort, convenience, and access to nature. Don't miss your opportunity to make it yours! (id:67740)
Property details
Building
| Structure | House |
|---|---|
| Property type | Single Family |
| Ownership | Freehold |
| Year built | 1998 |
| Storeys | 2 |
| Construction | Wood frame |
| Foundation | Poured Concrete |
Interior
| Bedrooms above grade | 3 |
|---|---|
| Bedrooms below grade | 0 |
| Half baths | 1 |
| Above grade finished area | 2,017 square feet |
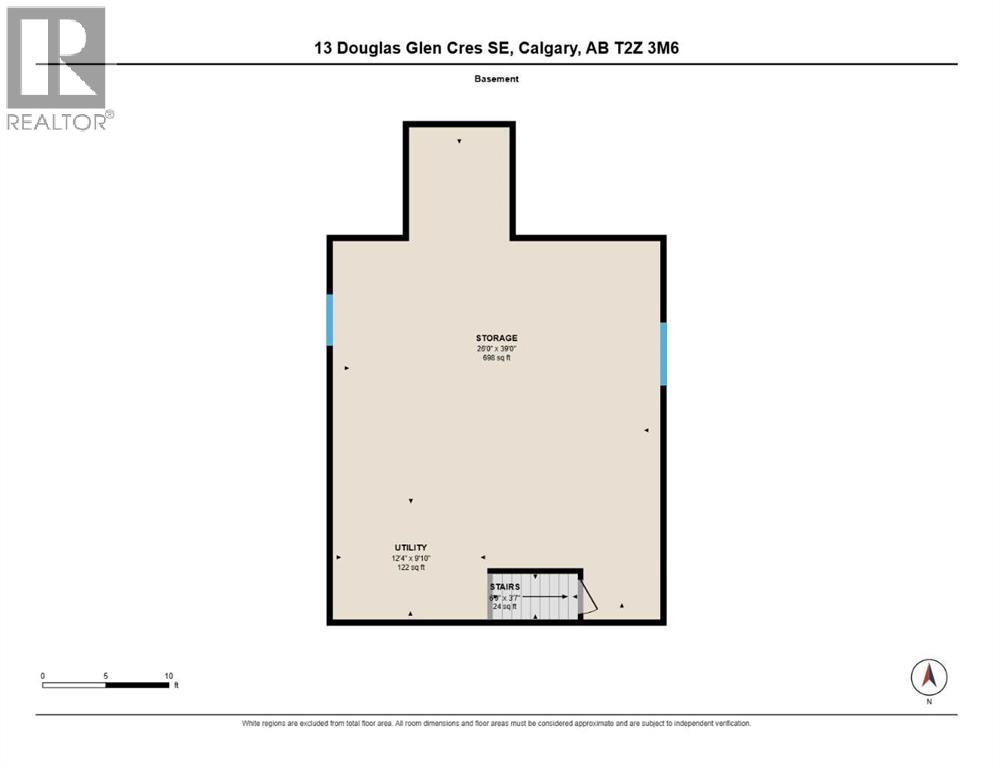
| Basement | Unfinished, Full |
| Flooring | Tile, Hardwood, Carpeted |
| Heating | Forced air |
| Cooling | Central air conditioning |
| Fireplaces | 2 |
| Appliances | Washer, Refrigerator, Water softener, Range – Electric, Dishwasher, Dryer, Microwave, Freezer, Hood Fan, Garage door opener |
Lot & exterior
| Lot size | 378.00 square meters |
|---|---|
| Lot dimensions | 378.00 |
| Lot features | No Smoking Home, Level, Gas BBQ Hookup |
| Exterior | Vinyl siding |
| Fencing | Fence |
| Zoning description | R-C1 |
Parking
| Parking spaces | 4 |
|---|---|
| Parking | Attached Garage |
Fees & taxes
| Annual property taxes | $4,525 |
|---|---|
| Tax year | 2026 |
Rooms
| Room | Level | Dimensions |
|---|---|---|
| Other | Main level | 4.92 Ft x 9.83 Ft |
| Dining room | Main level | 10.75 Ft x 12.42 Ft |
| Living room | Main level | 14.92 Ft x 20.92 Ft |
| Breakfast | Main level | 9.42 Ft x 12.33 Ft |
| Kitchen | Main level | 10.67 Ft x 15.75 Ft |
| Laundry room | Main level | 3.58 Ft x 5.58 Ft |
| Other | Main level | 4.33 Ft x 7.25 Ft |
| 2pc Bathroom | Main level | 4.50 Ft x 5.50 Ft |
| Bonus Room | Second level | 16.17 Ft x 17.92 Ft |
| Bedroom | Second level | 11.33 Ft x 11.58 Ft |
| Bedroom | Second level | 9.00 Ft x 11.50 Ft |
| 4pc Bathroom | Second level | 4.83 Ft x 9.92 Ft |
| Primary Bedroom | Second level | 14.50 Ft x 15.50 Ft |
| 4pc Bathroom | Second level | 11.25 Ft x 12.33 Ft |
Location
Map location is approximate. Open larger map
Listing brokerage: CIR Realty

Listing data last updated November 5, 2026 12:31 pm.
Terms of use for MLS® listing content
By using this website and viewing its MLS® listing content you agree to these terms.
REALTOR®, REALTORS®, and the REALTOR® logo are certification marks that are owned by REALTOR® Canada Inc. and licensed exclusively to The Canadian Real Estate Association (CREA). These certification marks identify real estate professionals who are members of CREA and who must abide by CREA’s By-Laws, Rules, and the REALTOR® Code. The MLS® trademark and the MLS® logo are owned by CREA and identify the quality of services provided by real estate professionals who are members of CREA.
The information contained on this site is based in whole or in part on information that is provided by members of The Canadian Real Estate Association (CREA), who are responsible for its accuracy. REALTOR.ca Canada Inc. reproduces and distributes this information as a service for its members and neither CREA nor REALTOR.ca Canada Inc. assumes responsibility for its accuracy
This website is operated by the Berg Estate Team (Tom Berg and Valery Berg), REALTORS® with eXp Realty, members of The Canadian Real Estate Association.
The listing content on this website is protected by copyright and other laws, and is intended solely for the private, non-commercial use by individuals. Any other reproduction, distribution or use of the content, in whole or in part, is specifically forbidden. The prohibited uses include commercial use, “screen scraping”, “database scraping”, and any other activity intended to collect, store, reorganize or manipulate data on the pages produced by or displayed on this website.