
408 Country Hills Court Northwest
Country Hills, Calgary, Alberta T3K3Z3
$750,000
Listed by Century 21 Bamber Realty LTD.
MLS® A2356438
- Bedrooms
- 4
- Bathrooms
- 3 + 1 half
- Living area
- 2,428 sq ft
- Type
- House
- Built
- 1991
About this property
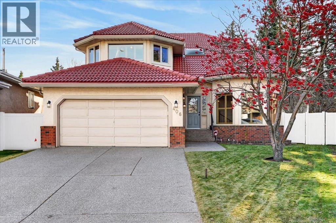
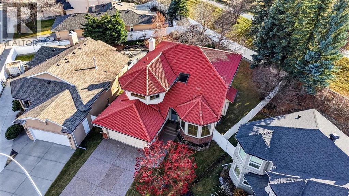
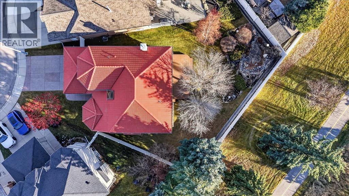
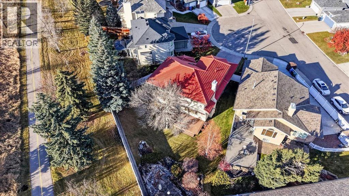
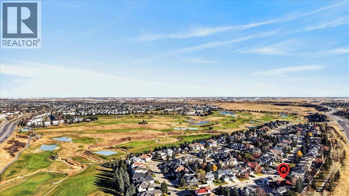
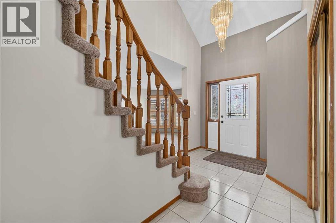
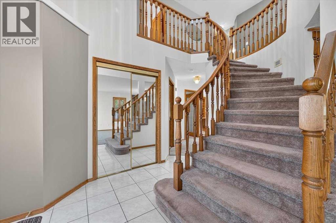
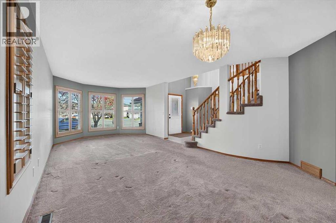
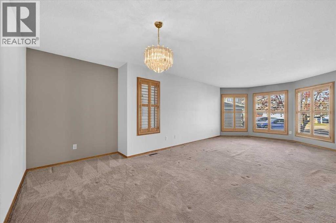
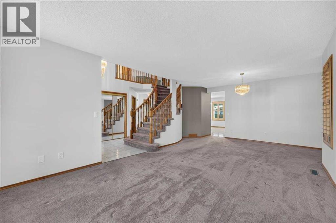
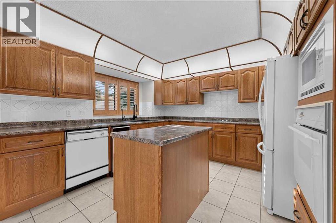
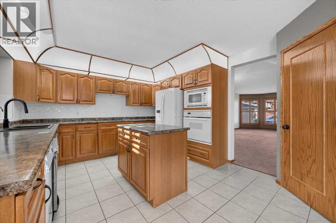
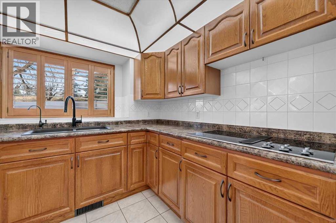
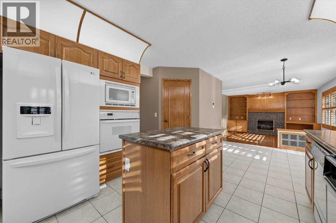
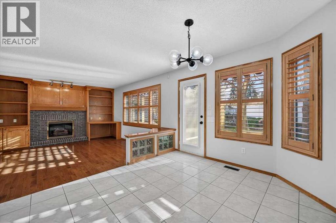
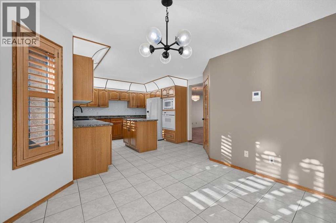
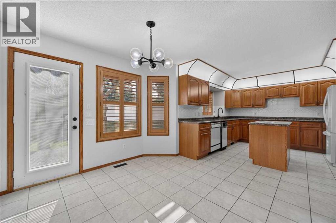
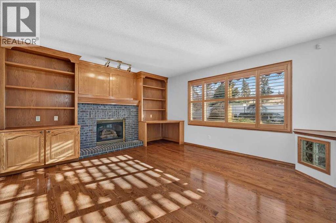
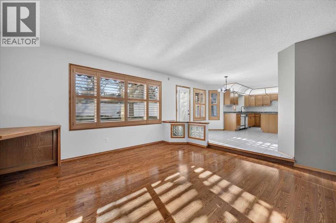
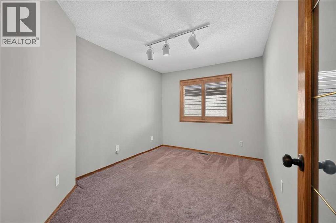
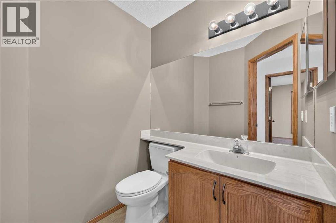
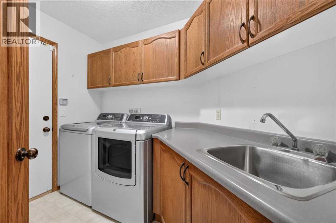
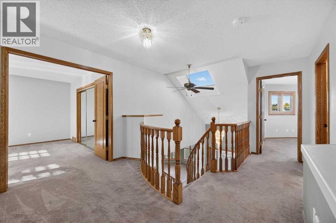
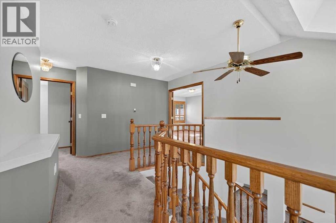
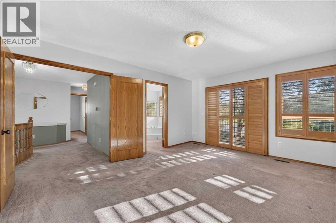
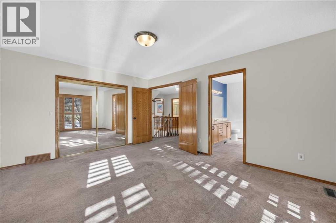
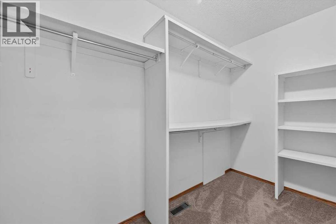
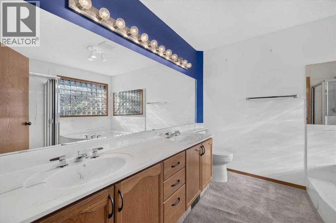
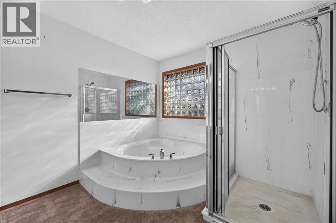
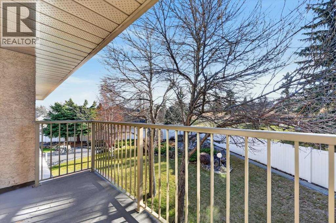
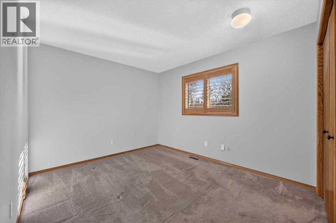
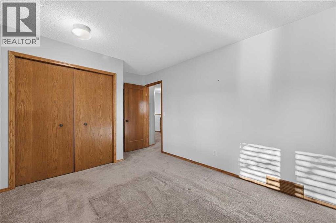
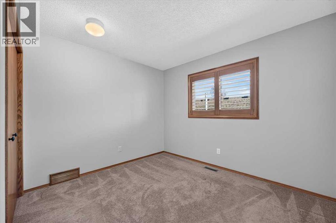
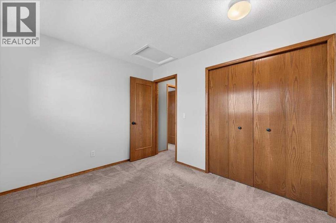
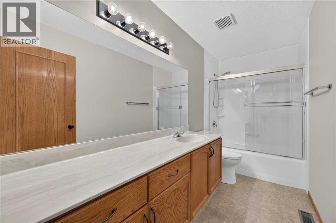
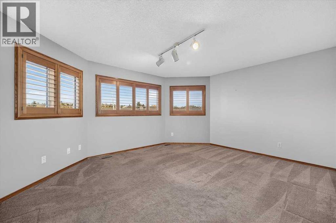
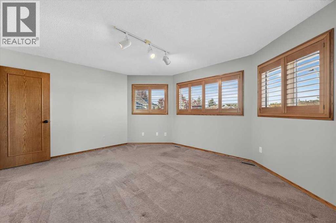
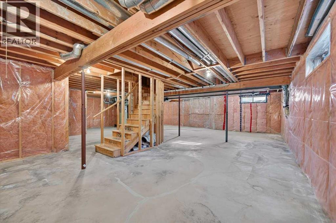
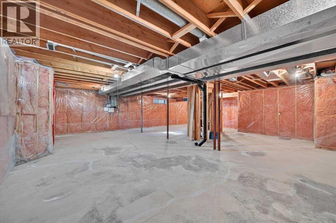
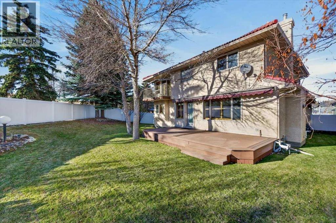
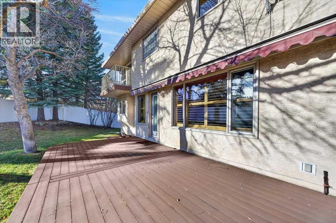
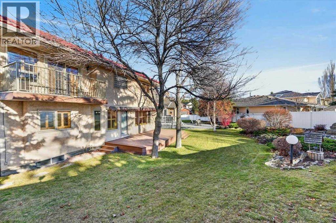
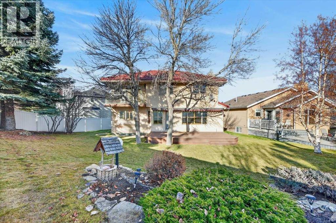
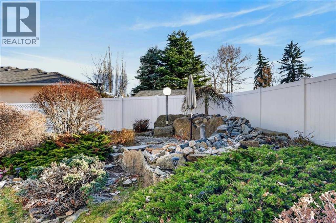
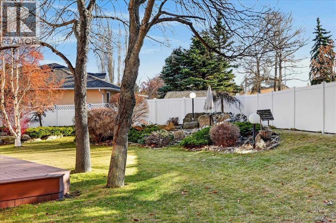
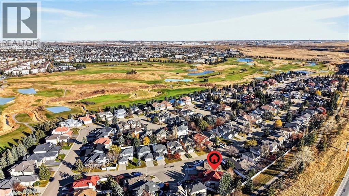
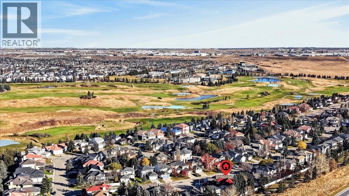
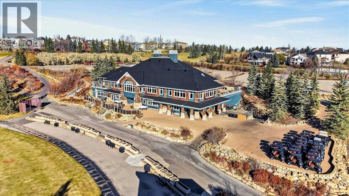
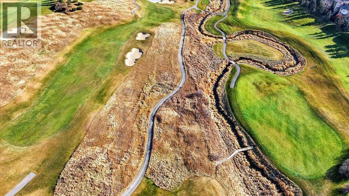
**OPEN HOUSE SUNDAY NOV 8 FROM 2-4PM** Tucked away on a quiet cul-de-sac in a Country Hills Estates where homes rarely come up for sale, this well cared for home sits just one street away from the beautiful Country Hills Golf Course. Offered by its original owners, this property provides solid bones and a great layout to personalize or renovate to your taste. Key updates and structural features are already taken care of, starting with a durable clay tile roof, energy-efficient triple-pane windows, and a high-efficiency furnace replaced less than five years ago. The front entry opens to vaulted ceilings of nearly 17 feet, leading into a formal living and dining area. Toward the back, the kitchen includes a corner pantry and connects directly to a casual breakfast nook and a comfortable family room. A main floor den makes working from home easy, alongside a powder room, a dedicated mud/laundry room, and an attached oversized two car garage. Upstairs, you will find four good sized bedrooms all on one floor. The primary bedroom serves as a comfortable retreat featuring a walk-in closet, a five-piece ensuite with a separate shower and soaker tub, and its own private outdoor balcony. Three additional bedrooms share a central four-piece bathroom. The backyard is set on a large pie-shaped lot with underground irrigation to keep the lawn green and easy to maintain. A newer 24-foot composite deck offers plenty of space for outdoor seating, looking out onto a peaceful koi pond that makes the yard feel private and relaxing. Beyond the home itself, the location is tough to beat for everyday convenience. You are just minutes from neighbourhood parks, walking paths, and local schools, with quick access to Country Hills Town Centre, Vivo recreation centre, shopping, dining, and major routes like Deerfoot Trail and Stoney Trail for an easy commute or trip to the airport. Homes like this rarely come available and don't last long so book your private showing today! (id:67740)
Property details
Building
| Structure | House |
|---|---|
| Property type | Single Family |
| Ownership | Freehold |
| Year built | 1991 |
| Storeys | 2 |
| Construction | Wood frame |
| Foundation | Poured Concrete |
Interior
| Bedrooms above grade | 4 |
|---|---|
| Bedrooms below grade | 0 |
| Half baths | 1 |
| Above grade finished area | 2,428 square feet |
| Basement | Unfinished, Full |
| Flooring | Tile, Hardwood, Carpeted, Ceramic Tile, Linoleum |
| Heating | Forced air, Natural gas |
| Cooling | None |
| Fireplaces | 1 |
| Appliances | Washer, Refrigerator, Range – Electric, Dishwasher, Dryer, Microwave, Oven – Built-In, Window Coverings, Garage door opener |
Lot & exterior
| Lot size | 671.00 square meters |
|---|---|
| Lot dimensions | 671.00 |
| Lot features | Treed |
| Exterior | Brick, Stucco |
| Fencing | Partially fenced |
| Zoning description | R-C1 |
Parking
| Parking spaces | 4 |
|---|---|
| Parking | Attached Garage, Exposed Aggregate |
Fees & taxes
| Annual property taxes | $5,110 |
|---|---|
| Tax year | 2026 |
Rooms
| Room | Level | Dimensions |
|---|---|---|
| Living room | Main level | 11.92 Ft x 13.33 Ft |
| Family room | Main level | 14.33 Ft x 15.58 Ft |
| Kitchen | Main level | 12.08 Ft x 12.25 Ft |
| Dining room | Main level | 11.92 Ft x 12.17 Ft |
| Breakfast | Main level | 9.75 Ft x 10.67 Ft |
| Foyer | Main level | 6.08 Ft x 6.67 Ft |
| Den | Main level | 9.08 Ft x 12.08 Ft |
| Laundry room | Main level | 5.58 Ft x 6.25 Ft |
| 2pc Bathroom | Main level | 4.92 Ft x 5.50 Ft |
| Primary Bedroom | Upper Level | 12.25 Ft x 15.58 Ft |
| Other | Upper Level | 4.50 Ft x 12.25 Ft |
| 5pc Bathroom | Upper Level | 9.17 Ft x 11.42 Ft |
| Bedroom | Upper Level | 10.00 Ft x 11.75 Ft |
| Bedroom | Upper Level | 9.25 Ft x 10.83 Ft |
| Bedroom | Upper Level | 12.92 Ft x 15.50 Ft |
| 4pc Bathroom | Upper Level | 5.00 Ft x 11.58 Ft |
| Other | Upper Level | 4.67 Ft x 11.67 Ft |
Location
Map location is approximate. Open larger map
Listing brokerage: Century 21 Bamber Realty LTD.

Listing data last updated November 6, 2026 10:31 pm.
Terms of use for MLS® listing content
By using this website and viewing its MLS® listing content you agree to these terms.
REALTOR®, REALTORS®, and the REALTOR® logo are certification marks that are owned by REALTOR® Canada Inc. and licensed exclusively to The Canadian Real Estate Association (CREA). These certification marks identify real estate professionals who are members of CREA and who must abide by CREA’s By-Laws, Rules, and the REALTOR® Code. The MLS® trademark and the MLS® logo are owned by CREA and identify the quality of services provided by real estate professionals who are members of CREA.
The information contained on this site is based in whole or in part on information that is provided by members of The Canadian Real Estate Association (CREA), who are responsible for its accuracy. REALTOR.ca Canada Inc. reproduces and distributes this information as a service for its members and neither CREA nor REALTOR.ca Canada Inc. assumes responsibility for its accuracy
This website is operated by the Berg Estate Team (Tom Berg and Valery Berg), REALTORS® with eXp Realty, members of The Canadian Real Estate Association.
The listing content on this website is protected by copyright and other laws, and is intended solely for the private, non-commercial use by individuals. Any other reproduction, distribution or use of the content, in whole or in part, is specifically forbidden. The prohibited uses include commercial use, “screen scraping”, “database scraping”, and any other activity intended to collect, store, reorganize or manipulate data on the pages produced by or displayed on this website.