
377 Evergreen Circle Southwest
Evergreen, Calgary, Alberta T2Y0B8
$1,295,000
Listed by Century 21 Bamber Realty LTD.
MLS® A2356263
- Bedrooms
- 5
- Bathrooms
- 4 + 1 half
- Living area
- 2,959 sq ft
- Type
- House
- Built
- 2007
About this property
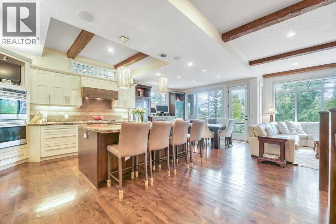
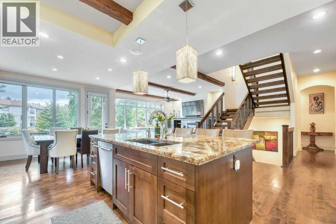
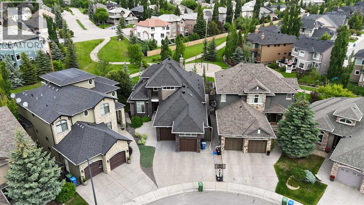
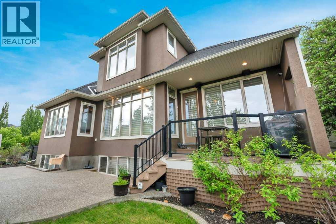
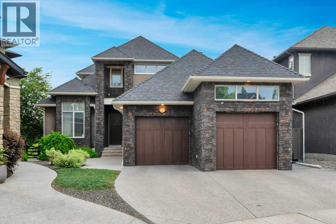
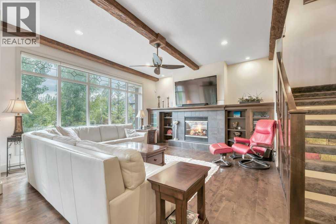
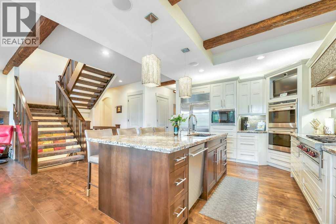
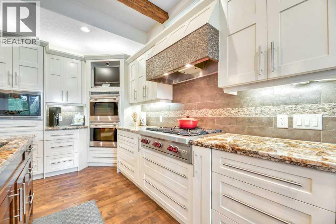
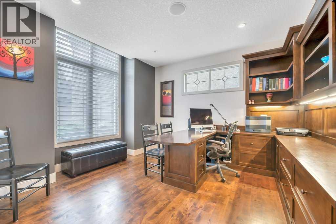
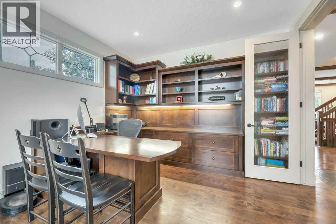
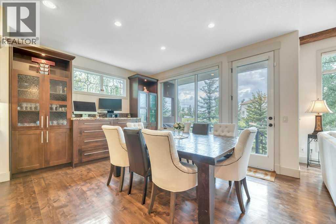
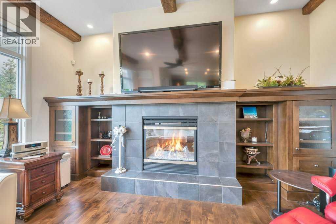
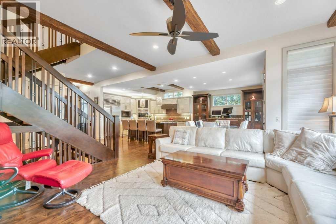
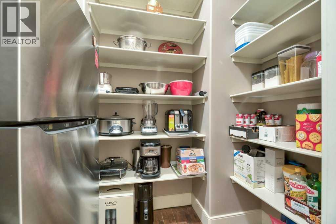
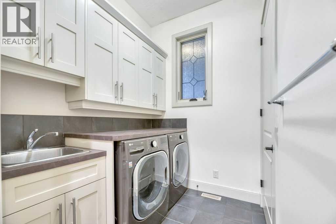
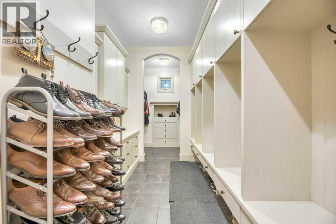
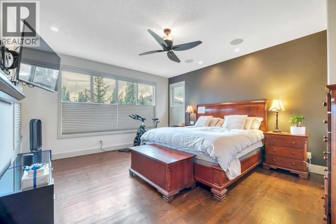
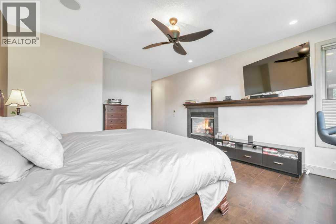
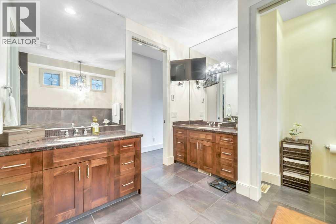
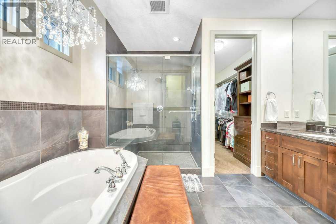
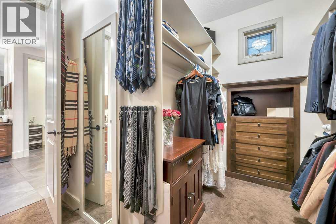
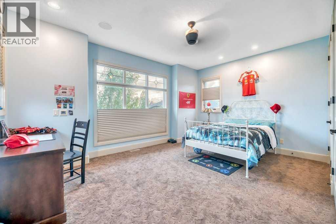
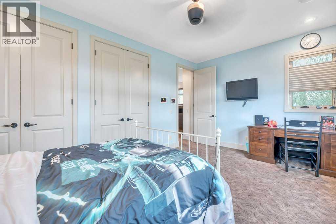
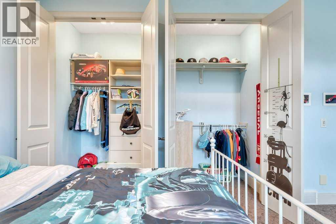
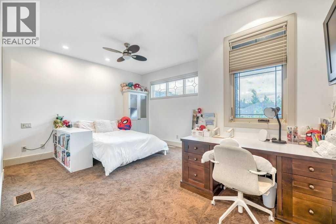
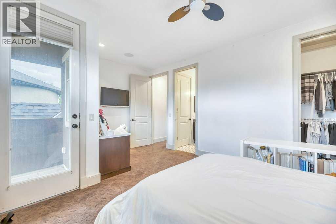
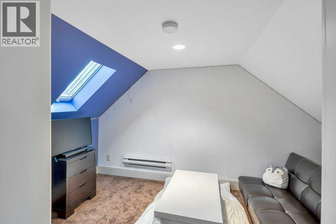
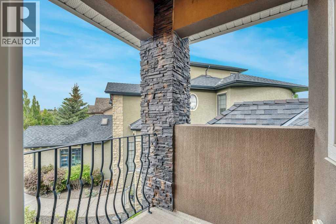
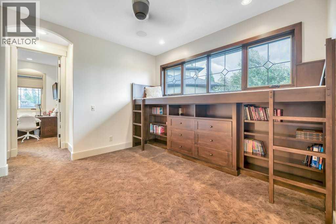
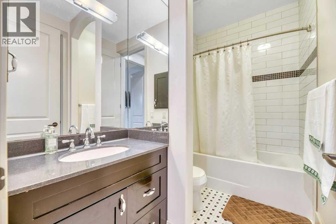
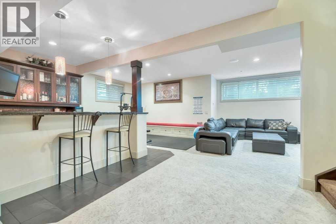
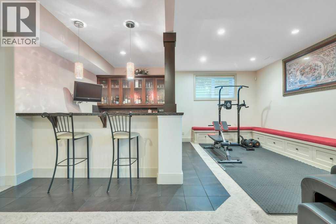
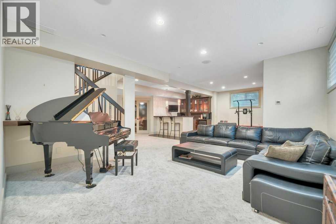
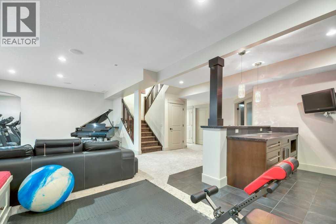
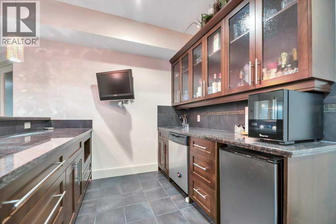
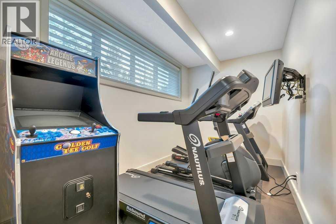
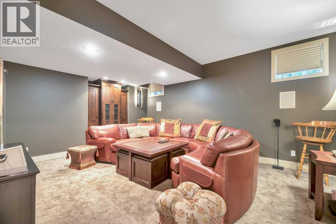
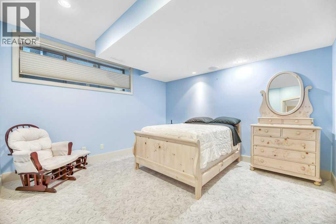
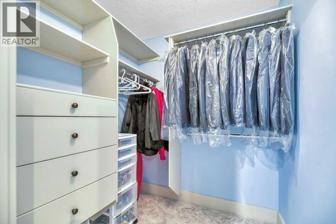
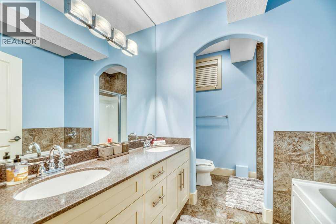
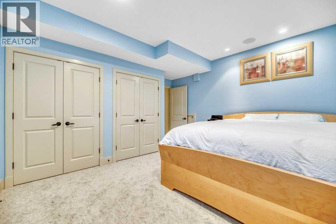
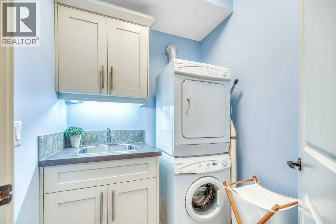
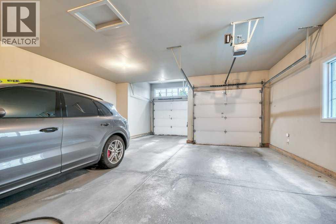
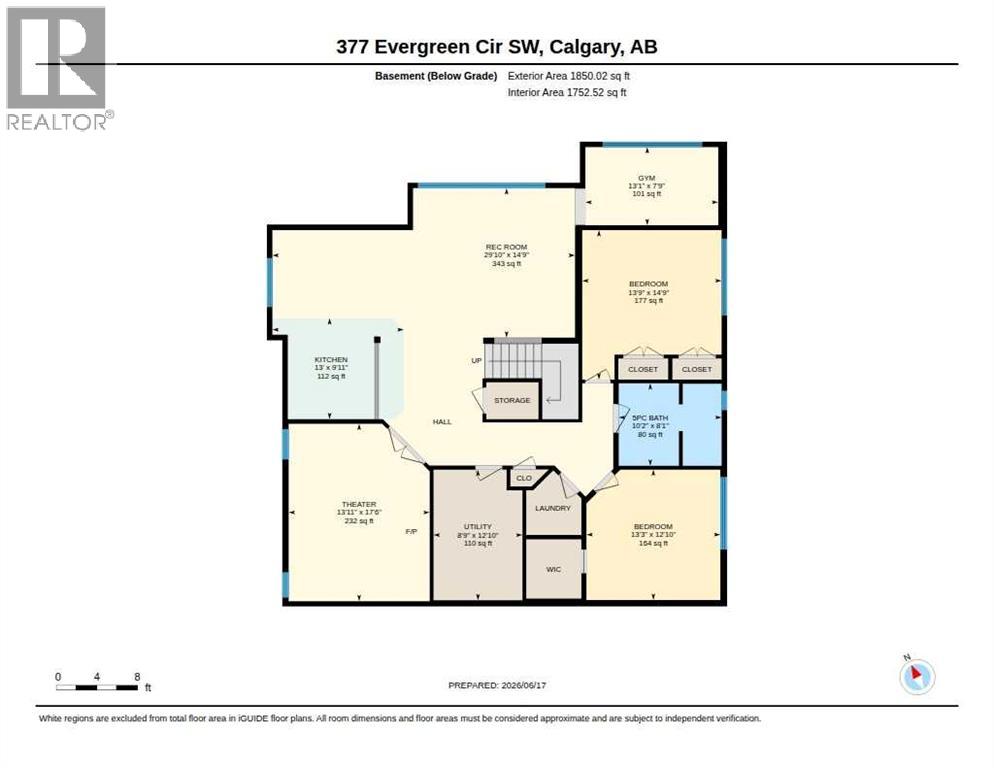
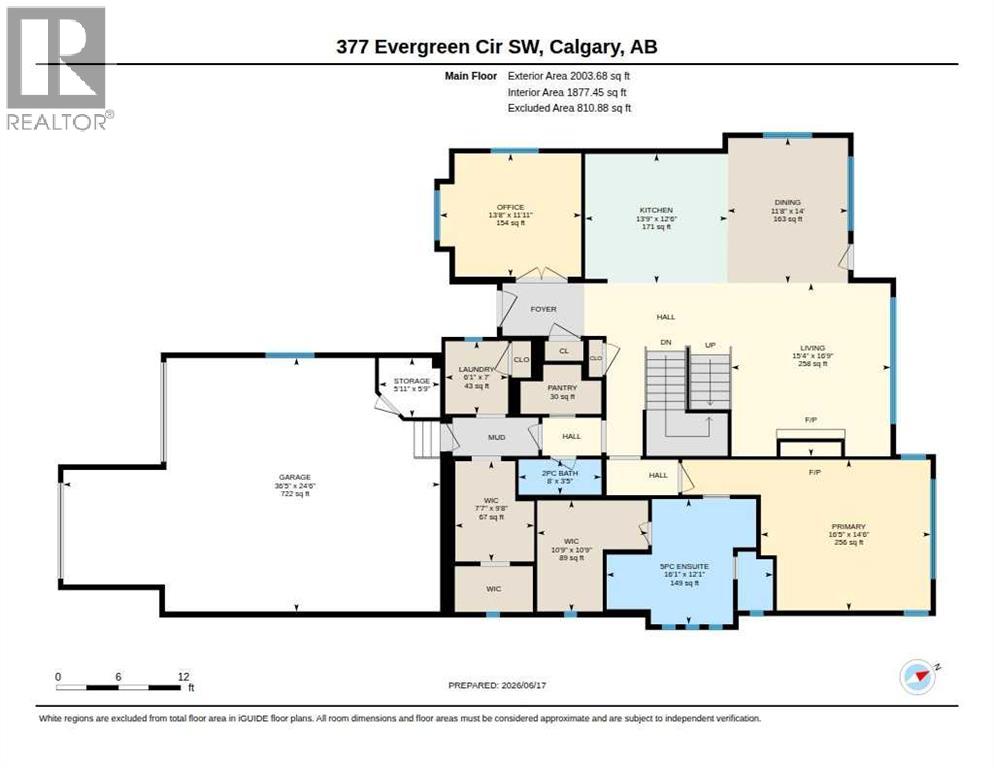
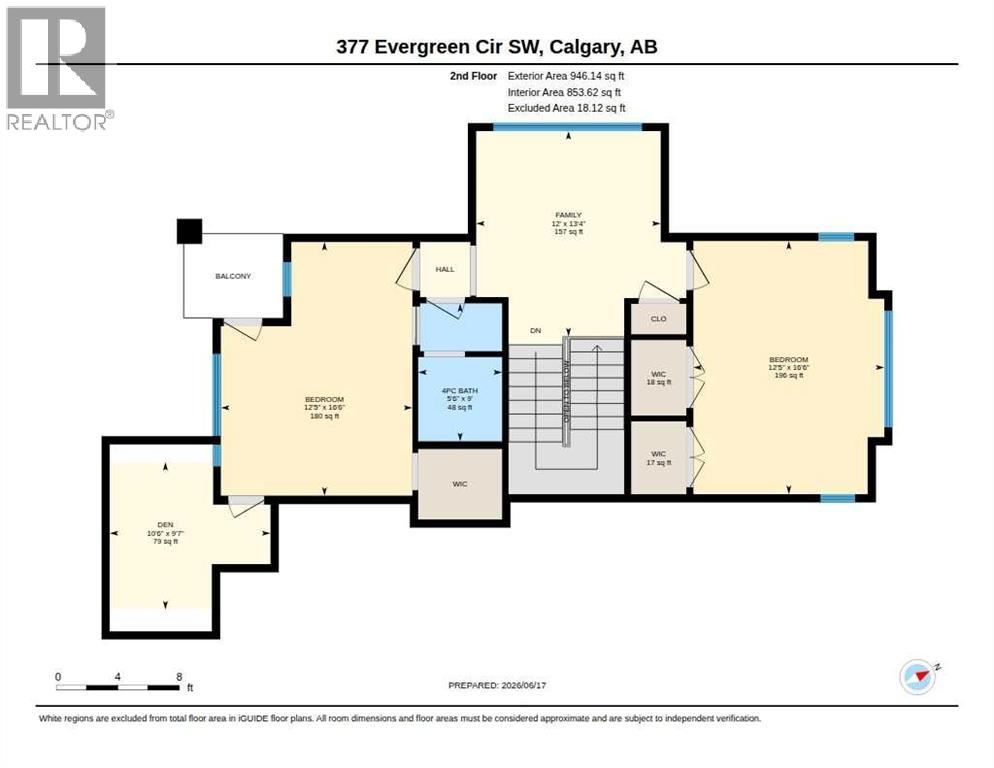
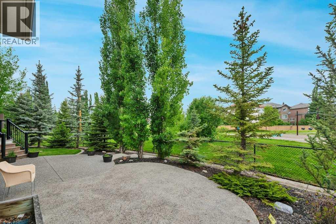
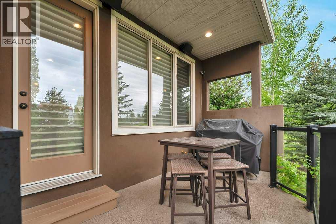
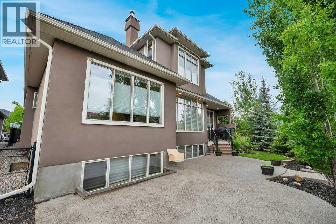
Located in prestigious Evergreen Estates, just minutes from Fish Creek Park, this beautifully crafted Custom California Built residence offers over 4,400 sq. ft. of developed living space, a rare main-floor primary suite, five bedrooms, and a tandem 3-car garage. Designed with both quality and everyday living in mind, the home combines generous room proportions with exceptional craftsmanship, including custom millwork, solid wood doors, extensive built-ins, and thoughtfully planned spaces throughout.The open-concept main floor is welcoming and refined, with a layout that works equally well for entertaining and day-to-day family life. At the center is a beautifully appointed chef’s kitchen featuring custom cabinetry, granite countertops, a large island with double Silgranite sink, Wolf gas cooktop, double Wolf convection built-in ovens, Wolf microwave, Sub-Zero refrigerator, and an oversized pantry with an additional freezer. The adjoining dining area features custom built-in cabinetry and garden doors opening to the landscaped backyard, deck, and aggregate concrete patio.The living room offers a comfortable gathering space with a beamed ceiling, gas fireplace, and custom millwork shelving, while the main-floor primary suite is one of the home’s standout features. Spacious and private, it includes its own gas fireplace, expansive windows, a generous walk-in closet with built-in cabinetry, and a well-appointed ensuite with an oversized shower, deep soaker tub, dual vanities, and private water closet.Also on the main level is a spacious office with custom built-ins, powder room, large laundry room with excellent storage, and an exceptionally functional mudroom with built-in lockers conveniently located off the tandem 3-car garage.Upstairs, two generous bedrooms provide plenty of flexibility for family or guests. One offers a cheater door to the 3-piece bathroom, its own private balcony, and a hidden bonus room—a unique space that could easily become a children’ s playroom, teen retreat, hobby room, or quiet creative space.The fully developed lower level adds even more room to spread out, with a theatre room, wet bar, family room, home gym, two additional large bedrooms, a second laundry room, and an abundance of storage.Additional features include newer exterior stonework and shingles, a high-efficiency furnace, central air conditioning, central vacuum, and a dedicated garage storage room ideal for skis, golf clubs, bikes, and seasonal gear.Backing onto the community pathway system and close to a children’s play park, schools, and the incredible natural surroundings of Fish Creek Park, this is a distinctive Evergreen Estates home that offers space, quality, and a thoughtful layout in one of southwest Calgary’s most established estate communities. (id:67740)
Property details
Building
| Structure | House |
|---|---|
| Property type | Single Family |
| Ownership | Freehold |
| Year built | 2007 |
| Storeys | 2 |
| Construction | Wood frame |
| Foundation | Poured Concrete |
Interior
| Bedrooms above grade | 3 |
|---|---|
| Bedrooms below grade | 2 |
| Half baths | 1 |
| Above grade finished area | 2,959 square feet |
| Basement | Finished, Full |
| Flooring | Tile, Hardwood, Carpeted |
| Cooling | Central air conditioning |
| Fireplaces | 1 |
| Appliances | Washer, Refrigerator, Water softener, Cooktop – Gas, Dishwasher, Oven, Dryer, Microwave, Oven – Built-In, Hood Fan, Window Coverings, Garage door opener, Washer/Dryer Stack-Up |
Lot & exterior
| Lot size | 649.00 square meters |
|---|---|
| Lot dimensions | 649.00 |
| Lot features | No neighbours behind, Closet Organizers, No Animal Home, No Smoking Home |
| Fencing | Fence |
| Zoning description | R-G |
Parking
| Parking spaces | 5 |
|---|---|
| Parking | Attached Garage, Tandem, Exposed Aggregate |
Fees & taxes
| Annual property taxes | $8,179 |
|---|---|
| Tax year | 2026 |
Rooms
| Room | Level | Dimensions |
|---|---|---|
| 2pc Bathroom | Main level | 8.00 Ft x 3.42 Ft |
| 5pc Bathroom | Main level | 16.08 Ft x 12.08 Ft |
| Dining room | Main level | 11.67 Ft x 14.00 Ft |
| Kitchen | Main level | 13.75 Ft x 12.50 Ft |
| Laundry room | Main level | 6.08 Ft x 7.00 Ft |
| Living room | Main level | 15.33 Ft x 16.75 Ft |
| Office | Main level | 13.67 Ft x 11.92 Ft |
| Pantry | Main level | 7.83 Ft x 4.75 Ft |
| Primary Bedroom | Main level | 16.42 Ft x 14.50 Ft |
| 4pc Bathroom | Upper Level | 5.50 Ft x 9.00 Ft |
| Bedroom | Upper Level | 12.42 Ft x 16.50 Ft |
| Bedroom | Upper Level | 12.42 Ft x 16.50 Ft |
| Den | Upper Level | 10.50 Ft x 9.58 Ft |
| Family room | Upper Level | 12.00 Ft x 13.33 Ft |
| 5pc Bathroom | Basement | 8.08 Ft x 10.17 Ft |
| Bedroom | Basement | 12.83 Ft x 13.25 Ft |
| Bedroom | Basement | 14.75 Ft x 13.75 Ft |
| Exercise room | Basement | 7.75 Ft x 13.08 Ft |
| Recreational, Games room | Basement | 14.75 Ft x 29.83 Ft |
| Media | Basement | 17.50 Ft x 13.92 Ft |
Location
Map location is approximate. Open larger map
Listing brokerage: Century 21 Bamber Realty LTD.

Listing data last updated November 5, 2026 7:31 am.
Terms of use for MLS® listing content
By using this website and viewing its MLS® listing content you agree to these terms.
REALTOR®, REALTORS®, and the REALTOR® logo are certification marks that are owned by REALTOR® Canada Inc. and licensed exclusively to The Canadian Real Estate Association (CREA). These certification marks identify real estate professionals who are members of CREA and who must abide by CREA’s By-Laws, Rules, and the REALTOR® Code. The MLS® trademark and the MLS® logo are owned by CREA and identify the quality of services provided by real estate professionals who are members of CREA.
The information contained on this site is based in whole or in part on information that is provided by members of The Canadian Real Estate Association (CREA), who are responsible for its accuracy. REALTOR.ca Canada Inc. reproduces and distributes this information as a service for its members and neither CREA nor REALTOR.ca Canada Inc. assumes responsibility for its accuracy
This website is operated by the Berg Estate Team (Tom Berg and Valery Berg), REALTORS® with eXp Realty, members of The Canadian Real Estate Association.
The listing content on this website is protected by copyright and other laws, and is intended solely for the private, non-commercial use by individuals. Any other reproduction, distribution or use of the content, in whole or in part, is specifically forbidden. The prohibited uses include commercial use, “screen scraping”, “database scraping”, and any other activity intended to collect, store, reorganize or manipulate data on the pages produced by or displayed on this website.