
426 16 Street Northwest
Hillhurst, Calgary, Alberta t2n2c1
$1,750,000
Listed by Metro Benchmark Real Estate Ltd.
MLS® A2355713
- Bedrooms
- 4
- Bathrooms
- 5 + 1 half
- Living area
- 2,130 sq ft
- Type
- House
- Built
- 2026
About this property
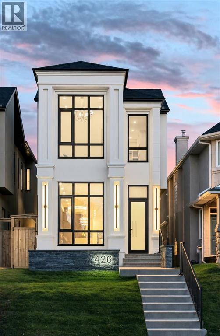
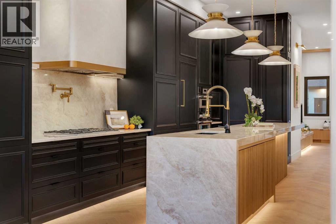
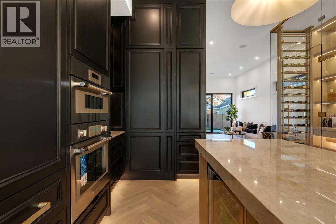
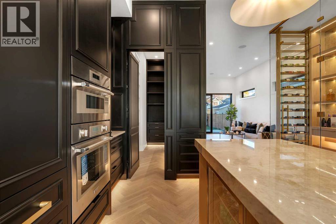
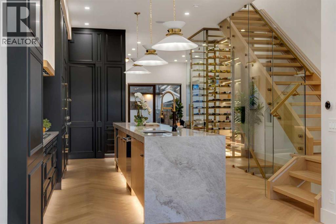
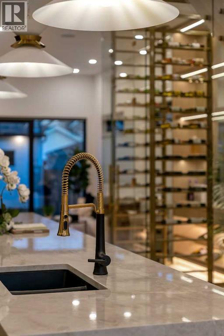
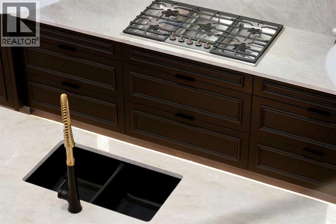
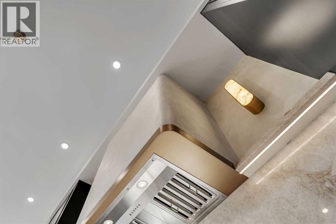
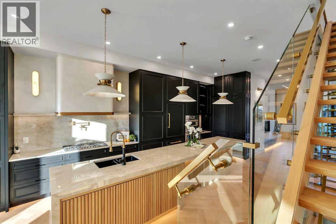
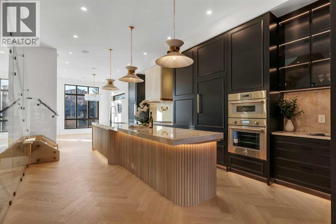
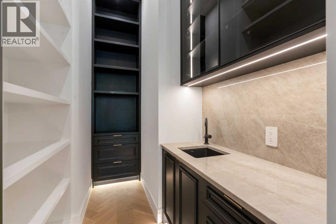
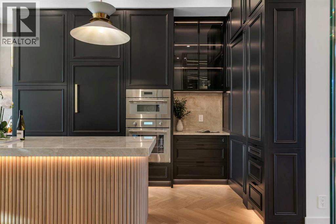
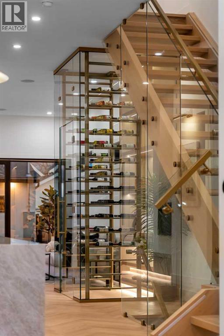
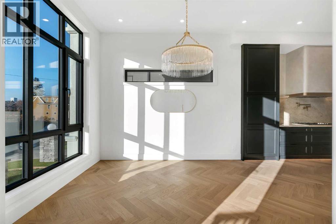
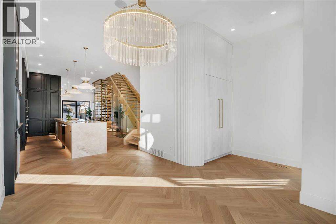
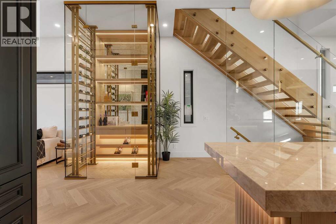
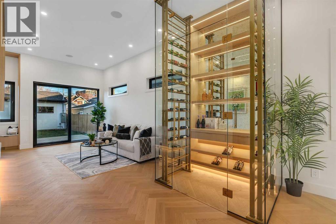
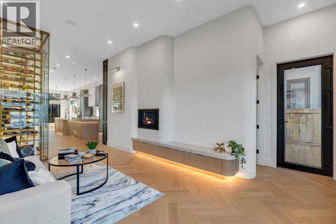
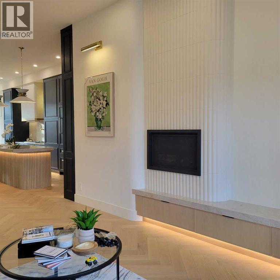
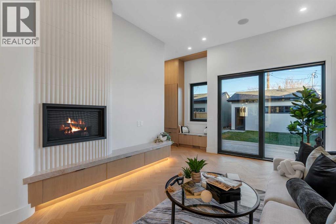
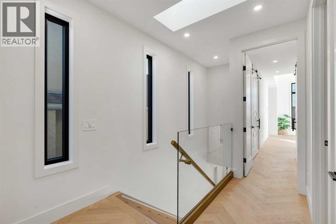
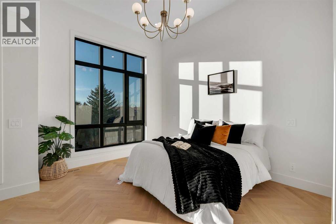
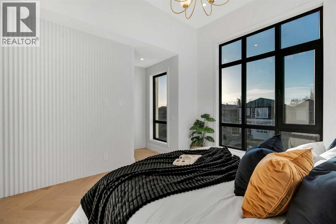
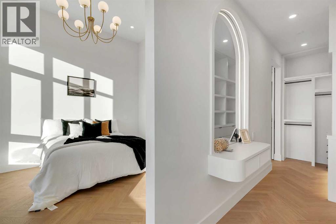
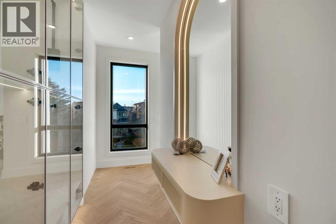
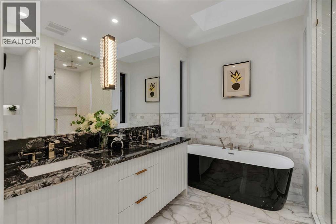
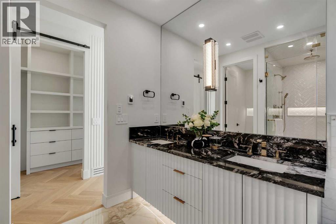
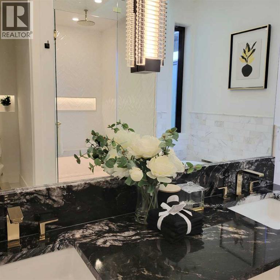
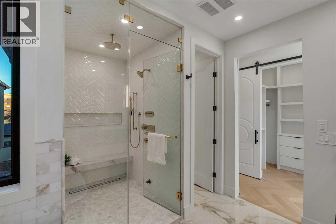
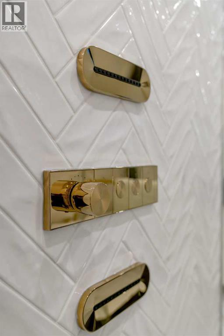
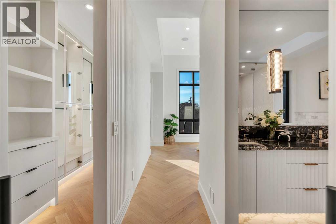
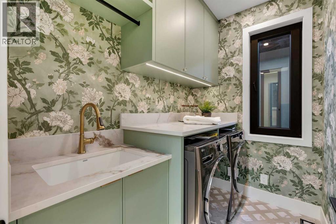
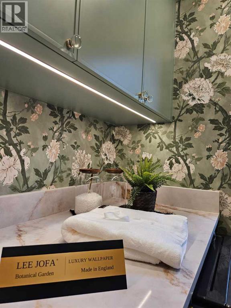
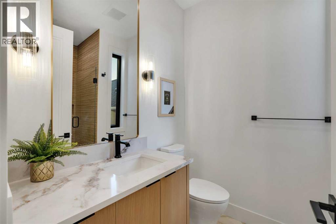
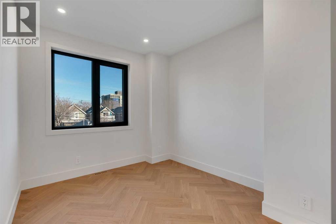
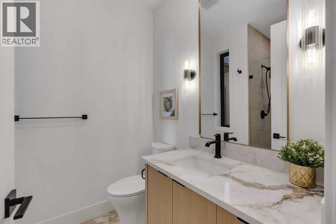
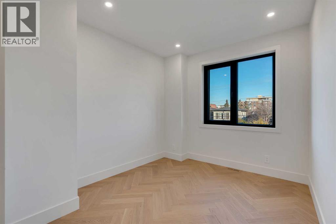
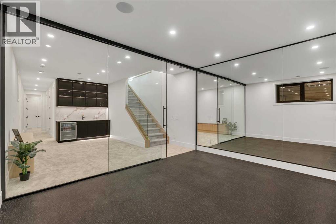
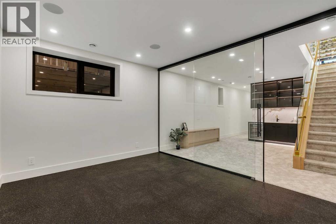
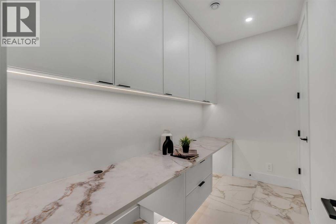
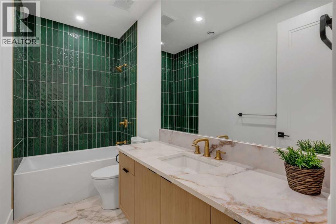
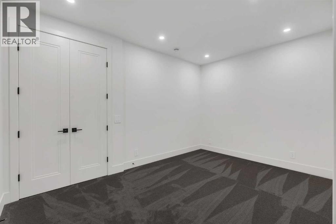
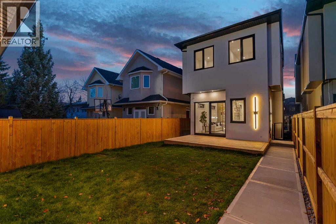
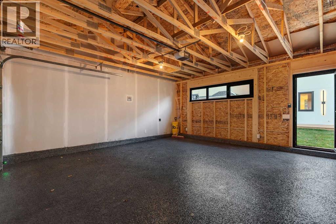
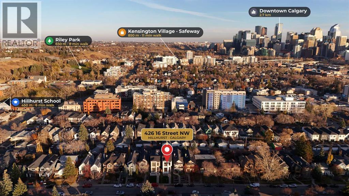
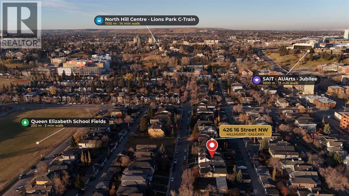
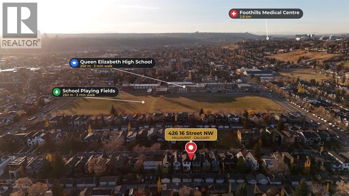
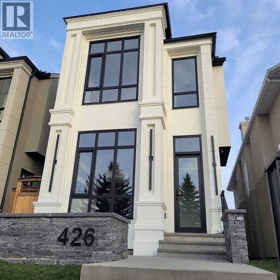
Discover luxury living in this exceptional custom-built residence by FOURSQUARE HOMES LTD. in the sought-after community of Hillhurst. Offering over 3,000 sq. ft. of developed living space, this brand-new two-storey home blends contemporary design, comfort and craftsmanship.A striking fluted curved foyer closet, soaring 11-foot main-floor ceilings and herringbone hardwood flooring throughout the main and upper levels create an impressive first impression. The chef-inspired kitchen features a spectacular waterfall island in Taj Mahal quartzite, a premium natural stone sourced from Brazil, renowned for its exotic high-end slabs. Unlike man-made surfaces, this distinctive stone is prized for its durability, natural veining and unmistakable luxury appeal, elevating the entire space. Complemented by top-of-the-line Thermador appliances, silhouette bar fridges, Kobe hood fan and a concealed pantry, this kitchen is both beautiful and functional. The open-concept living room showcases an 11-foot floor-to-ceiling glass wine cellar with capacity for 60+ bottles, alongside a beautifully curved-tile fireplace surround.Upstairs are three spacious bedrooms, each with a private en-suite and heated floors. The primary retreat features 12-foot ceilings, a custom fluted feature wall, dual walk-in closets with built-ins and an arched makeup desk. Its spa-inspired en-suite includes a steam shower with body sprays and built-in bench, a soaker tub beneath a skylight, dual vanities and Kohler Vibrant French Gold fixtures. A stylish laundry room with custom cabinetry, designer Lee Jofa Luxury wallpaper and upgraded black stainless steel LG washer and dryer completes this level.The developed lower level features exposed open-web joists with no dropped bulkheads, creating a clean, expansive ceiling. Enjoy a glass-enclosed fitness studio, recreation room with wet bar, private pocket office with heated flooring, spacious fourth bedroom and four-piece bathroom with heated floors. In-floor heating rough-ins provide added future flexibility.Featuring an extensive collection of premium upgrades throughout, this exceptional home offers thoughtful details designed to elevate everyday living. Highlights include a spacious 20' x 21' garage with upgraded epoxy flooring, gas and EV charger rough-ins, A/C and central vacuum rough-ins, upgraded 200-amp electrical service, and heated flooring in all bathrooms and the office, with many more upgrades to appreciate throughout the home.Enjoy an outstanding Hillhurst location close to Queen Elizabeth School, Kensington shops, restaurants and cafés, downtown, SAIT, the University of Calgary, Foothills Medical Centre, Alberta Children's Hospital and the Bow River pathway system. A rare opportunity to enjoy refined inner-city living in one of Calgary's most desirable communities. (id:67740)
Property details
Building
| Structure | House |
|---|---|
| Property type | Single Family |
| Ownership | Freehold |
| Year built | 2026 |
| Storeys | 2 |
| Foundation | Poured Concrete |
Interior
| Bedrooms above grade | 3 |
|---|---|
| Bedrooms below grade | 1 |
| Half baths | 1 |
| Above grade finished area | 2,130 square feet |
| Basement | Finished, Full |
| Flooring | Tile, Hardwood, Carpeted |
| Heating | Forced air, In Floor Heating, Natural gas |
| Cooling | See Remarks |
| Fireplaces | 1 |
| Appliances | Refrigerator, Cooktop – Gas, Dishwasher, Microwave, Oven – Built-In, Washer & Dryer |
Lot & exterior
| Lot size | 313.00 square meters |
|---|---|
| Lot dimensions | 313.00 |
| Lot features | Back lane, Wet bar, No Animal Home, No Smoking Home, Gas BBQ Hookup |
| Exterior | Stucco |
| Fencing | Fence |
| Zoning description | R-C2 |
Parking
| Parking spaces | 2 |
|---|---|
| Parking | Detached Garage |
Fees & taxes
| Annual property taxes | $5,083 |
|---|---|
| Tax year | 2026 |
Rooms
| Room | Level | Dimensions |
|---|---|---|
| Living room | Main level | 12.33 Ft x 17.25 Ft |
| Kitchen | Main level | 11.58 Ft x 24.00 Ft |
| Pantry | Main level | 6.33 Ft x 11.42 Ft |
| Wine Cellar | Main level | 4.42 Ft x 5.33 Ft |
| Dining room | Main level | 10.25 Ft x 12.25 Ft |
| Foyer | Main level | 5.75 Ft x 6.00 Ft |
| Other | Main level | 5.42 Ft x 6.42 Ft |
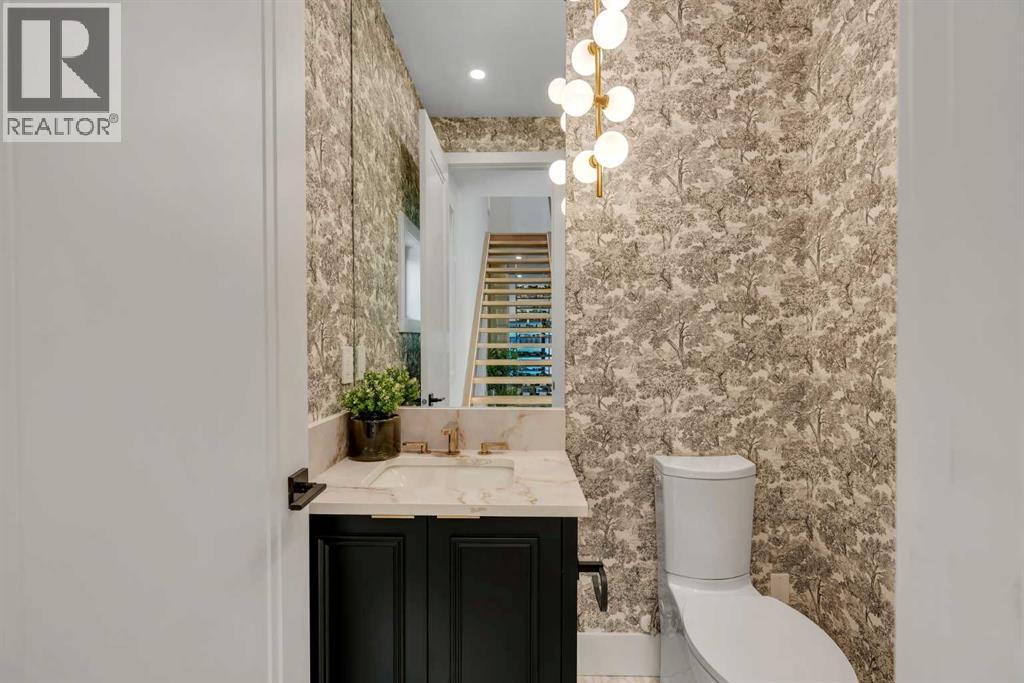
| 2pc Bathroom | Main level | 4.75 Ft x 5.58 Ft |
| Primary Bedroom | Upper Level | 11.67 Ft x 12.83 Ft |
| Other | Upper Level | 3.83 Ft x 18.50 Ft |
| 5pc Bathroom | Upper Level | 9.75 Ft x 12.58 Ft |
| Bedroom | Upper Level | 9.75 Ft x 11.25 Ft |
| Other | Upper Level | 4.17 Ft x 6.17 Ft |
| 3pc Bathroom | Upper Level | 6.17 Ft x 8.17 Ft |
| Bedroom | Upper Level | 9.50 Ft x 13.75 Ft |
| 3pc Bathroom | Upper Level | 6.00 Ft x 8.33 Ft |
| Laundry room | Upper Level | 5.50 Ft x 7.83 Ft |
| Family room | Basement | 10.92 Ft x 16.50 Ft |
| Exercise room | Basement | 11.67 Ft x 14.58 Ft |
| Bedroom | Basement | 9.92 Ft x 14.58 Ft |
| Other | Basement | 5.50 Ft x 10.42 Ft |
| 4pc Bathroom | Basement | 4.92 Ft x 10.42 Ft |
| Furnace | Basement | 4.92 Ft x 10.42 Ft |
Location
Map location is approximate. Open larger map
Listing brokerage: Metro Benchmark Real Estate Ltd.

Listing data last updated November 5, 2026 8:31 am.
Terms of use for MLS® listing content
By using this website and viewing its MLS® listing content you agree to these terms.
REALTOR®, REALTORS®, and the REALTOR® logo are certification marks that are owned by REALTOR® Canada Inc. and licensed exclusively to The Canadian Real Estate Association (CREA). These certification marks identify real estate professionals who are members of CREA and who must abide by CREA’s By-Laws, Rules, and the REALTOR® Code. The MLS® trademark and the MLS® logo are owned by CREA and identify the quality of services provided by real estate professionals who are members of CREA.
The information contained on this site is based in whole or in part on information that is provided by members of The Canadian Real Estate Association (CREA), who are responsible for its accuracy. REALTOR.ca Canada Inc. reproduces and distributes this information as a service for its members and neither CREA nor REALTOR.ca Canada Inc. assumes responsibility for its accuracy
This website is operated by the Berg Estate Team (Tom Berg and Valery Berg), REALTORS® with eXp Realty, members of The Canadian Real Estate Association.
The listing content on this website is protected by copyright and other laws, and is intended solely for the private, non-commercial use by individuals. Any other reproduction, distribution or use of the content, in whole or in part, is specifically forbidden. The prohibited uses include commercial use, “screen scraping”, “database scraping”, and any other activity intended to collect, store, reorganize or manipulate data on the pages produced by or displayed on this website.