
117 Edgeridge Terrace Northwest
Edgemont, Calgary, Alberta T3A6C3
$499,900
Listed by RE/MAX Real Estate (Mountain View)
MLS® A2355953
- Bedrooms
- 2
- Bathrooms
- 2
- Living area
- 1,356 sq ft
- Type
- Row / Townhouse
- Built
- 1999
About this property
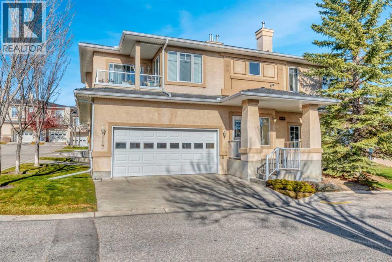
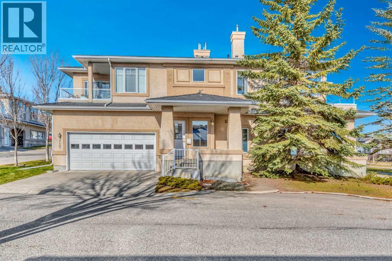
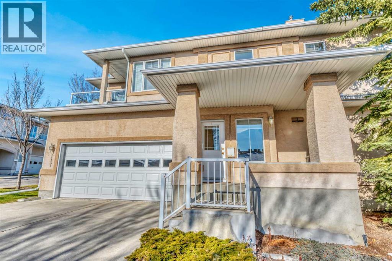
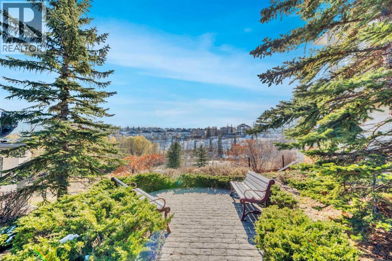
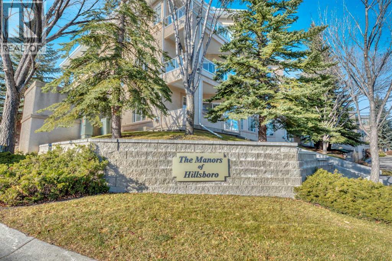
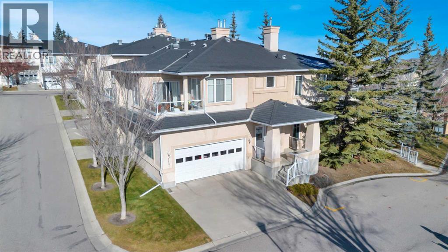
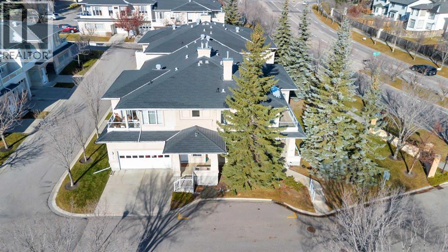
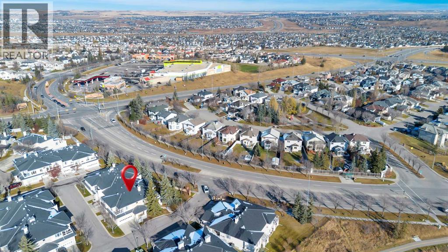
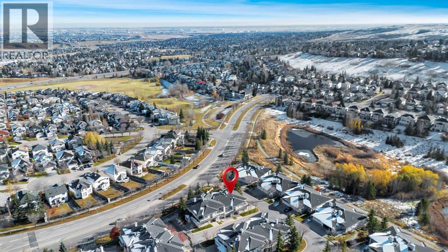
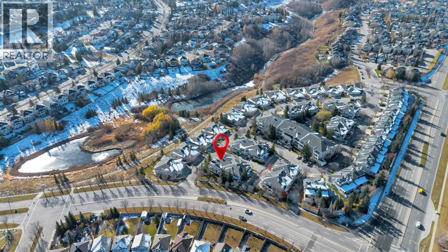
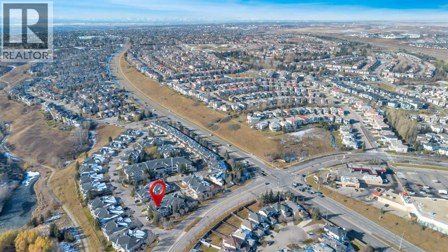
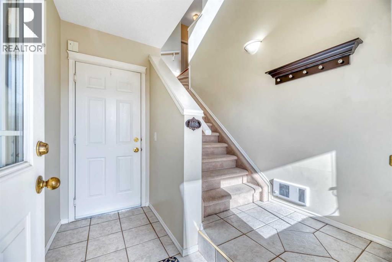
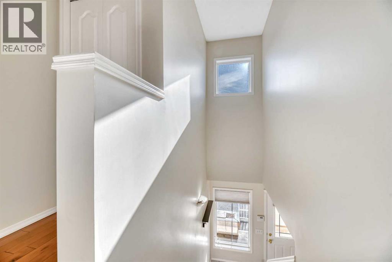
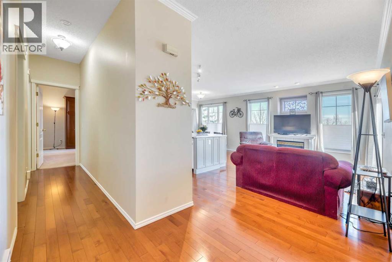
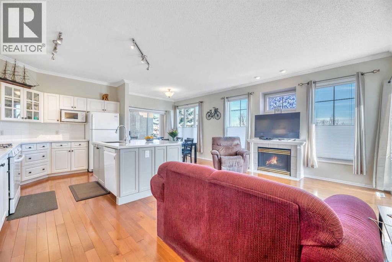
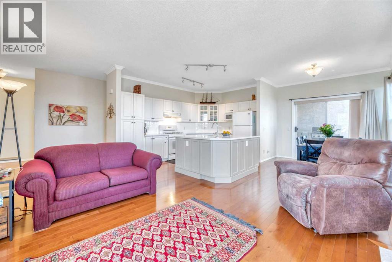
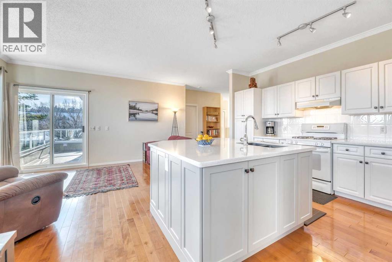
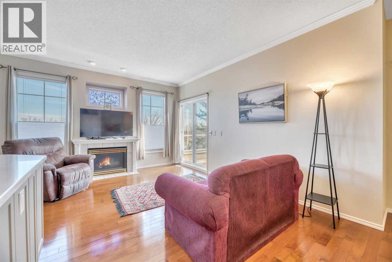
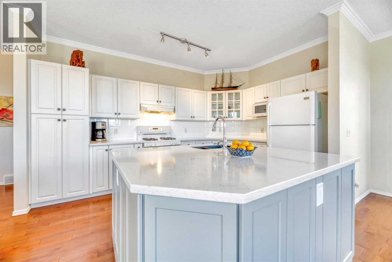
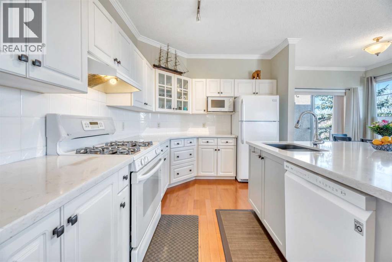
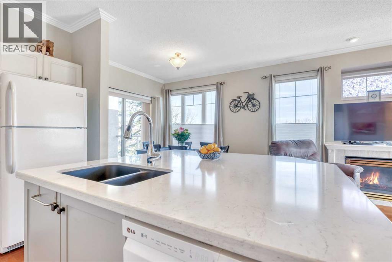
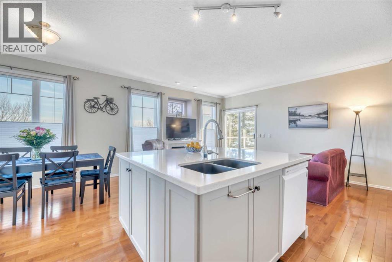
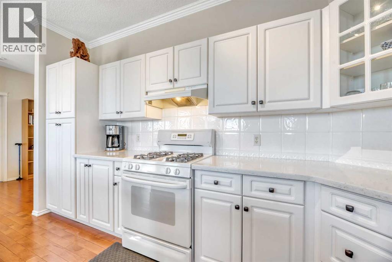
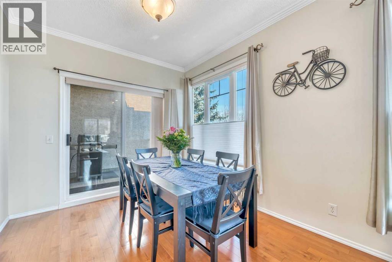
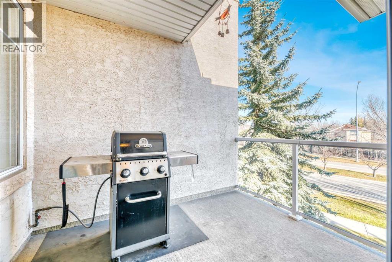
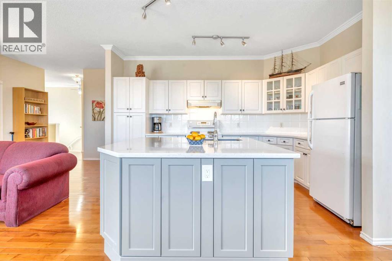
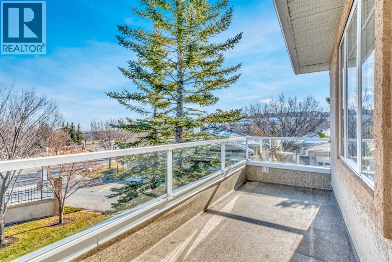
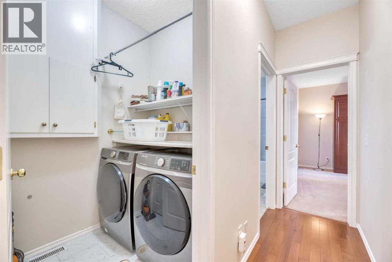
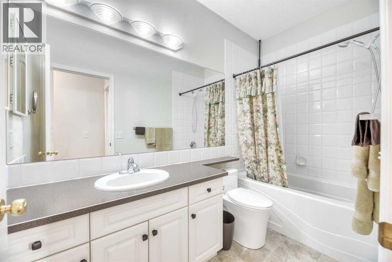
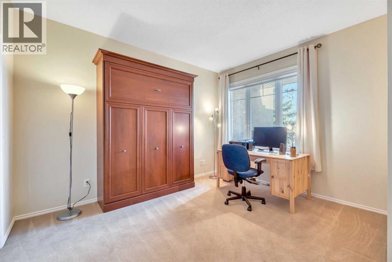
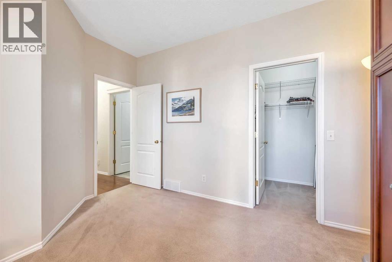
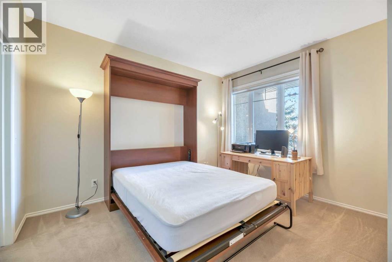
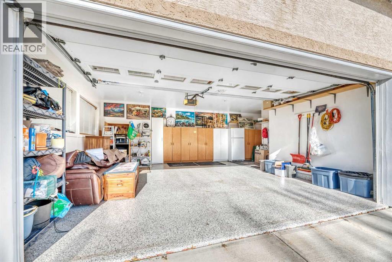
GORGEOUS- WARMTH & ELEGANCE in this beautifully maintained BUNGALOW STYLE BUNGALOW style townhouse. Gleaming hardwood floors in the main living areas and stairs, with the two bedrooms carpeted. 9' ceilings with crown mouldings add elegance throughout. Lovely open concept on the main level which allows lots of natural light in. The Seller invested over $20K in re-designing and enlarging the kitchen island, quartz counter tops & new backsplash. Numerous classy looking kitchen cabinets and endless counter space. The second bedroom could act as a office or spare bedroom with a super Murphy bed and walk in closet. The primary bedroom is very spacious and private, walk in closet and 4 piece ensuite bath. The main 4 piece bath is situated steps away from the second bedroom. Separate laundry room eliminates the hallway laundry options and keeps everything tucked away. The cozy gas fireplace keeps the main living area toasty warm on cold winter days and the 2 separate covered decks give seating options for the warm summer nights-gas hook up for the BBQ is also handy. The double attached OVERSIZED garage has a newer epoxy floor and there is excellent STORAGE AVAILABILTY too. Steps to the extensive PATHWAY system in the ravine that goes for miles. Quick access to major roadways and shopping. EXCELLENT VALUE HERE!! (id:67740)
Property details
Building
| Structure | Row / Townhouse |
|---|---|
| Property type | Single Family |
| Ownership | Condo/Strata |
| Style | Bungalow |
| Year built | 1999 |
| Storeys | 1 |
| Foundation | None |
Interior
| Bedrooms above grade | 2 |
|---|---|
| Bedrooms below grade | 0 |
| Half baths | 0 |
| Above grade finished area | 1,356 square feet |
| Basement | None |
| Flooring | Hardwood, Carpeted, Linoleum |
| Heating | Forced air, Natural gas |
| Cooling | None |
| Fireplaces | 1 |
| Appliances | Refrigerator, Gas stove(s), Dishwasher, Hood Fan, Window Coverings, Garage door opener, Washer & Dryer |
Lot & exterior
| Lot features | No Animal Home, No Smoking Home, Environmental reserve, Gas BBQ Hookup, Parking |
|---|---|
| Exterior | Brick, Stucco |
| Fencing | Not fenced |
| Community features | Pets Allowed With Restrictions |
| Zoning description | M-C1 |
Parking
| Parking spaces | 2 |
|---|---|
| Parking | Attached Garage, Oversize |
Fees & taxes
| Annual property taxes | $3,258 |
|---|---|
| Tax year | 2026 |
| Condo / HOA fee | $397 |
| Fee frequency | Monthly |
| Fee includes | Common Area Maintenance, Property Management, Ground Maintenance, Insurance |
Rooms
| Room | Level | Dimensions |
|---|---|---|
| Primary Bedroom | Main level | 15.08 Ft x 12.58 Ft |
| Great room | Main level | 15.00 Ft x 15.50 Ft |
| Dining room | Main level | 8.17 Ft x 9.83 Ft |
| Kitchen | Main level | 14.08 Ft x 9.50 Ft |
| Bedroom | Main level | 12.75 Ft x 12.67 Ft |
| 4pc Bathroom | Main level | 9.67 Ft x 5.08 Ft |
| 4pc Bathroom | Main level | 5.08 Ft x 9.08 Ft |
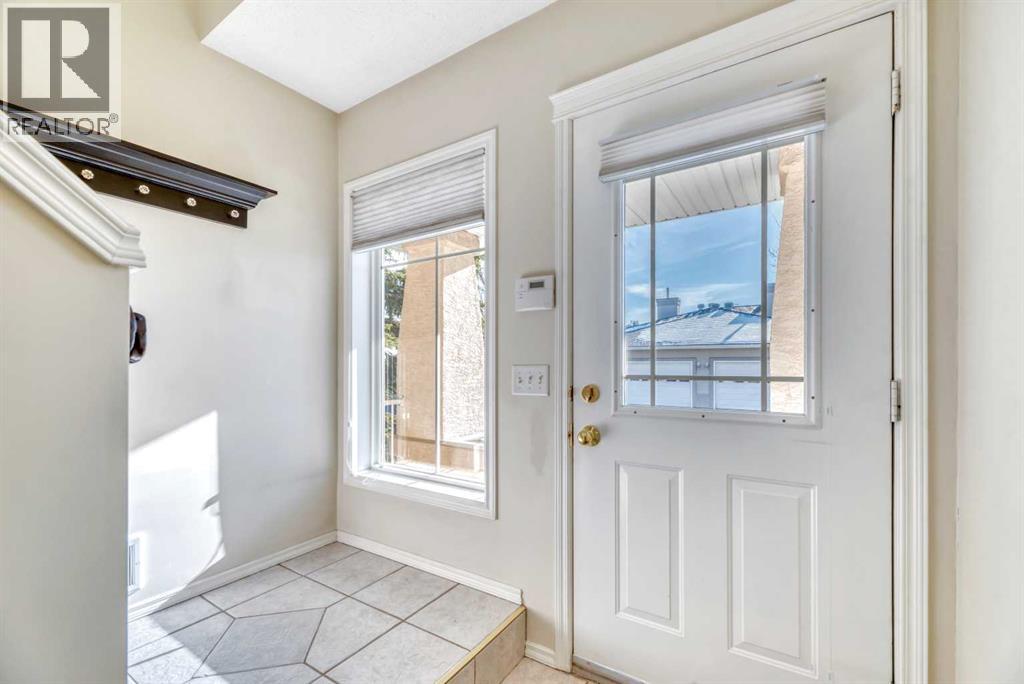
| Foyer | Lower level | 8.00 Ft x 8.00 Ft |
Location
Map location is approximate. Open larger map
Listing brokerage: RE/MAX Real Estate (Mountain View)

Listing data last updated November 5, 2026 6:31 am.
Terms of use for MLS® listing content
By using this website and viewing its MLS® listing content you agree to these terms.
REALTOR®, REALTORS®, and the REALTOR® logo are certification marks that are owned by REALTOR® Canada Inc. and licensed exclusively to The Canadian Real Estate Association (CREA). These certification marks identify real estate professionals who are members of CREA and who must abide by CREA’s By-Laws, Rules, and the REALTOR® Code. The MLS® trademark and the MLS® logo are owned by CREA and identify the quality of services provided by real estate professionals who are members of CREA.
The information contained on this site is based in whole or in part on information that is provided by members of The Canadian Real Estate Association (CREA), who are responsible for its accuracy. REALTOR.ca Canada Inc. reproduces and distributes this information as a service for its members and neither CREA nor REALTOR.ca Canada Inc. assumes responsibility for its accuracy
This website is operated by the Berg Estate Team (Tom Berg and Valery Berg), REALTORS® with eXp Realty, members of The Canadian Real Estate Association.
The listing content on this website is protected by copyright and other laws, and is intended solely for the private, non-commercial use by individuals. Any other reproduction, distribution or use of the content, in whole or in part, is specifically forbidden. The prohibited uses include commercial use, “screen scraping”, “database scraping”, and any other activity intended to collect, store, reorganize or manipulate data on the pages produced by or displayed on this website.