
308 Flare Avenue Southwest
Diamond Valley, Alberta T0L2A0
$755,999
Listed by RE/MAX Realty Professionals
MLS® A2355546
- Bedrooms
- 3
- Bathrooms
- 2
- Living area
- 1,470 sq ft
- Type
- House
- Built
- 2026
About this property
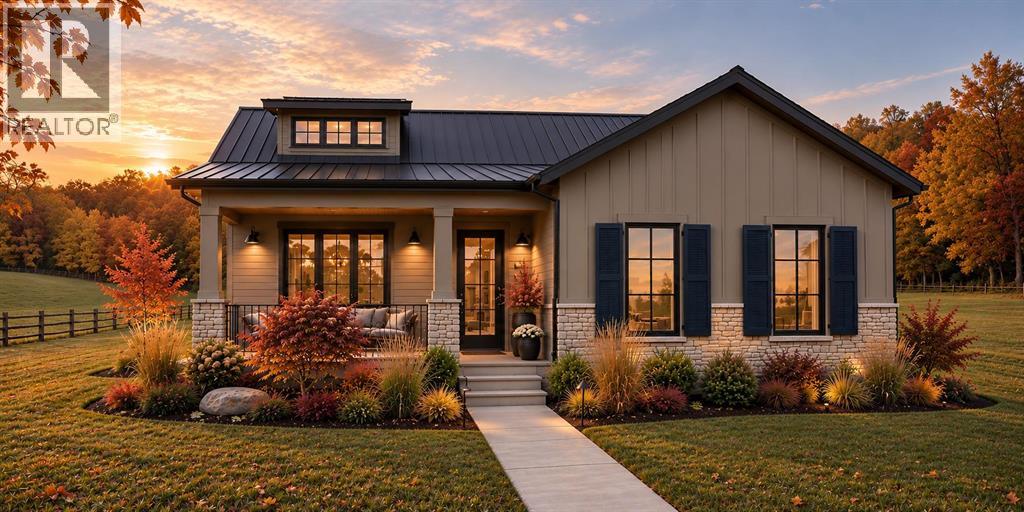
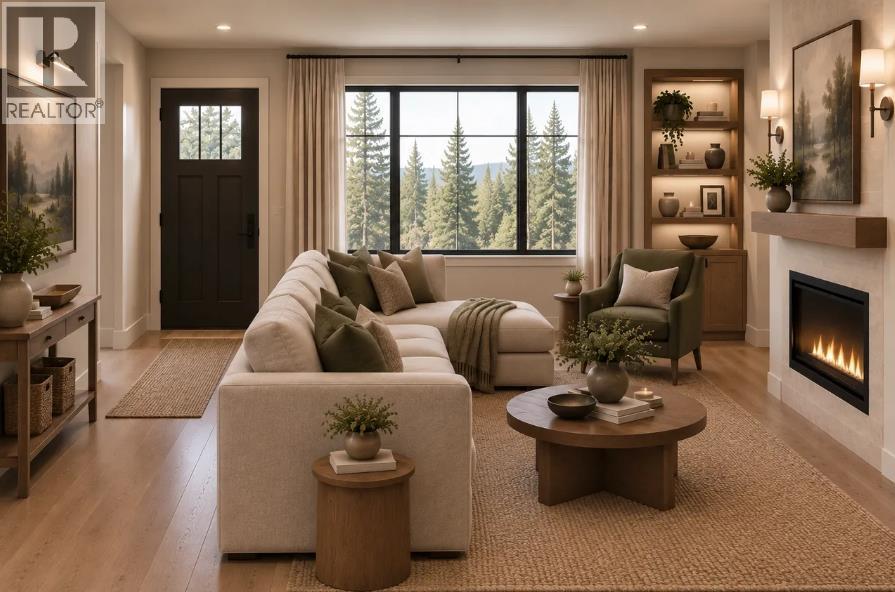
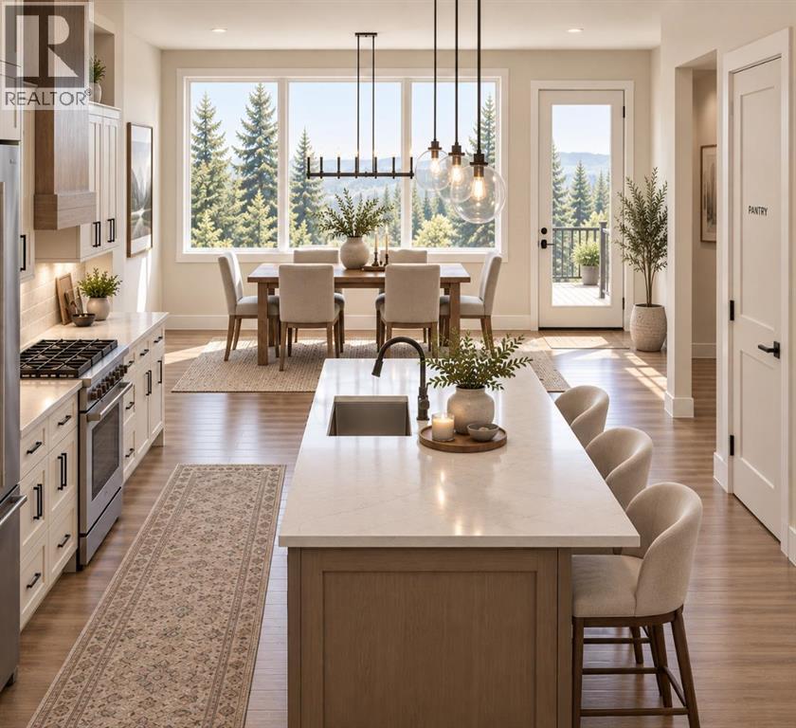
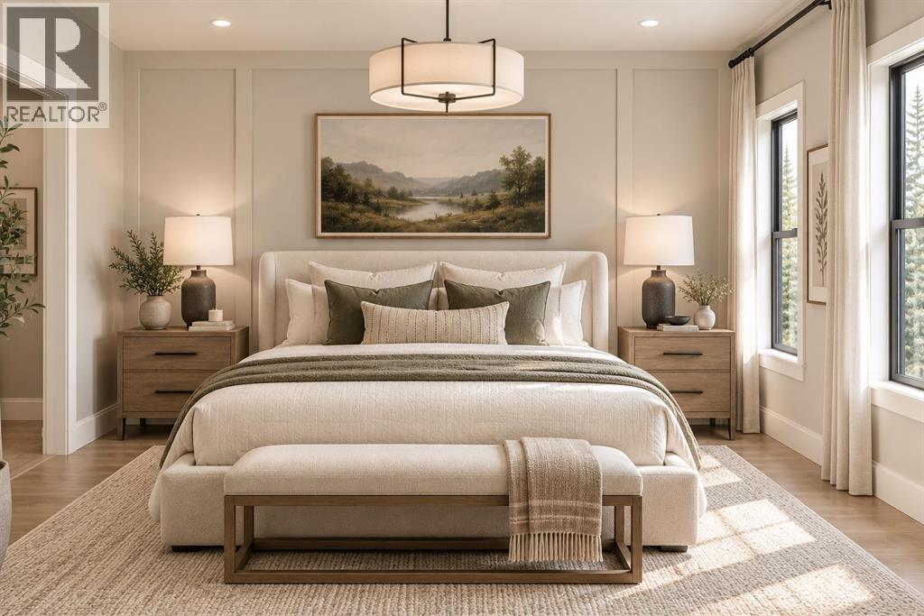
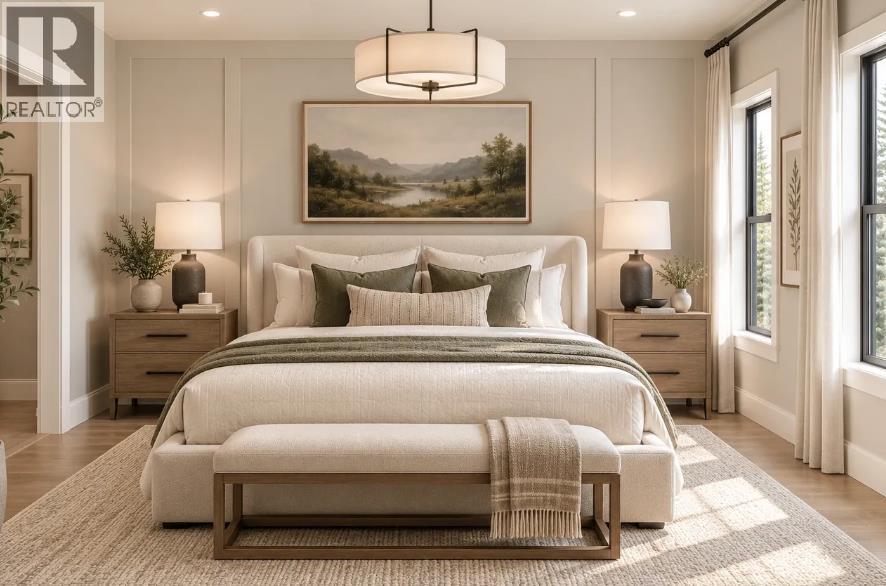
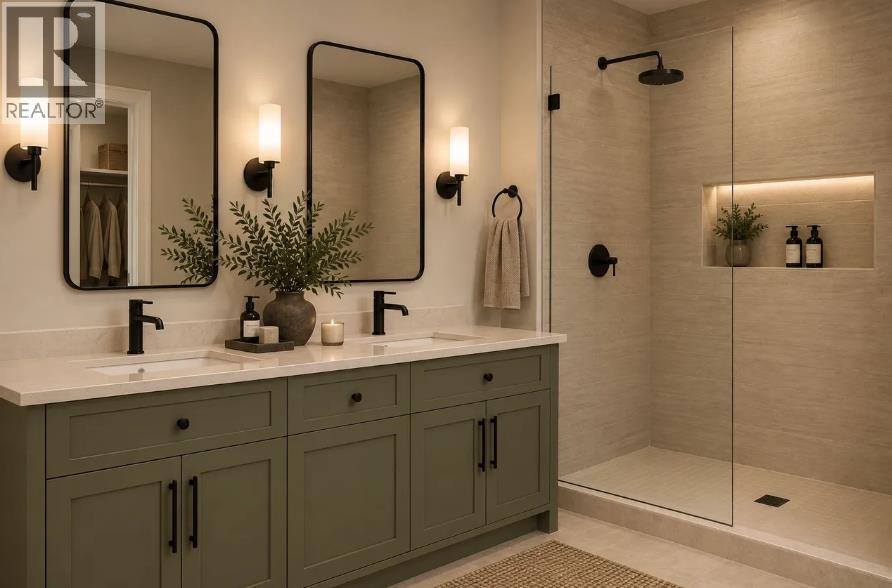
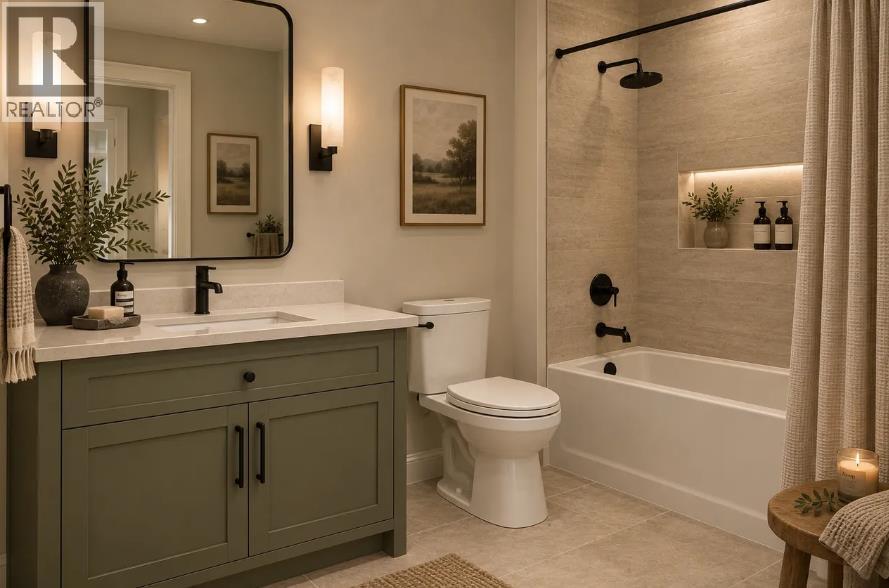
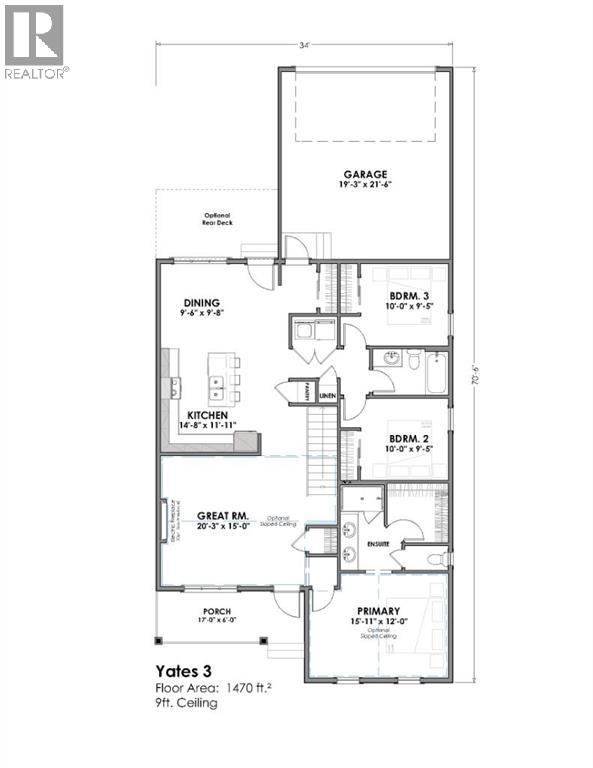
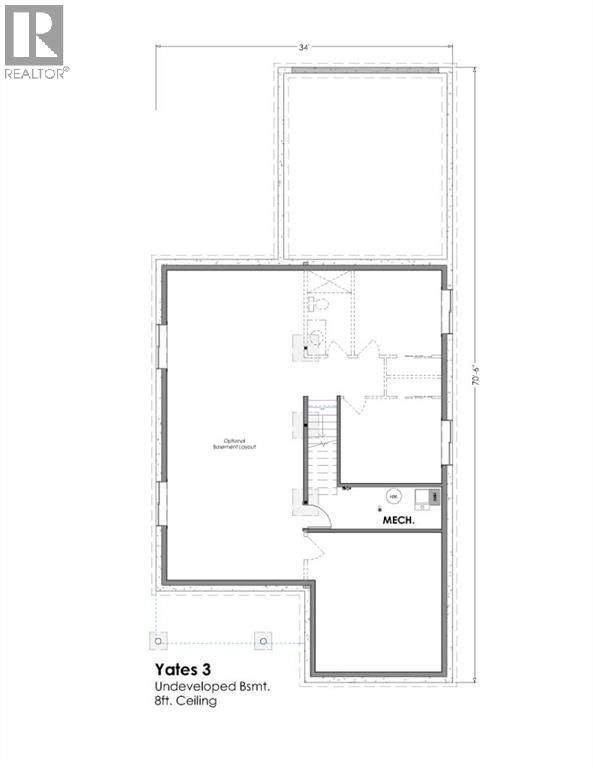
Welcome to The Yates 3 by Sen Homes, a beautifully designed 1,470 sq.ft. bungalow offering an exceptional pre-sale opportunity in Diamond Ridge, Diamond Valley! Combining timeless curb appeal, quality craftsmanship & modern functionality, this thoughtfully planned 3-bedroom, 2-bathroom home is ideal for families, downsizers or anyone seeking the comfort & convenience of single-level living. An inviting covered front porch welcomes you inside, where 9' ceilings & generous windows create a bright, airy atmosphere throughout. The spacious great room, measuring approximately 20'3" x 15', provides a comfortable place to relax or entertain, complete with an electric fireplace & the option to upgrade to gas. The thoughtfully designed floor plan offers a defined separation between the great room & kitchen, creating distinct living spaces while maintaining an easy connection for everyday life. The impressive kitchen features a large island with breakfast bar seating, beautiful stone countertops, soft-close cabinetry, pantry storage & an included LG kitchen appliance package. The adjoining dining area offers convenient access to the backyard, with an optional rear deck available to extend your entertaining space outdoors. The primary bedroom is a peaceful retreat featuring a spacious walk-in closet & private 4-piece ensuite. Two additional bedrooms are conveniently located near a full bathroom, offering flexible space for children, guests, hobbies or a home office. Practical storage throughout the home adds to the efficiency of this well-considered layout. An attached garage measuring approximately 19'3" x 21'6" provides sheltered parking & additional storage. The undeveloped basement features 8' ceilings & offers excellent potential for future living space, with optional basement development available through the builder at an additional cost. One of the greatest advantages of purchasing pre-sale is the opportunity to personalize your new home! Work with Sen Homes through th eir collaborative design process to explore available selections for cabinetry, flooring, lighting, fixtures, colours & other custom finishes. Optional sloped ceilings in the great room or primary bedroom offer further opportunities to enhance the home's architectural character. Nestled in the scenic Alberta foothills, Diamond Ridge combines the charm of small-town living with access to the amenities & outdoor recreation opportunities of Diamond Valley. Whether you're starting a new chapter, growing your family or simplifying your lifestyle, The Yates 3 delivers thoughtful design, flexible living & the opportunity to make your new home truly your own. Optional upgrades, customization & basement development are subject to availability & additional cost. (id:67740)
Property details
Building
| Structure | House |
|---|---|
| Property type | Single Family |
| Ownership | Freehold |
| Style | Bungalow |
| Year built | 2026 |
| Storeys | 1 |
| Foundation | Poured Concrete |
Interior
| Bedrooms above grade | 3 |
|---|---|
| Bedrooms below grade | 0 |
| Half baths | 0 |
| Above grade finished area | 1,470 square feet |
| Basement | Unfinished, Full |
| Flooring | Other, Vinyl |
| Heating | Forced air |
| Cooling | None |
| Fireplaces | 1 |
| Appliances | Washer, Refrigerator, Dishwasher, Stove, Oven, Dryer, Microwave |
Lot & exterior
| Lot size | 4,646.00 square feet |
|---|---|
| Lot dimensions | 4646.00 |
| Lot features | See remarks, Back lane |
| Exterior | Composite Siding |
| Fencing | Partially fenced |
| Zoning description | R1 |
Parking
| Parking spaces | 2 |
|---|---|
| Parking | Attached Garage |
Rooms
| Room | Level | Dimensions |
|---|---|---|
| Dining room | Main level | 9.67 Ft x 9.50 Ft |
| Kitchen | Main level | 11.92 Ft x 14.67 Ft |
| Great room | Main level | 15.00 Ft x 20.25 Ft |
| Bedroom | Main level | 9.42 Ft x 10.00 Ft |
| 4pc Bathroom | Main level | .00 Ft x .00 Ft |
| Bedroom | Main level | 9.42 Ft x 10.00 Ft |
| 4pc Bathroom | Main level | .00 Ft x .00 Ft |
| Primary Bedroom | Main level | 12.00 Ft x 15.92 Ft |
Location
Map location is approximate. Open larger map
Listing brokerage: RE/MAX Realty Professionals

Listing data last updated November 6, 2026 10:31 am.
Terms of use for MLS® listing content
By using this website and viewing its MLS® listing content you agree to these terms.
REALTOR®, REALTORS®, and the REALTOR® logo are certification marks that are owned by REALTOR® Canada Inc. and licensed exclusively to The Canadian Real Estate Association (CREA). These certification marks identify real estate professionals who are members of CREA and who must abide by CREA’s By-Laws, Rules, and the REALTOR® Code. The MLS® trademark and the MLS® logo are owned by CREA and identify the quality of services provided by real estate professionals who are members of CREA.
The information contained on this site is based in whole or in part on information that is provided by members of The Canadian Real Estate Association (CREA), who are responsible for its accuracy. REALTOR.ca Canada Inc. reproduces and distributes this information as a service for its members and neither CREA nor REALTOR.ca Canada Inc. assumes responsibility for its accuracy
This website is operated by the Berg Estate Team (Tom Berg and Valery Berg), REALTORS® with eXp Realty, members of The Canadian Real Estate Association.
The listing content on this website is protected by copyright and other laws, and is intended solely for the private, non-commercial use by individuals. Any other reproduction, distribution or use of the content, in whole or in part, is specifically forbidden. The prohibited uses include commercial use, “screen scraping”, “database scraping”, and any other activity intended to collect, store, reorganize or manipulate data on the pages produced by or displayed on this website.