
21 Cawder Drive Northwest
Collingwood, Calgary, Alberta T2L0L8
$875,000
Listed by Diamond Realty & Associates Ltd
MLS® A2329786
- Bedrooms
- 5
- Bathrooms
- 4 + 1 half
- Living area
- 1,030 sq ft
- Type
- House
- Built
- 1958
About this property
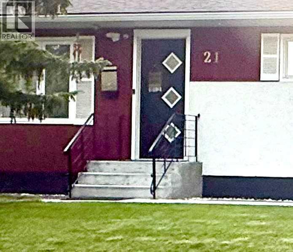
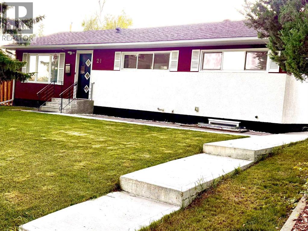
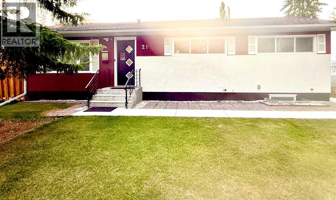
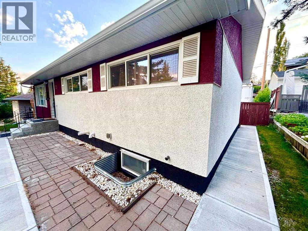
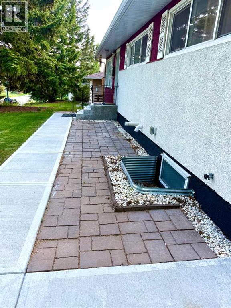
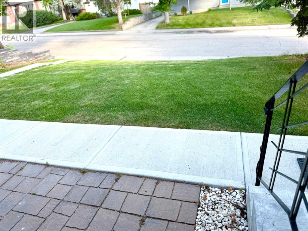
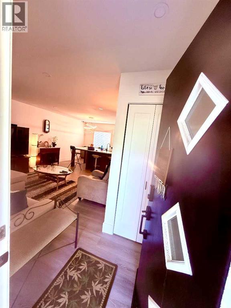
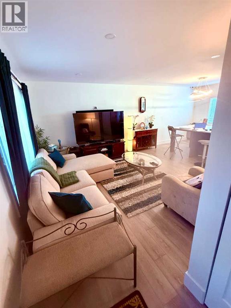
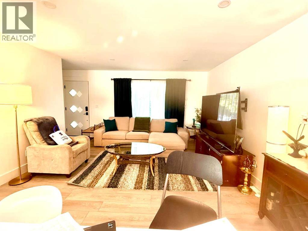
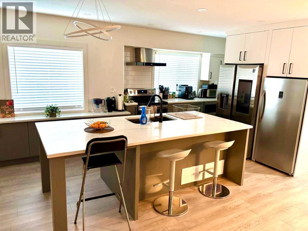
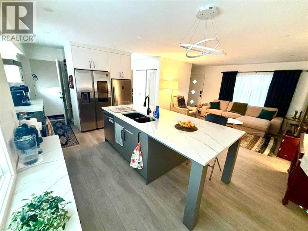
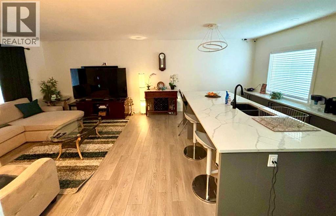
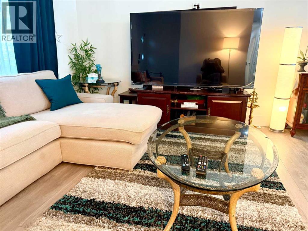
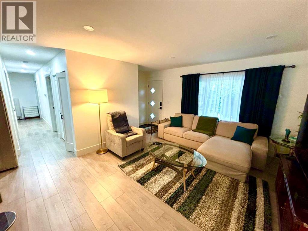
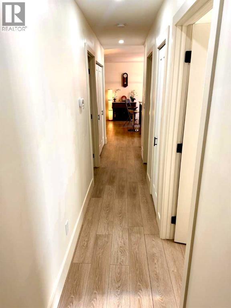
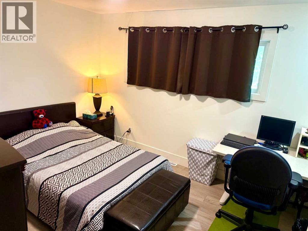
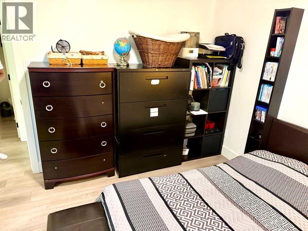
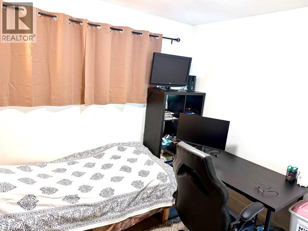
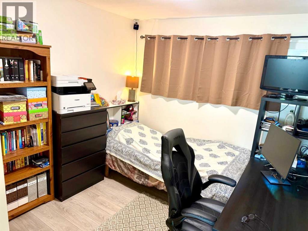
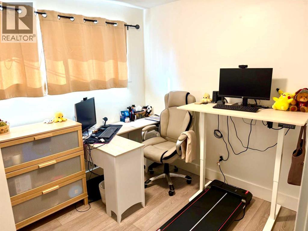
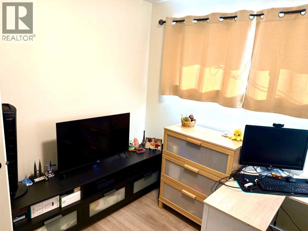
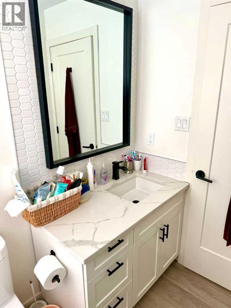
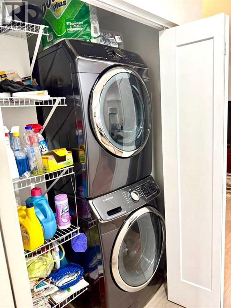
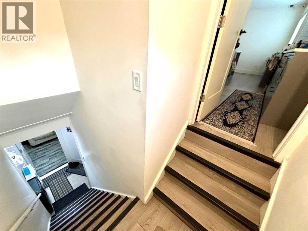
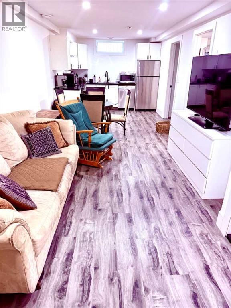
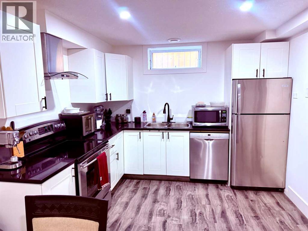
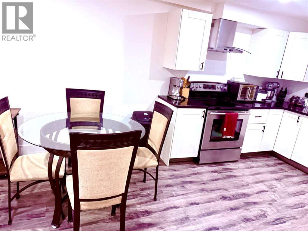
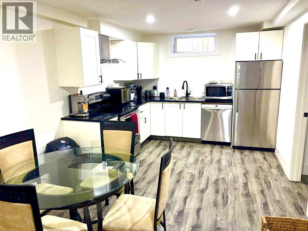
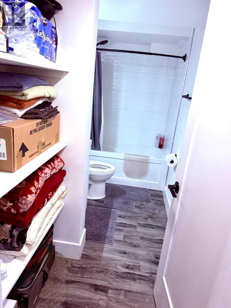
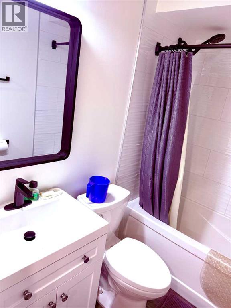
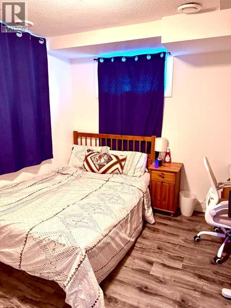
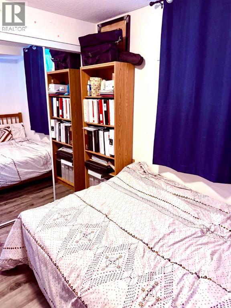
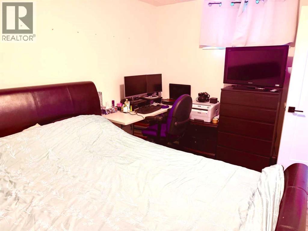
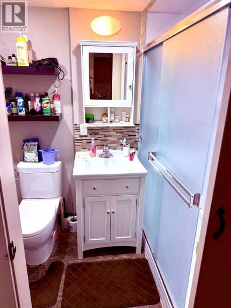
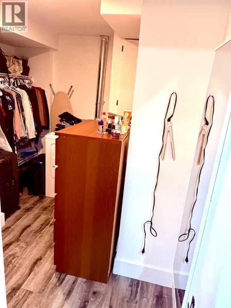
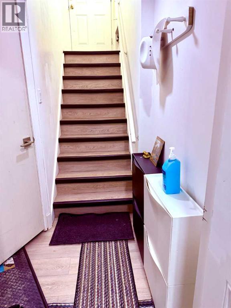
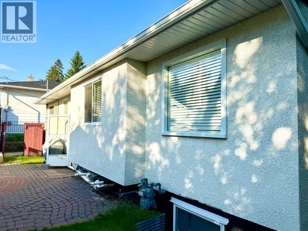
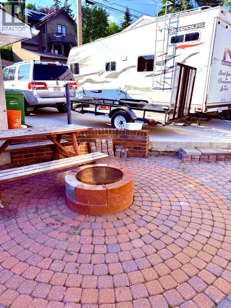
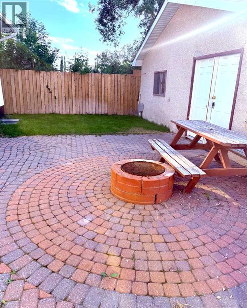
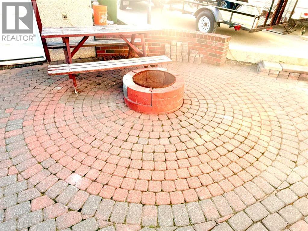
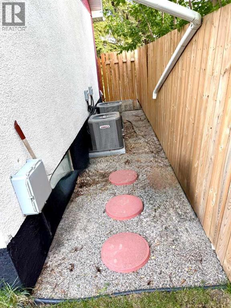
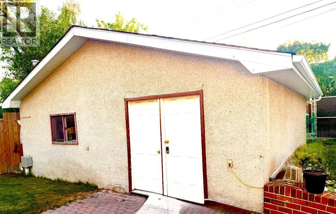
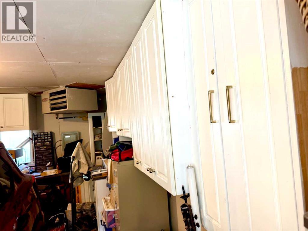
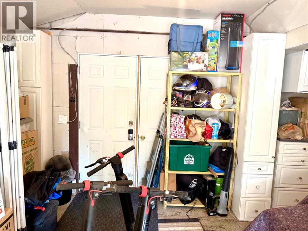
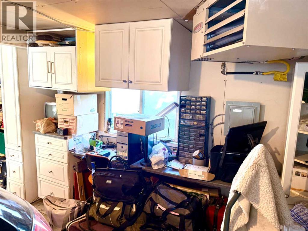
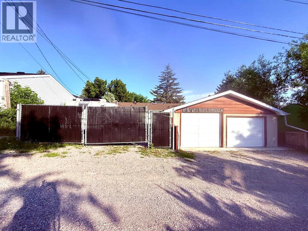
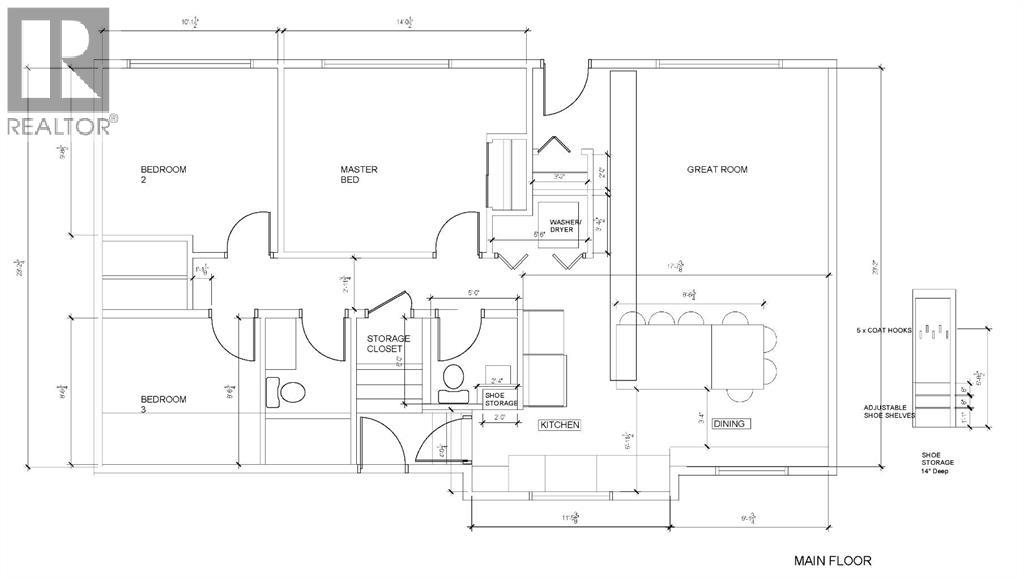
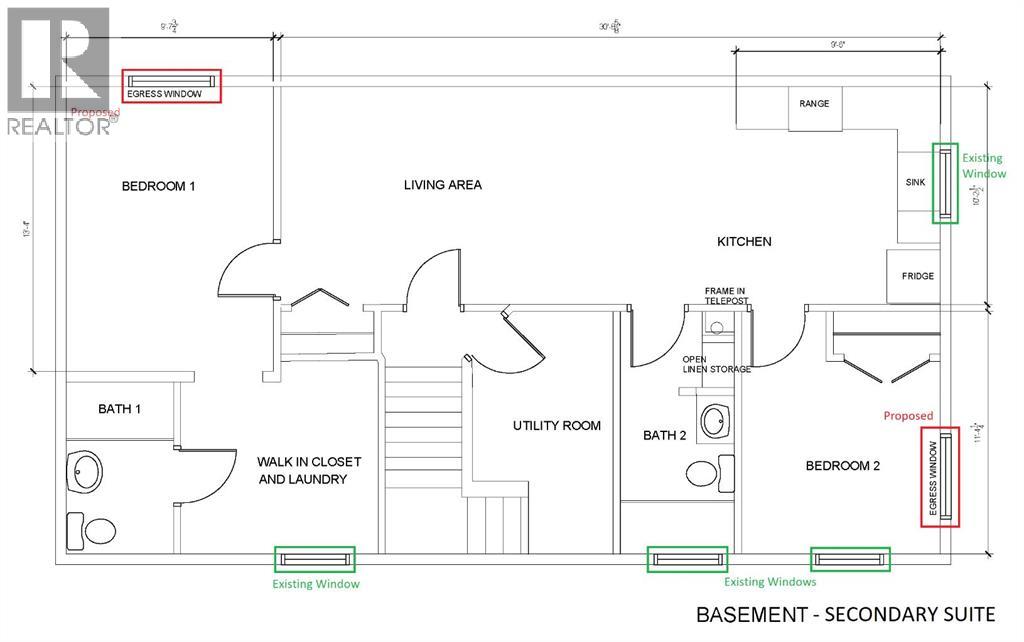
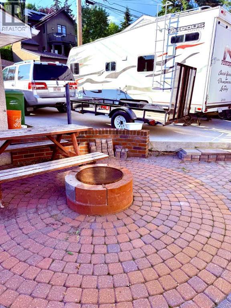
Location!Location! This exceptional Collingwood bungalow was professionally reconstructed from the studs with engineered structural modifications, a completely redesigned floorplan, and a fully legal secondary suite registered with the City of Calgary. Offering over 2,000 sq ft of finished living space, the home combines custom-home quality with outstanding income potential in one of Calgary’s most desirable inner-city communities. The main level features a bright open-concept layout with 3 spacious bedrooms, a chef-inspired kitchen with custom cabinetry, quartz countertops, premium stainless steel appliances, and an oversized island, plus convenient main-floor laundry, luxury vinyl plank flooring, LED lighting, and smart home features. The purpose-built legal secondary suite offers complete independence with its own private entrance, 2 bedrooms, 2 full bathrooms, full kitchen, separate laundry, separate furnace, and separate central A/C. Ideal as a mortgage helper, executive rental, or multigenerational living space. Major upgrades include all-new plumbing and electrical, upgraded 200A service with separate panels, two high-efficiency furnaces, two A/C units, Navien tankless hot water, new insulation, egress windows, smart thermostats, smart locks, and interconnected smoke/CO detection. Buyer would get 2 sets of appliances from the main floor kitchen and Legal suite Kitchen and laundry area. Outside, the property, features a heated ,oversized, detached garage with EV-ready 50A subpanel, built-in cabinetry and smart garage doors, oversized RV parking pad( 35' x 22 ' which can accommodate 2 large RVs or 4 cars) with new chain link fence gate ,a brick patio with a barbecue/firepit, underground irrigation, extensive landscaping, new concrete walkways, fresh exterior paint, and a new sewer line. The property is located on a quiet street just minutes away from the University of Calgary, Foothills Medical Centre, Alberta Children’s Hospital, Nose Hill Park, Brentwood LR T, shopping, and downtown, this is a rare opportunity to own a virtually new custom-quality home with exceptional rental and lifestyle flexibility.One has to see it to believe the extensive renovation both inside and outside .All in formation, permits and floor plans are included in the folder on the island. This beauty shows pride of Ownership! (id:67740)
Property details
Building
| Structure | House |
|---|---|
| Property type | Single Family |
| Ownership | Freehold |
| Style | Bungalow |
| Year built | 1958 |
| Storeys | 1 |
| Foundation | Poured Concrete |
Interior
| Bedrooms above grade | 3 |
|---|---|
| Bedrooms below grade | 2 |
| Half baths | 1 |
| Above grade finished area | 1,030 square feet |
| Basement | Finished, Full, Walk-up, Suite |
| Flooring | Other, Vinyl Plank |
| Heating | Forced air, Natural gas |
| Cooling | None |
| Appliances | Washer, Refrigerator, Dishwasher, Stove, Dryer, See remarks, Garage door opener |
Lot & exterior
| Lot size | 5,500.00 square feet |
|---|---|
| Lot dimensions | 5500.00 |
| Lot features | See remarks, Back lane, Wet bar, No Animal Home, No Smoking Home |
| Exterior | Stucco |
| Fencing | Fence |
| Zoning description | R-CG |
| Water | Municipal water |
Parking
| Parking spaces | 5 |
|---|---|
| Parking | Detached Garage, Parking Pad |
Fees & taxes
| Annual property taxes | $4,824 |
|---|---|
| Tax year | 2025 |
Rooms
| Room | Level | Dimensions |
|---|---|---|
| Other | Main level | 3.33 Ft x 4.58 Ft |
| Living room | Main level | 13.75 Ft x 14.75 Ft |
| Other | Main level | 17.50 Ft x 9.83 Ft |
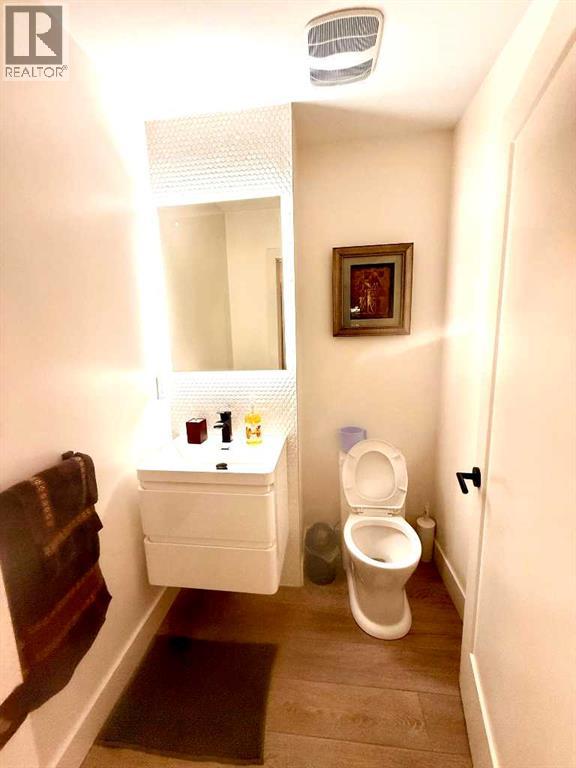
| 2pc Bathroom | Main level | 4.92 Ft x 5.17 Ft |
| 4pc Bathroom | Main level | 4.83 Ft x 8.58 Ft |
| Bedroom | Main level | 8.50 Ft x 9.83 Ft |
| Bedroom | Main level | 10.00 Ft x 10.58 Ft |
| Primary Bedroom | Main level | 10.67 Ft x 14.17 Ft |
| Laundry room | Main level | 3.25 Ft x 5.58 Ft |
| Other | Main level | 3.00 Ft x 3.00 Ft |
| Living room | Unknown | 10.17 Ft x 15.00 Ft |
| Bedroom | Unknown | 13.33 Ft x 9.75 Ft |
| Other | Unknown | 7.08 Ft x 9.50 Ft |
| 3pc Bathroom | Unknown | 5.00 Ft x 7.83 Ft |
| Dining room | Unknown | 10.25 Ft x 7.42 Ft |
| Kitchen | Unknown | 10.25 Ft x 8.92 Ft |
| 4pc Bathroom | Unknown | 4.92 Ft x 11.08 Ft |
| Bedroom | Unknown | 9.92 Ft x 9.08 Ft |
| Furnace | Unknown | 6.75 Ft x 11.42 Ft |
Location
Map location is approximate. Open larger map
Listing brokerage: Diamond Realty & Associates Ltd

Listing data last updated November 5, 2026 12:31 pm.
Terms of use for MLS® listing content
By using this website and viewing its MLS® listing content you agree to these terms.
REALTOR®, REALTORS®, and the REALTOR® logo are certification marks that are owned by REALTOR® Canada Inc. and licensed exclusively to The Canadian Real Estate Association (CREA). These certification marks identify real estate professionals who are members of CREA and who must abide by CREA’s By-Laws, Rules, and the REALTOR® Code. The MLS® trademark and the MLS® logo are owned by CREA and identify the quality of services provided by real estate professionals who are members of CREA.
The information contained on this site is based in whole or in part on information that is provided by members of The Canadian Real Estate Association (CREA), who are responsible for its accuracy. REALTOR.ca Canada Inc. reproduces and distributes this information as a service for its members and neither CREA nor REALTOR.ca Canada Inc. assumes responsibility for its accuracy
This website is operated by the Berg Estate Team (Tom Berg and Valery Berg), REALTORS® with eXp Realty, members of The Canadian Real Estate Association.
The listing content on this website is protected by copyright and other laws, and is intended solely for the private, non-commercial use by individuals. Any other reproduction, distribution or use of the content, in whole or in part, is specifically forbidden. The prohibited uses include commercial use, “screen scraping”, “database scraping”, and any other activity intended to collect, store, reorganize or manipulate data on the pages produced by or displayed on this website.