
650 10 Street Southwest
Downtown West End, Calgary, Alberta T2P5G4
$284,500
Listed by RE/MAX Real Estate (Mountain View)
MLS® A2354524
- Bedrooms
- 2
- Bathrooms
- 2
- Living area
- 831 sq ft
- Type
- Apartment
- Built
- 2000
About this property
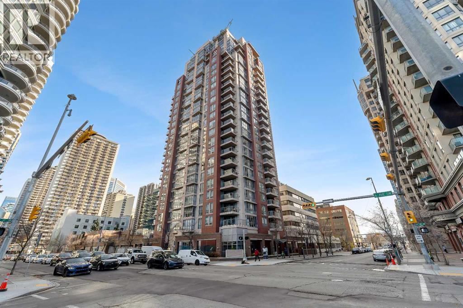
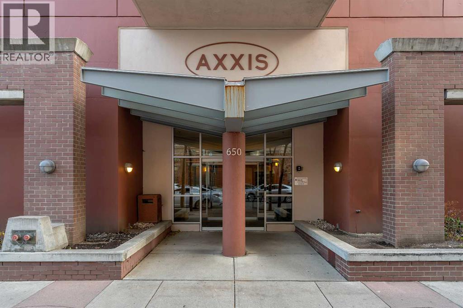
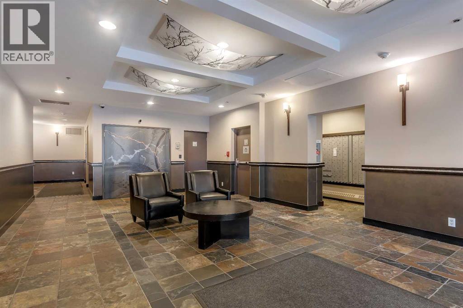
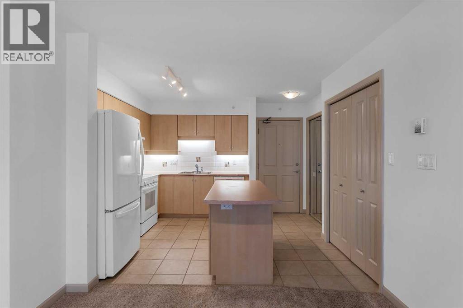
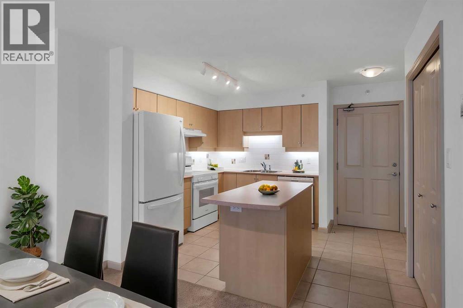
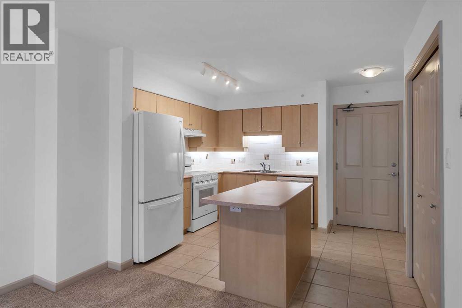
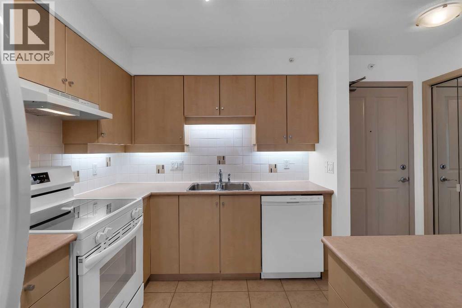
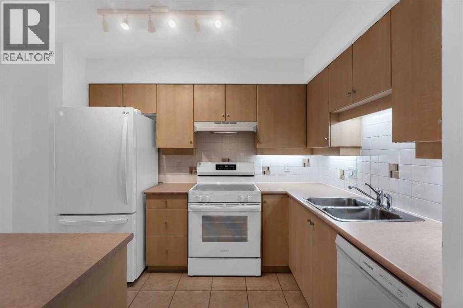
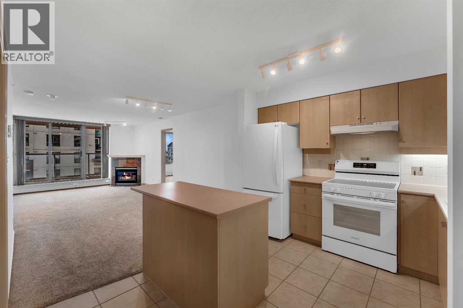
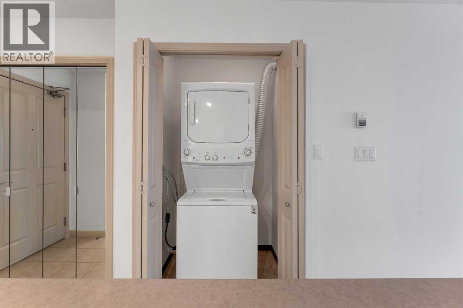
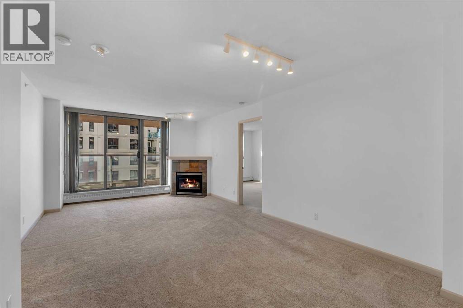
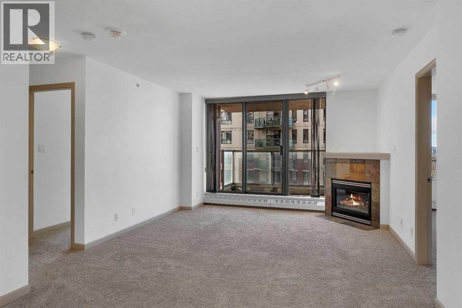
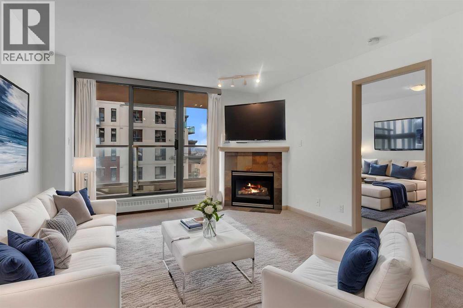
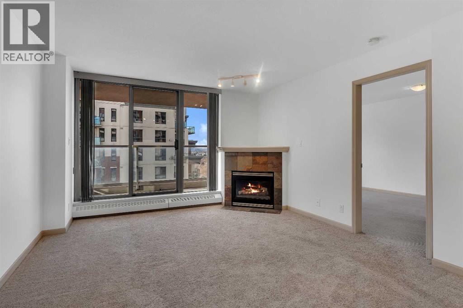
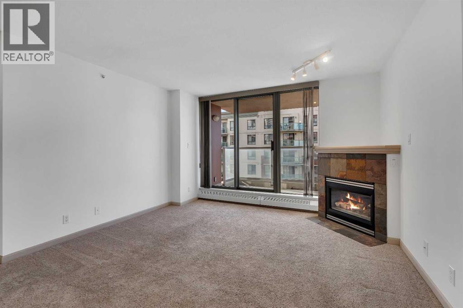
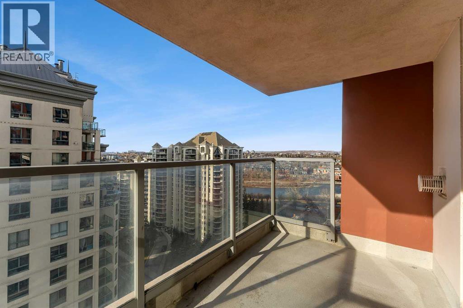
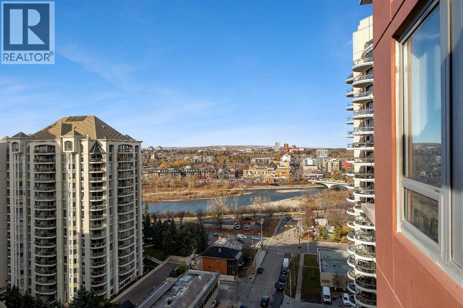
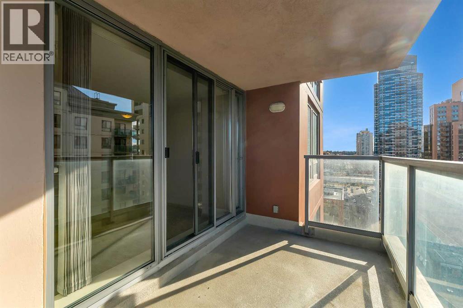
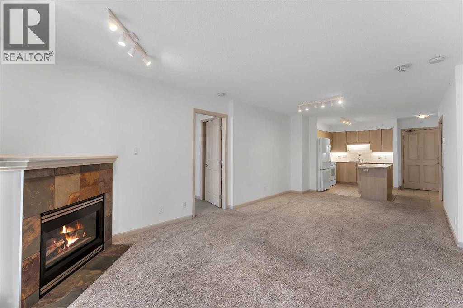
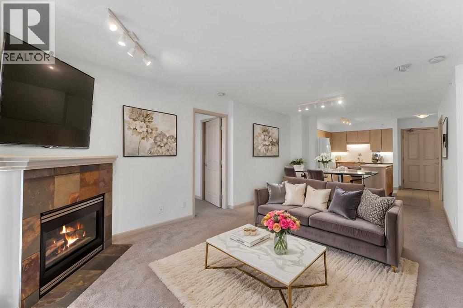
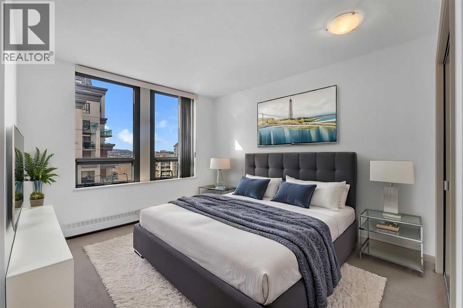
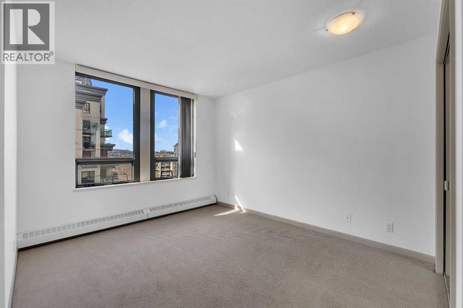
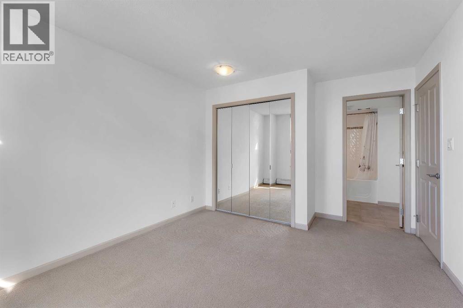
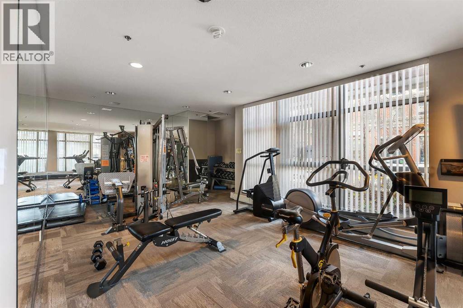
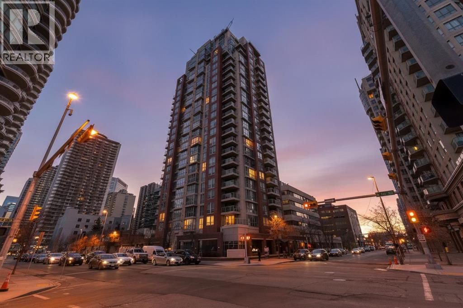
Welcome to Unit 1602 at The Axxis, 650 10 Street SW, where urban convenience meets comfort in Calgary’s vibrant Downtown West End!Meticulously maintained by its original owner, this immaculate 16th floor unit offers an exceptional opportunity for anyone seeking a well cared for home in a fantastic location. Situated high above the busy streets, you can enjoy a quieter living environment while still having everything you need just steps away.Location is everything! The C-Train station is just one block away, No Frills grocery store is only a 4 minute walk, and the trendy cafés, restaurants, and shops of Kensington are less than 10 minutes away on foot. Love the outdoors? The beautiful Bow River pathways are just a 5 minute walk away, perfect for walking, jogging, or cycling. It's the perfect blend of urban convenience and outdoor lifestyle!Pride of ownership shines throughout this home, with several recent updates completed in 2026, including a new dishwasher, washing machine, stove, window coverings and updated light fixtures. Fresh paint brightens the living space, while the carpets have been professionally cleaned and the fireplace serviced, making this home truly move in ready.The Axxis also offers excellent building amenities, including a fully equipped fitness centre with weights and cardio equipment, a party room, and a rooftop garden where you can relax and enjoy a peaceful green space away from the hustle and bustle of downtown.Additional conveniences include your own parking stall, visitor parking, and condo fees that cover gas, heat, and water, leaving only electricity and internet for you to arrange.Aggressively priced and exceptionally well cared for, this is an opportunity you won't want to miss. Book your private showing today and discover the convenience of downtown living at The Axxis! (id:67740)
Property details
Building
| Structure | Apartment |
|---|---|
| Property type | Single Family |
| Ownership | Condo/Strata |
| Year built | 2000 |
| Storeys | 25 |
| Construction | Poured concrete |
| Building features | Exercise Centre, Party Room |
Interior
| Bedrooms above grade | 2 |
|---|---|
| Bedrooms below grade | 0 |
| Half baths | 0 |
| Above grade finished area | 831 square feet |
| Flooring | Tile, Carpeted |
| Heating | Baseboard heaters, Electric, Other |
| Cooling | None |
| Fireplaces | 1 |
| Appliances | Refrigerator, Dishwasher, Stove, Hood Fan, Window Coverings, Washer & Dryer |
Lot & exterior
| Lot features | Other, No Animal Home, Parking |
|---|---|
| Exterior | Concrete, Brick |
| Community features | Pets Allowed With Restrictions |
| Zoning description | DC (PRE 1P2007) |
Parking
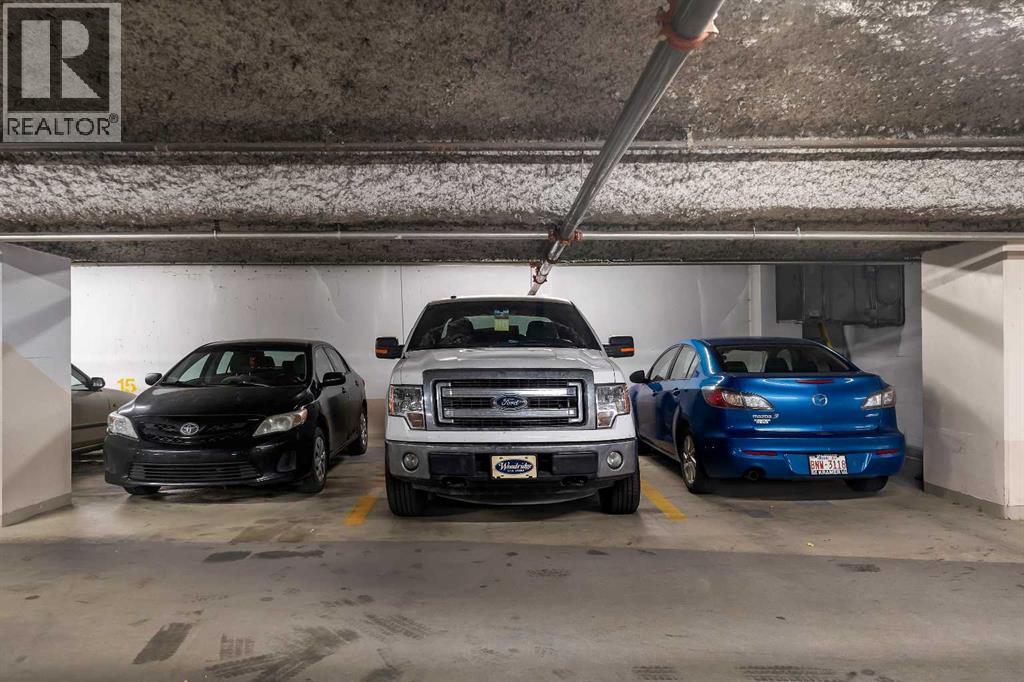
| Parking spaces | 1 |
|---|
Fees & taxes
| Annual property taxes | $2,297 |
|---|---|
| Tax year | 2026 |
| Condo / HOA fee | $633 |
| Fee frequency | Monthly |
| Fee includes | Common Area Maintenance, Interior Maintenance, Property Management, Security, Waste Removal, Ground Maintenance, Water, Insurance, Parking, Reserve Fund Contributions, Sewer |
Rooms
| Room | Level | Dimensions |
|---|---|---|
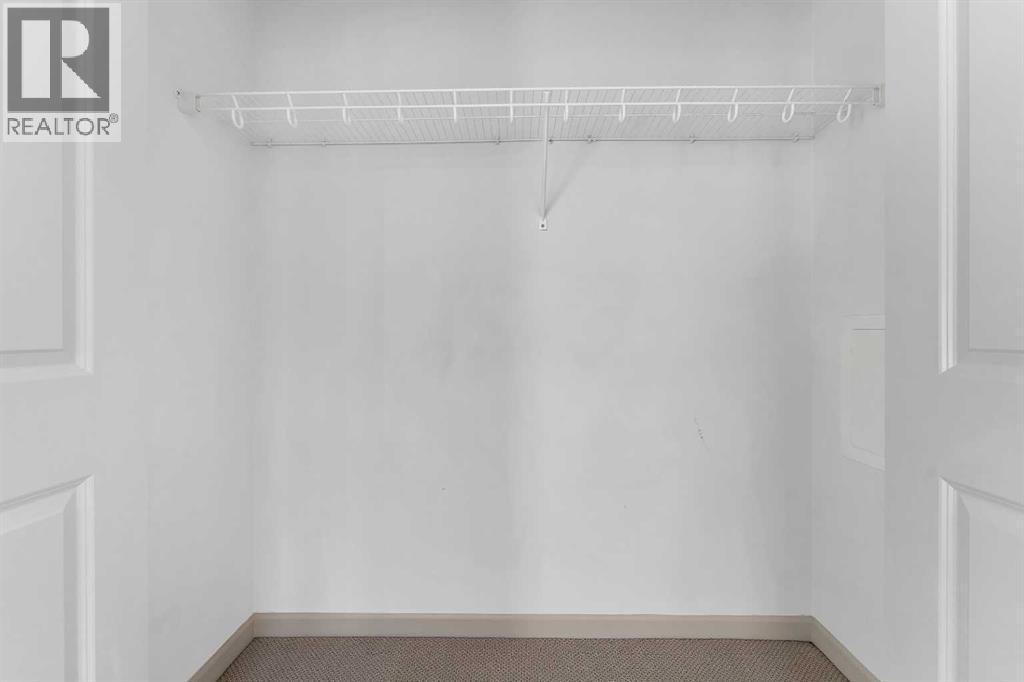
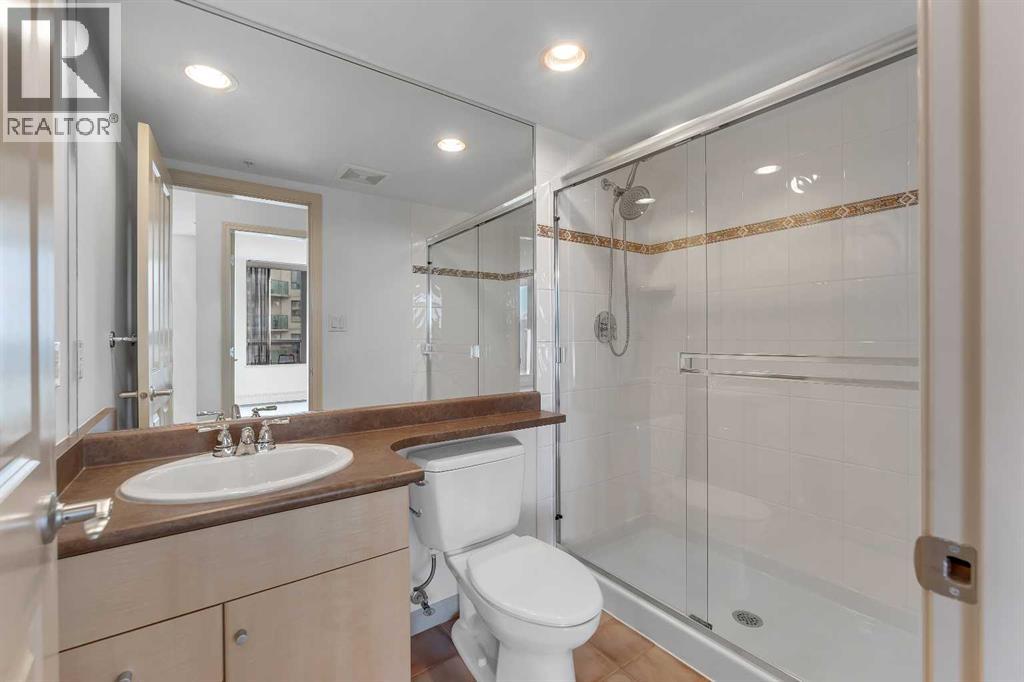
| 3pc Bathroom | Main level | 5.00 Ft x 8.08 Ft |
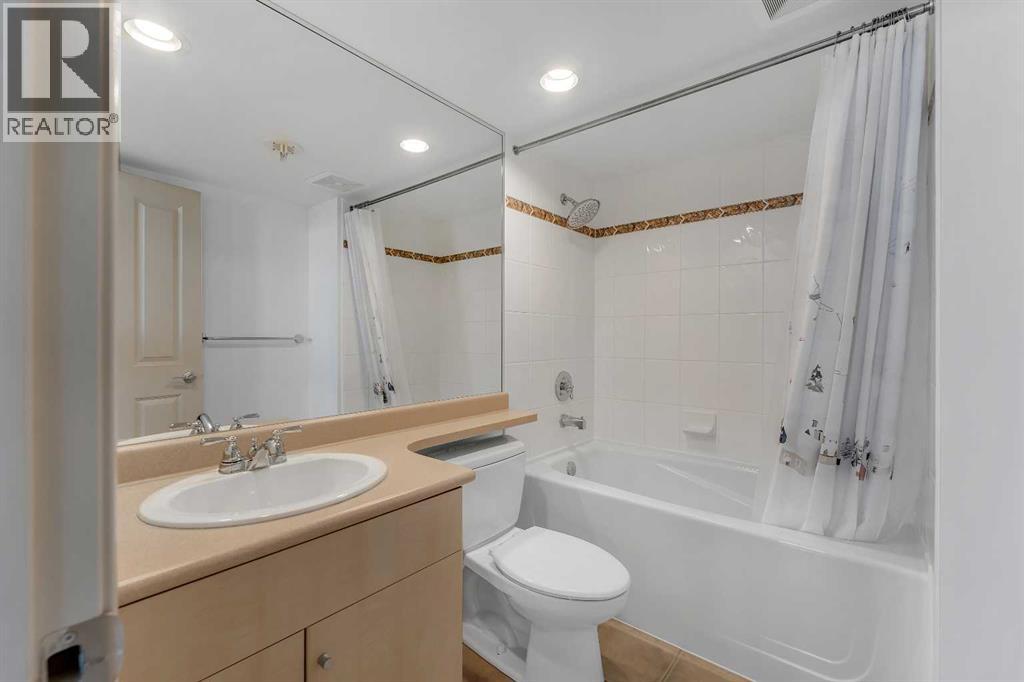
| 4pc Bathroom | Main level | 7.92 Ft x 6.33 Ft |
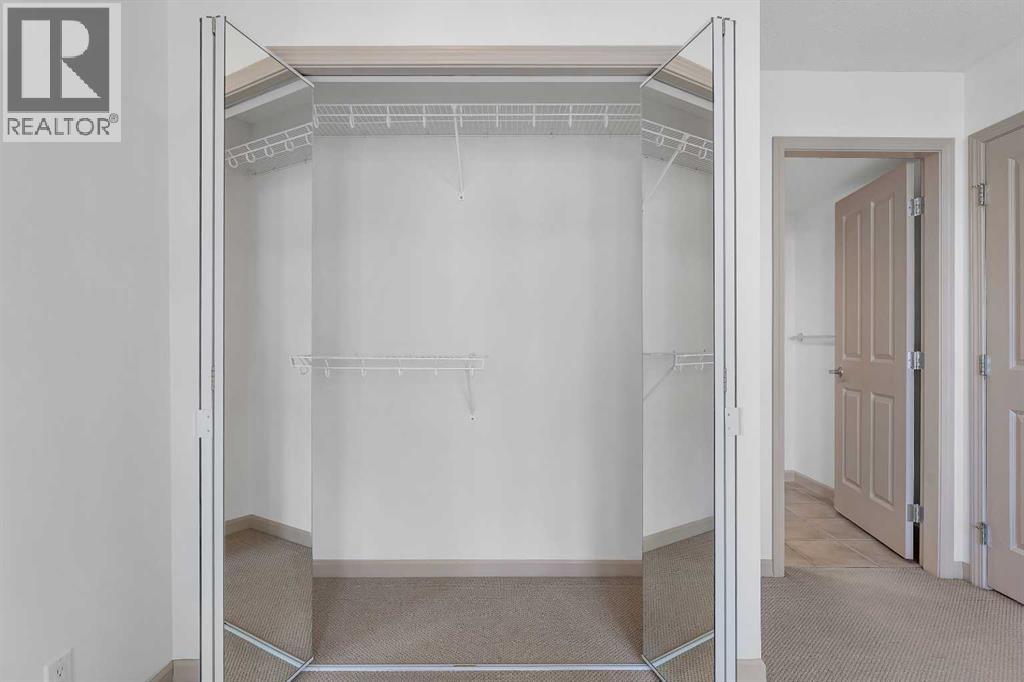
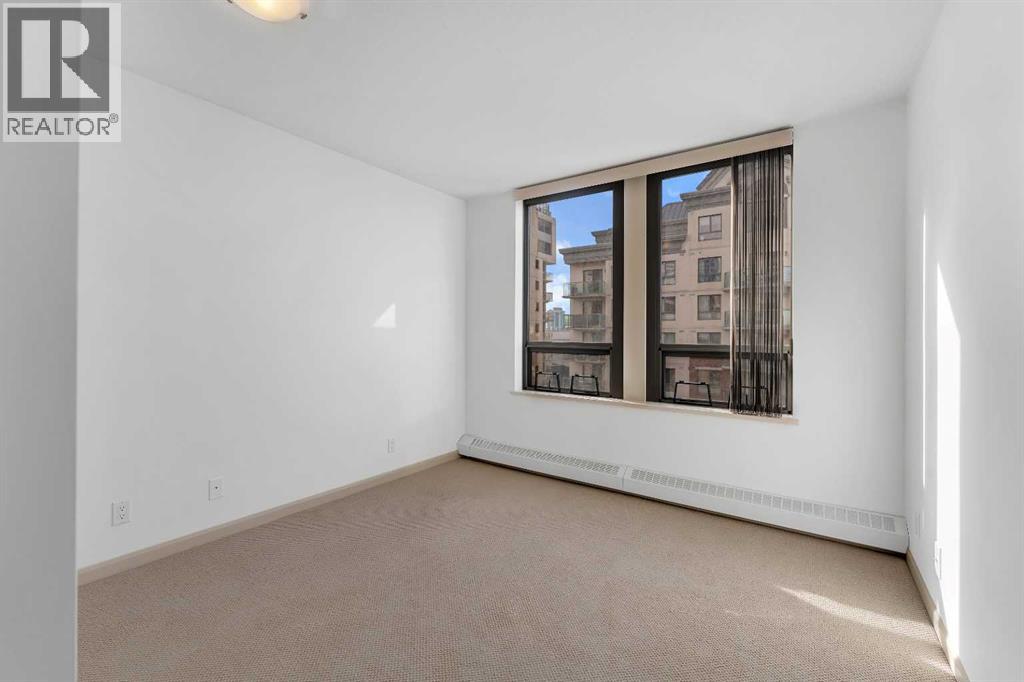
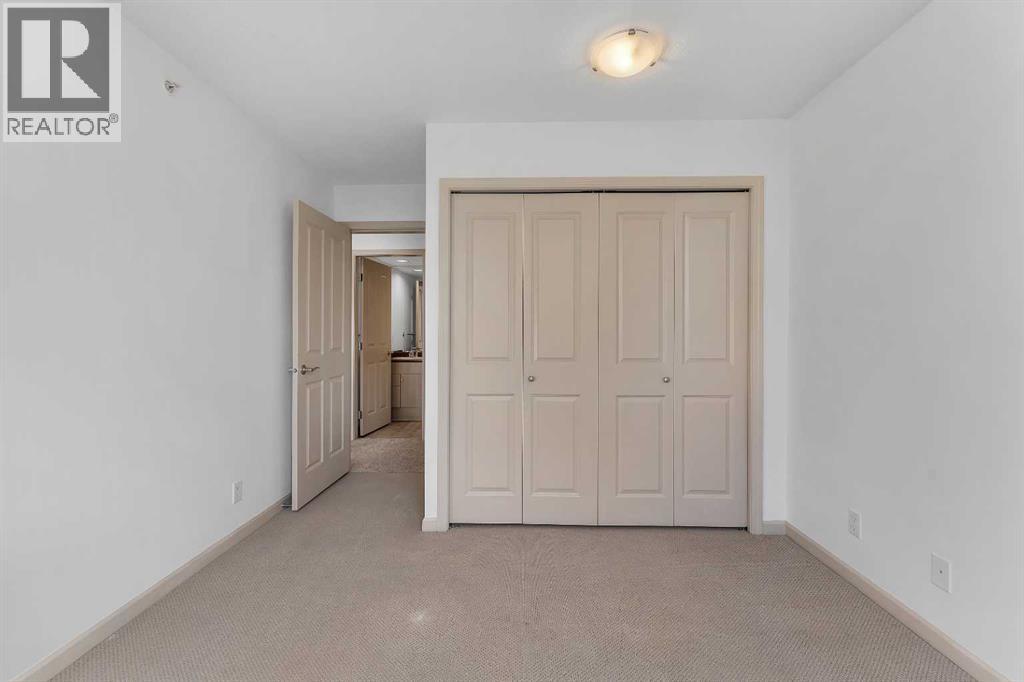
| Bedroom | Main level | 13.25 Ft x 10.33 Ft |
| Dining room | Main level | 8.08 Ft x 10.92 Ft |
| Foyer | Main level | 5.00 Ft x 3.92 Ft |
| Kitchen | Main level | 9.75 Ft x 11.33 Ft |
| Living room | Main level | 13.83 Ft x 12.58 Ft |
| Laundry room | Main level | 4.25 Ft x 2.92 Ft |
| Primary Bedroom | Main level | 14.25 Ft x 10.83 Ft |
Location
Map location is approximate. Open larger map
Listing brokerage: RE/MAX Real Estate (Mountain View)

Listing data last updated November 6, 2026 5:31 pm.
Terms of use for MLS® listing content
By using this website and viewing its MLS® listing content you agree to these terms.
REALTOR®, REALTORS®, and the REALTOR® logo are certification marks that are owned by REALTOR® Canada Inc. and licensed exclusively to The Canadian Real Estate Association (CREA). These certification marks identify real estate professionals who are members of CREA and who must abide by CREA’s By-Laws, Rules, and the REALTOR® Code. The MLS® trademark and the MLS® logo are owned by CREA and identify the quality of services provided by real estate professionals who are members of CREA.
The information contained on this site is based in whole or in part on information that is provided by members of The Canadian Real Estate Association (CREA), who are responsible for its accuracy. REALTOR.ca Canada Inc. reproduces and distributes this information as a service for its members and neither CREA nor REALTOR.ca Canada Inc. assumes responsibility for its accuracy
This website is operated by the Berg Estate Team (Tom Berg and Valery Berg), REALTORS® with eXp Realty, members of The Canadian Real Estate Association.
The listing content on this website is protected by copyright and other laws, and is intended solely for the private, non-commercial use by individuals. Any other reproduction, distribution or use of the content, in whole or in part, is specifically forbidden. The prohibited uses include commercial use, “screen scraping”, “database scraping”, and any other activity intended to collect, store, reorganize or manipulate data on the pages produced by or displayed on this website.