
345 Silverado Plains Circle Southwest
Silverado, Calgary, Alberta T2X0R7
$579,000
Listed by CIR Realty
MLS® A2355719
- Bedrooms
- 4
- Bathrooms
- 4 + 1 half
- Living area
- 1,682 sq ft
- Type
- House
- Built
- 2011
About this property
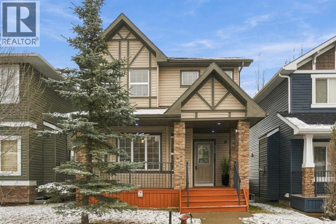
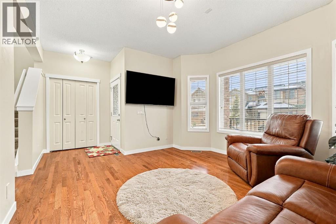
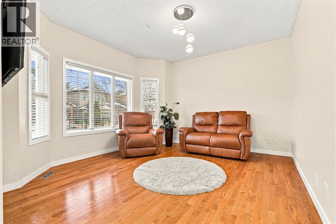
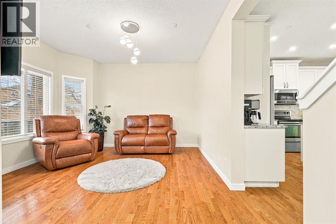
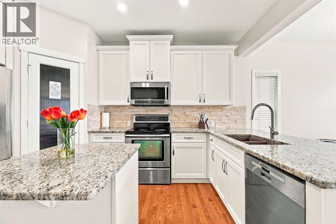
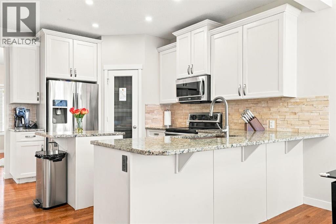
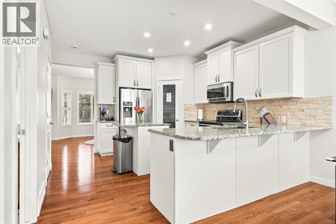
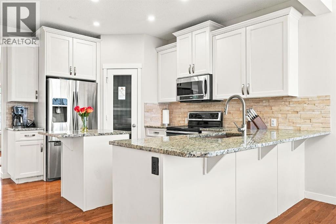
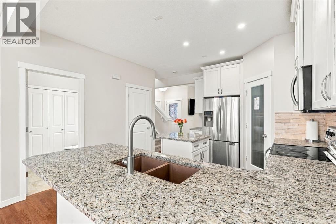
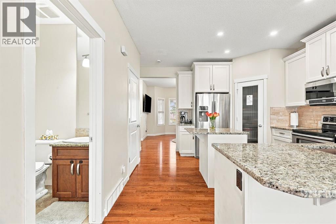
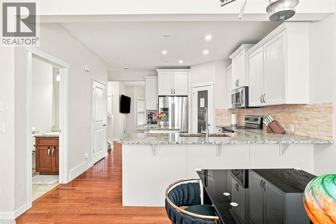
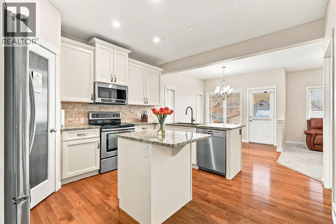
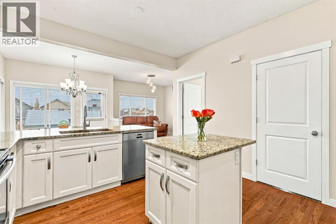
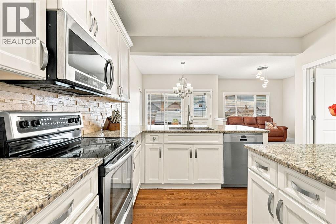
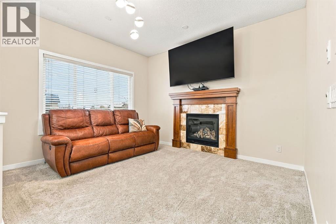
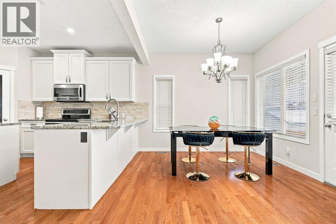
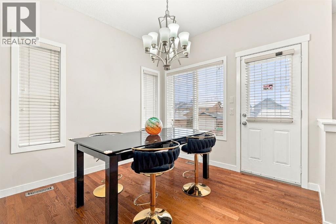
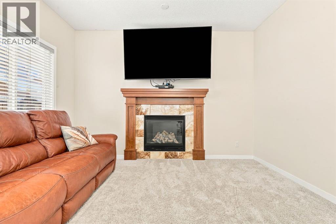
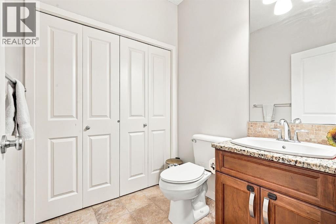
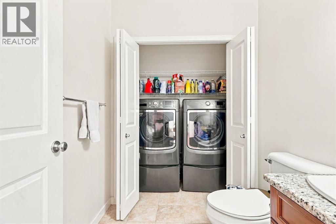
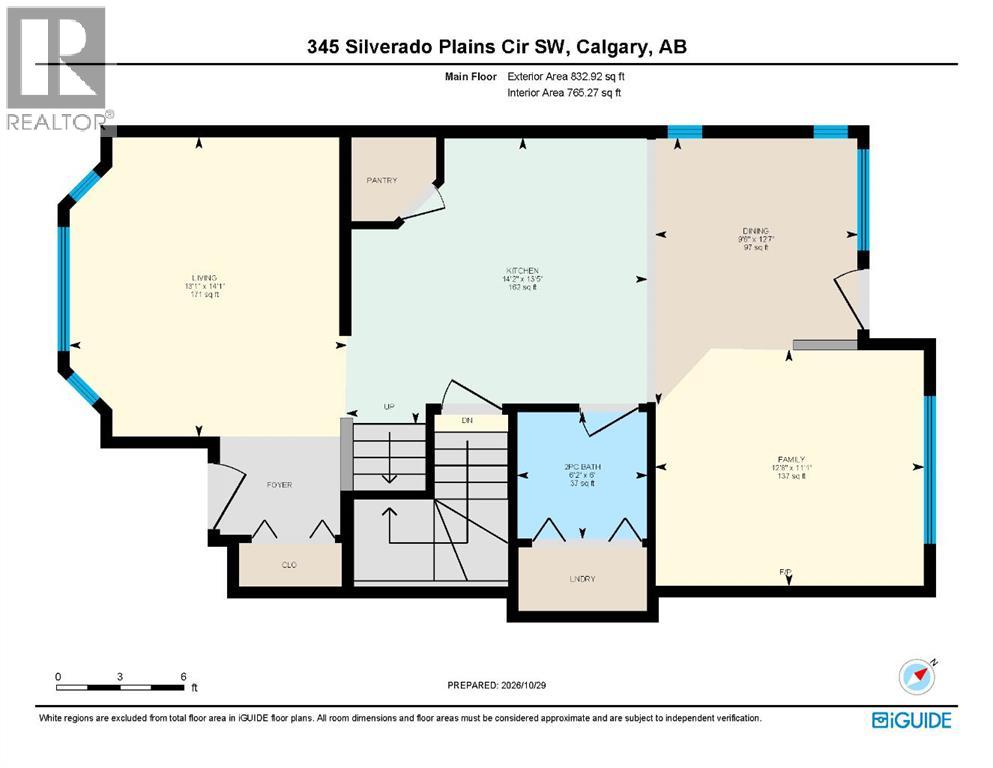
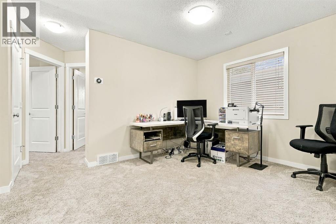
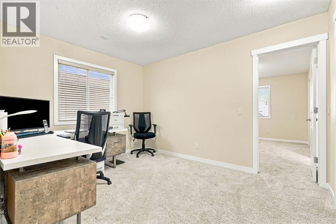
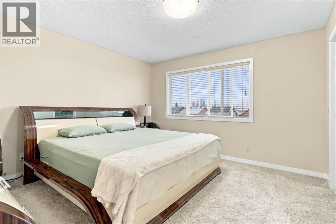
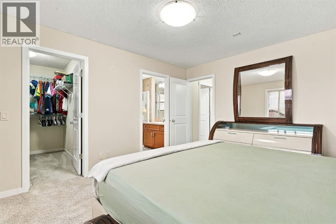
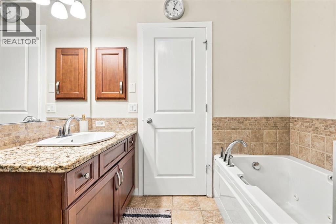
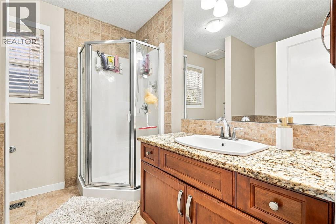
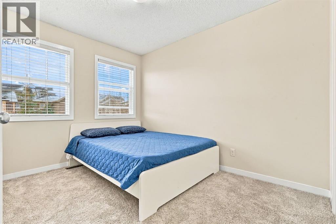
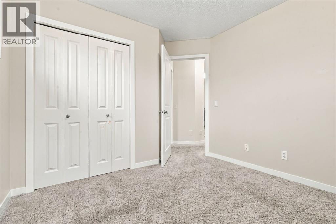
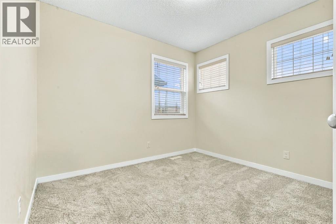
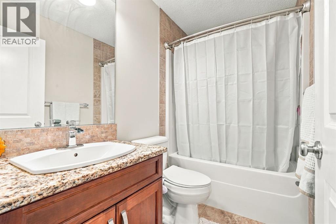
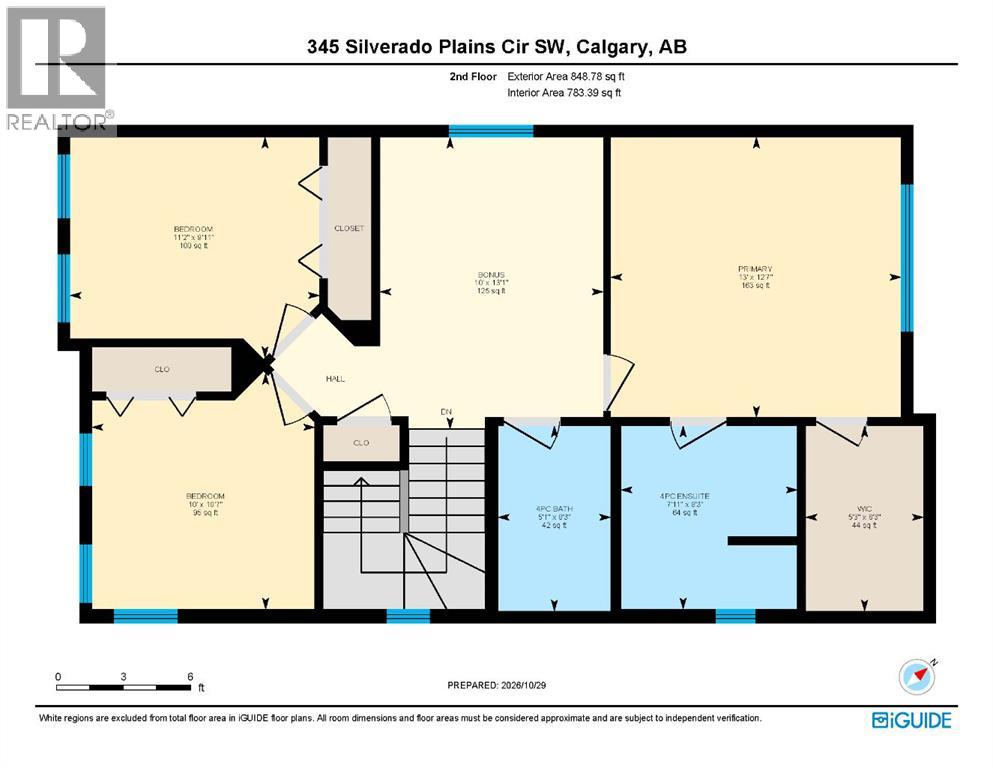
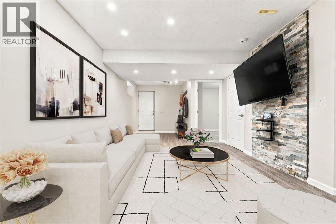
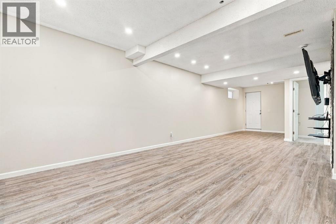
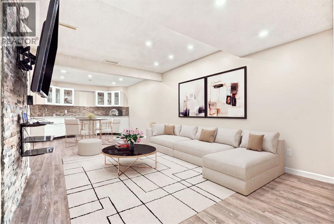
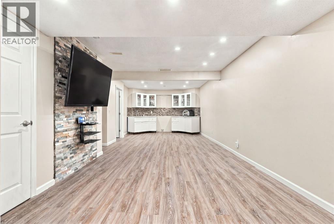
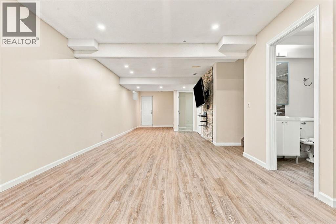
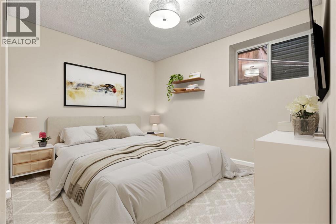
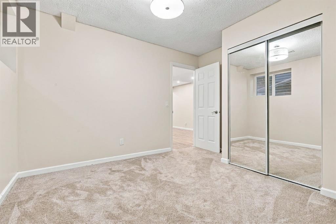
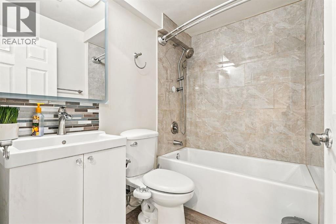
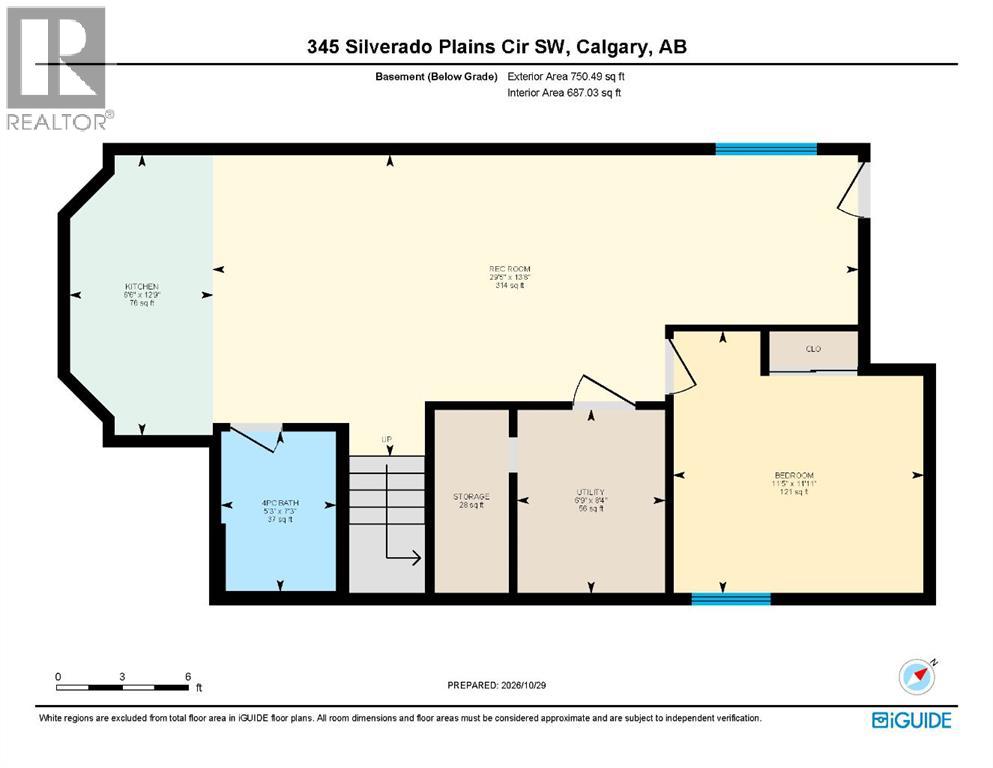
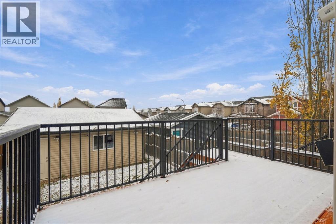
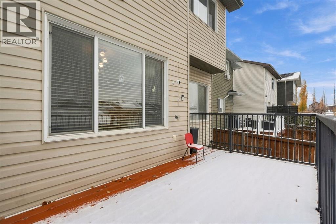
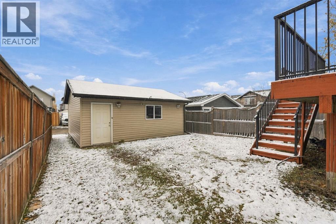
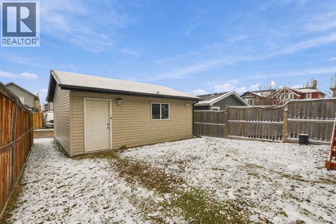
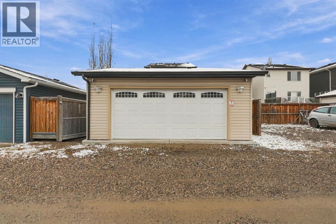
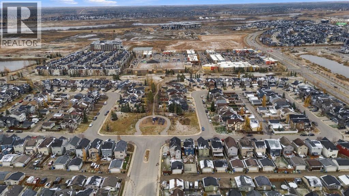
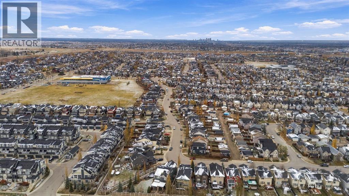
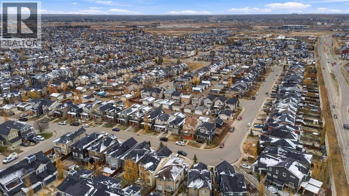
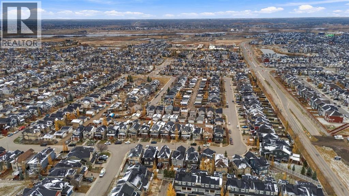
Room to grow, space to gather, and a little extra flexibility for the way families live today.Welcome home to Silverado. This special two storey home offers the space, comfort and versatility to keep up with a growing family. From the charming front porch to the private backyard, there is plenty to appreciate, but it's the thoughtful layout and additional living space that really make this home stand out.The main floor is designed for everyday living. You are welcomed into the inviting and spacious front living room that has large windows allowing plenty of natural sunlight. The kitchen is the natural gathering spot, featuring granite countertops, a central island with casual seating and plenty of room to prep, cook and entertain. Just beyond, the living room invites you to settle in around the cozy gas fireplace, while a convenient powder room completes this level. A 2 pce powder room is combined with your convenient laundry area. Hardwood flooring, new paint in modern neutral tones and newer carpeting add a fresh feel throughout. Upstairs, three bedrooms are complemented by a spacious bonus room that gives everyone a little more room to call their own. Whether it's movie nights, a kids' hangout, a home office or simply a place to unwind, this versatile space is sure to become a favourite. The primary bedroom offers a comfortable retreat, complete with a walk-in closet and private four-piece ensuite.And then there's the fully developed basement that was designed with versatility in mind with a separate entryway. This level offers a large recreation room with a stone feature wall, a full wet bar area, a 4th bedroom and a full bathroom. Whether you're accommodating extended family, creating a space for older children, entertaining friends or simply looking for more room to spread out, the possibilities are here. The separate walk-up entrance also offers potential for secondary suite development, subject to applicable municipal approvals.Outside, the private bac kyard is ready for summer evenings, weekend barbecues and a little downtime in the sunshine. The back deck extends your living space outdoors, while the double detached garage takes care of parking and extra storage. You will love being tucked away on a quiet street but just minutes to Stoney Trail and walking distance to school and several parks. Newer carpeting and a roof replaced approximately three years ago add to the home's appeal. Silverado is a community that makes it easy to enjoy the best of family living. Parks, playgrounds, walking pathways and schools are woven throughout the neighbourhood, while nearby Spruce Meadows adds a little something special to the area. Shopping, restaurants and everyday conveniences are close at hand in both Silverado and Shawnessy, with easy access to Macleod Trail and Stoney Trail for getting around the city. It's a place with room for everyone space to come together, and the flexibility to adapt as life happens. (id:67740)
Property details
Building
| Structure | House |
|---|---|
| Property type | Single Family |
| Ownership | Freehold |
| Year built | 2011 |
| Storeys | 2 |
| Foundation | Poured Concrete |
Interior
| Bedrooms above grade | 3 |
|---|---|
| Bedrooms below grade | 1 |
| Half baths | 1 |
| Above grade finished area | 1,682 square feet |
| Basement | Finished, Full, Walk-up |
| Flooring | Hardwood, Carpeted, Ceramic Tile, Vinyl Plank |
| Heating | Forced air |
| Cooling | None |
| Fireplaces | 1 |
| Appliances | Washer, Refrigerator, Dishwasher, Stove, Dryer, Microwave Range Hood Combo |
Lot & exterior
| Lot size | 324.00 square meters |
|---|---|
| Lot dimensions | 324.00 |
| Lot features | Back lane, PVC window, No Animal Home, No Smoking Home |
| Exterior | Vinyl siding |
| Fencing | Fence |
| Zoning description | R-1N |
Parking
| Parking spaces | 2 |
|---|---|
| Parking | Detached Garage |
Fees & taxes
| Annual property taxes | $3,856 |
|---|---|
| Tax year | 2026 |
Rooms
| Room | Level | Dimensions |
|---|---|---|
| 2pc Bathroom | Main level | 6.17 Ft x 6.00 Ft |
| Dining room | Main level | 9.50 Ft x 12.58 Ft |
| Family room | Main level | 12.67 Ft x 11.08 Ft |
| Kitchen | Main level | 14.17 Ft x 13.42 Ft |
| Living room | Main level | 13.08 Ft x 14.08 Ft |
| 4pc Bathroom | Upper Level | 5.08 Ft x 8.25 Ft |
| 4pc Bathroom | Upper Level | 7.92 Ft x 8.25 Ft |
| Bedroom | Upper Level | 11.17 Ft x 9.92 Ft |
| Bedroom | Upper Level | 10.00 Ft x 10.58 Ft |
| Bonus Room | Upper Level | 10.00 Ft x 13.08 Ft |
| Primary Bedroom | Upper Level | 13.00 Ft x 12.58 Ft |
| Other | Upper Level | 5.25 Ft x 8.25 Ft |
| 4pc Bathroom | Basement | 5.25 Ft x 7.25 Ft |
| Bedroom | Basement | 11.42 Ft x 11.92 Ft |
| Kitchen | Basement | 6.50 Ft x 12.75 Ft |
| Recreational, Games room | Basement | 29.42 Ft x 13.67 Ft |
Location
Map location is approximate. Open larger map
Listing brokerage: CIR Realty

Listing data last updated November 5, 2026 11:31 am.
Terms of use for MLS® listing content
By using this website and viewing its MLS® listing content you agree to these terms.
REALTOR®, REALTORS®, and the REALTOR® logo are certification marks that are owned by REALTOR® Canada Inc. and licensed exclusively to The Canadian Real Estate Association (CREA). These certification marks identify real estate professionals who are members of CREA and who must abide by CREA’s By-Laws, Rules, and the REALTOR® Code. The MLS® trademark and the MLS® logo are owned by CREA and identify the quality of services provided by real estate professionals who are members of CREA.
The information contained on this site is based in whole or in part on information that is provided by members of The Canadian Real Estate Association (CREA), who are responsible for its accuracy. REALTOR.ca Canada Inc. reproduces and distributes this information as a service for its members and neither CREA nor REALTOR.ca Canada Inc. assumes responsibility for its accuracy
This website is operated by the Berg Estate Team (Tom Berg and Valery Berg), REALTORS® with eXp Realty, members of The Canadian Real Estate Association.
The listing content on this website is protected by copyright and other laws, and is intended solely for the private, non-commercial use by individuals. Any other reproduction, distribution or use of the content, in whole or in part, is specifically forbidden. The prohibited uses include commercial use, “screen scraping”, “database scraping”, and any other activity intended to collect, store, reorganize or manipulate data on the pages produced by or displayed on this website.