
240 Eagle Ridge Drive Southwest
Eagle Ridge, Calgary, Alberta T2V2V7
$3,590,000
Listed by Real Estate Professionals Inc.
MLS® A2354670
- Bedrooms
- 4
- Bathrooms
- 5 + 2 half
- Living area
- 3,344 sq ft
- Type
- House
- Built
- 1965
About this property
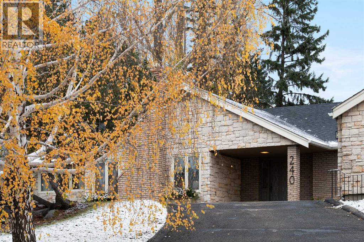
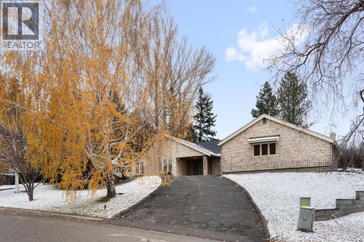
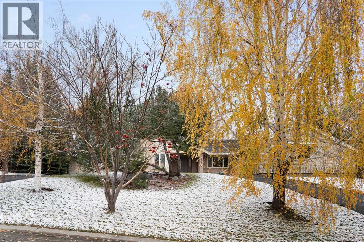
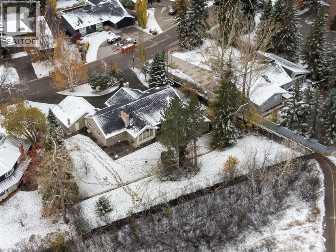
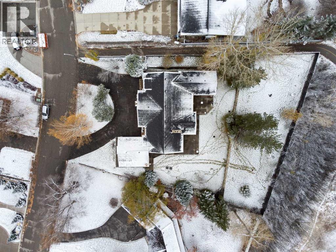
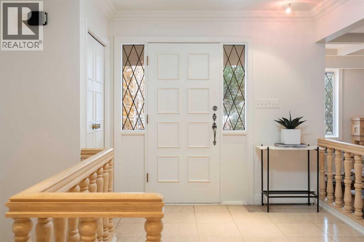
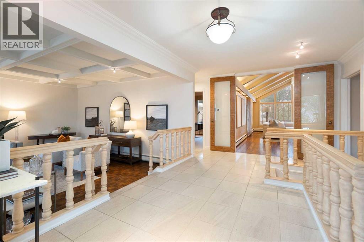
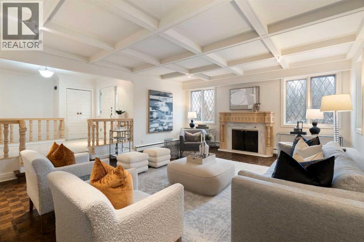
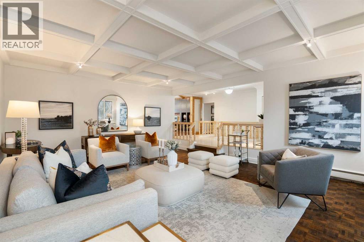
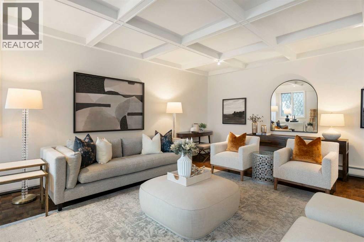
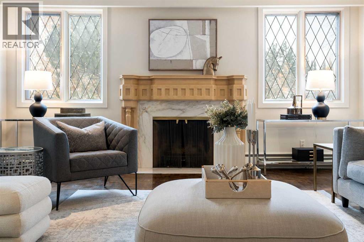
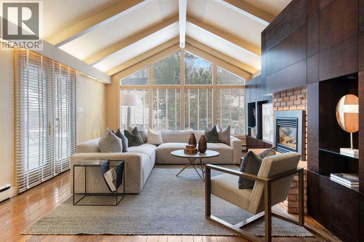
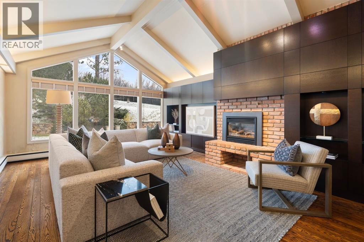
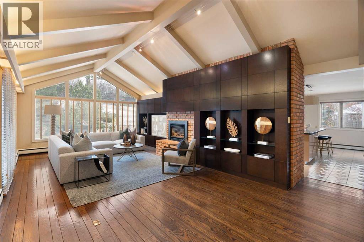
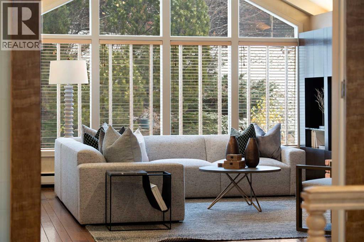
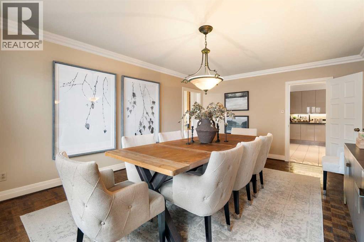
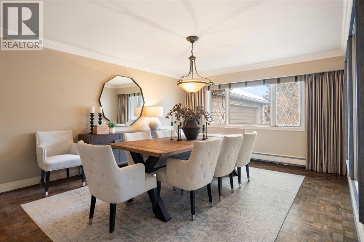
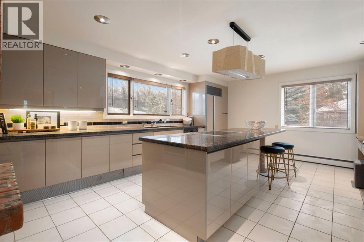
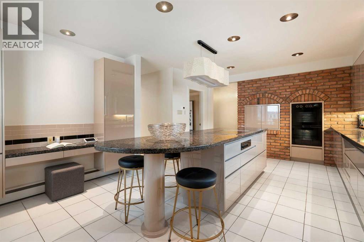
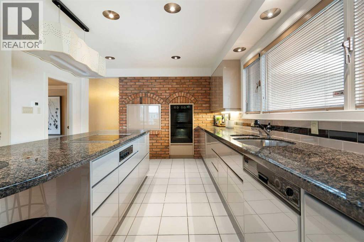
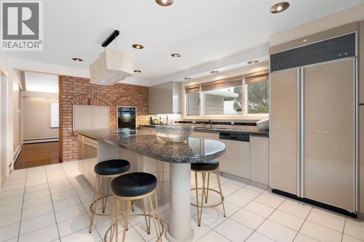
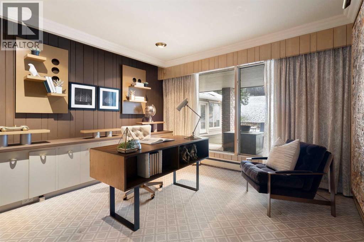
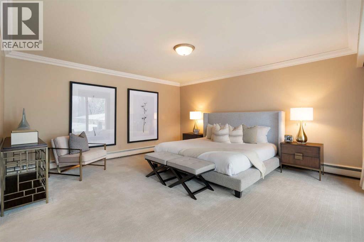
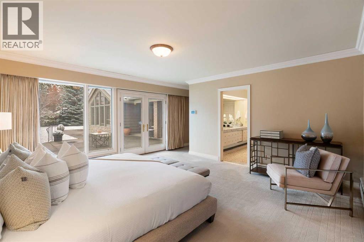
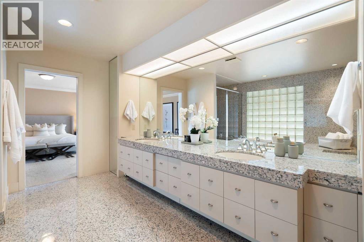
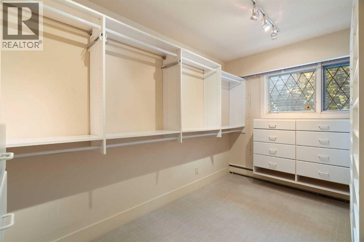
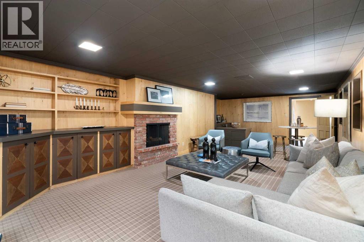
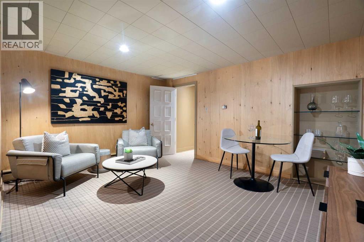
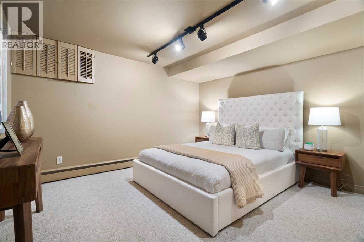
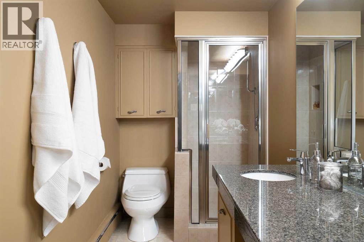
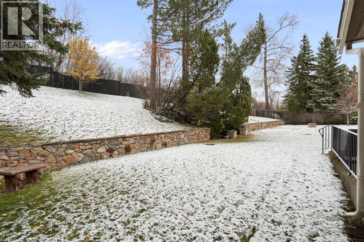
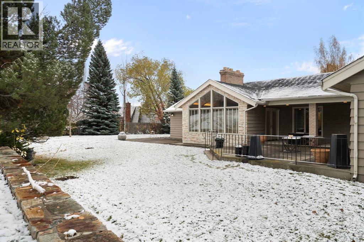
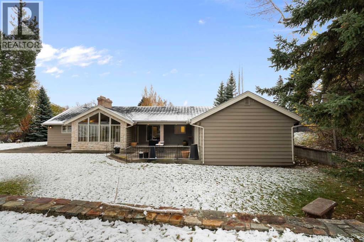
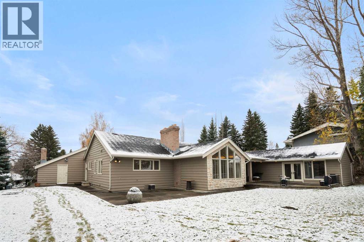
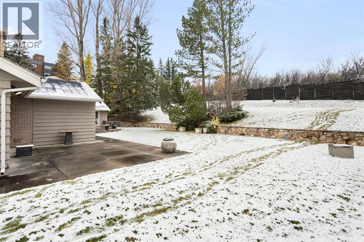
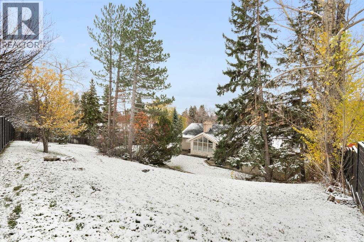
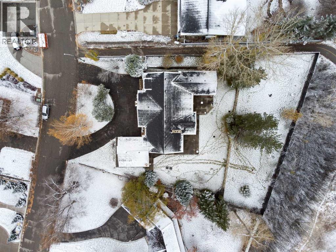
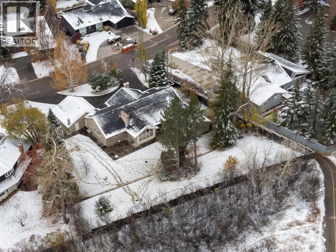
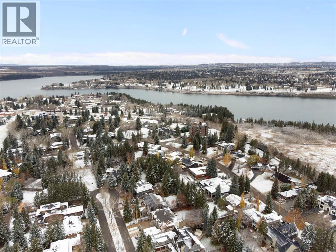
A remarkable lot, a cherished home and an exceptional opportunity in Eagle Ridge. Set on almost 25,000 sq.ft. of fully landscaped grounds, this expansive bungalow offers the space, privacy and possibilities that make this intimate, established community so special. Lovingly held by the same owner for over 50 years, the property presents an exciting opportunity to rejuvenate the existing home, reimagine its distinctive floorplan or explore building a new custom residence on an extraordinary lot. The massive, private backyard is a defining feature. Mature trees, expansive lawns and generous patios create a beautiful setting for entertaining, gardening, family gatherings or simply relaxing in your own peaceful retreat. With over half an acre, the property offers exceptional outdoor space and the beauty of landscaping established over decades. Underground irrigation serves the front and rear grounds, while a circular driveway creates a welcoming arrival. Offering over 3,300 sq. ft. on the main level, the bungalow features a unique, sprawling layout with generously proportioned rooms and distinct spaces for gathering and retreat. Spacious living and dining rooms provide an inviting setting for entertaining, while the family room, with its vaulted ceiling and fireplace, offers a comfortable place to unwind. The kitchen connects to the family room, creating opportunities to imagine how these spaces could evolve with your personal style. A dedicated office, main-floor laundry and a generous primary retreat with a walk-in closet, six-piece ensuite and patio access add to the appeal. The partially developed lower level provides additional flexibility, complemented by an attached double garage. Eagle Ridge is one of Calgary’s most distinctive residential enclaves, prized for its quiet streets, mature trees, substantial properties and remarkable setting near the Glenmore Reservoir and Heritage Park. Nearby pathways and parkland invite walking, cycling and time outdoors, while c onvenient connections to major routes keep the wider city within easy reach. This special pocket of southwest Calgary offers an established neighbourhood atmosphere that is increasingly difficult to replicate. Whether you envision thoughtfully updating a much-loved bungalow or creating a new home tailored to your lifestyle, this property offers an exceptional starting point. Space, privacy, mature landscaping and a sought-after community come together in an offering filled with possibility. (id:67740)
Property details
Building
| Structure | House |
|---|---|
| Property type | Single Family |
| Ownership | Freehold |
| Style | Bungalow |
| Year built | 1965 |
| Storeys | 1 |
| Construction | Wood frame |
| Foundation | Poured Concrete |
Interior
| Bedrooms above grade | 3 |
|---|---|
| Bedrooms below grade | 1 |
| Half baths | 2 |
| Above grade finished area | 3,344 square feet |
| Basement | Finished, Partial |
| Flooring | Tile, Hardwood, Parquet, Carpeted |
| Heating | Forced air, Natural gas |
| Cooling | None |
| Fireplaces | 3 |
| Appliances | Washer, Refrigerator, Dishwasher, Stove, Oven, Dryer, Microwave |
Lot & exterior
| Lot size | 2,322.00 square meters |
|---|---|
| Lot dimensions | 2322.00 |
| Lot features | Closet Organizers |
| Exterior | Brick, Stone, Wood siding |
| Fencing | Partially fenced |
| Zoning description | R-C1L |
Parking
| Parking spaces | 4 |
|---|---|
| Parking | Attached Garage |
Fees & taxes
| Annual property taxes | $15,427 |
|---|---|
| Tax year | 2026 |
Rooms
| Room | Level | Dimensions |
|---|---|---|
| 2pc Bathroom | Main level | 8.00 Ft x 5.33 Ft |
| 2pc Bathroom | Main level | 8.00 Ft x 4.92 Ft |
| 4pc Bathroom | Main level | 7.92 Ft x 4.83 Ft |
| 6pc Bathroom | Main level | 12.50 Ft x 14.17 Ft |
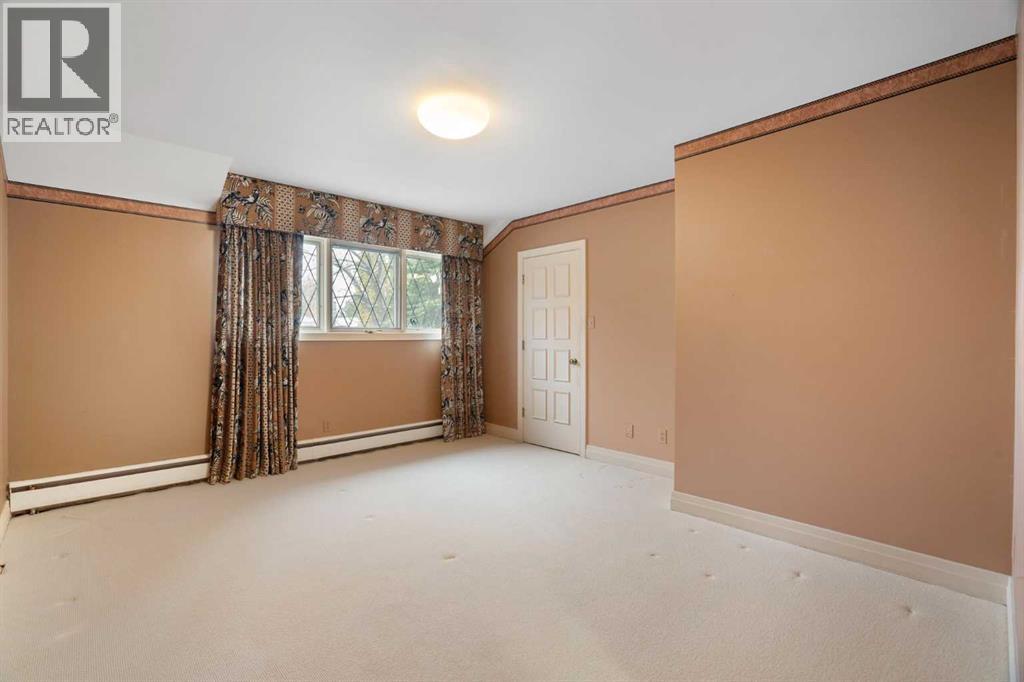
| Bedroom | Main level | 12.67 Ft x 16.00 Ft |
| Dining room | Main level | 13.08 Ft x 17.75 Ft |
| Family room | Main level | 15.92 Ft x 25.92 Ft |
| Foyer | Main level | 11.33 Ft x 17.00 Ft |
| Bedroom | Main level | 12.33 Ft x 12.08 Ft |
| Kitchen | Main level | 18.08 Ft x 13.75 Ft |
| Laundry room | Main level | 8.58 Ft x 12.25 Ft |
| Living room | Main level | 17.33 Ft x 22.00 Ft |
| Office | Main level | 11.92 Ft x 12.33 Ft |
| Primary Bedroom | Main level | 16.50 Ft x 22.33 Ft |
| Other | Main level | 12.58 Ft x 7.17 Ft |
| 3pc Bathroom | Lower level | 11.00 Ft x 4.92 Ft |
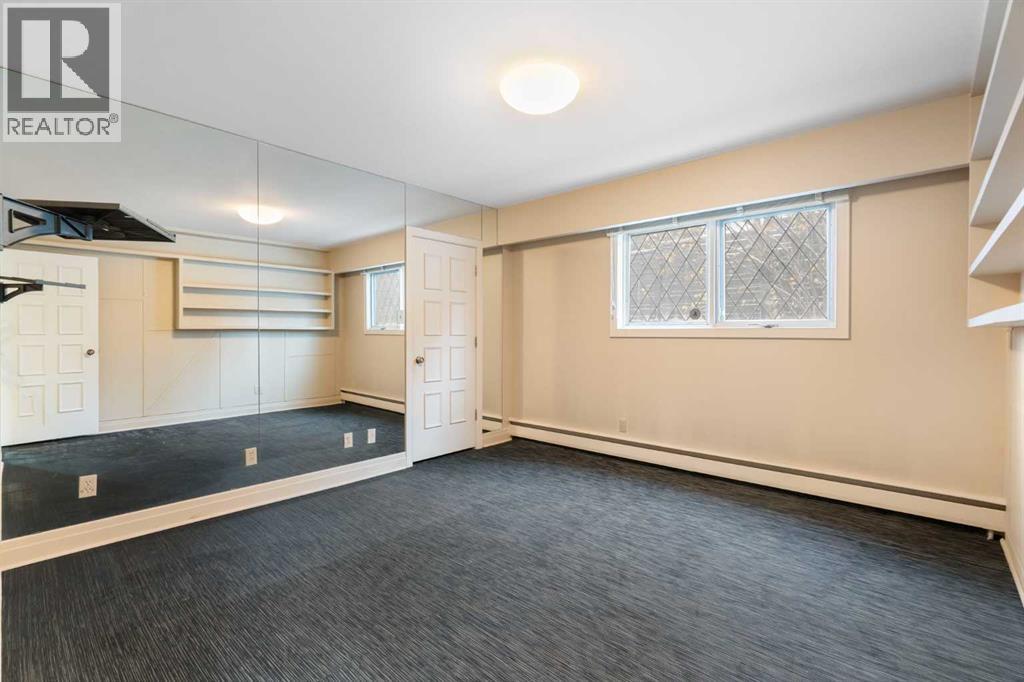
| Bedroom | Basement | 13.17 Ft x 12.25 Ft |
| Family room | Basement | 15.00 Ft x 29.25 Ft |
| Recreational, Games room | Basement | 13.33 Ft x 13.92 Ft |
| Furnace | Basement | 18.25 Ft x 15.92 Ft |
Location
Map location is approximate. Open larger map
Listing brokerage: Real Estate Professionals Inc.

Listing data last updated November 5, 2026 1:31 pm.
Terms of use for MLS® listing content
By using this website and viewing its MLS® listing content you agree to these terms.
REALTOR®, REALTORS®, and the REALTOR® logo are certification marks that are owned by REALTOR® Canada Inc. and licensed exclusively to The Canadian Real Estate Association (CREA). These certification marks identify real estate professionals who are members of CREA and who must abide by CREA’s By-Laws, Rules, and the REALTOR® Code. The MLS® trademark and the MLS® logo are owned by CREA and identify the quality of services provided by real estate professionals who are members of CREA.
The information contained on this site is based in whole or in part on information that is provided by members of The Canadian Real Estate Association (CREA), who are responsible for its accuracy. REALTOR.ca Canada Inc. reproduces and distributes this information as a service for its members and neither CREA nor REALTOR.ca Canada Inc. assumes responsibility for its accuracy
This website is operated by the Berg Estate Team (Tom Berg and Valery Berg), REALTORS® with eXp Realty, members of The Canadian Real Estate Association.
The listing content on this website is protected by copyright and other laws, and is intended solely for the private, non-commercial use by individuals. Any other reproduction, distribution or use of the content, in whole or in part, is specifically forbidden. The prohibited uses include commercial use, “screen scraping”, “database scraping”, and any other activity intended to collect, store, reorganize or manipulate data on the pages produced by or displayed on this website.