
3212 30 Street Southwest
Killarney/Glengarry, Calgary, Alberta T3E2M7
$799,000
Listed by RE/MAX Realty Professionals
MLS® A2343283
- Bedrooms
- 4
- Bathrooms
- 2
- Living area
- 1,038 sq ft
- Type
- House
- Built
- 2004
About this property
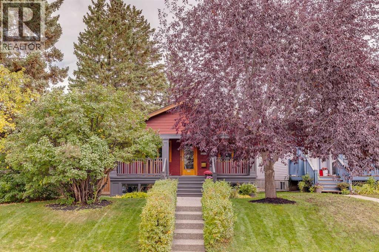
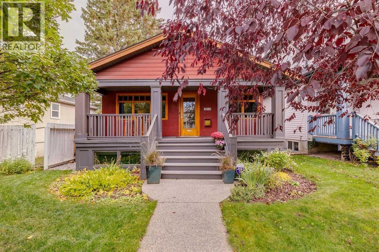
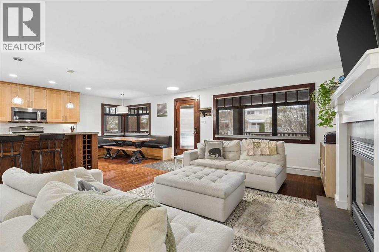
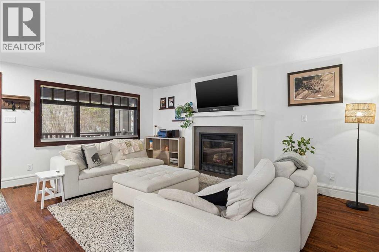
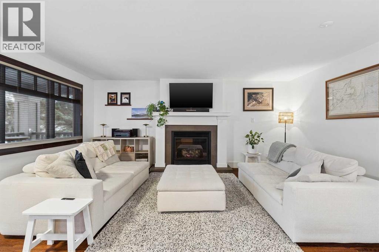
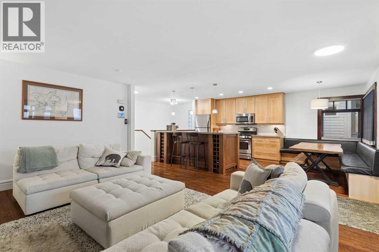
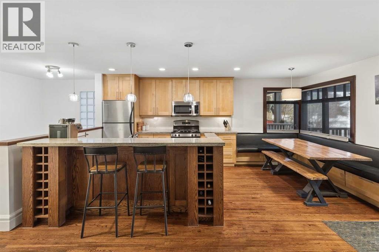
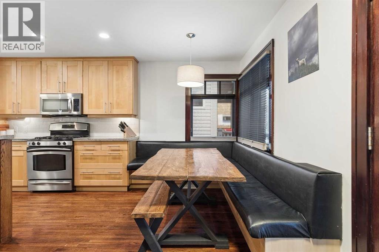
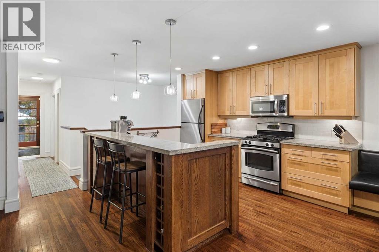
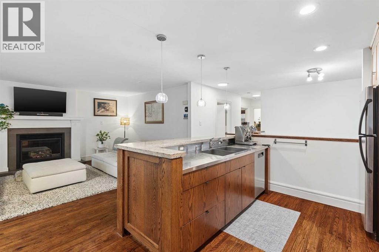
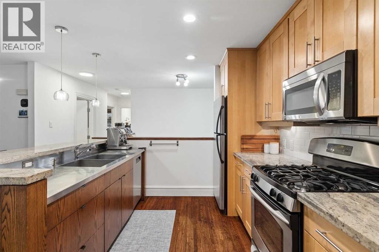
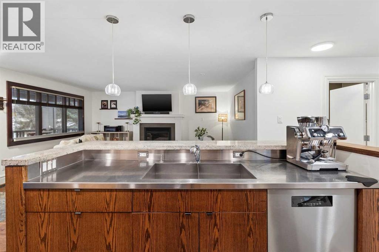
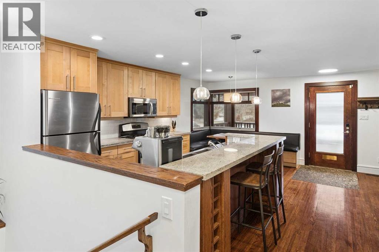
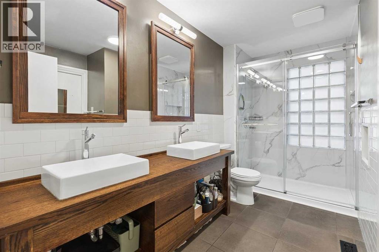
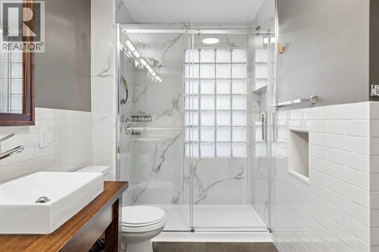
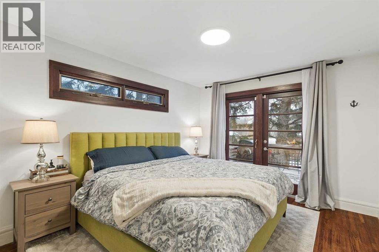
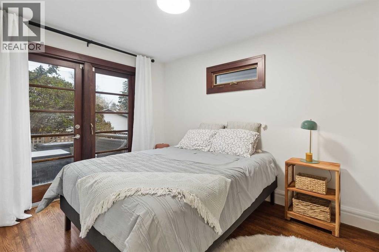
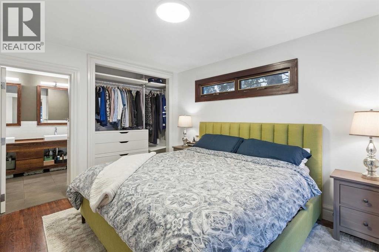
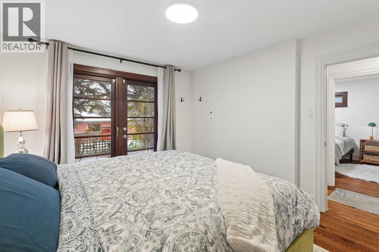
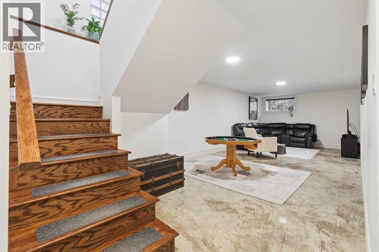
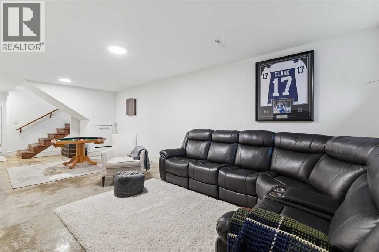
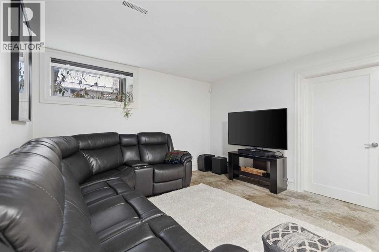
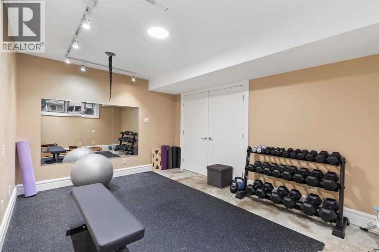
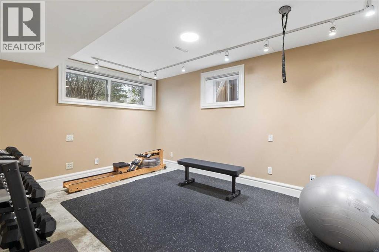
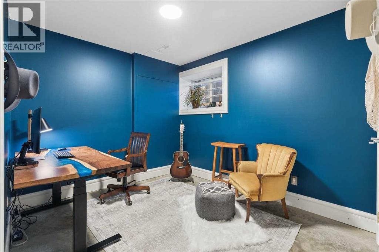
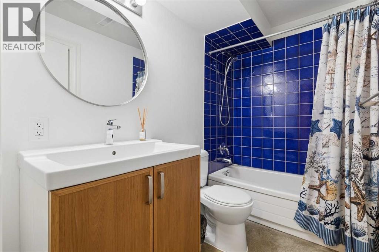
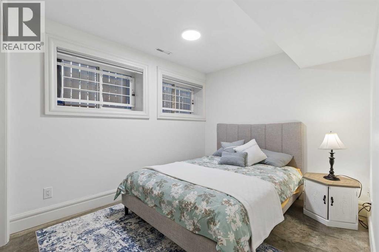
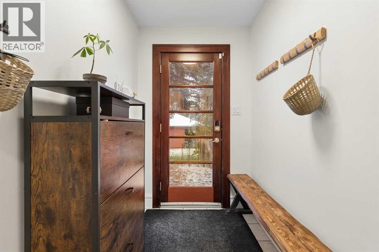
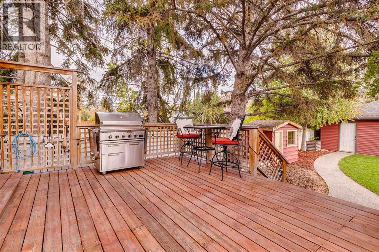
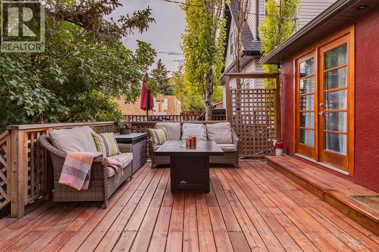
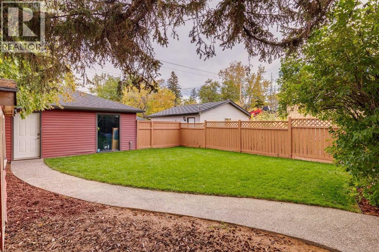
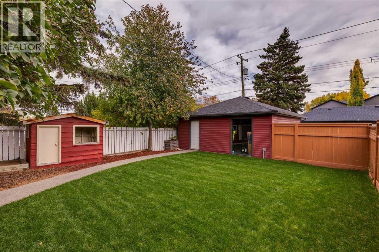
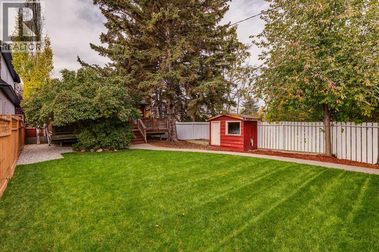
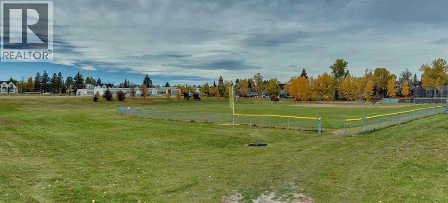
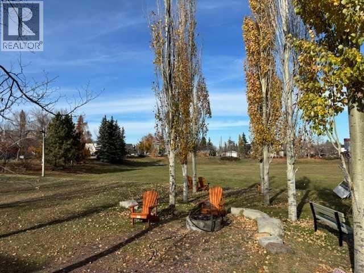
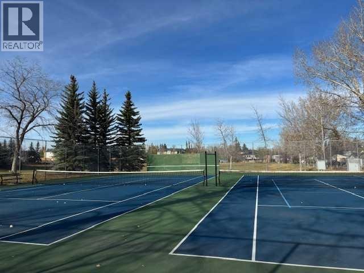
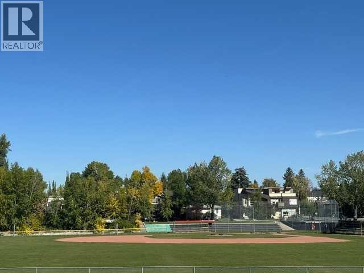
*JUST LISTED- OPEN HOUSE* SUNDAY NOV. 1st. 2 p.m. – 3:30 p.m. Terrific BUNGALOW in coveted Inner-City Community of Killarney. Located steps to a large park & exuding great Curb Appeal with the charming Covered Front Veranda. Awesome Interiors offer over 2000 sq ft of total developed Updated Living space. Desirable Flat Paint Grade Ceilings + Hardwood Floors grace the OPEN PLAN Main Floor. Enjoy cooking + entertaining in your Kitchen with ceiling Height Cabinetry, Granite Counters, Breakfast Bar & Stainless Appliances. Gas Fireplace of the generous sized Great Room can be appreciated while Dining at your custom-built table + seating area. Relish treed backyard views from patio doors/windows of the Primary Bedroom as well as the Secondary Bedroom, both featuring Built-In Closet Storage. Main floor Bathroom UPDATED to incorporate beautiful seamless Walk In Shower. Fully developed Lower Level with IN -FLOOR HEAT presents more wonderful living space with a huge Rec Room/ Games area, exceptional Gym/Fitness/ Office, 2 additional Bedrooms + Full Bath + Laundry. Fabulous DECK running full length across back of home & leads to the amazing Flat, Fully Fenced back yard with mature landscaping. Double Garage is Oversized with bonus adjoining parking space for an Extra Vehicle. Fantastic Lot size of approx. 35 ft frontage X 150 Ft. Deep! Additional Highlights include: Newer Lovely Window Coverings, Newer A/C, Security System. Roof + Heating system approx. 13 yrs old. Garage shingles approx. 3 yrs., low maintenance exterior. Ideal for singles, couples or small families to relish. Close to parks, shopping + amenities + Quick access to Downtown. Call today for your private viewing! (id:67740)
Property details
Building
| Structure | House |
|---|---|
| Property type | Single Family |
| Ownership | Freehold |
| Style | Bungalow |
| Year built | 2004 |
| Storeys | 1 |
| Construction | Wood frame |
| Foundation | Poured Concrete |
Interior
| Bedrooms above grade | 2 |
|---|---|
| Bedrooms below grade | 2 |
| Half baths | 0 |
| Above grade finished area | 1,038 square feet |
| Basement | Finished, Full |
| Flooring | Concrete, Hardwood |
| Heating | Forced air, In Floor Heating, Natural gas |
| Cooling | Central air conditioning |
| Fireplaces | 1 |
| Appliances | Washer, Refrigerator, Gas stove(s), Dryer, Microwave Range Hood Combo, Window Coverings |
Lot & exterior
| Lot size | 484.00 square meters |
|---|---|
| Lot dimensions | 484.00 |
| Lot features | Back lane, Closet Organizers, Level |
| Exterior | Stucco |
| Fencing | Fence |
| Zoning description | R-G |
Parking
| Parking spaces | 3 |
|---|---|
| Parking | Detached Garage, Oversize |
Fees & taxes
| Annual property taxes | $5,499 |
|---|---|
| Tax year | 2026 |
Rooms
| Room | Level | Dimensions |
|---|---|---|
| 4pc Bathroom | Main level | .00 Ft x .00 Ft |
| 4pc Bathroom | Lower level | .00 Ft x .00 Ft |
| Great room | Main level | 15.00 Ft x 18.33 Ft |
| Kitchen | Main level | 10.33 Ft x 11.33 Ft |
| Dining room | Main level | 6.75 Ft x 10.33 Ft |
| Primary Bedroom | Main level | 11.17 Ft x 12.58 Ft |
| Bedroom | Main level | 9.75 Ft x 11.42 Ft |
| Bedroom | Lower level | 8.75 Ft x 12.75 Ft |
| Bedroom | Lower level | 9.42 Ft x 12.83 Ft |
| Recreational, Games room | Lower level | 12.08 Ft x 26.92 Ft |
| Exercise room | Lower level | 10.33 Ft x 141.92 Ft |
| Furnace | Lower level | 10.75 Ft x 14.92 Ft |
Location
Map location is approximate. Open larger map
Listing brokerage: RE/MAX Realty Professionals

Listing data last updated November 4, 2026 3:48 pm.
Terms of use for MLS® listing content
By using this website and viewing its MLS® listing content you agree to these terms.
REALTOR®, REALTORS®, and the REALTOR® logo are certification marks that are owned by REALTOR® Canada Inc. and licensed exclusively to The Canadian Real Estate Association (CREA). These certification marks identify real estate professionals who are members of CREA and who must abide by CREA’s By-Laws, Rules, and the REALTOR® Code. The MLS® trademark and the MLS® logo are owned by CREA and identify the quality of services provided by real estate professionals who are members of CREA.
The information contained on this site is based in whole or in part on information that is provided by members of The Canadian Real Estate Association (CREA), who are responsible for its accuracy. REALTOR.ca Canada Inc. reproduces and distributes this information as a service for its members and neither CREA nor REALTOR.ca Canada Inc. assumes responsibility for its accuracy
This website is operated by the Berg Estate Team (Tom Berg and Valery Berg), REALTORS® with eXp Realty, members of The Canadian Real Estate Association.
The listing content on this website is protected by copyright and other laws, and is intended solely for the private, non-commercial use by individuals. Any other reproduction, distribution or use of the content, in whole or in part, is specifically forbidden. The prohibited uses include commercial use, “screen scraping”, “database scraping”, and any other activity intended to collect, store, reorganize or manipulate data on the pages produced by or displayed on this website.