
210 Edgar Avenue Northwest
Diamond Valley, Alberta T0L2A0
$549,900
Listed by Century 21 Foothills Real Estate
MLS® A2354584
- Bedrooms
- 2
- Bathrooms
- 2 + 1 half
- Living area
- 1,009 sq ft
- Type
- House
- Built
- 1970
About this property
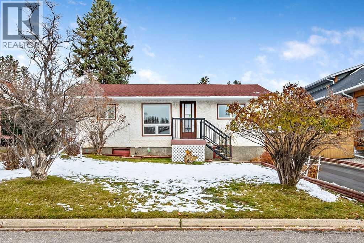
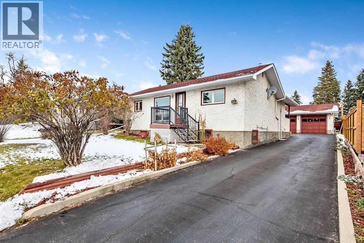
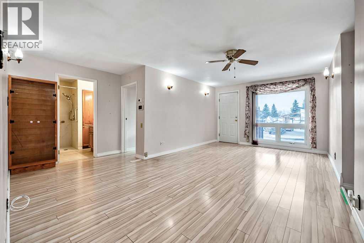
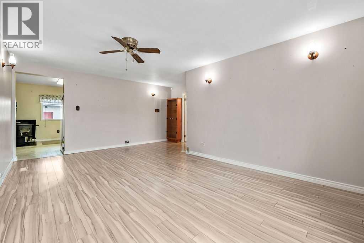
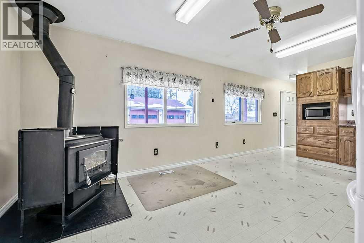
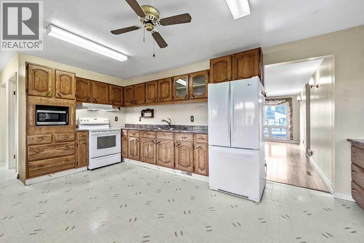
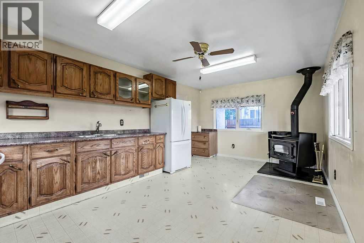
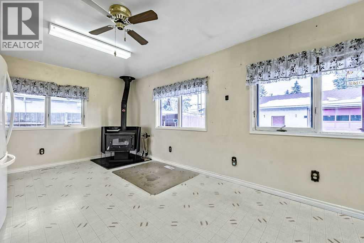
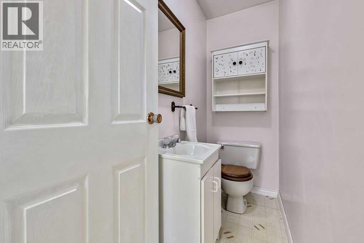
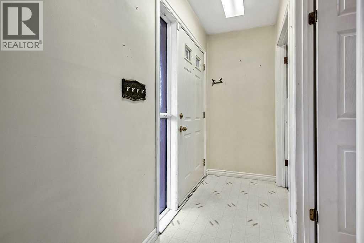
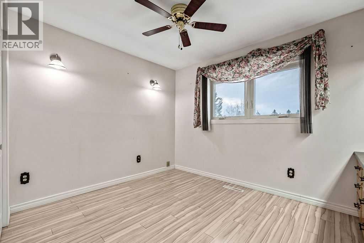
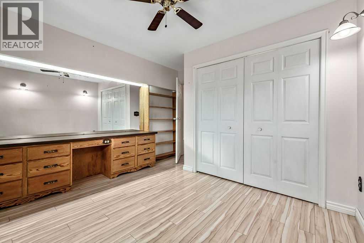
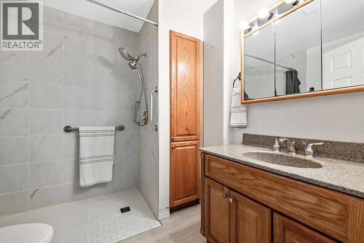
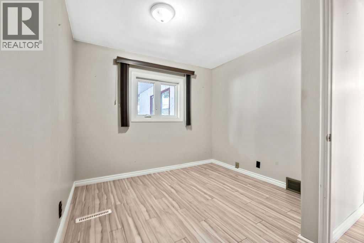
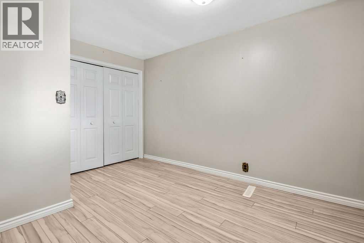
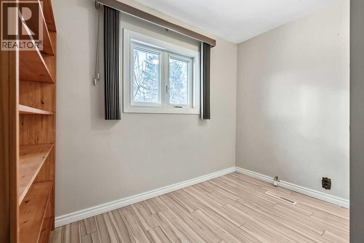
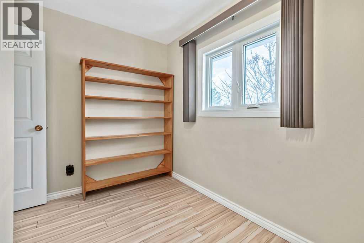
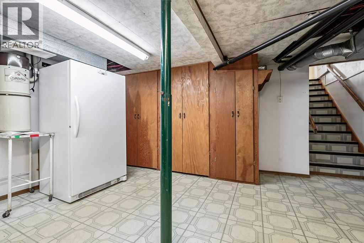
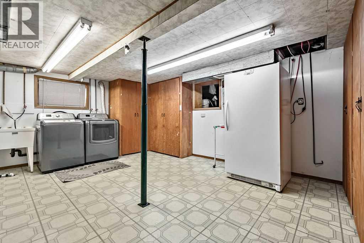
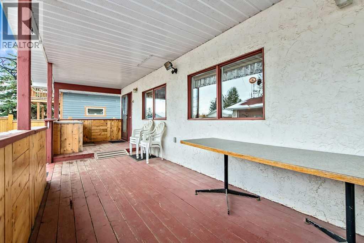
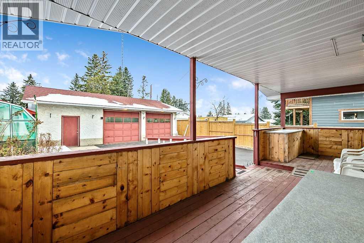
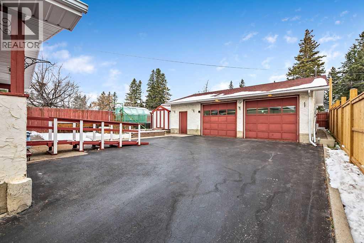
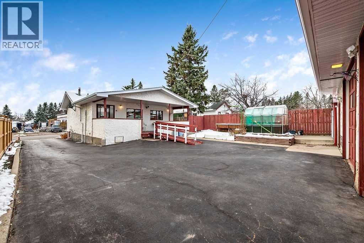
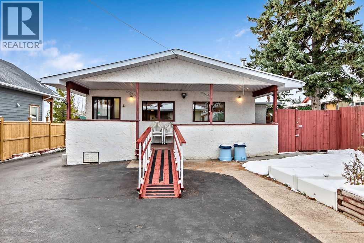
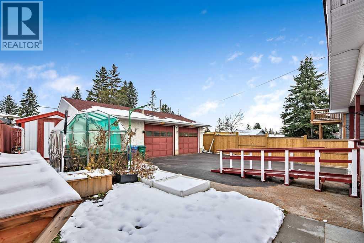
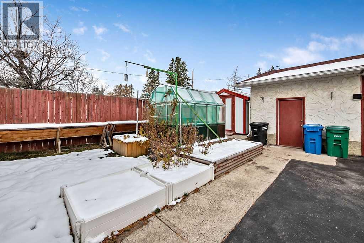
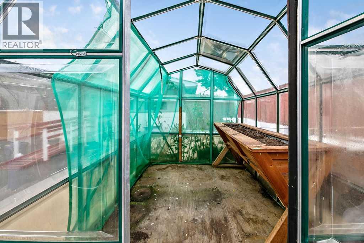
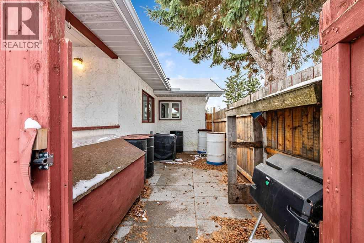
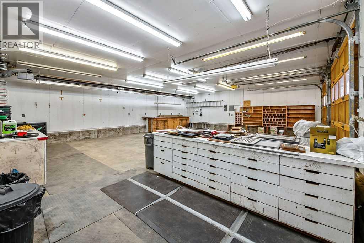
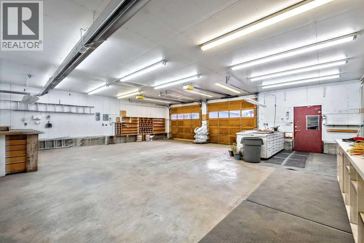
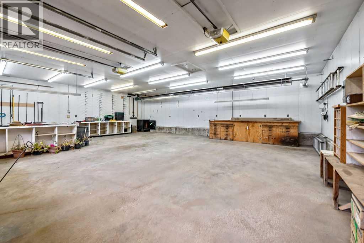
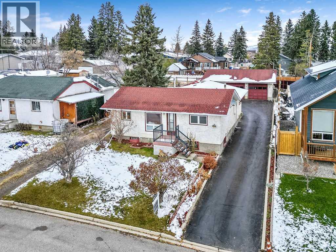
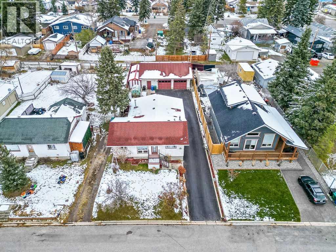
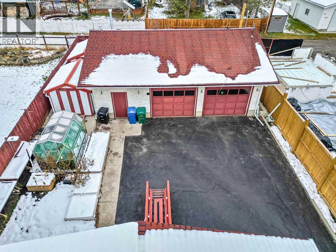
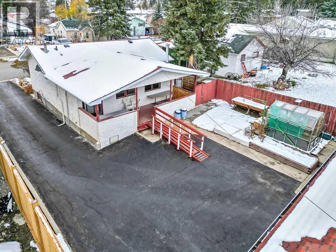
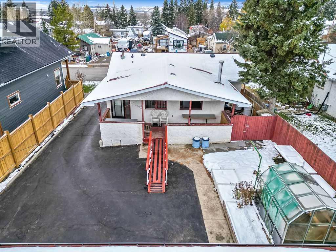
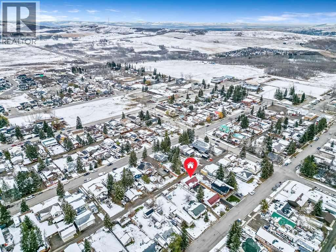
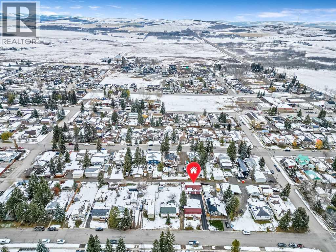
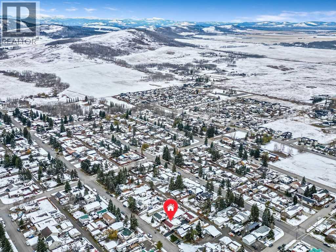
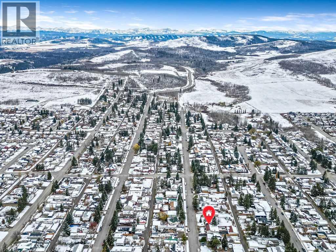
MECHANICS DREAM! Located in the growing community of Diamond Valley, this adorable 1,030 sq. ft. 1970 bungalow offers a great starter home with two bedrooms, office and 1.5 baths. With a little care and your personal touch, this charming home is ready to become a comfortable place to call your own. The quaint kitchen features solid oak cabinetry, while a cozy wood stove tucked into the eat-in dining area offers a welcome way to supplement the home’s heating. The family room provides a bright space with a south facing window and easy care laminate flooring. Two well-positioned bedrooms flank the living room, while a versatile bonus office provides the perfect spot to work, study, or keep everything organized. An updated main bathroom offers improved accessibility with a tiled walk-in shower and new flooring. Outside, you’ll enjoy the large covered rear deck that extends your living space and offers a sheltered spot to relax on summer days. The standout feature of this property is the impressive 36’ x 30’ heated garage and shop, complete with 220V power—an ideal setup for mechanics, hobbyists or anyone needing workspace. The garage is well lit and offers plenty of convenient storage, including shelves, cabinets, and two sturdy, secure safes. The paved driveway and parking pad offer plenty of additional off-street parking. For those that like to garden, a greenhouse and raised garden beds provides a place to grow your vegetables and two large sheds offer additional storage. Recent upgrades offering peace of mind for the new owner: furnace and hot water tank were updated in 2020, air conditioning system added in 2024 and the home’s eavestroughs were replaced in 2025. Shingles on both the house and garage were replaced approximately 10 years ago. Families will appreciate having an elementary school just a block and half away and there is easy access to walking/biking paths, public library and the post office. (id:67740)
Property details
Building
| Structure | House |
|---|---|
| Property type | Single Family |
| Ownership | Freehold |
| Style | Bungalow |
| Year built | 1970 |
| Storeys | 1 |
| Foundation | Poured Concrete |
Interior
| Bedrooms above grade | 2 |
|---|---|
| Bedrooms below grade | 0 |
| Half baths | 1 |
| Above grade finished area | 1,009 square feet |
| Basement | Unfinished, Partial |
| Flooring | Laminate, Linoleum |
| Heating | Forced air |
| Cooling | Central air conditioning |
| Appliances | Refrigerator, Stove, Microwave, Freezer, Hood Fan, Washer & Dryer |
Lot & exterior
| Lot size | 6,283.00 square feet |
|---|---|
| Lot dimensions | 6283.00 |
| Lot features | Back lane |
| Exterior | Stucco |
| Fencing | Partially fenced |
| Community features | Golf Course Development |
| Zoning description | R-1 |
Parking
| Parking spaces | 4 |
|---|---|
| Parking | Detached Garage, Garage, Oversize, Heated Garage |
Fees & taxes
| Annual property taxes | $3,225 |
|---|---|
| Tax year | 2026 |
Rooms
| Room | Level | Dimensions |
|---|---|---|
| Living room | Main level | 19.25 Ft x 11.67 Ft |
| Other | Main level | 19.00 Ft x 11.58 Ft |
| Primary Bedroom | Main level | 11.17 Ft x 8.75 Ft |
| Bedroom | Main level | 11.08 Ft x 9.25 Ft |
| Office | Main level | 9.08 Ft x 5.58 Ft |
| 3pc Bathroom | Main level | 7.25 Ft x 7.25 Ft |
| 2pc Bathroom | Main level | 7.58 Ft x 3.00 Ft |
Location
Map location is approximate. Open larger map
Listing brokerage: Century 21 Foothills Real Estate

Listing data last updated November 6, 2026 12:31 am.
Terms of use for MLS® listing content
By using this website and viewing its MLS® listing content you agree to these terms.
REALTOR®, REALTORS®, and the REALTOR® logo are certification marks that are owned by REALTOR® Canada Inc. and licensed exclusively to The Canadian Real Estate Association (CREA). These certification marks identify real estate professionals who are members of CREA and who must abide by CREA’s By-Laws, Rules, and the REALTOR® Code. The MLS® trademark and the MLS® logo are owned by CREA and identify the quality of services provided by real estate professionals who are members of CREA.
The information contained on this site is based in whole or in part on information that is provided by members of The Canadian Real Estate Association (CREA), who are responsible for its accuracy. REALTOR.ca Canada Inc. reproduces and distributes this information as a service for its members and neither CREA nor REALTOR.ca Canada Inc. assumes responsibility for its accuracy
This website is operated by the Berg Estate Team (Tom Berg and Valery Berg), REALTORS® with eXp Realty, members of The Canadian Real Estate Association.
The listing content on this website is protected by copyright and other laws, and is intended solely for the private, non-commercial use by individuals. Any other reproduction, distribution or use of the content, in whole or in part, is specifically forbidden. The prohibited uses include commercial use, “screen scraping”, “database scraping”, and any other activity intended to collect, store, reorganize or manipulate data on the pages produced by or displayed on this website.