
105 Willow Ridge Crescent Southwest
Diamond Valley, Alberta T0L0H0
$575,000
Listed by Real Estate Professionals Inc.
MLS® A2342970
- Bedrooms
- 3
- Bathrooms
- 3
- Living area
- 1,195 sq ft
- Type
- House
- Built
- 2007
About this property
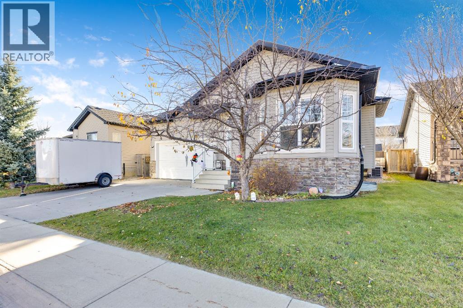
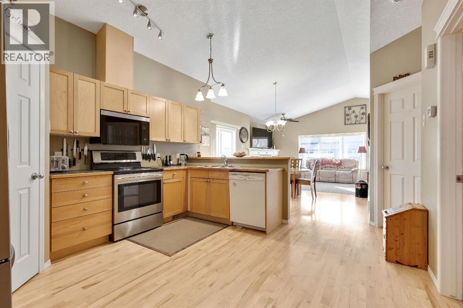
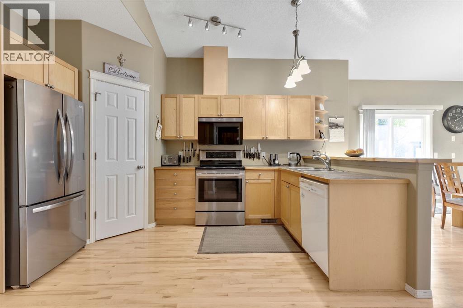
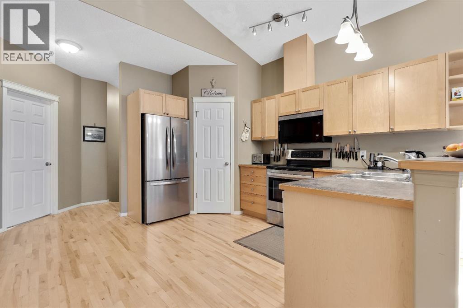
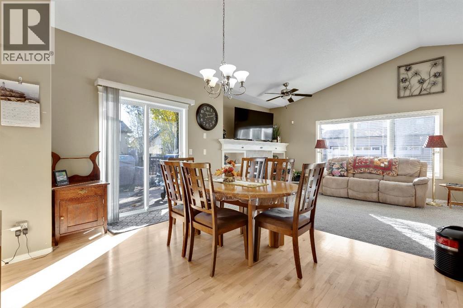
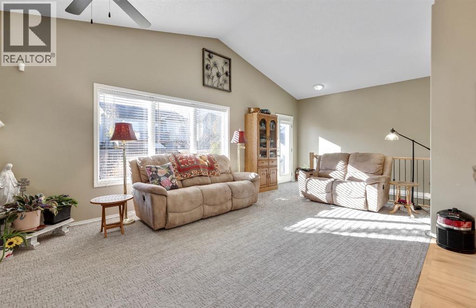
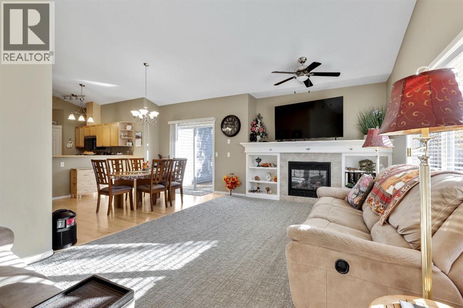
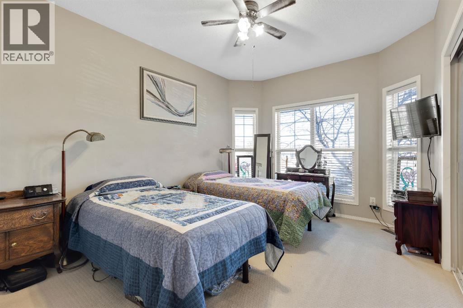
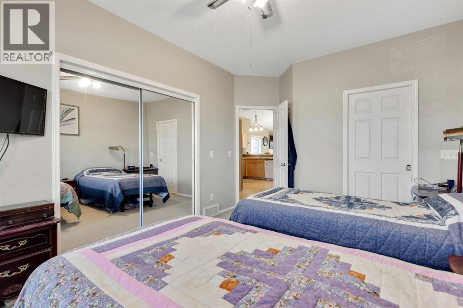
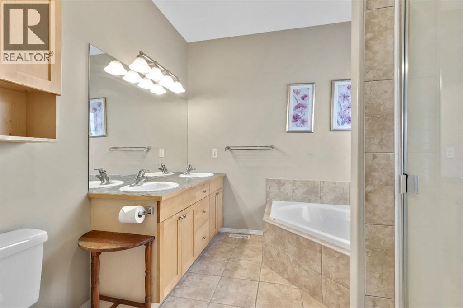
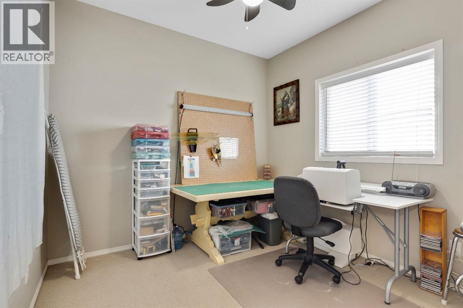
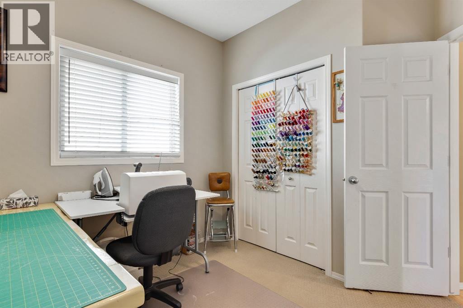
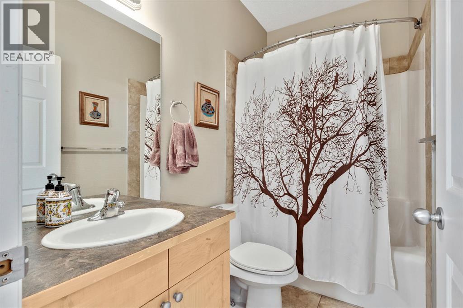
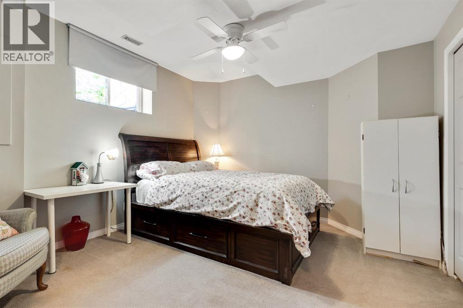
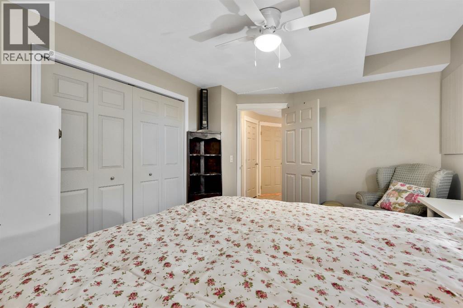
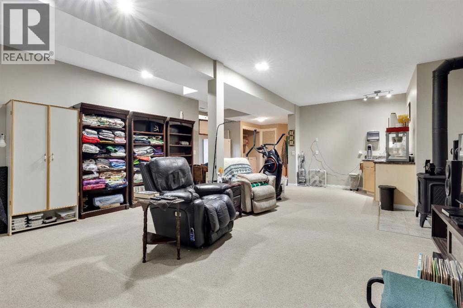
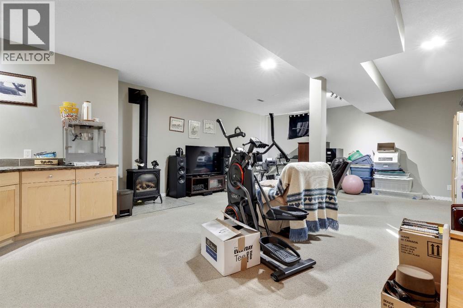
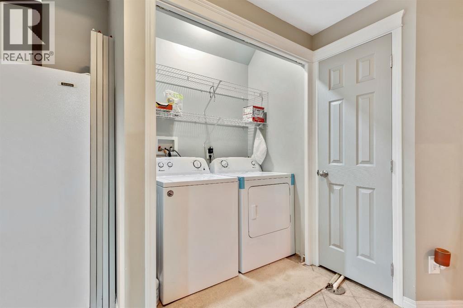
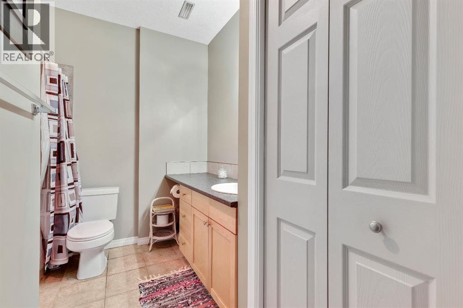
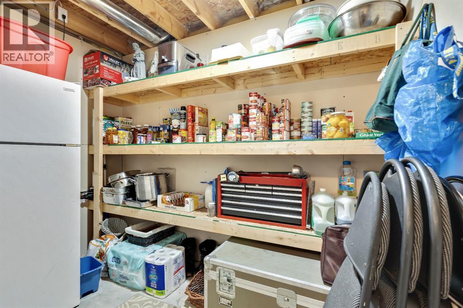
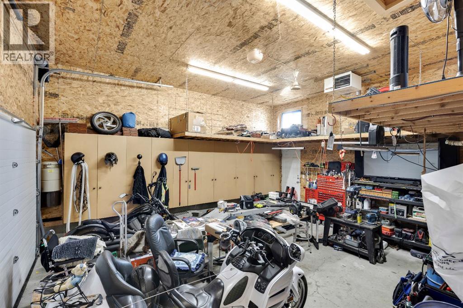
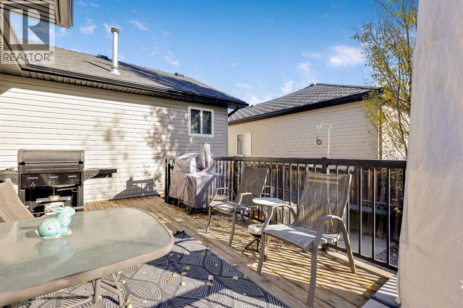
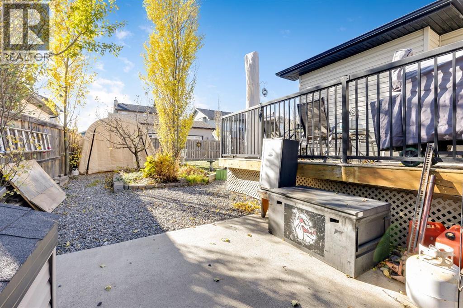
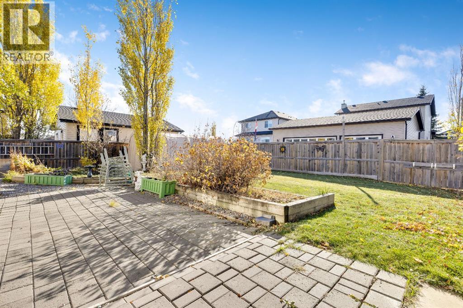
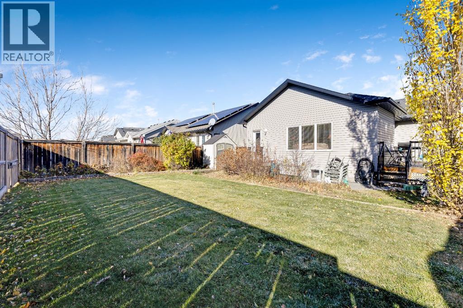
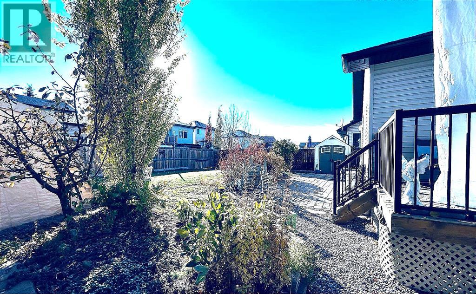
A beautiful location ready to build memories. This 3 bedroom, 3 bathroom bungalow offers 2371 square feet of comfortable living space. Perfect for a new or growing family. Open floor plan, kitchen pantry, vaulted ceiling, cozy south facing living room area with a gas fireplace with mantel and built in shelving. Upgraded carpets in living room and stairs to lower level, hardwood floor refinished in 2023, 2 bedrooms on main, one a master with ensuite. A large family room with a gas stove, wet bar, bedroom and full bathroom in finished basement. Plenty of storage space through out. Appliances – water softener new in 2021, Air Conditioner new 2022, microwave hood fan new 2024, Refrigerator new in 2026, hot water tank new 2023. Fenced welcoming back yard with stone patio and deck for family BBQ's ; a garden and a few fruit trees, with plenty of space for outdoor activities, RV parking . Shed in yard will remain. Large exterior water tank for rain water collection for your lawn and garden. Gutters are screened to reduce maintenance and roof has 25 year hail resistant rubber singles. 2 car garage, insulated, heated with gas overhead heater, separate upgraded electrical panel, heavy weight capacity shelving, central vacuum for garage, and garage door with side lift. Perfect location to work on projects all year round. Located in a lovely neighbour near the hospital, schools, restaurants and shops, hockey and curling area. This home checks all the boxes. (id:67740)
Property details
Building
| Structure | House |
|---|---|
| Property type | Single Family |
| Ownership | Freehold |
| Style | Bungalow |
| Year built | 2007 |
| Storeys | 1 |
| Construction | Wood frame |
| Foundation | Poured Concrete |
Interior
| Bedrooms above grade | 2 |
|---|---|
| Bedrooms below grade | 1 |
| Half baths | 0 |
| Above grade finished area | 1,195 square feet |
| Basement | Finished, Full |
| Flooring | Hardwood, Carpeted, Ceramic Tile |
| Heating | Forced air, Natural gas, Other |
| Cooling | Central air conditioning |
| Fireplaces | 2 |
| Appliances | Refrigerator, Water softener, Range – Electric, Dishwasher, Microwave Range Hood Combo, Window Coverings, Washer & Dryer, Water Heater – Gas |
| Security | Alarm system, Smoke Detectors |
Lot & exterior
| Lot size | 543.18 square meters |
|---|---|
| Lot dimensions | 543.18 |
| Lot features | See remarks, Back lane, Wet bar, PVC window, No Smoking Home |
| Exterior | Vinyl siding |
| Fencing | Fence |
| Community features | Golf Course Development |
| Zoning description | R-1C |
| Sewer | Municipal sewage system |
| Water | Municipal water |
Parking
| Parking spaces | 4 |
|---|---|
| Parking | Attached Garage, Garage, Heated Garage |
Fees & taxes
| Annual property taxes | $4,512 |
|---|---|
| Tax year | 2026 |
Rooms
| Room | Level | Dimensions |
|---|---|---|
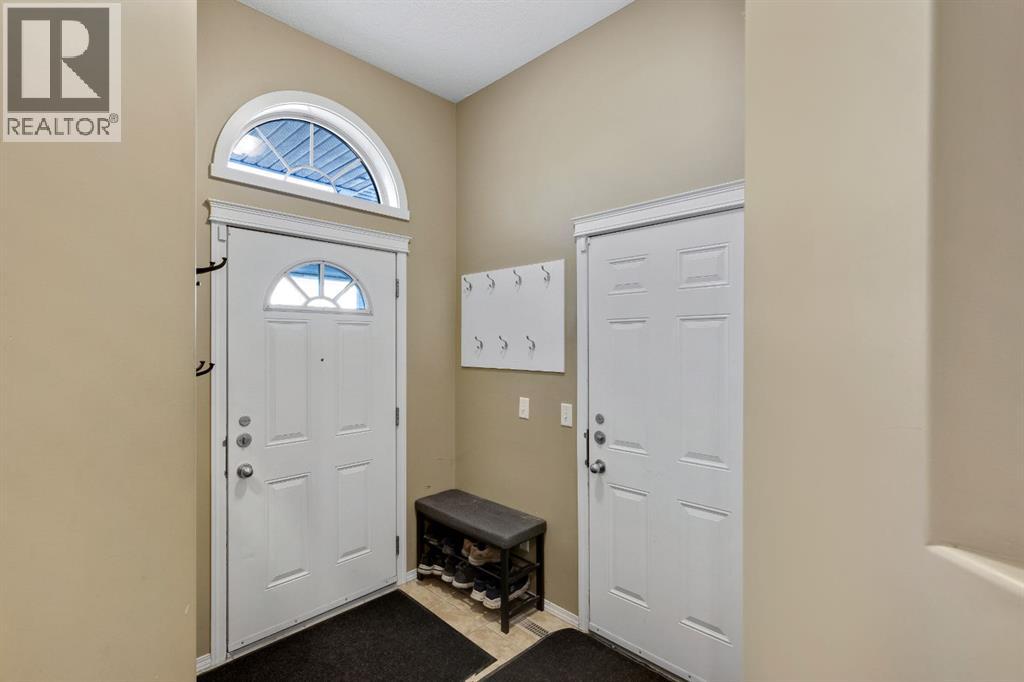
| Other | Main level | 5.58 Ft x 7.25 Ft |
| Kitchen | Main level | 12.50 Ft x 13.75 Ft |
| Dining room | Main level | 10.25 Ft x 13.00 Ft |
| Living room | Main level | 18.00 Ft x 11.83 Ft |
| Primary Bedroom | Main level | 10.67 Ft x 14.08 Ft |
| Bedroom | Main level | 9.33 Ft x 9.50 Ft |
| 5pc Bathroom | Main level | 8.83 Ft x 8.83 Ft |
| 4pc Bathroom | Main level | 5.00 Ft x 8.00 Ft |
| 4pc Bathroom | Basement | 8.17 Ft x 9.17 Ft |
| Recreational, Games room | Basement | 18.42 Ft x 26.83 Ft |
| Laundry room | Basement | 5.33 Ft x 3.33 Ft |
| Bedroom | Basement | 11.50 Ft x 14.50 Ft |
| Storage | Basement | 5.58 Ft x 9.00 Ft |
| Furnace | Basement | 5.67 Ft x 9.00 Ft |
Location
Map location is approximate. Open larger map
Listing brokerage: Real Estate Professionals Inc.

Listing data last updated November 5, 2026 11:31 am.
Terms of use for MLS® listing content
By using this website and viewing its MLS® listing content you agree to these terms.
REALTOR®, REALTORS®, and the REALTOR® logo are certification marks that are owned by REALTOR® Canada Inc. and licensed exclusively to The Canadian Real Estate Association (CREA). These certification marks identify real estate professionals who are members of CREA and who must abide by CREA’s By-Laws, Rules, and the REALTOR® Code. The MLS® trademark and the MLS® logo are owned by CREA and identify the quality of services provided by real estate professionals who are members of CREA.
The information contained on this site is based in whole or in part on information that is provided by members of The Canadian Real Estate Association (CREA), who are responsible for its accuracy. REALTOR.ca Canada Inc. reproduces and distributes this information as a service for its members and neither CREA nor REALTOR.ca Canada Inc. assumes responsibility for its accuracy
This website is operated by the Berg Estate Team (Tom Berg and Valery Berg), REALTORS® with eXp Realty, members of The Canadian Real Estate Association.
The listing content on this website is protected by copyright and other laws, and is intended solely for the private, non-commercial use by individuals. Any other reproduction, distribution or use of the content, in whole or in part, is specifically forbidden. The prohibited uses include commercial use, “screen scraping”, “database scraping”, and any other activity intended to collect, store, reorganize or manipulate data on the pages produced by or displayed on this website.