
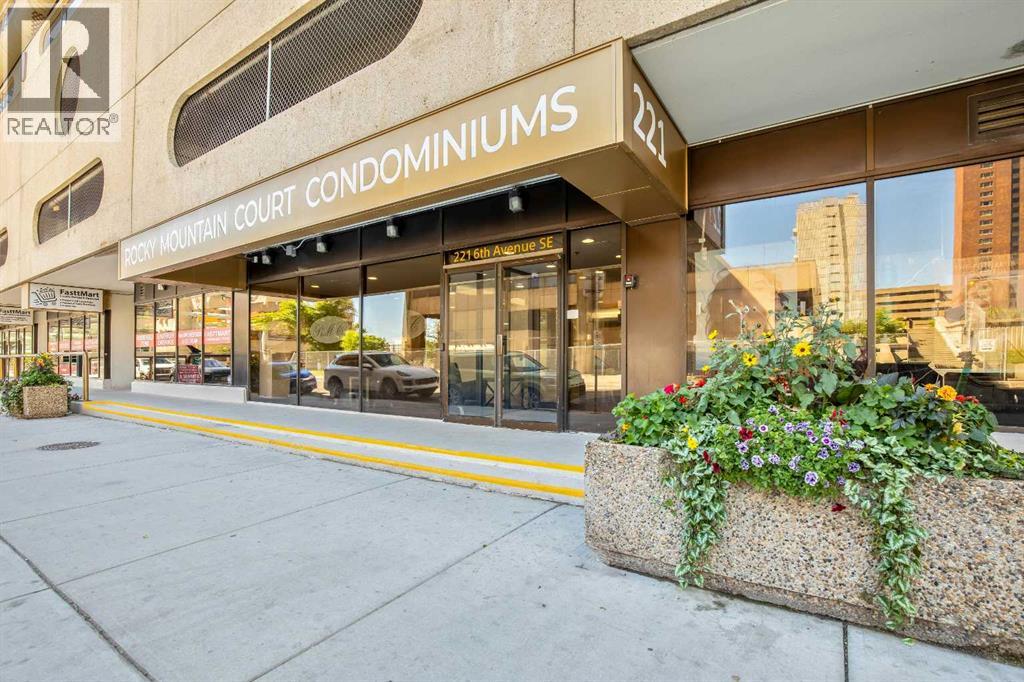
221 6 Avenue Southeast
Downtown Commercial Core, Calgary, Alberta T2G4Z9
$174,900
Listed by RE/MAX First
MLS® A2316621
- Bedrooms
- 2
- Bathrooms
- 1
- Living area
- 915 sq ft
- Type
- Apartment
- Built
- 1980
About this property
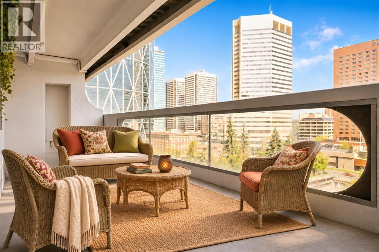
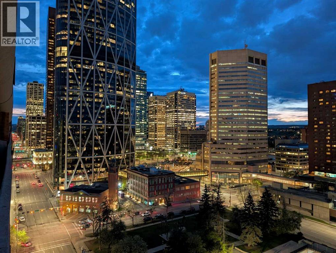
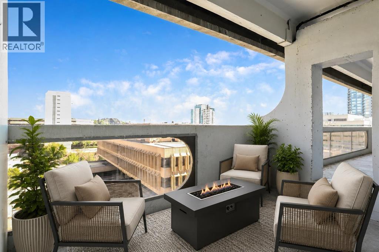
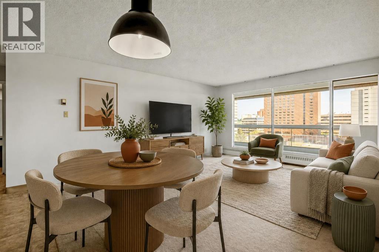
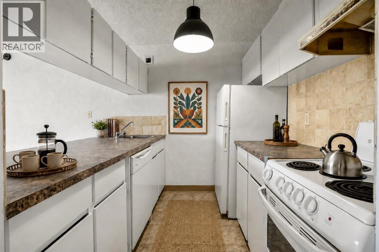
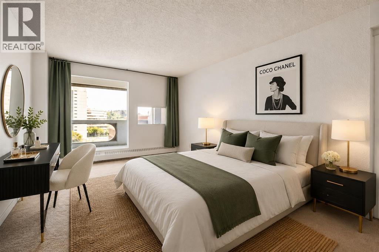
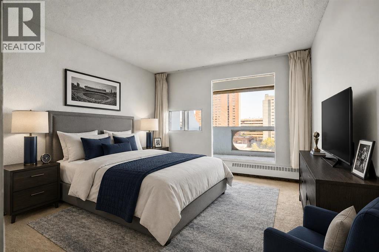
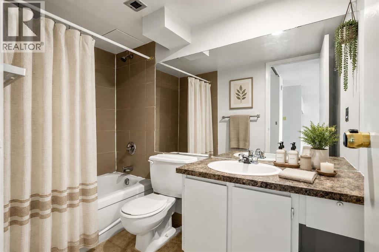
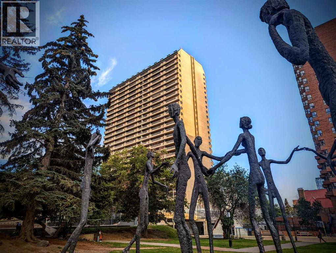
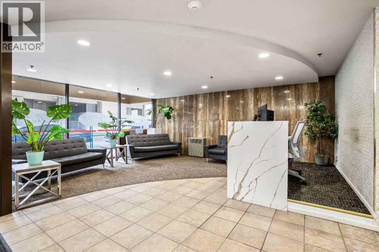
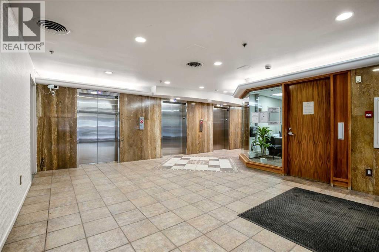
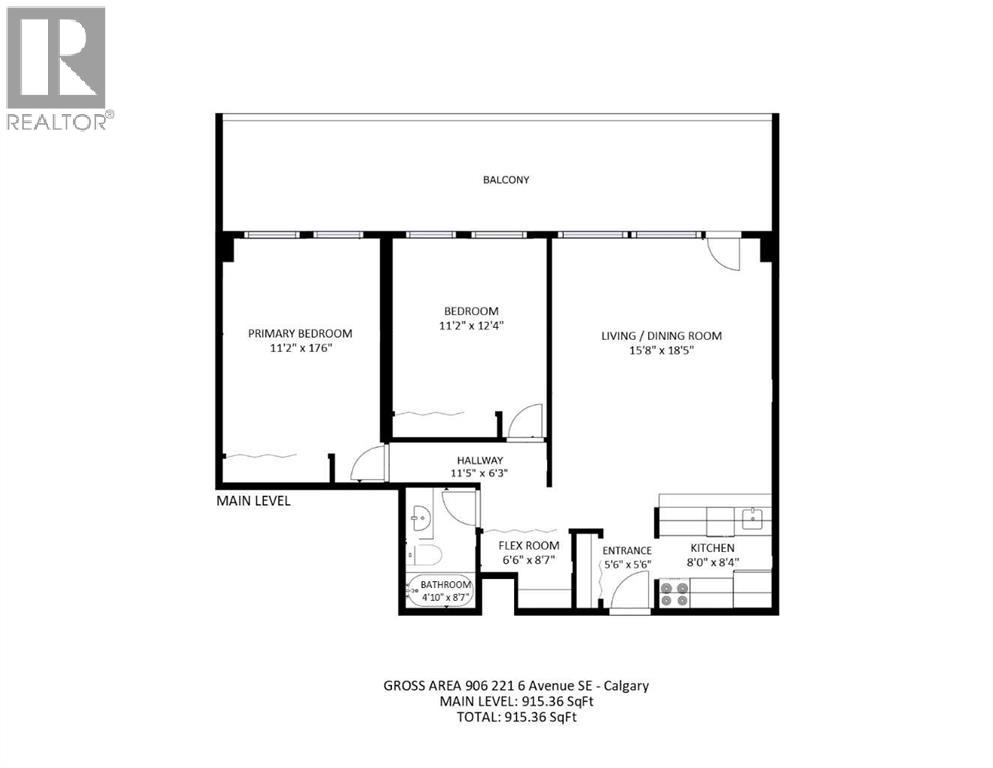
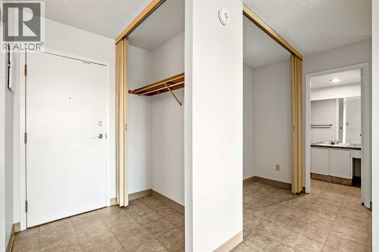
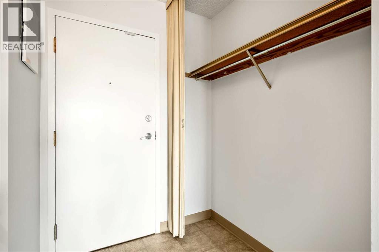
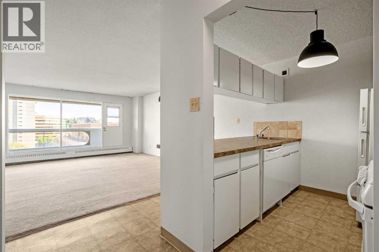
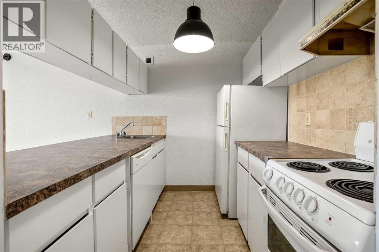
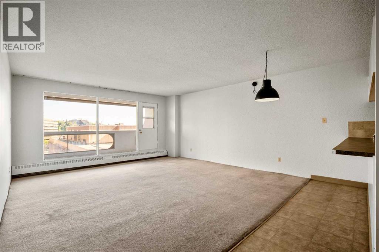
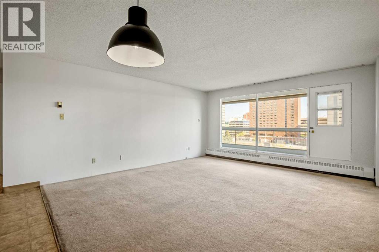
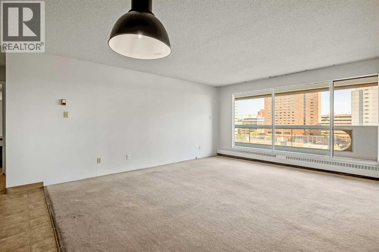
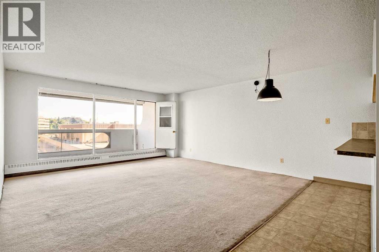
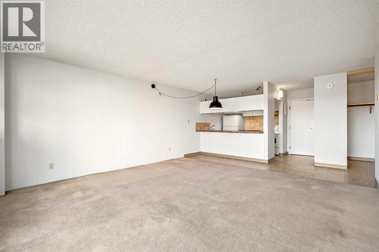
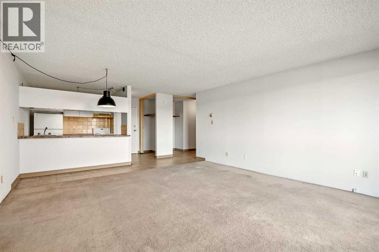
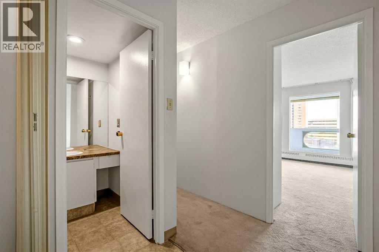
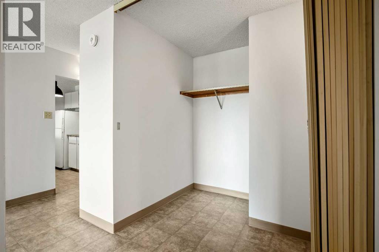
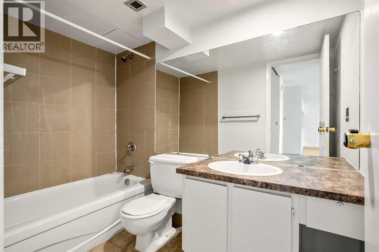
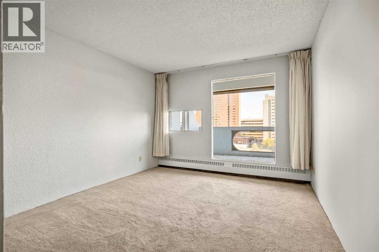
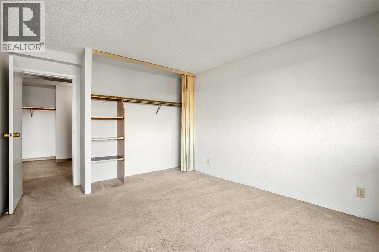
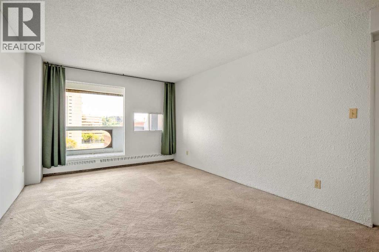
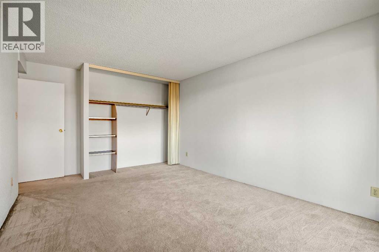
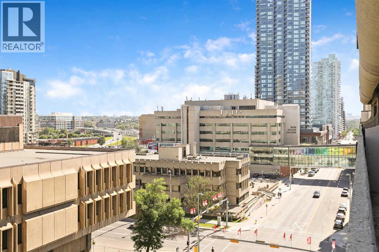
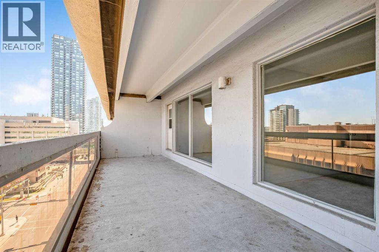
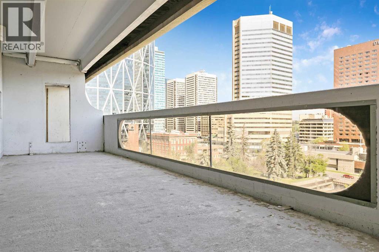
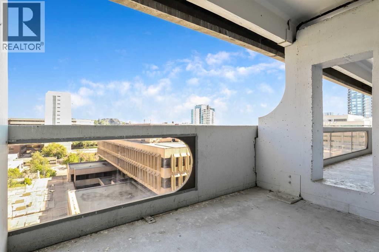
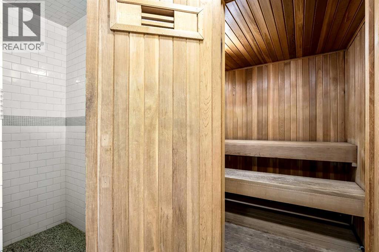
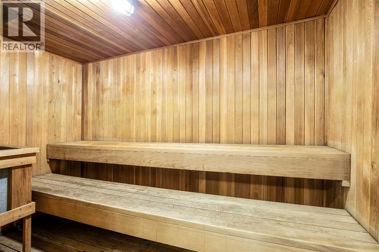
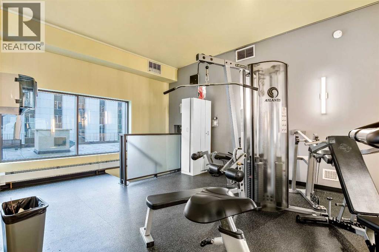
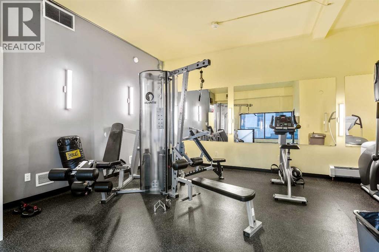
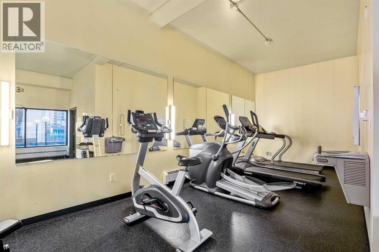
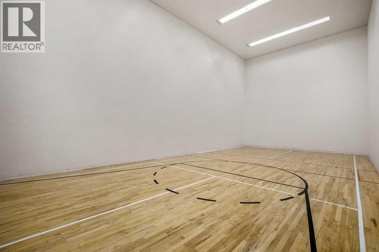
OPEN HOUSE – SATURDAY 7 NOVEMBER – FROM 11 A.M. TO 1 P.M. At a price comparable to many smaller one-bedroom condos, Unit 906 offers something increasingly difficult to find: two generously sized bedrooms without compromising the living and dining areas. With an oversized private balcony, underground parking and the opportunity to update the original finishes to your own taste, this is a chance to secure substantial living space in the heart of downtown Calgary.Both bedrooms can comfortably accommodate a queen or king-sized bed together with additional furniture, making the home well suited to buyers who need a second bedroom, dedicated office, guest room or shared living arrangement. The open living and dining area offers plenty of room for full-sized furniture and connects directly to the oversized balcony, creating valuable additional living space with views across the downtown streetscape and toward the Family of Mankind sculptures.The kitchen and bathroom remain largely original but are clean, functional and ready to use, allowing a buyer to move in now and update gradually according to their own preferences and budget. Rather than paying a premium for someone else’s renovation choices, this property provides a solid foundation and the flexibility to improve over time.The unit includes the benefit of secure underground parking. Residents also enjoy professional building management, evening security, secure entry, a fitness centre, sauna, rooftop patio and laundry facilities on each floor.Located steps from Stephen Avenue, the CTrain, Central Library, shopping, restaurants, cafés, the +15 network and the East Village, the property offers exceptional access to the downtown core without sacrificing interior space.For buyers comparing smaller one-bedroom apartments in the same price range, this two-bedroom home deserves serious consideration. (id:67740)
Property details
Building
| Structure | Apartment |
|---|---|
| Property type | Single Family |
| Ownership | Condo/Strata |
| Year built | 1980 |
| Storeys | 30 |
| Construction | Poured concrete |
| Building features | Laundry Facility, Exercise Centre, Recreation Centre, Sauna |
Interior
| Bedrooms above grade | 2 |
|---|---|
| Bedrooms below grade | 0 |
| Half baths | 0 |
| Above grade finished area | 915 square feet |
| Flooring | Carpeted, Linoleum |
| Heating | Hot Water |
| Cooling | None |
| Appliances | Refrigerator, Dishwasher, Stove, Hood Fan |
Lot & exterior
| Lot features | See remarks, Sauna, Parking |
|---|---|
| Exterior | Concrete |
| Community features | Pets Allowed, Pets Allowed With Restrictions |
| Zoning description | DC |
Parking
| Parking spaces | 1 |
|---|---|
| Parking | Garage, Underground, Heated Garage |
Fees & taxes
| Annual property taxes | $1,337 |
|---|---|
| Tax year | 2026 |
| Condo / HOA fee | $821 |
| Fee frequency | Monthly |
| Fee includes | Common Area Maintenance, Property Management, Security, Waste Removal, Heat, Insurance, Other, See Remarks, Parking, Reserve Fund Contributions, Sewer |
Rooms
| Room | Level | Dimensions |
|---|---|---|
| Other | Main level | 5.50 Ft x 5.50 Ft |
| Living room/Dining room | Main level | 18.42 Ft x 15.67 Ft |
| Kitchen | Main level | 8.33 Ft x 8.00 Ft |
| Other | Main level | 8.58 Ft x 6.50 Ft |
| Primary Bedroom | Main level | 17.50 Ft x 11.17 Ft |
| Bedroom | Main level | 12.33 Ft x 11.17 Ft |
| 4pc Bathroom | Main level | 8.58 Ft x 4.83 Ft |
Location
Map location is approximate. Open larger map
Listing brokerage: RE/MAX First

Listing data last updated November 6, 2026 4:31 pm.
Terms of use for MLS® listing content
By using this website and viewing its MLS® listing content you agree to these terms.
REALTOR®, REALTORS®, and the REALTOR® logo are certification marks that are owned by REALTOR® Canada Inc. and licensed exclusively to The Canadian Real Estate Association (CREA). These certification marks identify real estate professionals who are members of CREA and who must abide by CREA’s By-Laws, Rules, and the REALTOR® Code. The MLS® trademark and the MLS® logo are owned by CREA and identify the quality of services provided by real estate professionals who are members of CREA.
The information contained on this site is based in whole or in part on information that is provided by members of The Canadian Real Estate Association (CREA), who are responsible for its accuracy. REALTOR.ca Canada Inc. reproduces and distributes this information as a service for its members and neither CREA nor REALTOR.ca Canada Inc. assumes responsibility for its accuracy
This website is operated by the Berg Estate Team (Tom Berg and Valery Berg), REALTORS® with eXp Realty, members of The Canadian Real Estate Association.
The listing content on this website is protected by copyright and other laws, and is intended solely for the private, non-commercial use by individuals. Any other reproduction, distribution or use of the content, in whole or in part, is specifically forbidden. The prohibited uses include commercial use, “screen scraping”, “database scraping”, and any other activity intended to collect, store, reorganize or manipulate data on the pages produced by or displayed on this website.