
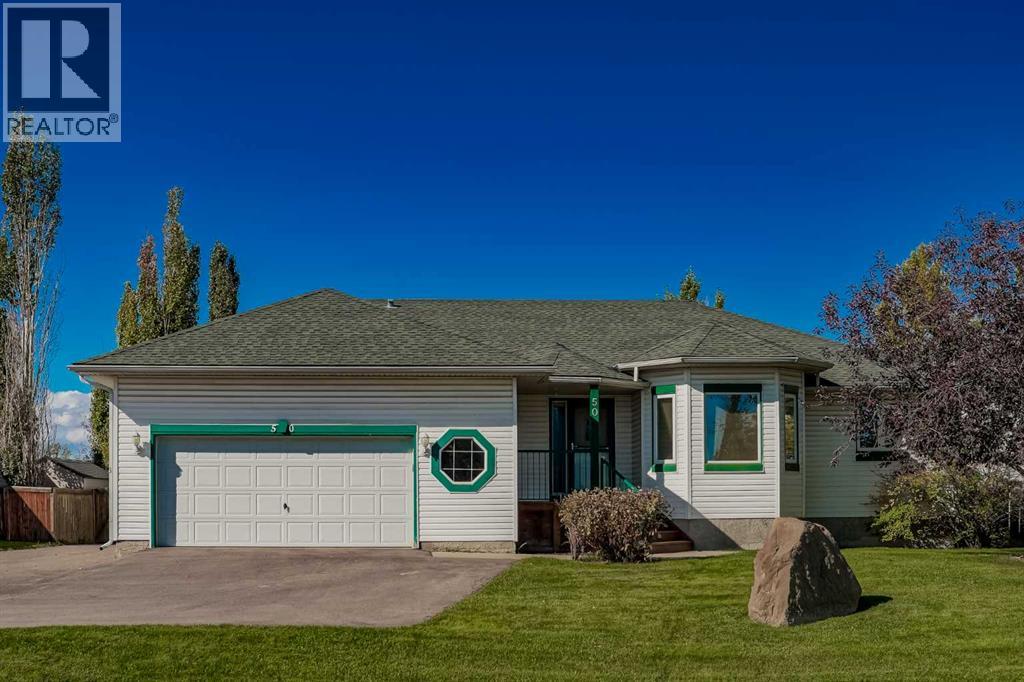
50 4 Street
Langdon, Alberta T0J1X1
$625,000
Listed by eXp Realty
MLS® A2349842
- Bedrooms
- 4
- Bathrooms
- 3 + 1 half
- Living area
- 1,715 sq ft
- Type
- House
- Built
- 1998
About this property
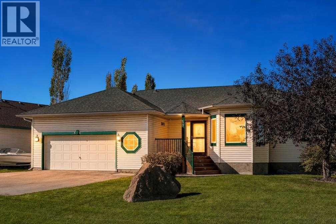
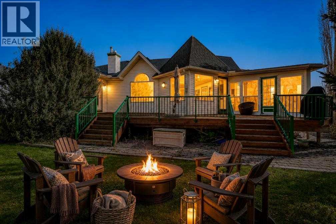
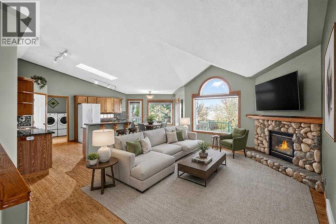
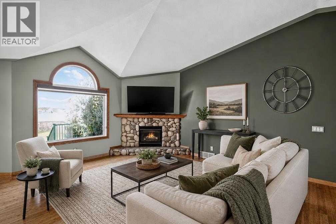
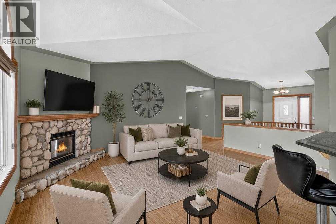
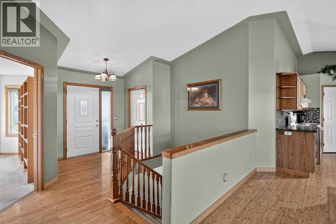
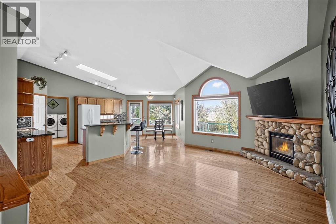
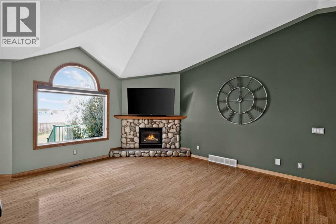
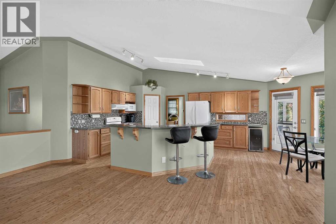
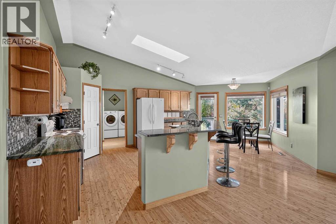
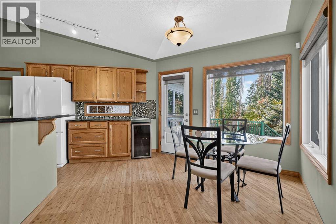
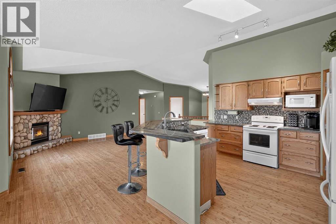
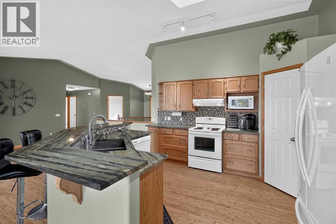
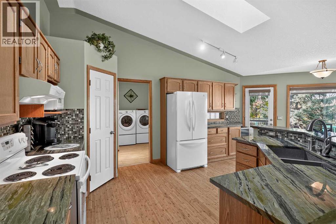
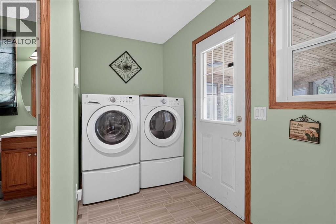
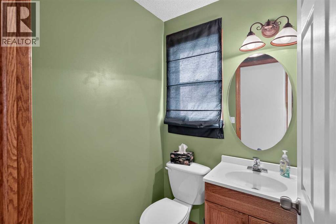
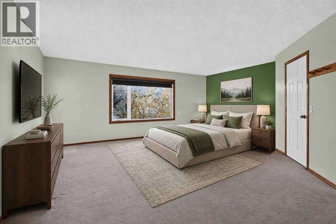
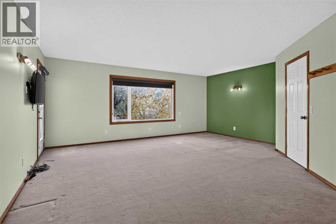
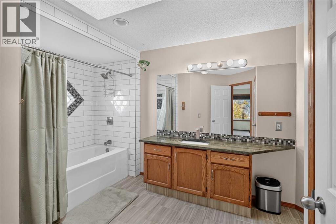
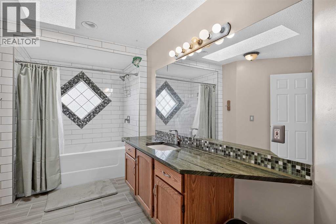
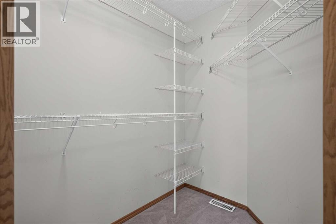
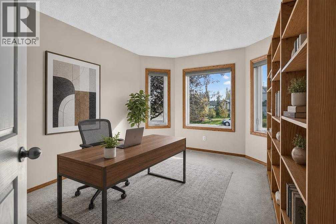
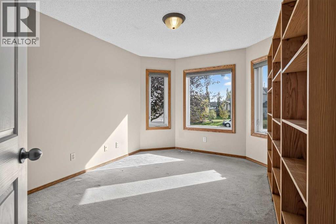
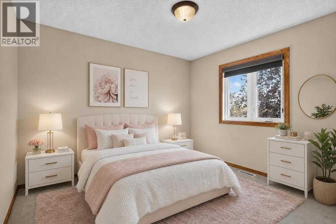
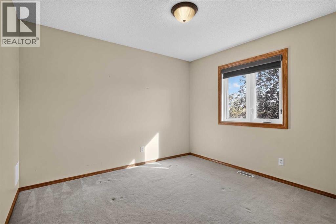
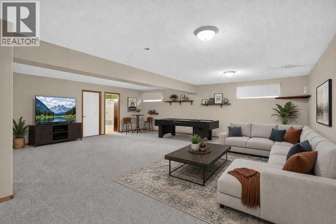
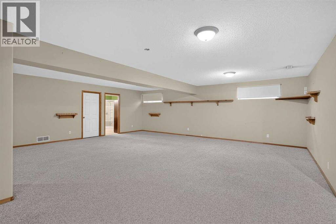
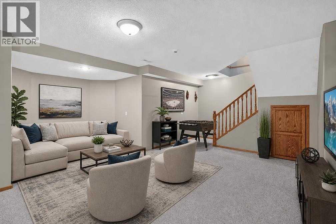
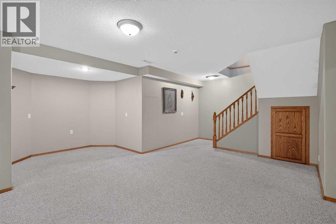
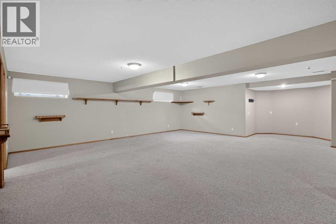
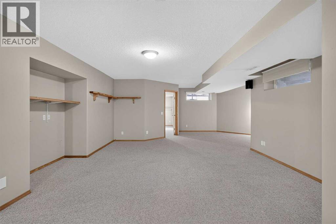
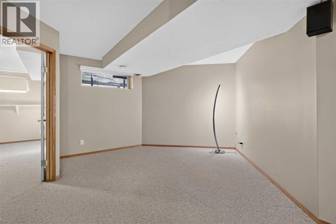
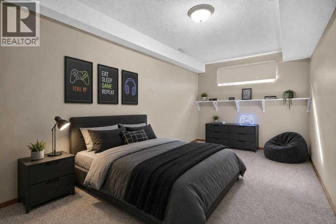
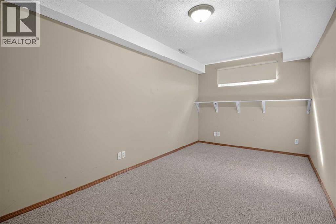
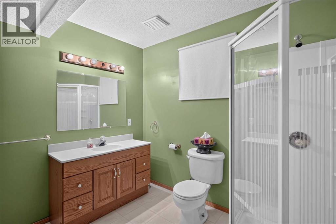
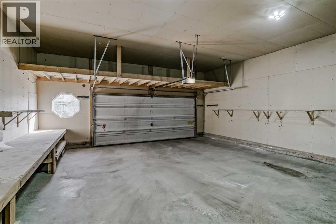
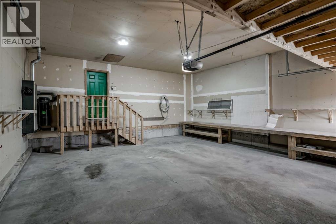
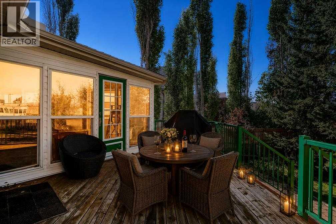
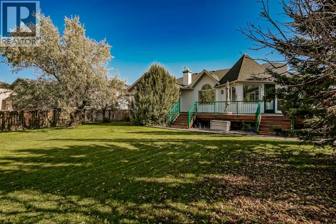
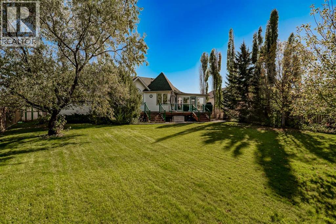
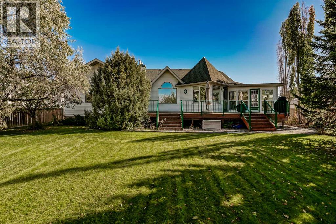
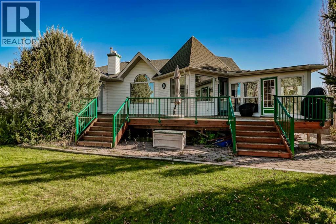
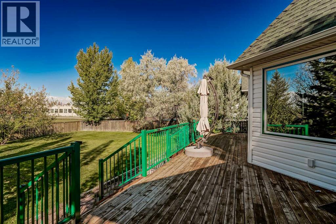
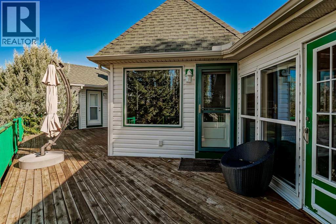
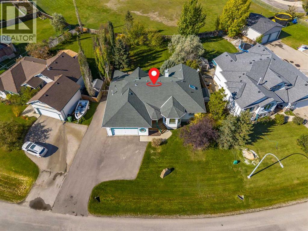
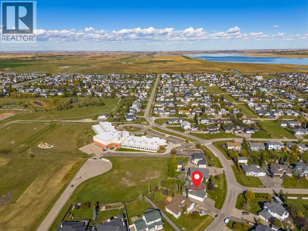
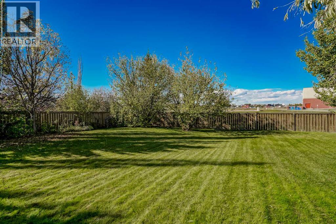
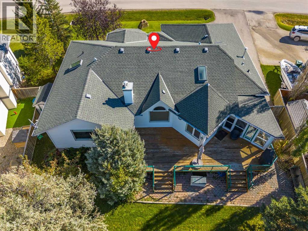
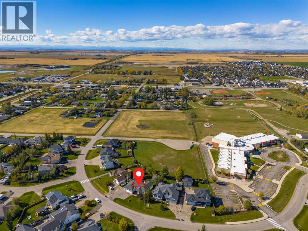
WELCOME HOME to this spacious bungalow, perfectly situated on an impressive ¼-acre lot in the heart of Langdon! Offering approximately 1,700 sq. ft. on the main level, plus a fully developed basement, this inviting home provides an abundance of space for families to gather, grow and make it their own. Step inside and appreciate the warmth and character of the home with bamboo flooring throughout the main living areas. The bright and spacious living area features vaulted ceilings, skylights and a beautiful stone-faced gas fireplace, creating a welcoming setting for everyday living and entertaining. Large windows overlook the mature backyard, while air conditioning adds comfort during the warmer months. The kitchen features marble countertops, ample cabinetry, generous prep space, a reverse osmosis water filtration system and a gas hookup for a stove, with matching marble countertops in the bathroom adding a cohesive touch throughout the home. The adjoining dining area provides an easy flow for everyday family life and entertaining. The main level offers three bedrooms, including a generously sized primary bedroom, a comfortable second bedroom and a versatile third bedroom with bay windows that could also serve as a home office or reading room. A full bathroom and an additional half bath complete the main-level bathroom layout. Warm wood accents and natural light add character throughout, while the bungalow design keeps your principal living spaces conveniently on one level. The sunny, enclosed sunroom provides a lovely spot to enjoy your morning tea, unwind with a book or take in views of the backyard. Downstairs, the fully developed basement significantly expands the home’s living space. A large recreation/family room, additional bedroom and full bathroom provide flexibility for guests, hobbies, a home office, games or a fitness area. Set on approximately ¼ acre, the generous yard is surrounded by mature trees and established landscaping. The expansive rear deck fea tures a natural gas BBQ hookup, making outdoor entertaining easy. An underground irrigation system installed in 2021 serves both the front and back yards, with programmable controls and a rain sensor to help maintain the established landscaping. Additional features include a double attached garage, central vacuum system and generous storage, along with a driveway replaced approximately three years ago, a hot water tank installed in 2025 and a new sump pump installed in 2026 round out this inviting property. Located in the welcoming community of Langdon, this home offers the space and relaxed lifestyle of small-town living while remaining within convenient reach of Calgary. (id:67740)
Property details
Building
| Structure | House |
|---|---|
| Property type | Single Family |
| Ownership | Freehold |
| Style | Bungalow |
| Year built | 1998 |
| Storeys | 1 |
| Construction | Wood frame |
| Foundation | Poured Concrete |
Interior
| Bedrooms above grade | 3 |
|---|---|
| Bedrooms below grade | 1 |
| Half baths | 1 |
| Above grade finished area | 1,715 square feet |
| Basement | Finished, Full |
| Flooring | Carpeted, Ceramic Tile, Wood |
| Heating | Forced air, Space Heater, Natural gas |
| Cooling | Central air conditioning |
| Fireplaces | 1 |
| Appliances | Washer, Refrigerator, Dishwasher, Wine Fridge, Stove, Dryer, Microwave, Freezer, Hood Fan, Window Coverings, Garage door opener |
Lot & exterior
| Lot size | 0.25 acres |
|---|---|
| Lot dimensions | 0.25 |
| Lot features | See remarks, PVC window, No neighbours behind, Level, Gas BBQ Hookup |
| Exterior | Vinyl siding |
| Fencing | Fence |
| Community features | Golf Course Development |
| Zoning description | HR |
Parking
| Parking spaces | 6 |
|---|---|
| Parking | Attached Garage |
Fees & taxes
| Annual property taxes | $3,675 |
|---|---|
| Tax year | 2026 |
Rooms
| Room | Level | Dimensions |
|---|---|---|
| Other | Main level | 7.50 Ft x 5.00 Ft |
| Living room | Main level | 17.83 Ft x 13.58 Ft |
| Dining room | Main level | 12.50 Ft x 9.00 Ft |
| Kitchen | Main level | 15.17 Ft x 13.00 Ft |
| Primary Bedroom | Main level | 19.00 Ft x 17.00 Ft |
| Bedroom | Main level | 11.08 Ft x 10.00 Ft |
| Bedroom | Main level | 12.00 Ft x 10.00 Ft |
| Laundry room | Main level | 10.00 Ft x 9.67 Ft |
| 2pc Bathroom | Main level | 5.00 Ft x 4.75 Ft |
| 4pc Bathroom | Main level | 14.67 Ft x 7.00 Ft |
| 3pc Bathroom | Basement | 10.00 Ft x 8.75 Ft |
| Family room | Basement | 25.33 Ft x 21.83 Ft |
| Other | Basement | 25.50 Ft x 15.42 Ft |
| Bedroom | Basement | 16.17 Ft x 8.83 Ft |
| Furnace | Basement | 10.17 Ft x 8.67 Ft |
Location
Map location is approximate. Open larger map
Listing brokerage: eXp Realty

Listing data last updated November 5, 2026 6:31 am.
Terms of use for MLS® listing content
By using this website and viewing its MLS® listing content you agree to these terms.
REALTOR®, REALTORS®, and the REALTOR® logo are certification marks that are owned by REALTOR® Canada Inc. and licensed exclusively to The Canadian Real Estate Association (CREA). These certification marks identify real estate professionals who are members of CREA and who must abide by CREA’s By-Laws, Rules, and the REALTOR® Code. The MLS® trademark and the MLS® logo are owned by CREA and identify the quality of services provided by real estate professionals who are members of CREA.
The information contained on this site is based in whole or in part on information that is provided by members of The Canadian Real Estate Association (CREA), who are responsible for its accuracy. REALTOR.ca Canada Inc. reproduces and distributes this information as a service for its members and neither CREA nor REALTOR.ca Canada Inc. assumes responsibility for its accuracy
This website is operated by the Berg Estate Team (Tom Berg and Valery Berg), REALTORS® with eXp Realty, members of The Canadian Real Estate Association.
The listing content on this website is protected by copyright and other laws, and is intended solely for the private, non-commercial use by individuals. Any other reproduction, distribution or use of the content, in whole or in part, is specifically forbidden. The prohibited uses include commercial use, “screen scraping”, “database scraping”, and any other activity intended to collect, store, reorganize or manipulate data on the pages produced by or displayed on this website.