
717 7 Street Veterans Way
Canmore, Alberta T1W2C4
$629,000
Listed by Coldwell Banker Mountain Central
MLS® A2344647
- Bedrooms
- 1
- Bathrooms
- 1
- Living area
- 772 sq ft
- Type
- Apartment
- Built
- 1993
About this property
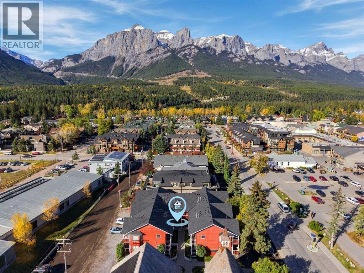
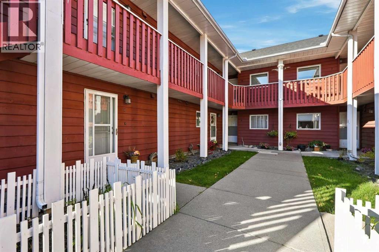
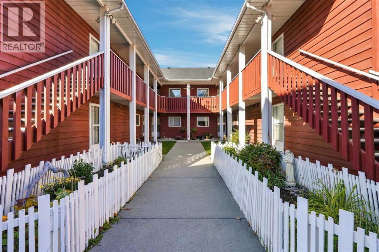
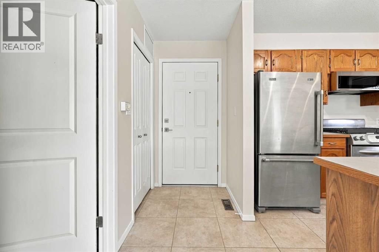
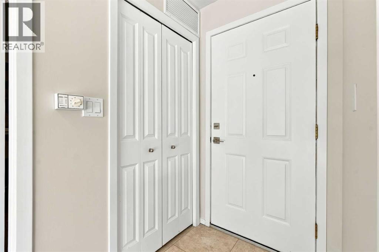
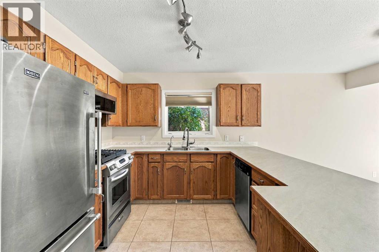
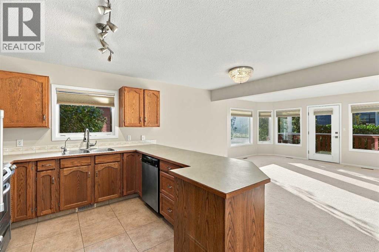
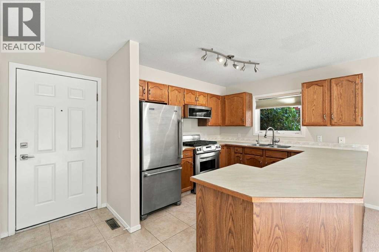
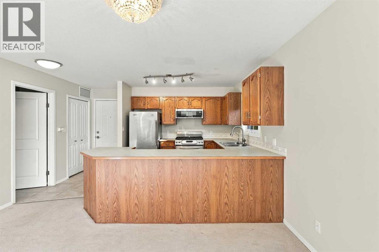
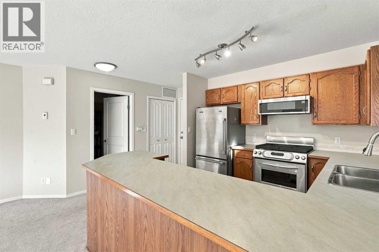
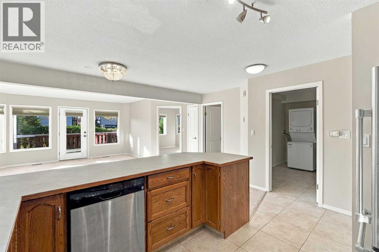
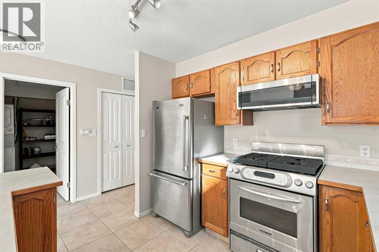
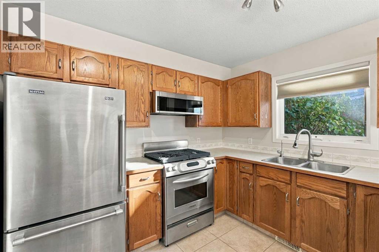
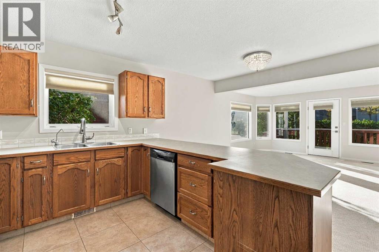
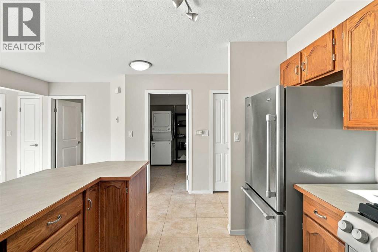
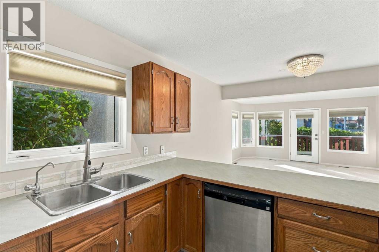
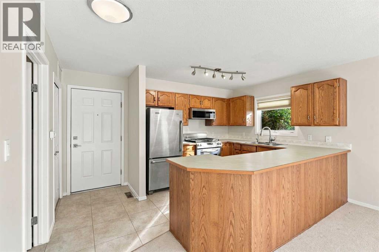
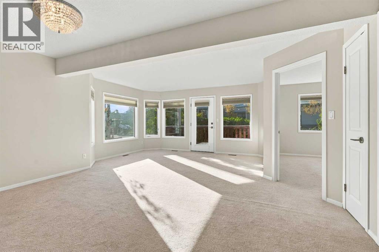
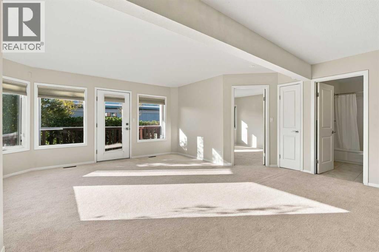
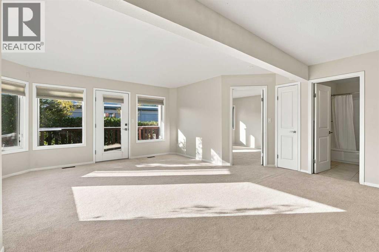
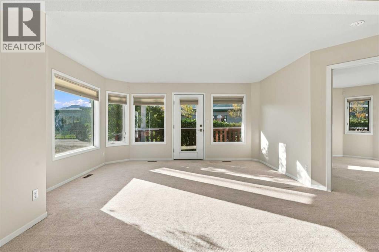
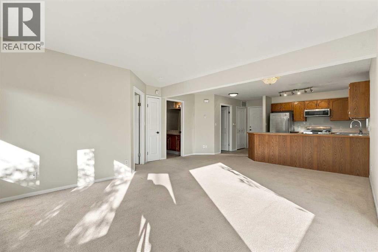
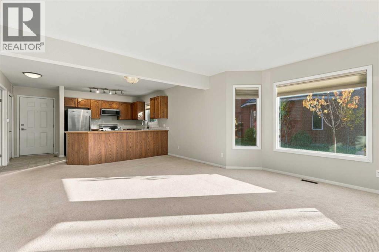
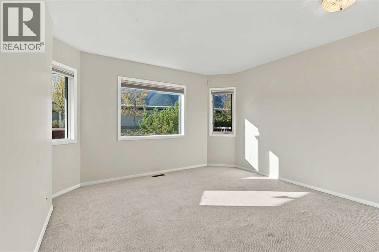
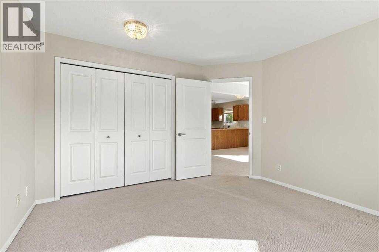
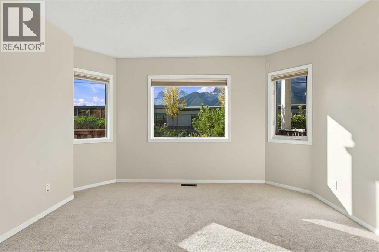
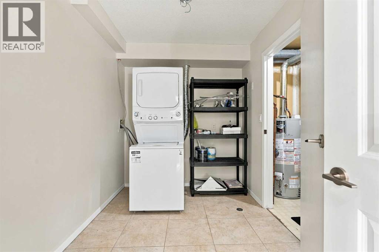
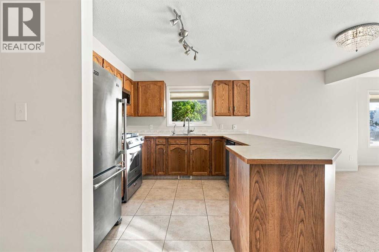
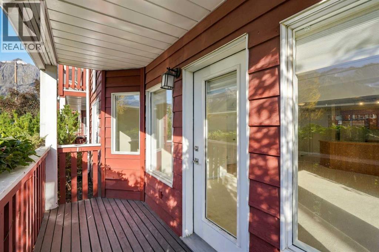
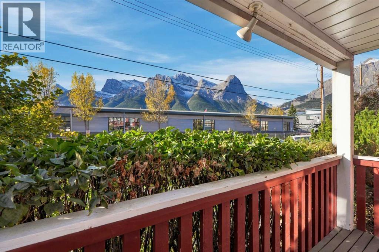
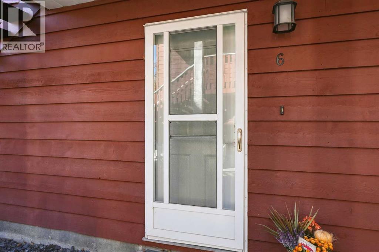
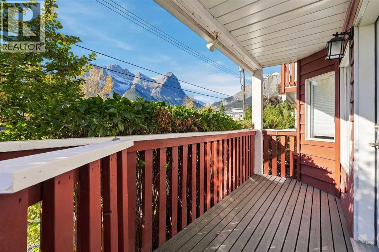
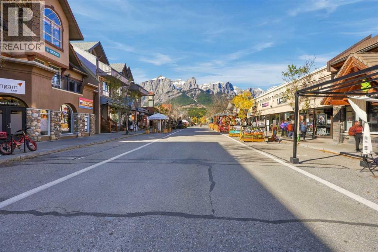
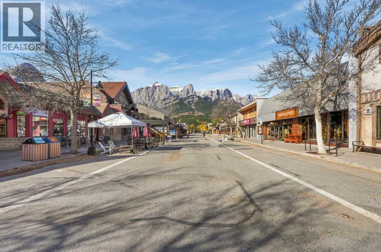
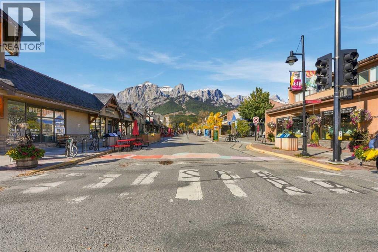
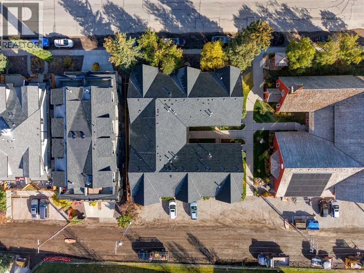
Step onto the covered back deck and take in the breathtaking mountain panorama, highlighted by a spectacular, unobstructed view of the iconic Three Sisters. This inviting ground floor 1 bedroom, 1 bathroom corner condo offers approximately 772 sq. ft. of thoughtfully designed living space in one of Canmore’s most walkable locations. Full southern exposure floods the open living and dining area with warm natural light, creating a bright, airy atmosphere throughout the day. The well-appointed kitchen features generous cabinetry, ample counter space and a functional peninsula with room for bar stools, making it easy to entertain or enjoy a casual meal at home. The spacious bedroom comfortably accommodates a king size bed while still offering excellent room for additional furniture and storage. Recent improvements add to the appeal, including a new microwave, new washer and dryer, fresh paint throughout, and replacement of the primary bedroom windows in July 2025. The entire complex also received a brand new roof in August 2026, and the reserve fund is healthy and well managed. Living room windows are scheduled for replacement in July 2027 and are included in the condo fees. Set in a low-rise, self-managed building, residents enjoy a quieter residential setting just steps from Main Street, with shops, restaurants, cafés and everyday services all within easy walking distance. Pets are permitted with condo board approval, short-term rentals are not allowed, and current condo bylaws require residents to be 40+. One designated parking stall is conveniently located on 7th Street directly in front of the unit. With low condo fees of $250 per month, this is an excellent opportunity for a full-time residence, weekend escape or comfortable Canmore base where mountain views, natural light and an exceptional location come together beautifully. (id:67740)
Property details
Building
| Structure | Apartment |
|---|---|
| Property type | Single Family |
| Ownership | Condo/Strata |
| Year built | 1993 |
| Storeys | 2 |
| Construction | Wood frame |
Interior
| Bedrooms above grade | 1 |
|---|---|
| Bedrooms below grade | 0 |
| Half baths | 0 |
| Above grade finished area | 772 square feet |
| Basement | None |
| Flooring | Tile, Carpeted |
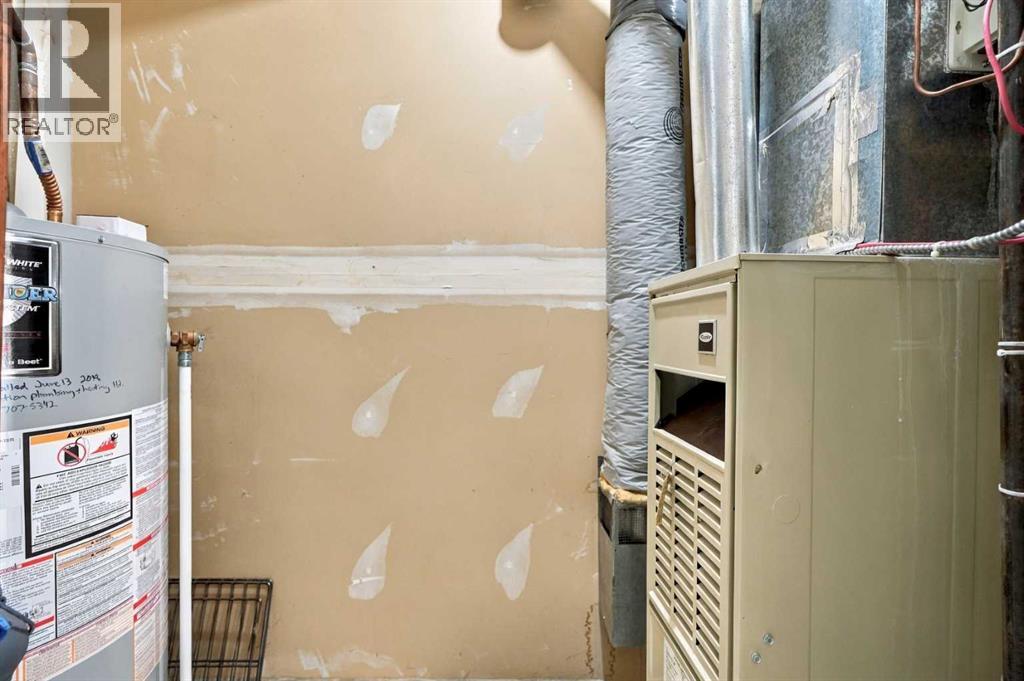
| Heating | Forced air, Natural gas |
| Cooling | None |
| Fireplaces | 1 |
| Appliances | Washer, Refrigerator, Dishwasher, Stove, Dryer |
Lot & exterior
| Lot size | 773.00 square feet |
|---|---|
| Lot dimensions | 773.00 |
| Lot features | See remarks, No Smoking Home |
| Exterior | See Remarks |
| Community features | Golf Course Development, Pets Allowed, Age Restrictions |
| Zoning description | R4 |
Parking
| Parking spaces | 1 |
|---|---|
| Parking | See Remarks |
Fees & taxes
| Annual property taxes | $2,471 |
|---|---|
| Tax year | 2026 |
| Condo / HOA fee | $250 |
| Fee frequency | Monthly |
| Fee includes | Common Area Maintenance, Insurance, Reserve Fund Contributions |
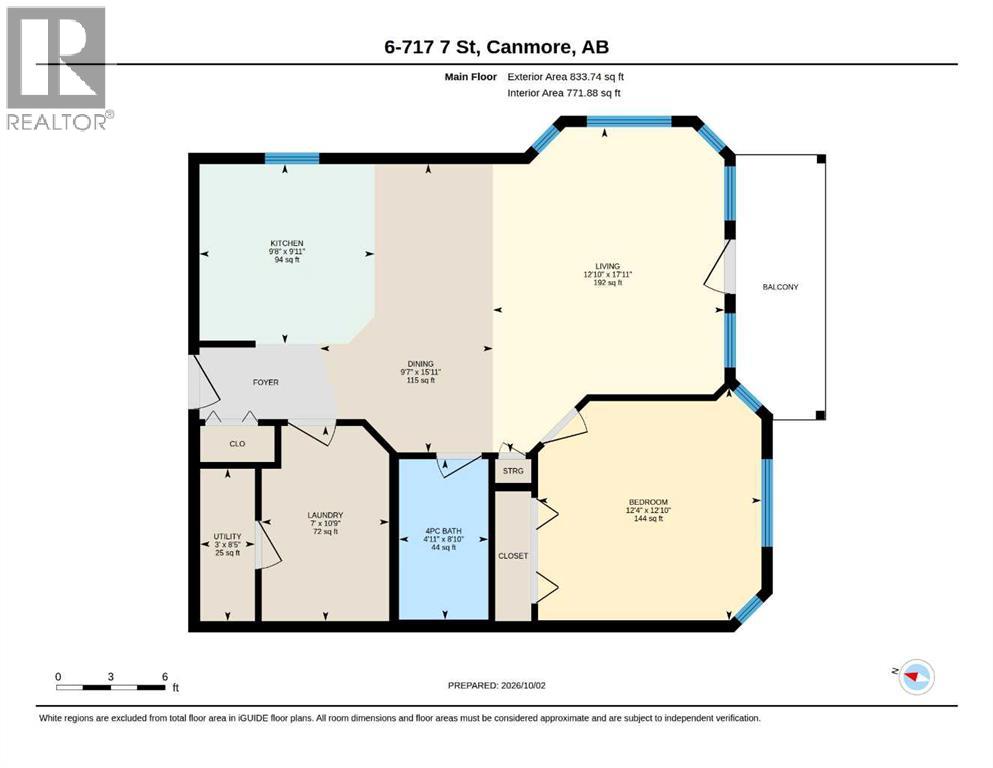
Rooms
| Room | Level | Dimensions |
|---|---|---|
| Kitchen | Main level | 3.02 M x 2.95 M |
| Dining room | Main level | 4.85 M x 2.91 M |
| Living room | Main level | 5.46 M x 3.90 M |
| Laundry room | Main level | 3.28 M x 2.15 M |
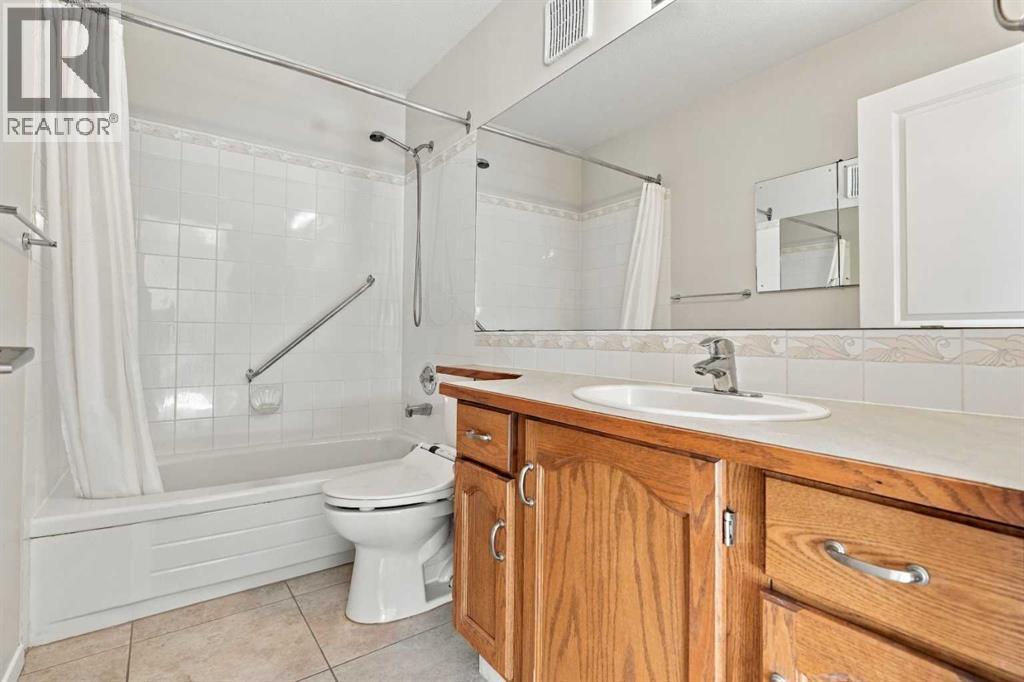
| 4pc Bathroom | Main level | 2.70 M x 1.51 M |
| Bedroom | Main level | 3.91 M x 3.76 M |
| Furnace | Main level | .92 M x 2.57 M |
Location
Map location is approximate. Open larger map
Listing brokerage: Coldwell Banker Mountain Central

Listing data last updated November 4, 2026 3:48 pm.
Terms of use for MLS® listing content
By using this website and viewing its MLS® listing content you agree to these terms.
REALTOR®, REALTORS®, and the REALTOR® logo are certification marks that are owned by REALTOR® Canada Inc. and licensed exclusively to The Canadian Real Estate Association (CREA). These certification marks identify real estate professionals who are members of CREA and who must abide by CREA’s By-Laws, Rules, and the REALTOR® Code. The MLS® trademark and the MLS® logo are owned by CREA and identify the quality of services provided by real estate professionals who are members of CREA.
The information contained on this site is based in whole or in part on information that is provided by members of The Canadian Real Estate Association (CREA), who are responsible for its accuracy. REALTOR.ca Canada Inc. reproduces and distributes this information as a service for its members and neither CREA nor REALTOR.ca Canada Inc. assumes responsibility for its accuracy
This website is operated by the Berg Estate Team (Tom Berg and Valery Berg), REALTORS® with eXp Realty, members of The Canadian Real Estate Association.
The listing content on this website is protected by copyright and other laws, and is intended solely for the private, non-commercial use by individuals. Any other reproduction, distribution or use of the content, in whole or in part, is specifically forbidden. The prohibited uses include commercial use, “screen scraping”, “database scraping”, and any other activity intended to collect, store, reorganize or manipulate data on the pages produced by or displayed on this website.