
914 15th Street
South Canmore, Canmore, Alberta T1W2X3
$4,689,000
Listed by Century 21 Nordic Realty
MLS® A2348015
- Bedrooms
- 4
- Bathrooms
- 4 + 1 half
- Living area
- 2,302 sq ft
- Type
- House
- Built
- 2026
About this property
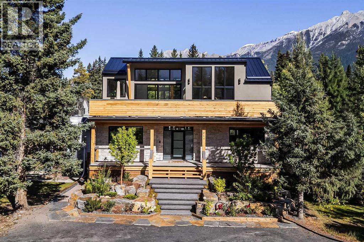
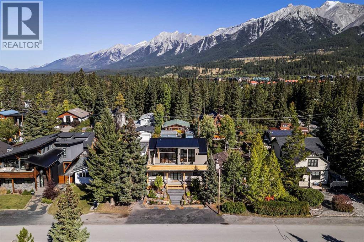
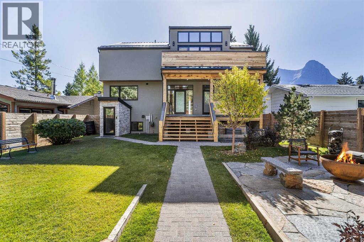
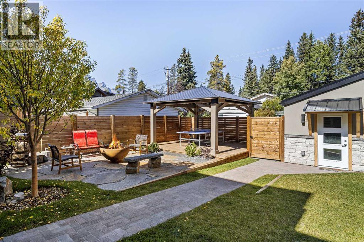
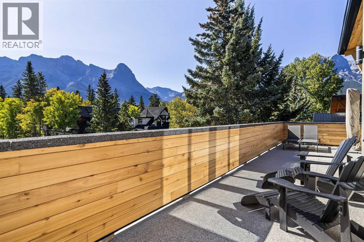
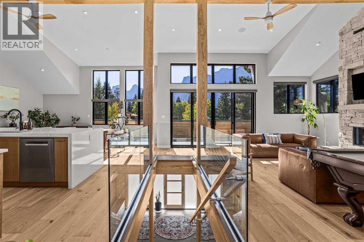
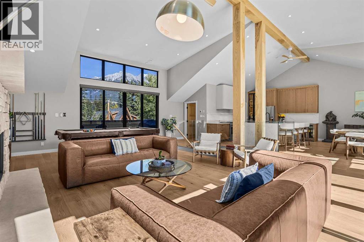
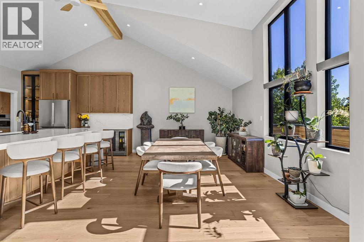
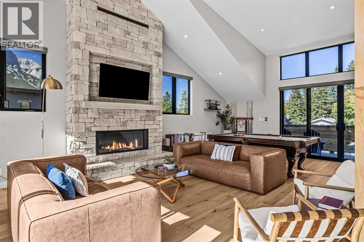
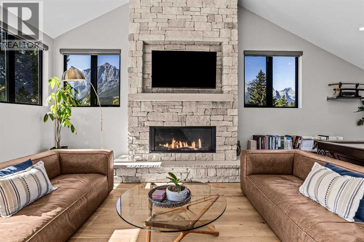
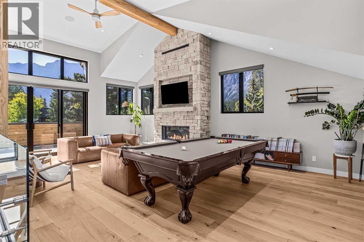
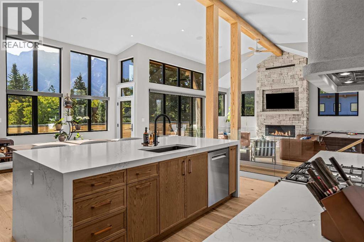
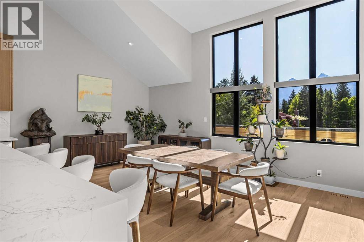
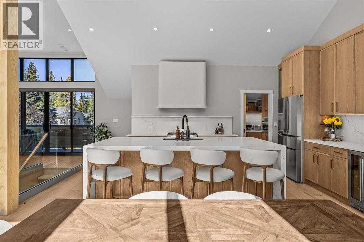
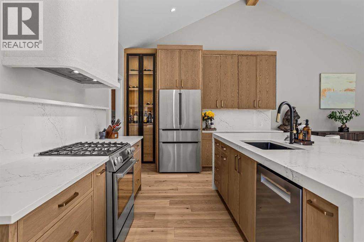
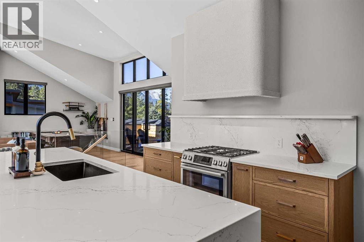
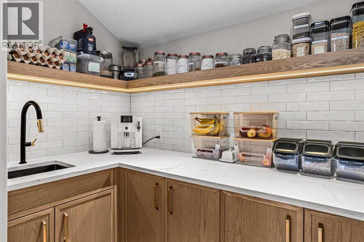
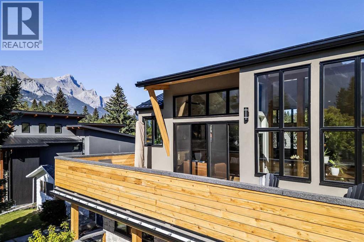
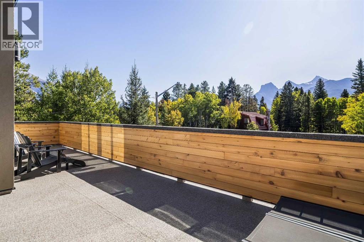
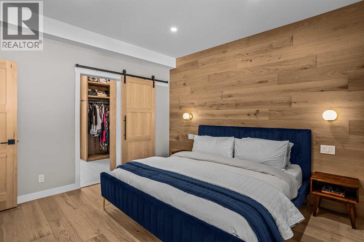
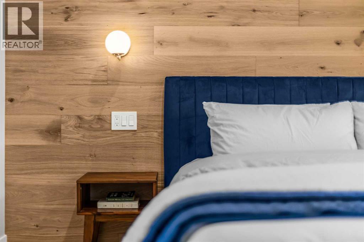
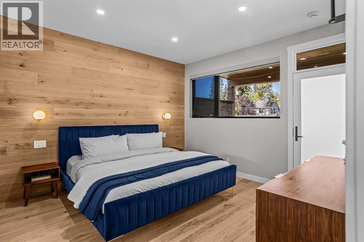
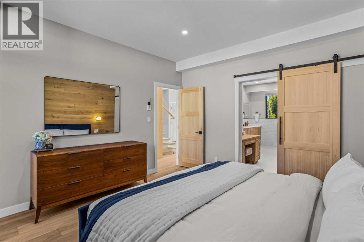
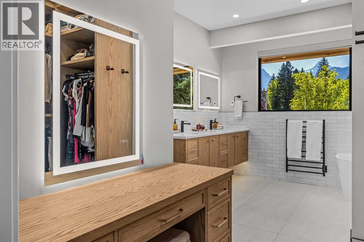
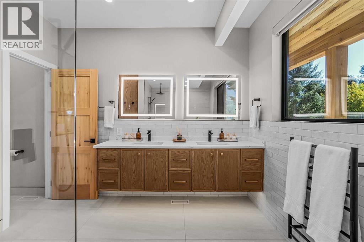
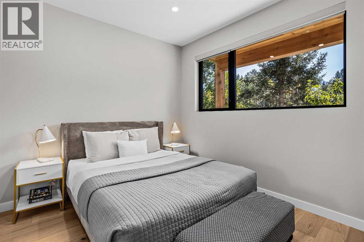
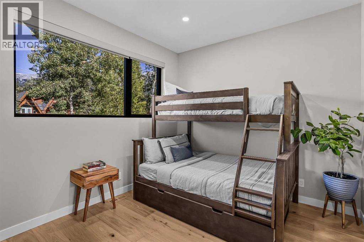
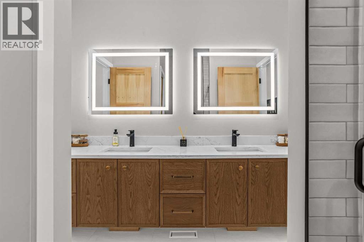
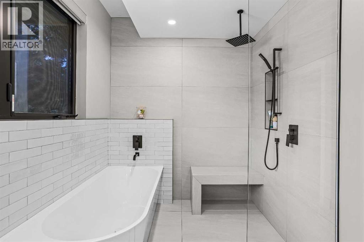
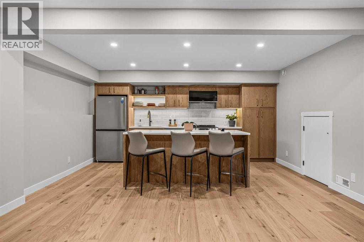
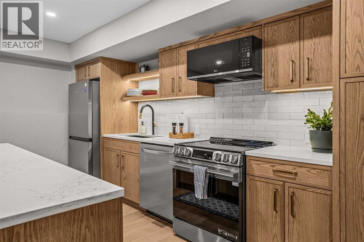
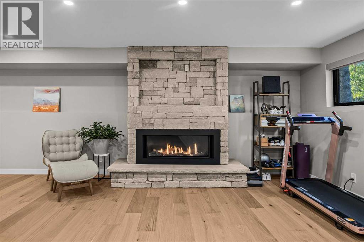
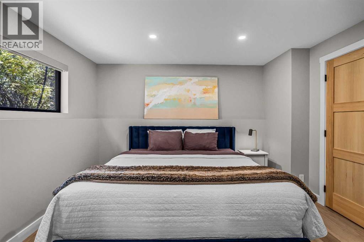
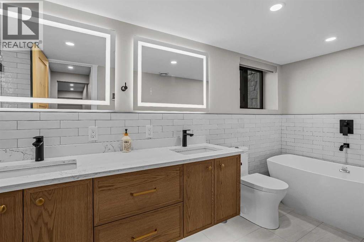
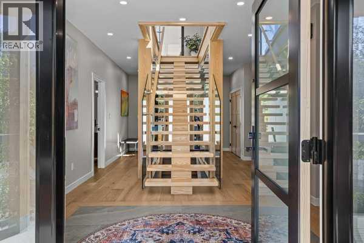
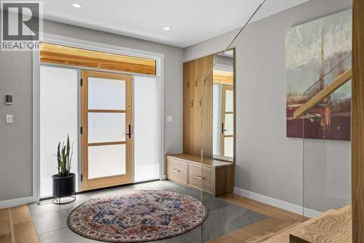
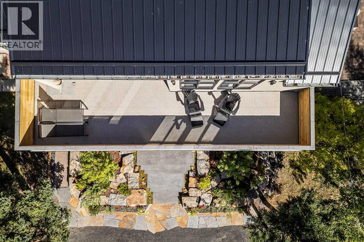
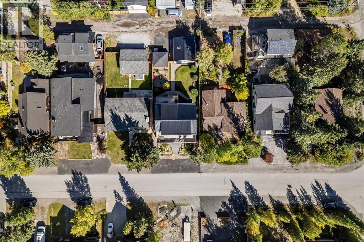
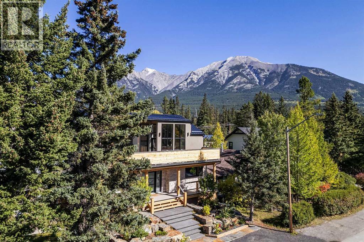
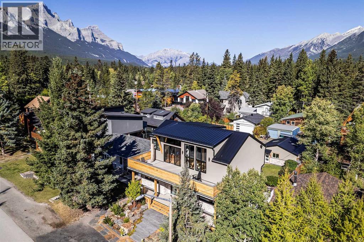
A striking custom residence designed to embrace the mountain landscape, this exceptional 4-bedroom, 4-bathroom home offers over 3,300 sq. ft. of beautifully finished living space across three thoughtfully designed levels. Soaring ceilings, elevated finishes and expansive windows create an impressive sense of scale while drawing the surrounding mountains into nearly every room. Ideally located just four blocks from Main Street, the home offers the perfect balance of tranquility and convenient access to Canmore’s vibrant downtown. The main level is the centrepiece of the home, offering an exceptional open-concept living environment where kitchen, dining and living spaces flow effortlessly together. Soaring ceilings and expansive windows showcase the spectacular, unobstructed mountain views, while a striking floor-to-ceiling fireplace creates a dramatic architectural focal point and adds warmth to the sophisticated interior. The kitchen is both elegant and functional, featuring elevated cabinetry, generous preparation space and stainless steel appliances, with a design that keeps the kitchen connected to the main living and dining areas. Outdoor living spaces extend the home into the landscape, offering beautiful places to enjoy morning coffee, entertain guests or simply take in the ever-changing mountain scenery. The beautifully landscaped yard is equipped with irrigation for easy maintenance and effortless enjoyment throughout the warmer months. The 2nd level features three generously proportioned bedrooms, providing a wonderful sense of space and privacy. The primary suite is a true retreat, complete with a luxurious five-piece ensuite designed with a spa-like aesthetic and generous proportions. Thoughtful details and elevated finishes continue throughout the home, creating a refined yet comfortable mountain residence. The lower level introduces an exceptional degree of flexibility with a fully self-contained suite featuring a full kitchen, spacious bedroom, recreat ion room and separate entrance. Ideal for extended family, guests or a rental opportunity, this additional living space offers versatility while maintaining privacy from the principal residence. A rare opportunity to experience refined mountain living in a truly exceptional setting, this custom Canmore residence brings together sophisticated design, generous proportions, elevated finishes, breathtaking views and an enviable location just four blocks from Main Street, creating a home that is as impressive in its architecture as it is in its connection to the landscape. (id:67740)
Property details
Building
| Structure | House |
|---|---|
| Property type | Single Family |
| Ownership | Freehold |
| Year built | 2026 |
| Storeys | 3 |
| Foundation | Poured Concrete |
Interior
| Bedrooms above grade | 3 |
|---|---|
| Bedrooms below grade | 1 |
| Half baths | 1 |
| Above grade finished area | 2,302 square feet |
| Basement | Finished, Full, Separate entrance, Walk-up, Suite |
| Flooring | Tile, Hardwood |
| Heating | Natural gas, Other |
| Cooling | Central air conditioning |
| Fireplaces | 2 |
| Appliances | Washer, Refrigerator, Range – Gas, Range – Electric, Dishwasher, Wine Fridge, Dryer, Microwave |
Lot & exterior
| Lot size | 6,602.00 square feet |
|---|---|
| Lot dimensions | 6602.00 |
| Lot features | Closet Organizers |
| Exterior | Stone |
| Fencing | Fence |
| View | View |
| Community features | Golf Course Development |
| Zoning description | R1 |
Parking
| Parking spaces | 4 |
|---|---|
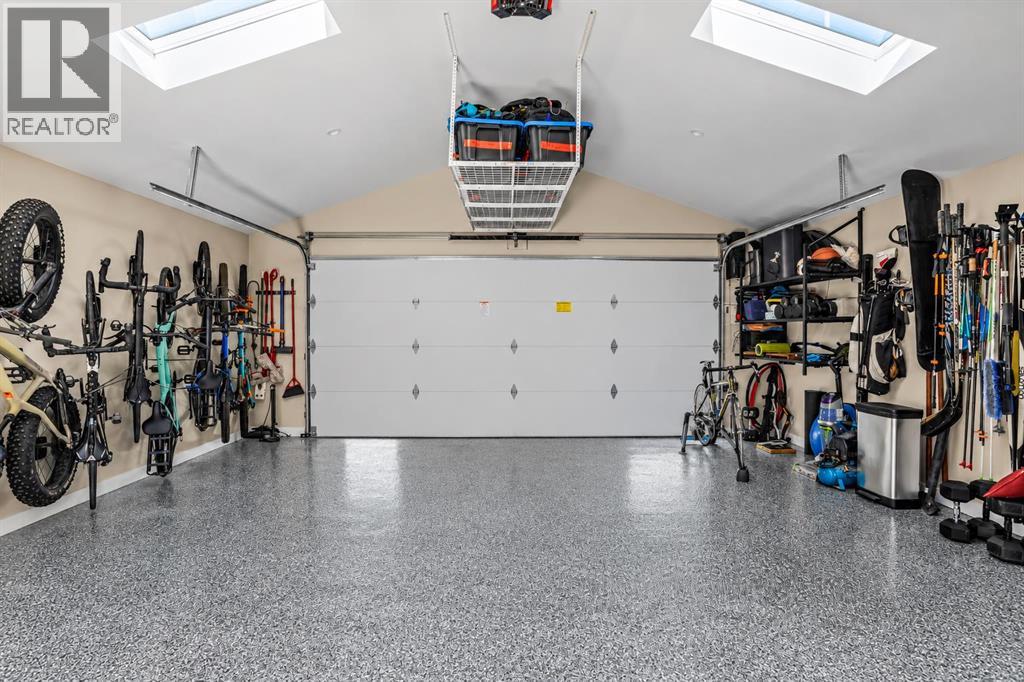
| Parking | Detached Garage, Oversize |
Fees & taxes
| Annual property taxes | $10,396 |
|---|---|
| Tax year | 2026 |
Rooms
| Room | Level | Dimensions |
|---|---|---|
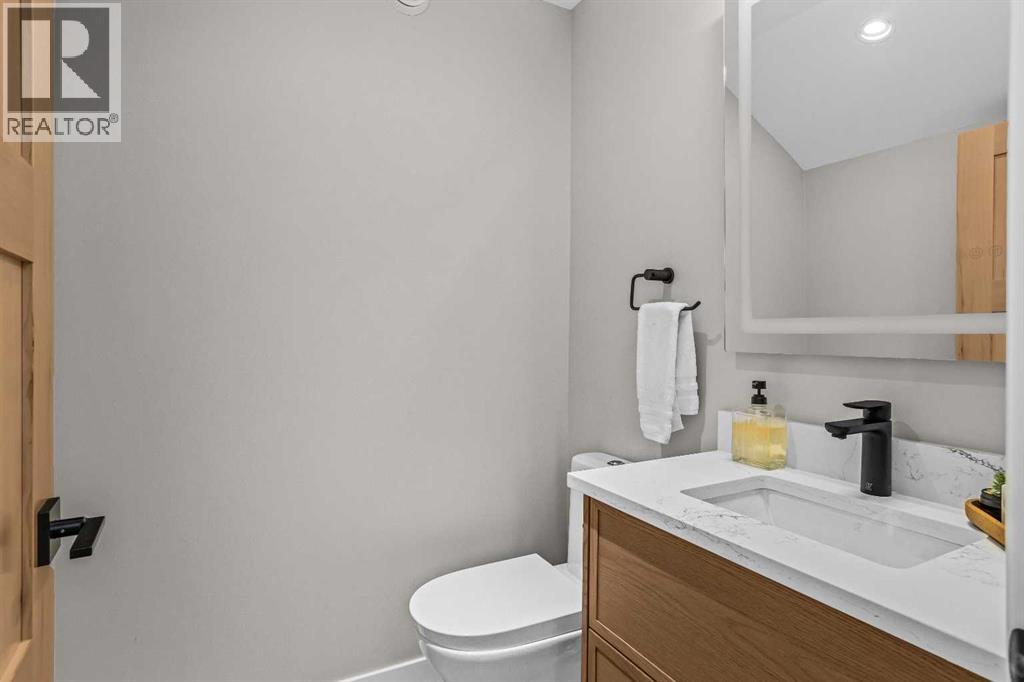
| 2pc Bathroom | Main level | 5.00 Ft x 4.92 Ft |
| Other | Main level | 7.75 Ft x 21.75 Ft |
| Other | Main level | 12.17 Ft x 39.25 Ft |
| Dining room | Main level | 12.83 Ft x 18.58 Ft |
| Kitchen | Main level | 11.00 Ft x 14.75 Ft |
| Living room | Main level | 25.17 Ft x 24.08 Ft |
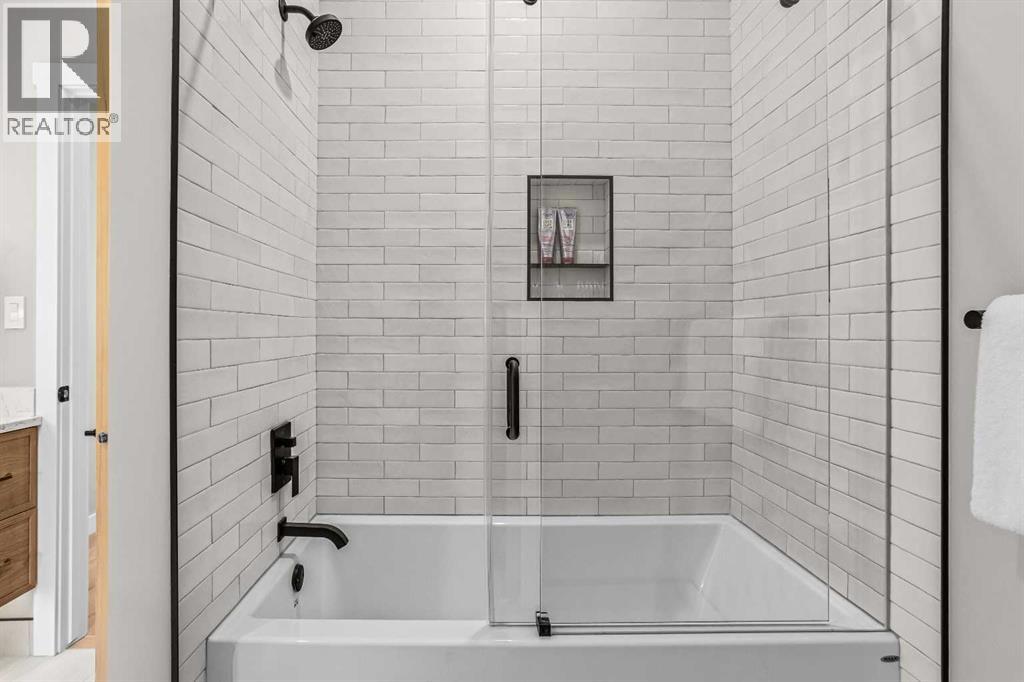
| 4pc Bathroom | Second level | 14.92 Ft x 12.33 Ft |
| 5pc Bathroom | Second level | 8.42 Ft x 9.92 Ft |
| Bedroom | Second level | 9.92 Ft x 12.67 Ft |
| Bedroom | Second level | 9.92 Ft x 12.75 Ft |
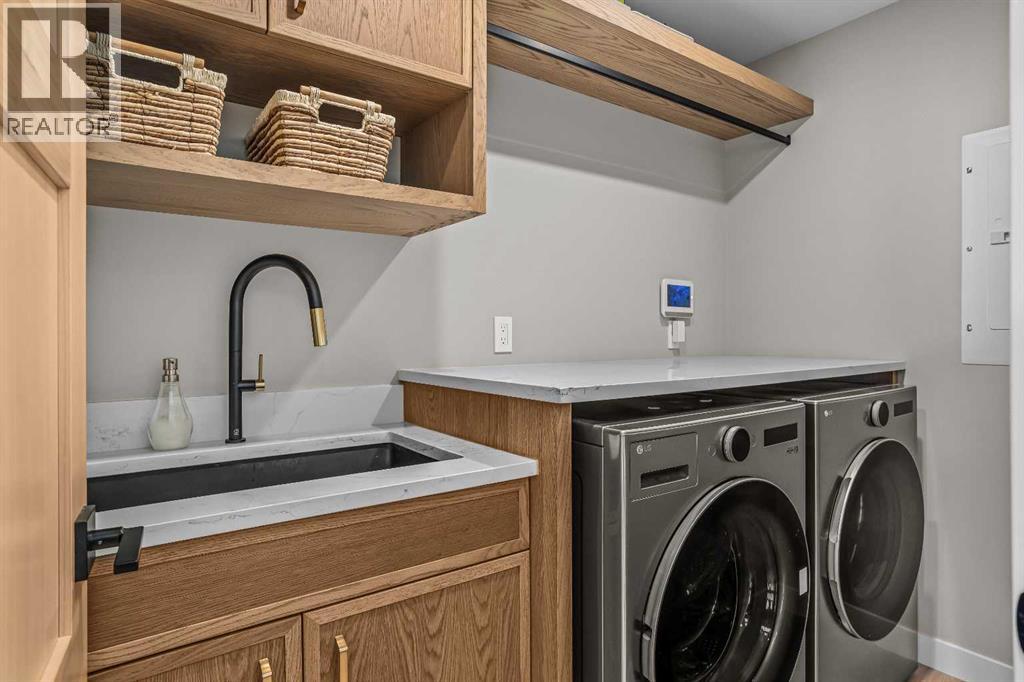
| Laundry room | Second level | 8.42 Ft x 4.58 Ft |
| Primary Bedroom | Second level | 13.17 Ft x 12.33 Ft |
| 5pc Bathroom | Basement | 5.58 Ft x 15.08 Ft |
| Bedroom | Basement | 11.17 Ft x 11.92 Ft |
| Kitchen | Basement | 11.33 Ft x 16.08 Ft |
| Recreational, Games room | Basement | 14.67 Ft x 23.25 Ft |
| Furnace | Basement | 6.75 Ft x 8.33 Ft |
Location
Map location is approximate. Open larger map
Listing brokerage: Century 21 Nordic Realty

Listing data last updated November 4, 2026 4:48 pm.
Terms of use for MLS® listing content
By using this website and viewing its MLS® listing content you agree to these terms.
REALTOR®, REALTORS®, and the REALTOR® logo are certification marks that are owned by REALTOR® Canada Inc. and licensed exclusively to The Canadian Real Estate Association (CREA). These certification marks identify real estate professionals who are members of CREA and who must abide by CREA’s By-Laws, Rules, and the REALTOR® Code. The MLS® trademark and the MLS® logo are owned by CREA and identify the quality of services provided by real estate professionals who are members of CREA.
The information contained on this site is based in whole or in part on information that is provided by members of The Canadian Real Estate Association (CREA), who are responsible for its accuracy. REALTOR.ca Canada Inc. reproduces and distributes this information as a service for its members and neither CREA nor REALTOR.ca Canada Inc. assumes responsibility for its accuracy
This website is operated by the Berg Estate Team (Tom Berg and Valery Berg), REALTORS® with eXp Realty, members of The Canadian Real Estate Association.
The listing content on this website is protected by copyright and other laws, and is intended solely for the private, non-commercial use by individuals. Any other reproduction, distribution or use of the content, in whole or in part, is specifically forbidden. The prohibited uses include commercial use, “screen scraping”, “database scraping”, and any other activity intended to collect, store, reorganize or manipulate data on the pages produced by or displayed on this website.