
173 Kananaskis Way
Bow Valley Trail, Canmore, Alberta T1W0A8
$1,101,450
Listed by Royal LePage Solutions
MLS® A2347079
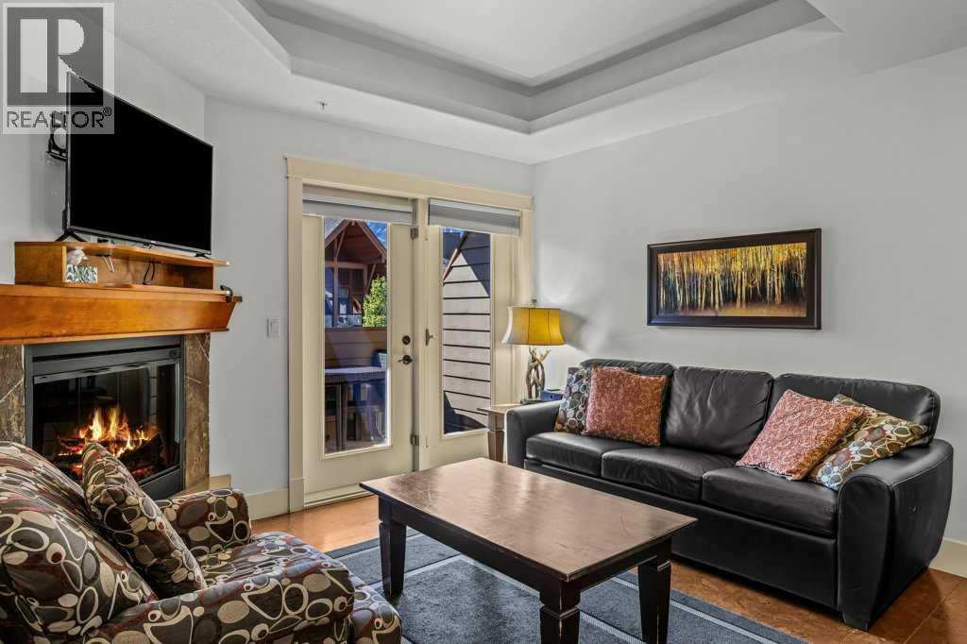
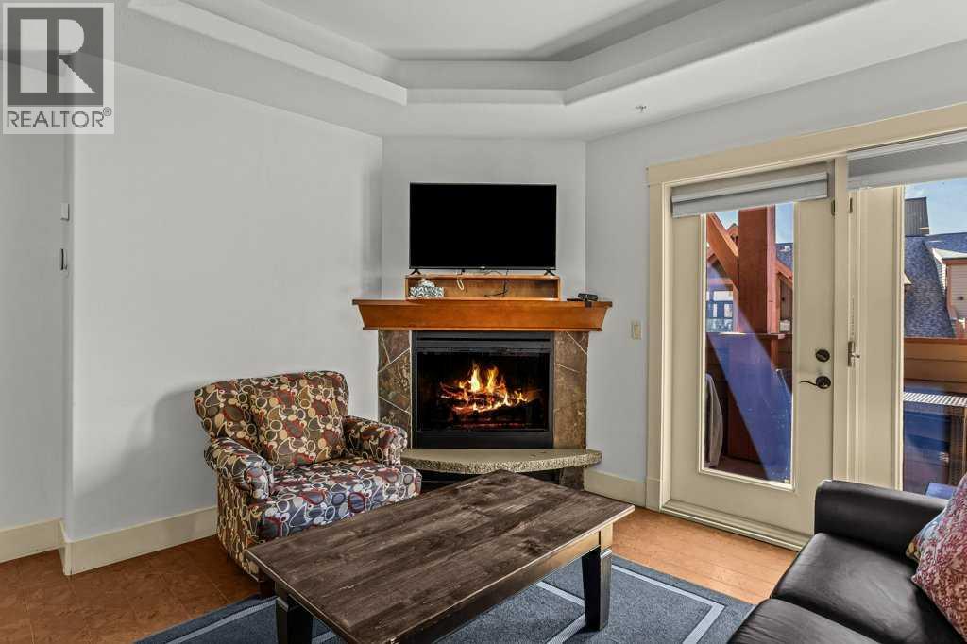
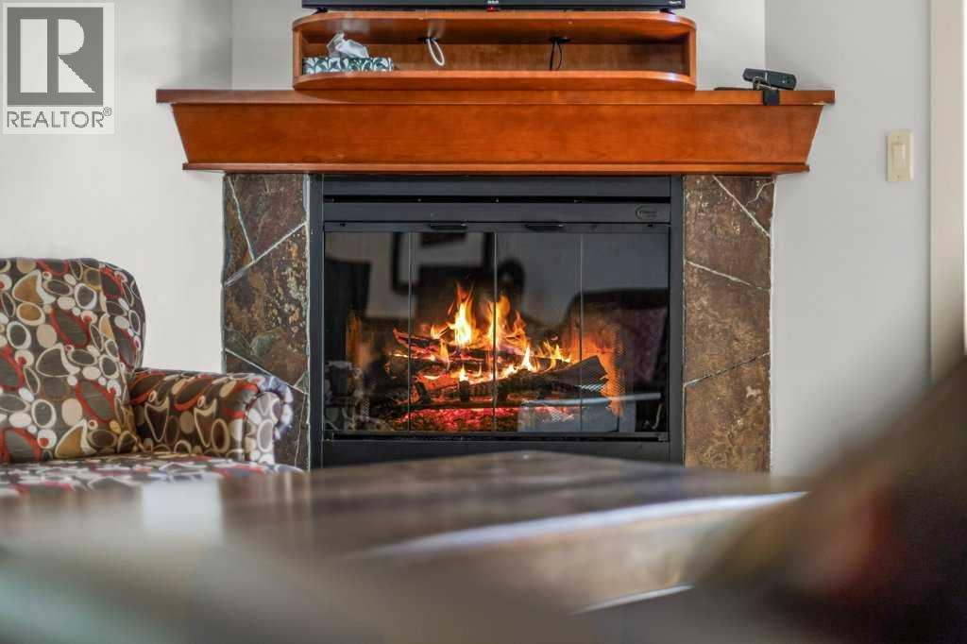
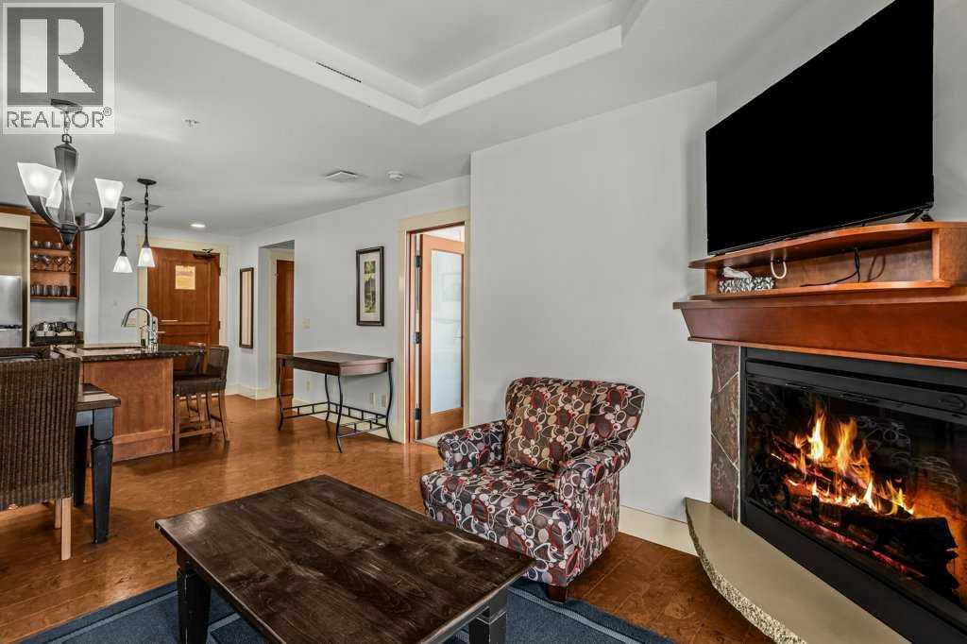
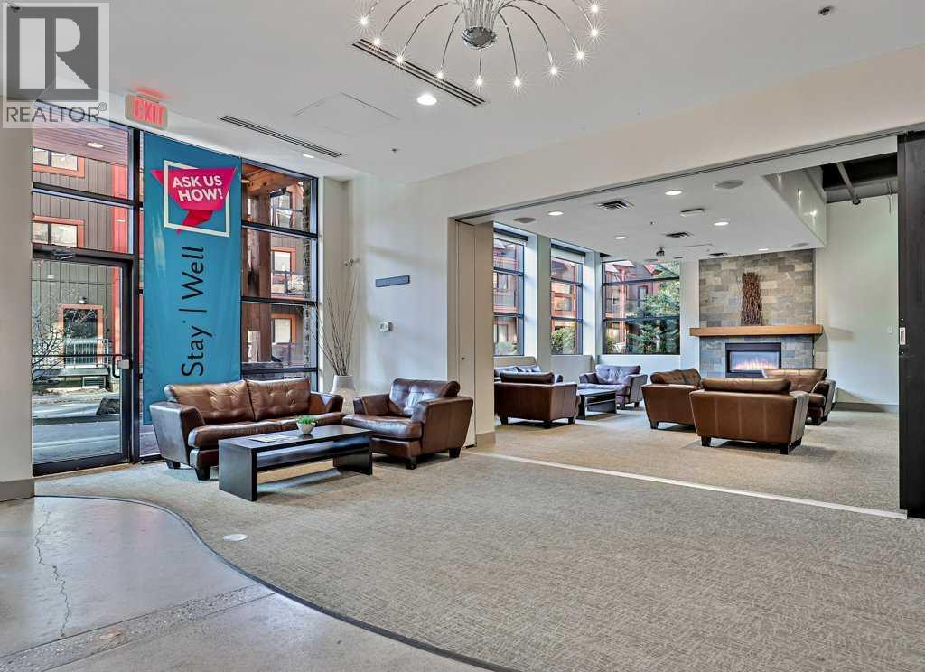
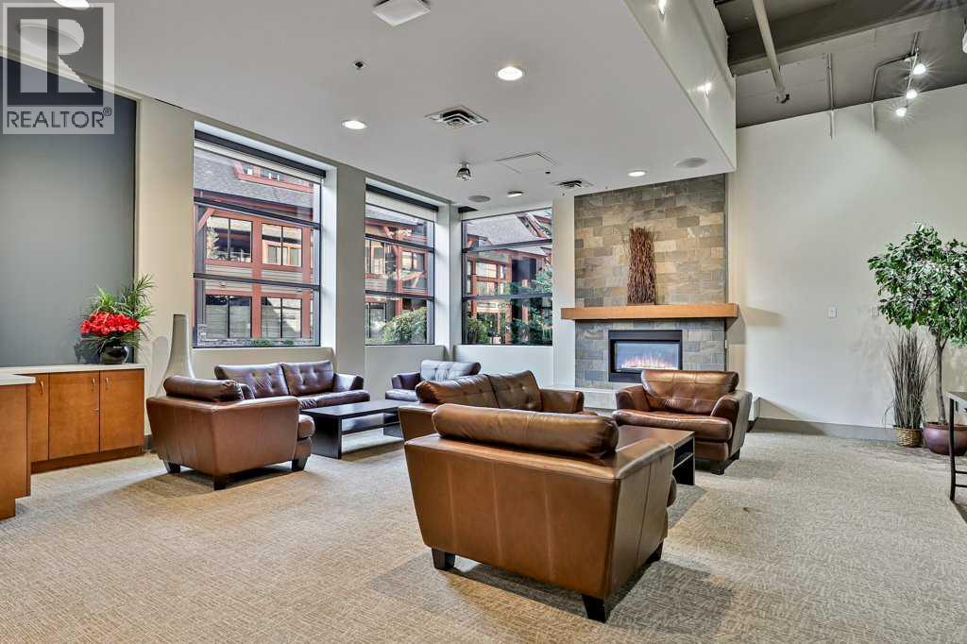
- Bedrooms
- 2
- Bathrooms
- 2
- Living area
- 853 sq ft
- Type
- Apartment
- Built
- 2008
About this property
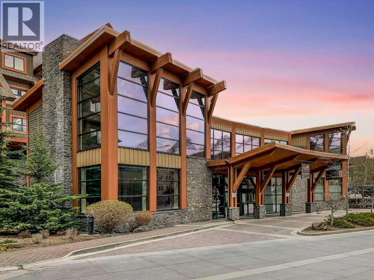
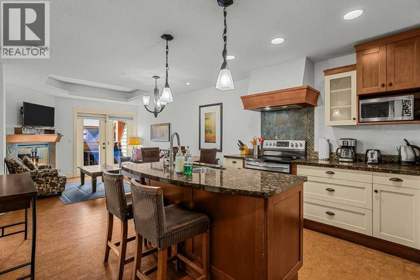
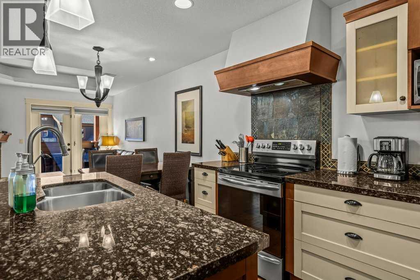
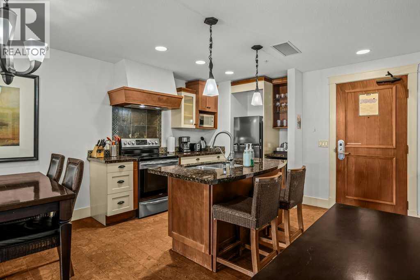
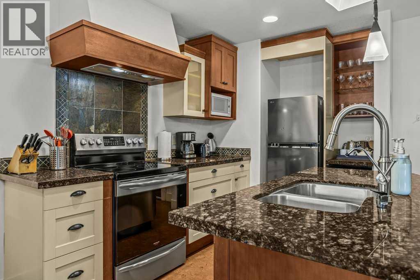
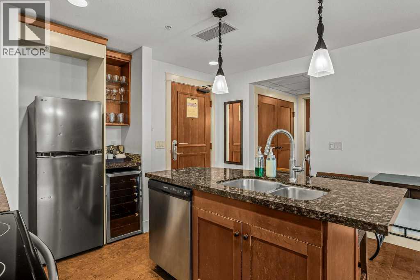
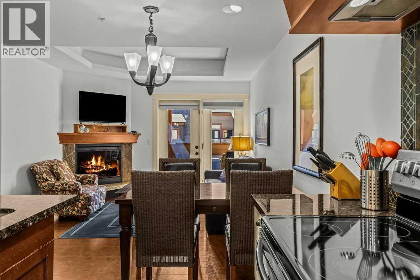
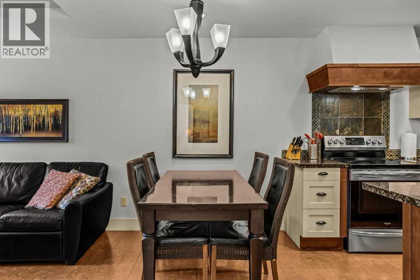
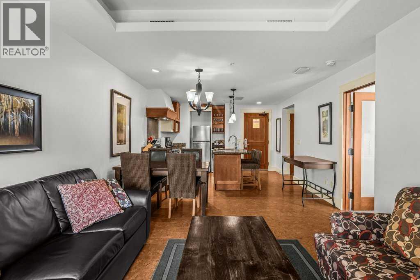
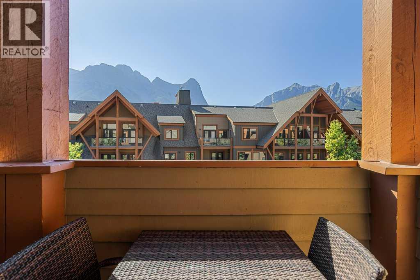
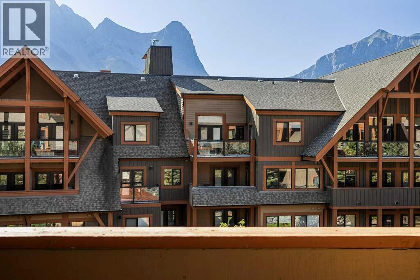
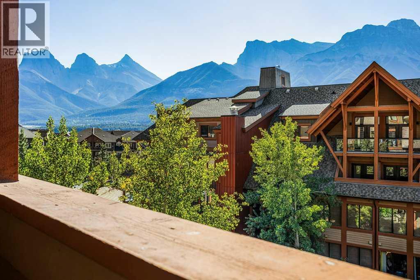
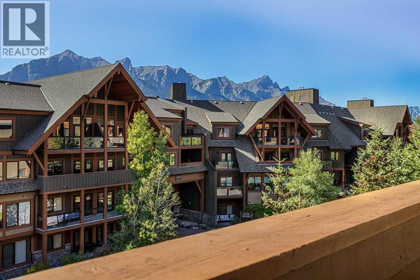
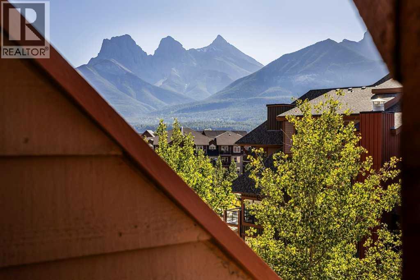
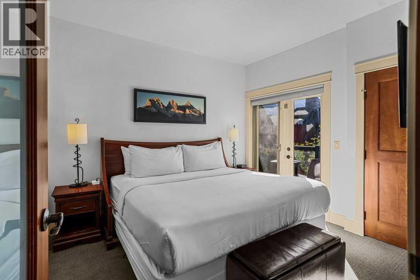
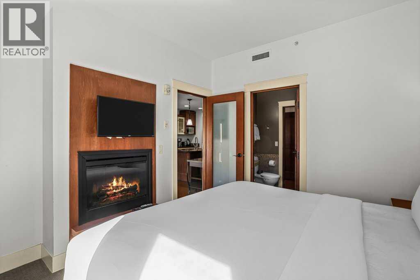
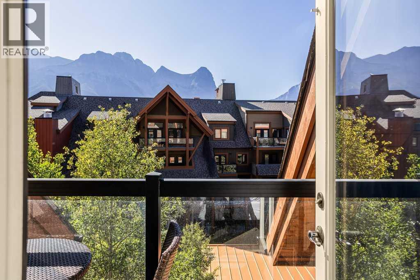
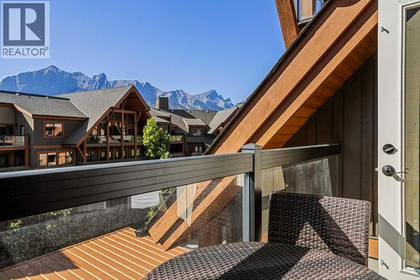
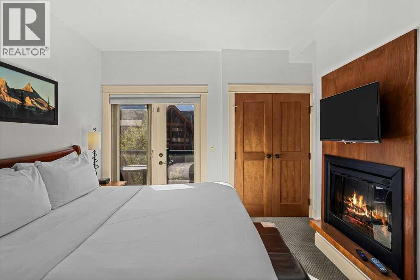
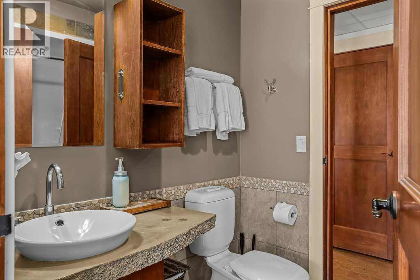
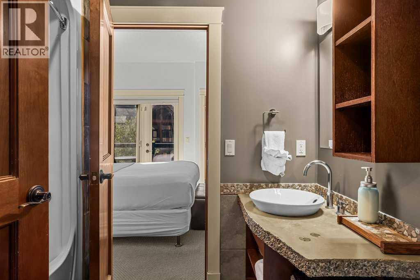
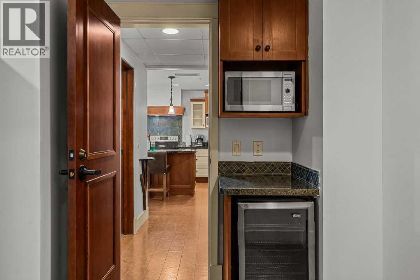
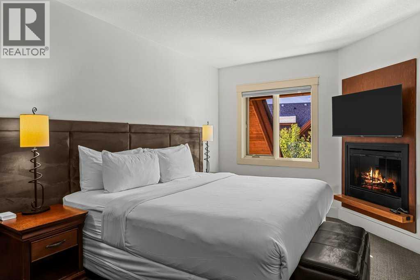
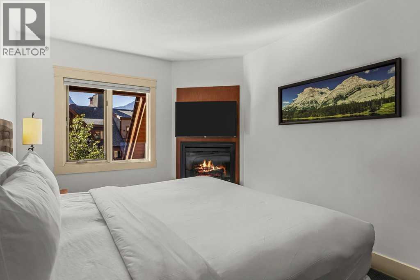
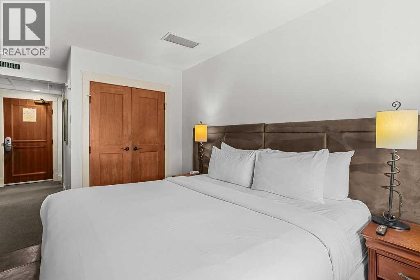
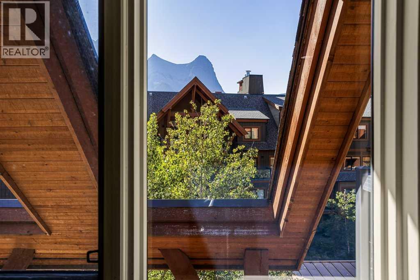
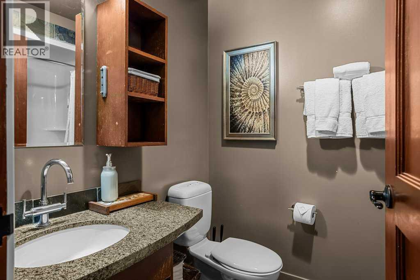
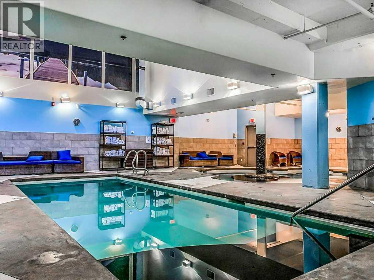
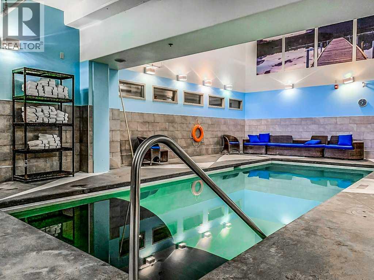
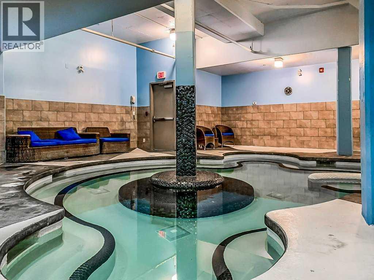
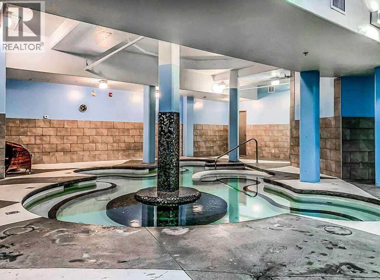
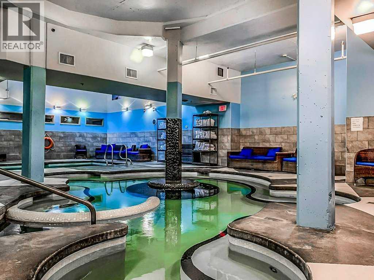
TWO units in one?!! Own the perfect mountain retreat with the flexibility of personal enjoyment and short-term rental income – plus AMAZING Mountain Views and preferred light and orientation! This rare, lock-off style, fully furnished 2-bedroom, 2-bathroom luxury suite comfortably sleeps six and showcases modern elegance with high-end finishes, an open-concept design, and exceptional attention to detail throughout. Located in one of Canmore's most sought-after resort-style developments, owners and guests enjoy access to outstanding amenities including a fitness center, wellness spa, hot tub, pool, physiotherapy clinic, ski waxing room, and secure underground parking. Whether you're seeking a revenue-generating investment, a vacation property, or the ideal combination of both, this turnkey mountain getaway delivers lifestyle, luxury, and income potential in one exceptional package. NOTE: list price includes GST; speak to your tax professional about deferral options. (id:67740)
Property details
Building
| Structure | Apartment |
|---|---|
| Property type | Single Family |
| Ownership | Condo/Strata |
| Year built | 2008 |
| Storeys | 4 |
| Building features | Exercise Centre, Swimming, Whirlpool |
Interior
| Bedrooms above grade | 2 |
|---|---|
| Bedrooms below grade | 0 |
| Half baths | 0 |
| Above grade finished area | 853 square feet |
| Flooring | Carpeted, Cork |
| Heating | Central heating |
| Cooling | Fully air conditioned |
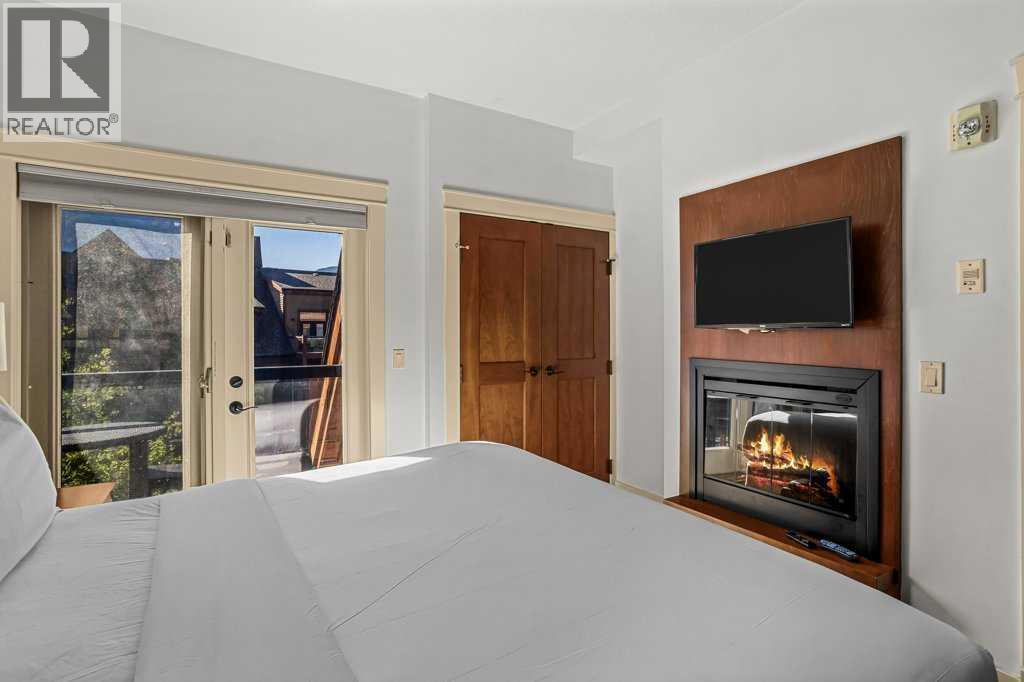
| Fireplaces | 2 |
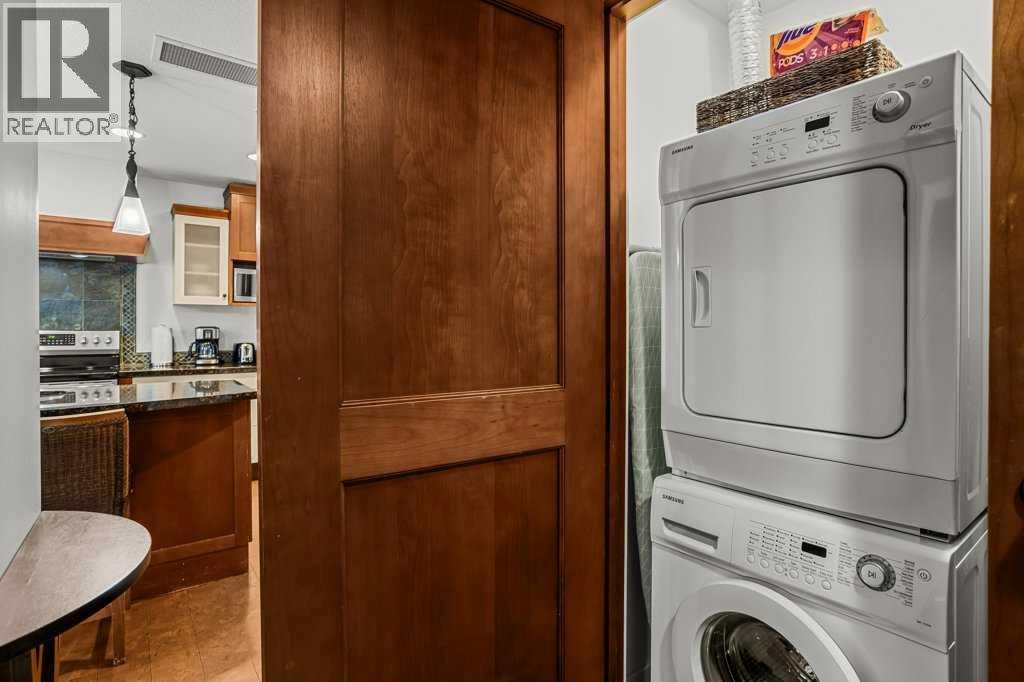
| Appliances | Refrigerator, Dishwasher, Wine Fridge, Stove, Microwave, Washer & Dryer |
Lot & exterior
| Lot features | Parking |
|---|---|
| Community features | Pets Allowed With Restrictions |
| Zoning description | Visitor Accommodation |
Parking
| Parking spaces | 2 |
|---|
Fees & taxes
| Annual property taxes | $7,495 |
|---|---|
| Tax year | 2026 |
| Condo / HOA fee | $1,120 |
| Fee frequency | Monthly |
| Fee includes | Common Area Maintenance, Property Management, Waste Removal, Heat, Water, Insurance, Condominium Amenities, Reserve Fund Contributions, Sewer |
Rooms
| Room | Level | Dimensions |
|---|---|---|
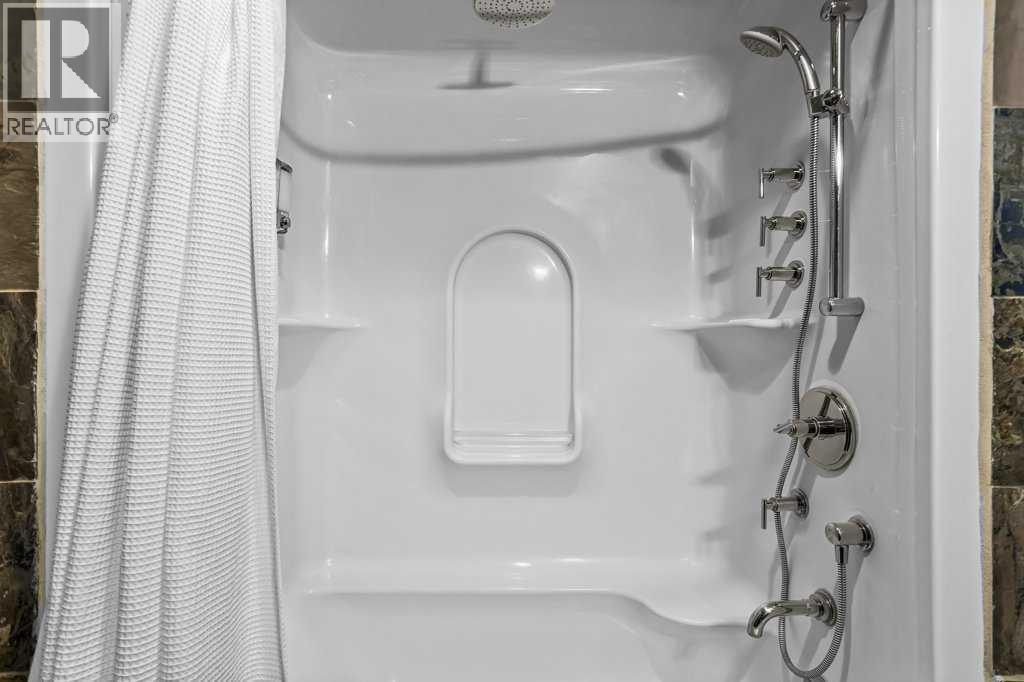
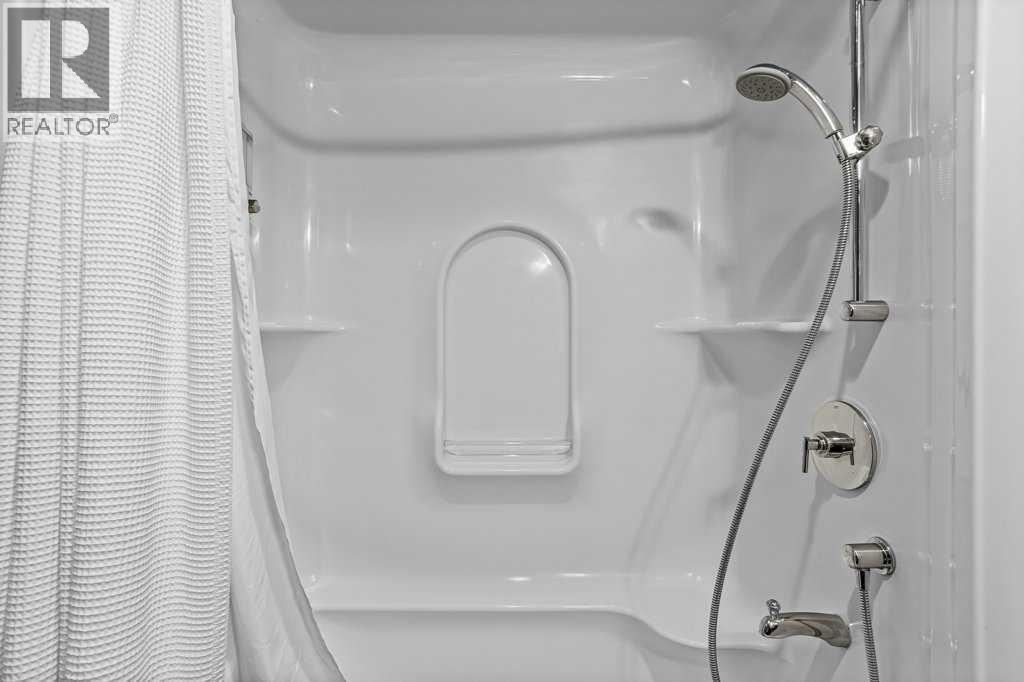
| 4pc Bathroom | Main level | 8.50 Ft x 6.08 Ft |
| 4pc Bathroom | Main level | 5.58 Ft x 8.00 Ft |
| Bedroom | Main level | 11.50 Ft x 11.17 Ft |
| Dining room | Main level | 12.83 Ft x 6.83 Ft |
| Kitchen | Main level | 12.83 Ft x 11.25 Ft |
| Living room | Main level | 11.58 Ft x 8.83 Ft |
| Primary Bedroom | Main level | 13.83 Ft x 24.42 Ft |
Location
Map location is approximate. Open larger map
Listing brokerage: Royal LePage Solutions

Listing data last updated November 5, 2026 1:31 pm.
Terms of use for MLS® listing content
By using this website and viewing its MLS® listing content you agree to these terms.
REALTOR®, REALTORS®, and the REALTOR® logo are certification marks that are owned by REALTOR® Canada Inc. and licensed exclusively to The Canadian Real Estate Association (CREA). These certification marks identify real estate professionals who are members of CREA and who must abide by CREA’s By-Laws, Rules, and the REALTOR® Code. The MLS® trademark and the MLS® logo are owned by CREA and identify the quality of services provided by real estate professionals who are members of CREA.
The information contained on this site is based in whole or in part on information that is provided by members of The Canadian Real Estate Association (CREA), who are responsible for its accuracy. REALTOR.ca Canada Inc. reproduces and distributes this information as a service for its members and neither CREA nor REALTOR.ca Canada Inc. assumes responsibility for its accuracy
This website is operated by the Berg Estate Team (Tom Berg and Valery Berg), REALTORS® with eXp Realty, members of The Canadian Real Estate Association.
The listing content on this website is protected by copyright and other laws, and is intended solely for the private, non-commercial use by individuals. Any other reproduction, distribution or use of the content, in whole or in part, is specifically forbidden. The prohibited uses include commercial use, “screen scraping”, “database scraping”, and any other activity intended to collect, store, reorganize or manipulate data on the pages produced by or displayed on this website.