
27 Lloyd Crescent Northeast
Langdon, Alberta T0J1X1
$719,900
Listed by One Percent Realty
MLS® A2342771
- Bedrooms
- 4
- Bathrooms
- 4 + 1 half
- Living area
- 1,491 sq ft
- Type
- House
- Built
- 1999
About this property
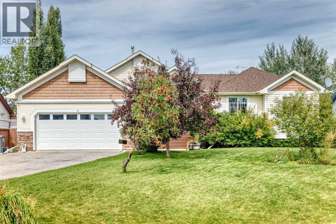
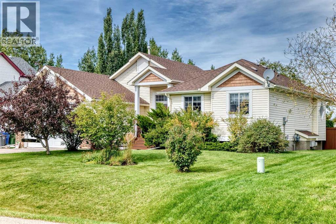
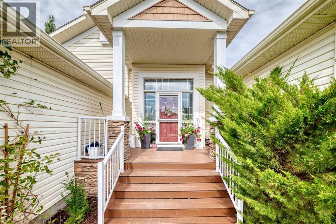
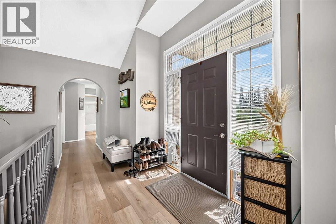
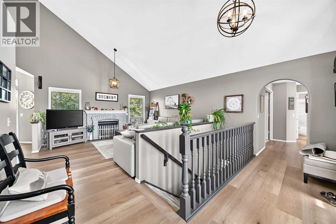
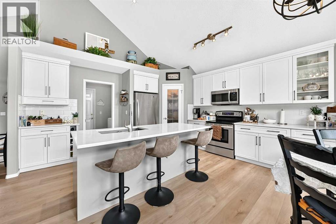
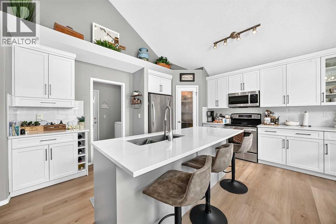
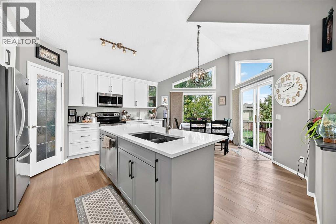
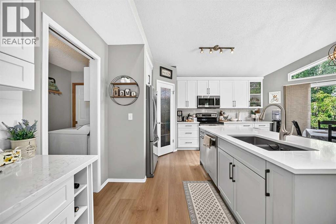
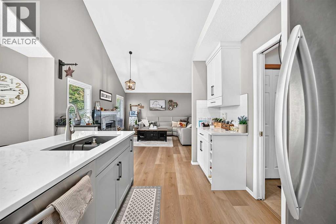
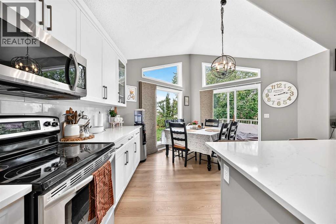
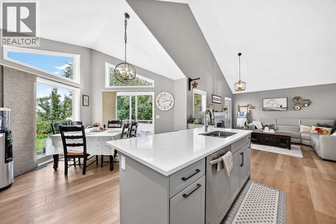
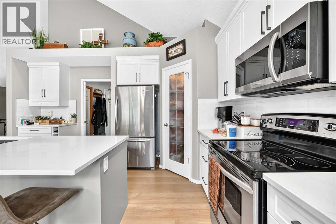
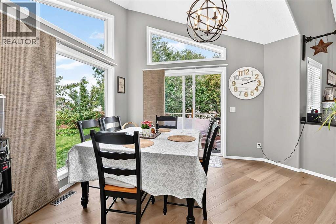
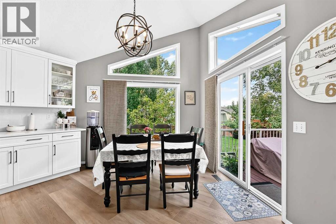
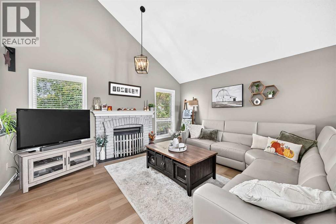
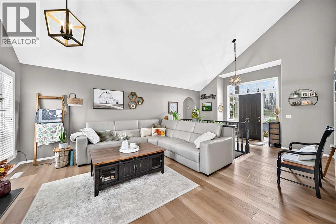
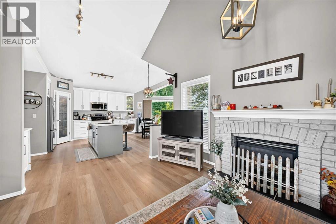
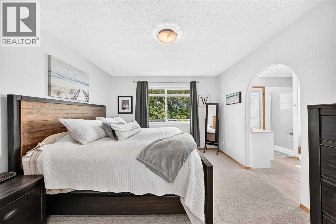
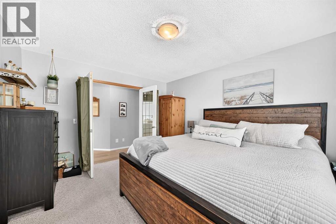
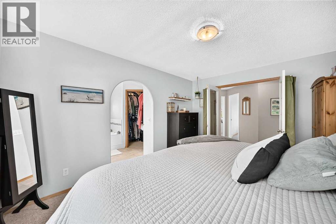
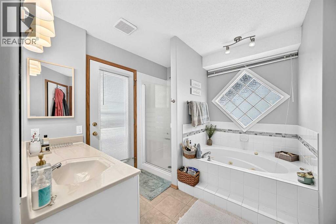
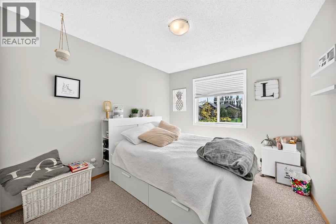
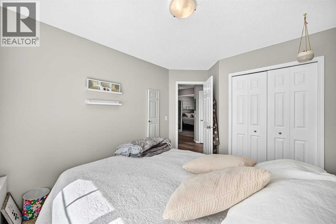
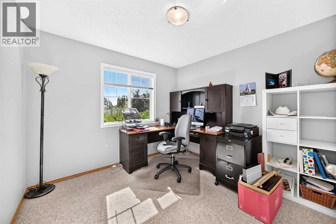
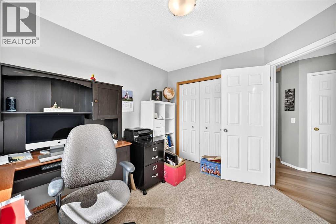
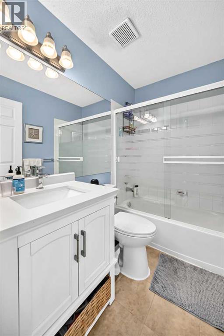
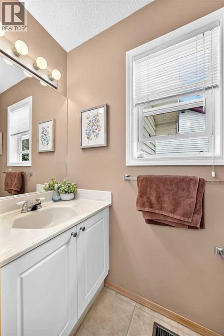
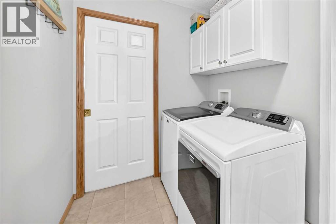
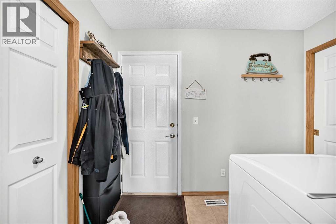
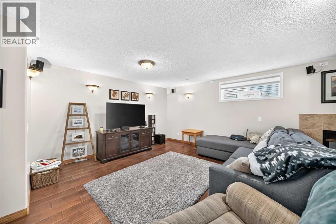
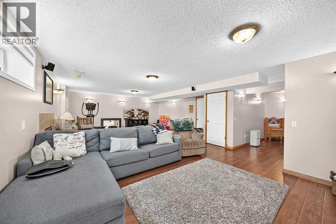
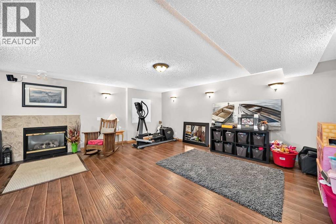
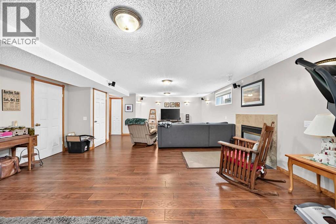
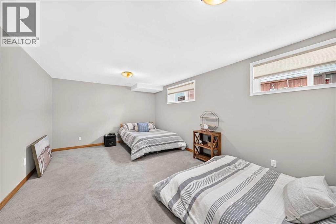
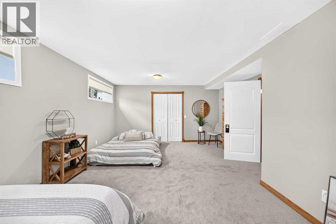
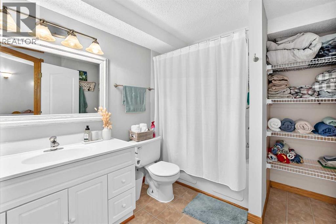
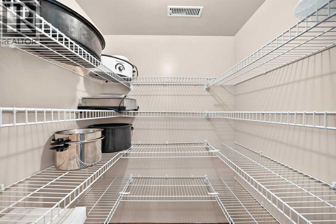
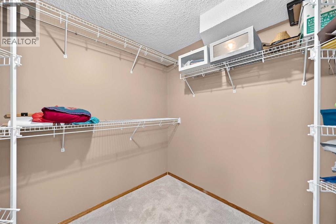
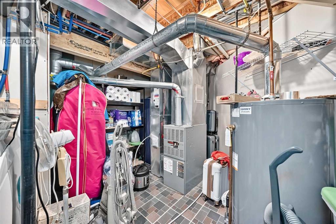
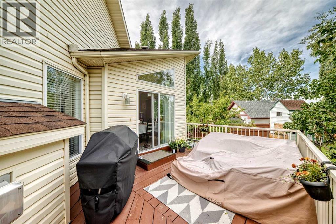
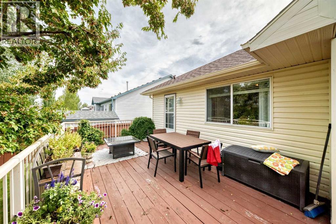
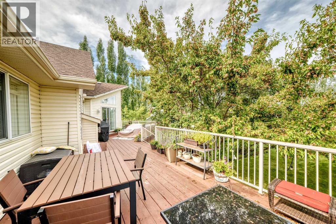
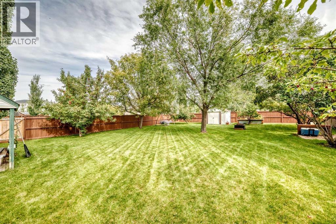
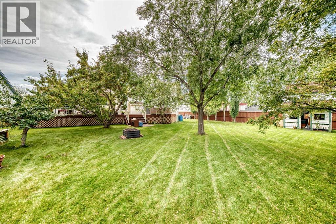
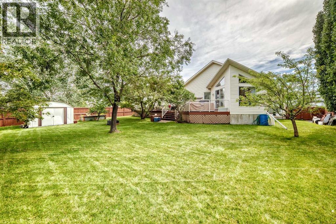
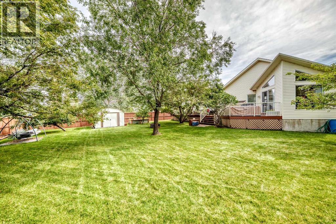
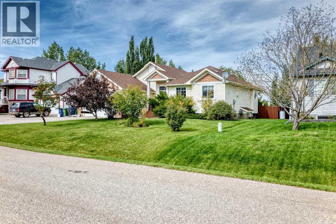
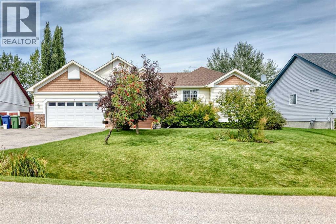
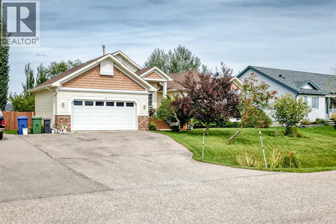
Price reduction and OPEN HOUSE Saturday, 1- 4 p.m.Welcome to this beautiful, renovated bungalow with over 2,630 sq ft of finished space. You will love the vaulted ceilings and luxury vinyl plank flooring as soon as you walk in. The open floor plan is spacious and features large windows and extra windows, letting natural light stream in and offering views of the green, landscaped .25-acre lot. The Kitchen is a cook's dream, with new white Cabinetry, quartz counters, a pantry and a large island that seats 3. There is a natural gas rough-in behind the stove for those who would like to switch to a natural gas stove. The open floor plan allows the family to dine and visit. There's a cozy gas fireplace in the living room that is adequately sized to fit your large furniture set. Sliding doors lead you to an almost full house-length deck facing southwest. A 2-piece bathroom is nearby, as well as the laundry/mudroom, and down the hall are 3 bedrooms and a 4-piece bathroom. The primary bedroom opens with French doors, has a king-size bedroom set, a walk-in closet, and a luxurious soaker tub, private water closet and separate shower. A set of sliding doors is also conveniently located in this room to access the large deck in the back of the home as well. Downstairs is equally spacious, with all-new flooring and paint, plus an extra-large bedroom that could be a student's room or converted into 2 separate bedrooms, one with a walk-in closet. Because there are 2 windows. There are also 2 more walk-in closets in the hall, a 4-piece bathroom and an inviting family/rec room with another gas fireplace. MUCH HAS BEEN DONE TO THIS HOME RECENTLY. NEW FLOORING, NEW CARPET, CEILING, PAINT; OVERSIZED HOT WATER TANK 2023, FURNACE SERVICED 2023, FRONT EXTERIOR TRIM CHANGED TO HARDY BOARD AND COMPOSITE PORCH. There's plenty of parking out front and to the side for a trailer, plus a gate in the back for additional parking. This is a huge lot with much to offer for a family. It's ideally l ocated within walking distance of schools, shops and other amenities. Langdon has a small-town feel and friendly vibe. You'll love the country feel just 20 mins out of Calgary. (id:67740)
Property details
Building
| Structure | House |
|---|---|
| Property type | Single Family |
| Ownership | Freehold |
| Style | Bungalow |
| Year built | 1999 |
| Storeys | 1 |
| Construction | Wood frame |
| Foundation | Poured Concrete |
Interior
| Bedrooms above grade | 3 |
|---|---|
| Bedrooms below grade | 1 |
| Half baths | 1 |
| Above grade finished area | 1,491 square feet |
| Basement | Finished, Full |
| Flooring | Carpeted, Ceramic Tile, Vinyl Plank |
| Heating | Forced air, Natural gas |
| Cooling | Central air conditioning |
| Fireplaces | 2 |
| Appliances | Refrigerator, Water softener, Dishwasher, Stove, Hood Fan, Window Coverings, Garage door opener, Washer & Dryer |
Lot & exterior
| Lot size | 0.25 acres |
|---|---|
| Lot dimensions | 0.25 |
| Lot features | Treed, No Animal Home, No Smoking Home, Gas BBQ Hookup |
| Fencing | Fence |
| Zoning description | R1 |
Parking
| Parking spaces | 5 |
|---|---|
| Parking | Attached Garage, Other, RV, Oversize |
Fees & taxes
| Annual property taxes | $3,359 |
|---|---|
| Tax year | 2026 |
Rooms
| Room | Level | Dimensions |
|---|---|---|
| Other | Main level | 6.50 Ft x 11.67 Ft |
| 2pc Bathroom | Main level | 3.00 Ft x 7.42 Ft |
| Kitchen | Main level | 12.58 Ft x 14.75 Ft |
| Living room | Main level | 13.58 Ft x 15.00 Ft |
| Laundry room | Main level | 5.50 Ft x 9.58 Ft |
| Primary Bedroom | Main level | 11.42 Ft x 14.25 Ft |
| 4pc Bathroom | Main level | 9.25 Ft x 10.42 Ft |
| Other | Main level | 5.33 Ft x 5.67 Ft |
| Bedroom | Main level | 9.67 Ft x 11.25 Ft |
| Bedroom | Main level | 9.92 Ft x 11.00 Ft |
| 4pc Bathroom | Main level | 4.92 Ft x 7.33 Ft |
| Bedroom | Basement | 11.92 Ft x 19.17 Ft |
| 4pc Bathroom | Basement | 7.67 Ft x 9.50 Ft |
| Family room | Basement | 18.83 Ft x 30.25 Ft |
| Furnace | Basement | 12.42 Ft x 18.33 Ft |
| Storage | Basement | 4.75 Ft x 6.17 Ft |
| Storage | Basement | 4.00 Ft x 4.75 Ft |
| Pantry | Main level | 3.42 Ft x 3.92 Ft |
| Dining room | Main level | 13.17 Ft x 13.42 Ft |
Location
Map location is approximate. Open larger map
Listing brokerage: One Percent Realty

Listing data last updated November 5, 2026 4:31 pm.
Terms of use for MLS® listing content
By using this website and viewing its MLS® listing content you agree to these terms.
REALTOR®, REALTORS®, and the REALTOR® logo are certification marks that are owned by REALTOR® Canada Inc. and licensed exclusively to The Canadian Real Estate Association (CREA). These certification marks identify real estate professionals who are members of CREA and who must abide by CREA’s By-Laws, Rules, and the REALTOR® Code. The MLS® trademark and the MLS® logo are owned by CREA and identify the quality of services provided by real estate professionals who are members of CREA.
The information contained on this site is based in whole or in part on information that is provided by members of The Canadian Real Estate Association (CREA), who are responsible for its accuracy. REALTOR.ca Canada Inc. reproduces and distributes this information as a service for its members and neither CREA nor REALTOR.ca Canada Inc. assumes responsibility for its accuracy
This website is operated by the Berg Estate Team (Tom Berg and Valery Berg), REALTORS® with eXp Realty, members of The Canadian Real Estate Association.
The listing content on this website is protected by copyright and other laws, and is intended solely for the private, non-commercial use by individuals. Any other reproduction, distribution or use of the content, in whole or in part, is specifically forbidden. The prohibited uses include commercial use, “screen scraping”, “database scraping”, and any other activity intended to collect, store, reorganize or manipulate data on the pages produced by or displayed on this website.