
617 4th Street
South Canmore, Canmore, Alberta T1W2G7
$1,998,000
Listed by Sotheby's International Realty Canada
MLS® A2341673
- Bedrooms
- 3
- Bathrooms
- 4 + 1 half
- Living area
- 1,908 sq ft
- Type
- Row / Townhouse
- Built
- 2025
About this property
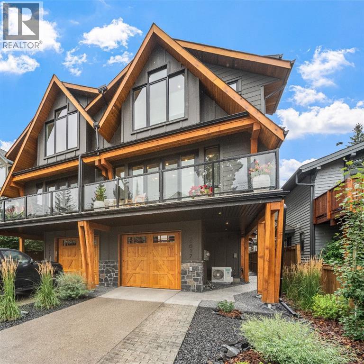
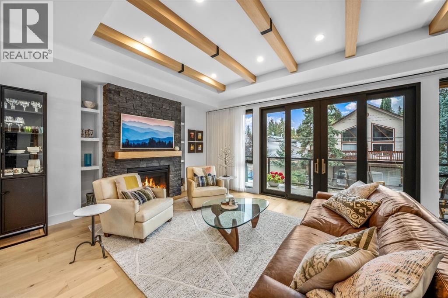
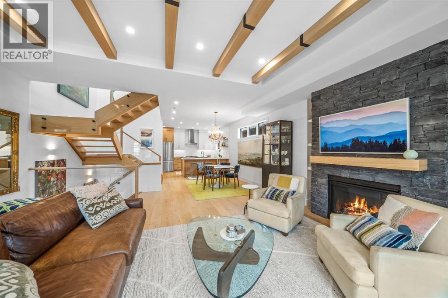
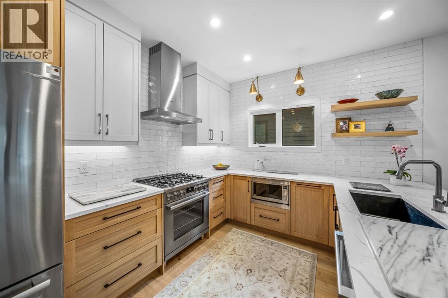
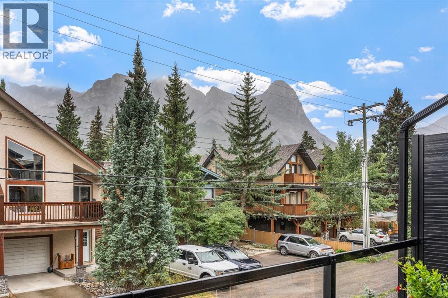
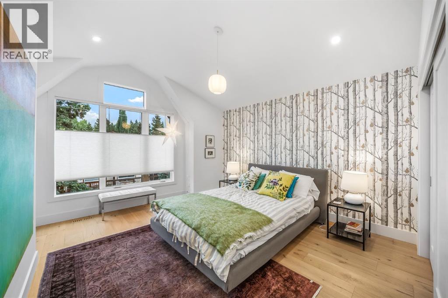
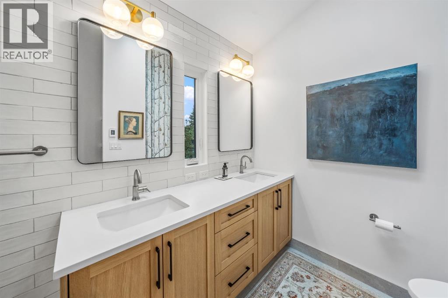
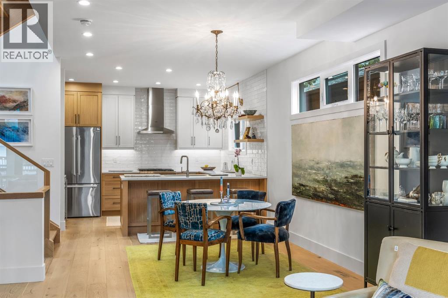
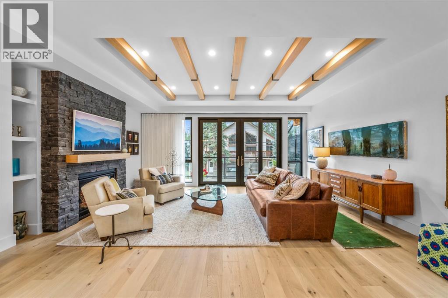
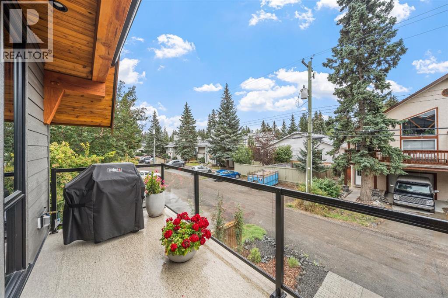
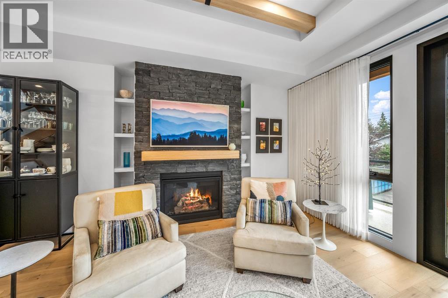
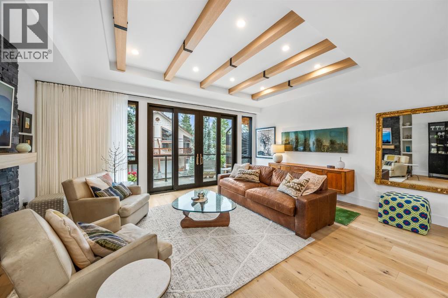
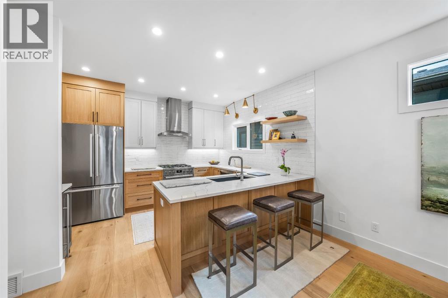
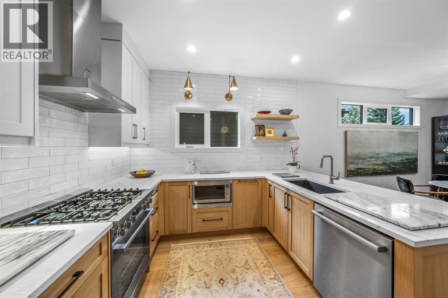
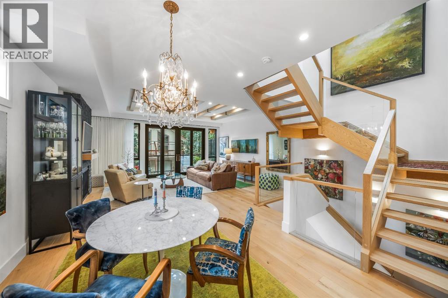
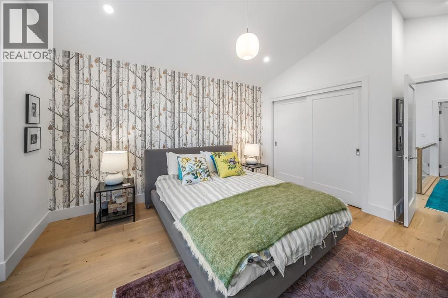
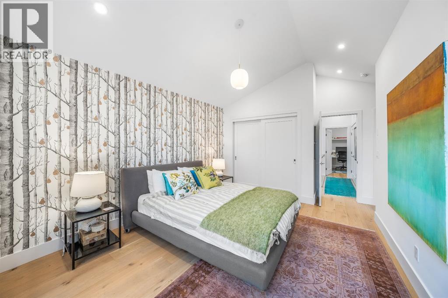
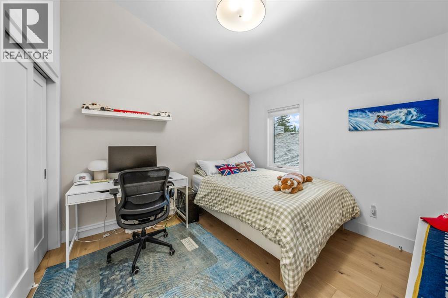
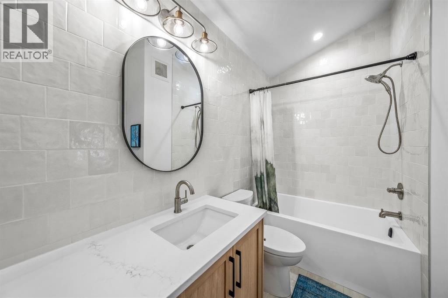
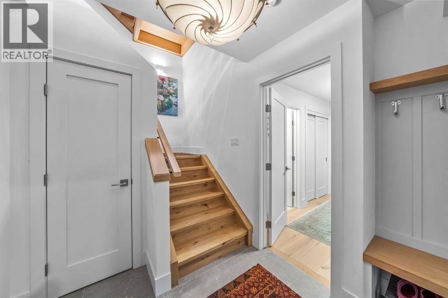
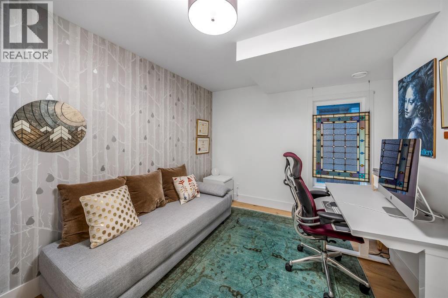
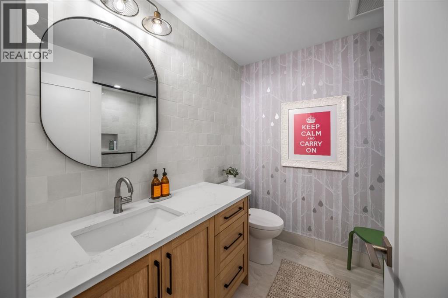
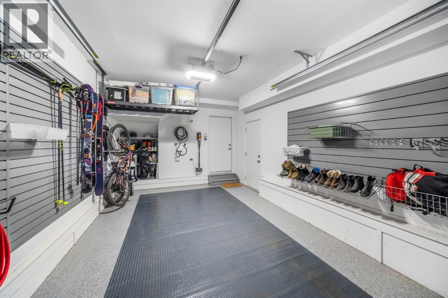
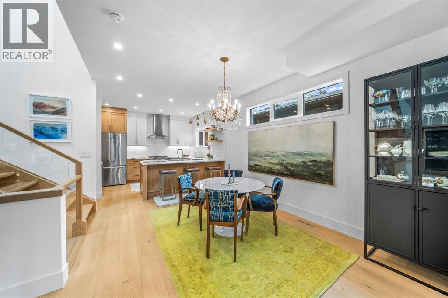
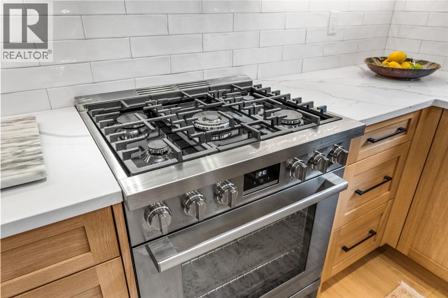
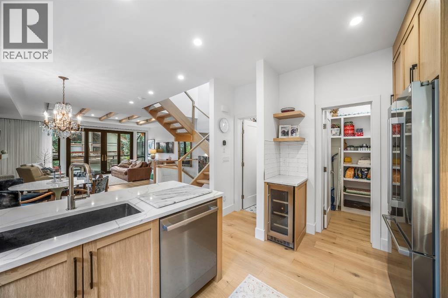
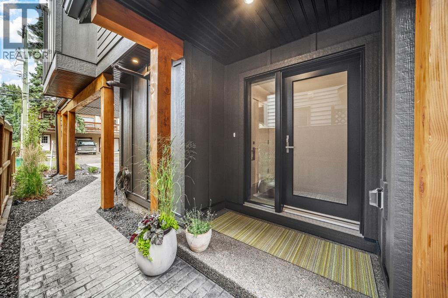
Completed in 2025 by Sticks and Stones Custom Homes, this sophisticated three-bedroom townhome brings together thoughtful design, quality construction and one of South Canmore’s most desirable locations. With approximately 1,908 square feet of living space and a southeast-facing orientation, the home captures abundant natural light and impressive views toward Canmore’s iconic mountain peaks.The main living level is designed around gathering, with an open kitchen, dining and living space extending toward expansive windows and a double-opening patio door that connects the interior with the mountain setting beyond. Hardwood floors, wood cabinetry and refined contemporary finishes create an atmosphere that feels equally suited to everyday mountain living and entertaining family and friends.Quality is evident throughout the construction. ICF walls between residences provide enhanced separation, while triple-pane low-E argon windows contribute to year-round comfort and efficiency. This home features air conditioning for comfortable summer living, a heated garage, high efficiency on demand water heating and a water softener.Each of the three bedrooms enjoys its own ensuite bathroom, offering exceptional privacy for family and guests. Two bedrooms are located on the upper level, including a spacious primary retreat with vaulted ceilings, generous closet space and a quiet reading nook or home office. A third bedroom at grade level provides flexibility for guests, family or a private workspace.The garage is equally well considered for life in the Rockies, with dedicated storage systems providing organized space for bikes, skis and mountain equipment.Located just steps from the Bow River pathway and only a few blocks from Main Street, this is a home where the best of Canmore is easily accessible on foot or by bike. Morning coffee downtown, evenings at Canmore’s restaurants and cafés, and days spent hiking, skiing or riding the surrounding trails all begin from your doorst ep.Nearly new, beautifully finished and built by one of Canmore’s respected custom home builders, 2-617 4th Street offers a refined, low-maintenance approach to contemporary mountain living in the heart of South Canmore. (id:67740)
Property details
Building
| Structure | Row / Townhouse |
|---|---|
| Property type | Single Family |
| Ownership | Condo/Strata |
| Year built | 2025 |
| Storeys | 3 |
| Construction | Wood frame, ICF Block |
| Foundation | Poured Concrete |
Interior
| Bedrooms above grade | 3 |
|---|---|
| Bedrooms below grade | 0 |
| Half baths | 1 |
| Above grade finished area | 1,908 square feet |
| Basement | None |
| Flooring | Tile, Hardwood |
| Heating | Radiant heat, Forced air, Other |
| Cooling | Central air conditioning |
| Fireplaces | 1 |
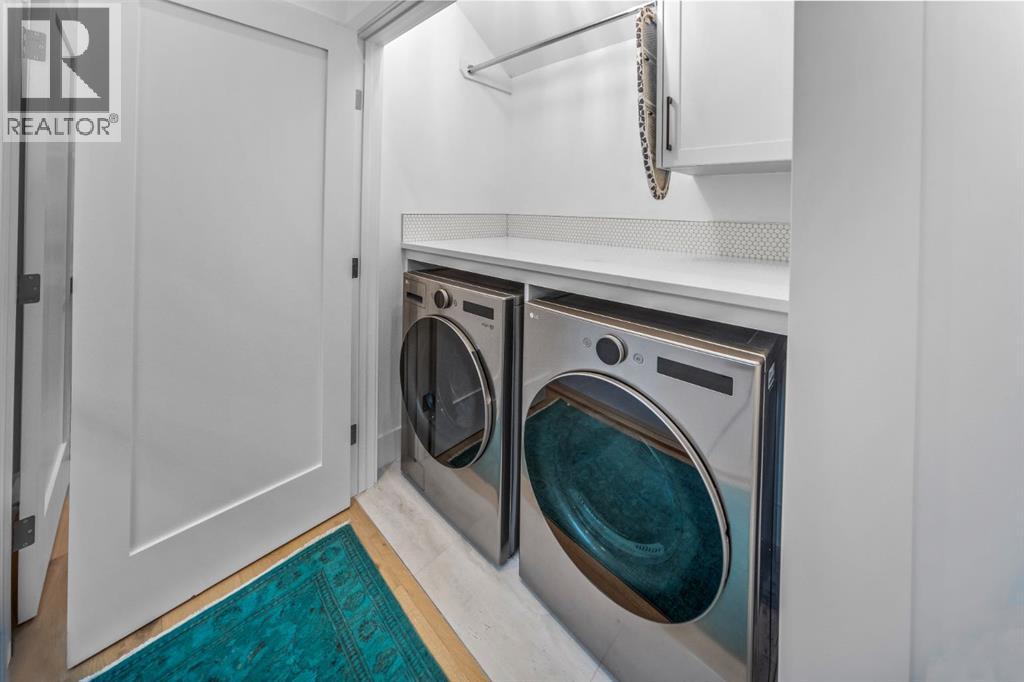
| Appliances | Washer, Refrigerator, Dishwasher, Wine Fridge, Stove, Dryer, Window Coverings |
Lot & exterior
| Lot features | Closet Organizers, Level |
|---|---|
| Fencing | Not fenced |
| View | View |
| Community features | Pets Allowed |
| Zoning description | R4 |
Parking
| Parking spaces | 2 |
|---|---|
| Parking | Attached Garage |
Fees & taxes
| Annual property taxes | $7,652 |
|---|---|
| Tax year | 2026 |
| Condo / HOA fee | $344 |
| Fee frequency | Monthly |
| Fee includes | Insurance, Reserve Fund Contributions |
Rooms
| Room | Level | Dimensions |
|---|---|---|
| Bedroom | Main level | 10.42 Ft x 10.42 Ft |
| 3pc Bathroom | Main level | |
| Living room | Second level | 20.25 Ft x 16.58 Ft |
| Dining room | Second level | 12.75 Ft x 10.92 Ft |
| Kitchen | Second level | 13.42 Ft x 10.42 Ft |
| 2pc Bathroom | Second level | |
| Primary Bedroom | Third level | 14.92 Ft x 17.58 Ft |
| 4pc Bathroom | Third level | |
| Bedroom | Third level | 10.92 Ft x 10.42 Ft |
| 4pc Bathroom | Third level |
Location
Map location is approximate. Open larger map
Listing brokerage: Sotheby's International Realty Canada

Listing data last updated November 4, 2026 4:48 pm.
Terms of use for MLS® listing content
By using this website and viewing its MLS® listing content you agree to these terms.
REALTOR®, REALTORS®, and the REALTOR® logo are certification marks that are owned by REALTOR® Canada Inc. and licensed exclusively to The Canadian Real Estate Association (CREA). These certification marks identify real estate professionals who are members of CREA and who must abide by CREA’s By-Laws, Rules, and the REALTOR® Code. The MLS® trademark and the MLS® logo are owned by CREA and identify the quality of services provided by real estate professionals who are members of CREA.
The information contained on this site is based in whole or in part on information that is provided by members of The Canadian Real Estate Association (CREA), who are responsible for its accuracy. REALTOR.ca Canada Inc. reproduces and distributes this information as a service for its members and neither CREA nor REALTOR.ca Canada Inc. assumes responsibility for its accuracy
This website is operated by the Berg Estate Team (Tom Berg and Valery Berg), REALTORS® with eXp Realty, members of The Canadian Real Estate Association.
The listing content on this website is protected by copyright and other laws, and is intended solely for the private, non-commercial use by individuals. Any other reproduction, distribution or use of the content, in whole or in part, is specifically forbidden. The prohibited uses include commercial use, “screen scraping”, “database scraping”, and any other activity intended to collect, store, reorganize or manipulate data on the pages produced by or displayed on this website.