
901 Mountain Street
Canmore, Alberta T1W0C9
$829,900
Listed by Grassroots Realty Group
MLS® A2341519
- Bedrooms
- 2
- Bathrooms
- 2
- Living area
- 739 sq ft
- Type
- Apartment
- Built
- 2010
About this property
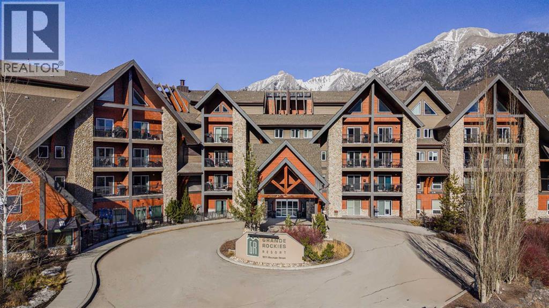
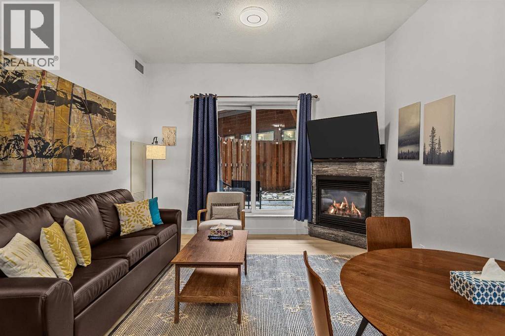
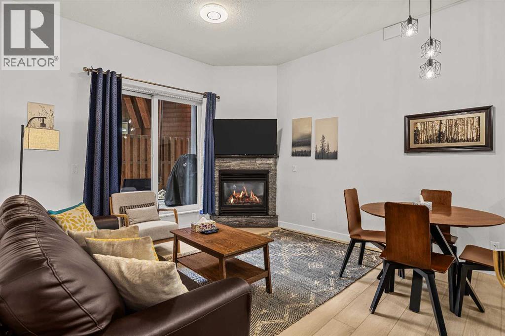
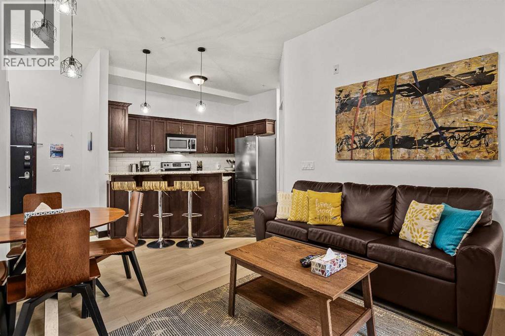
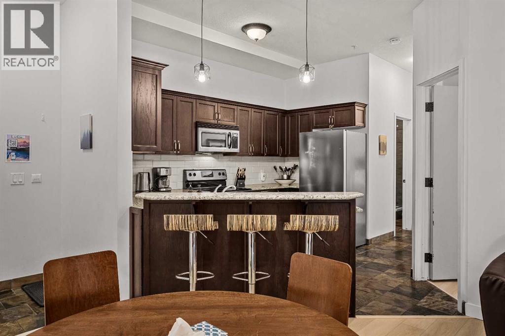
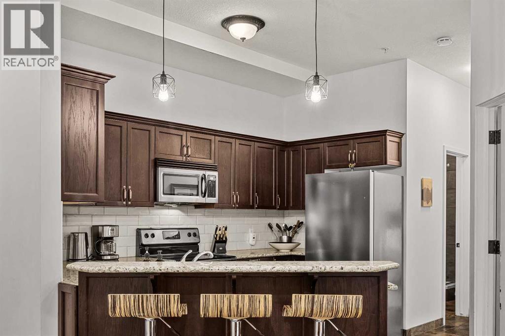
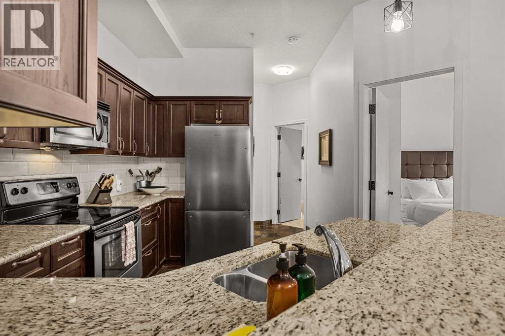
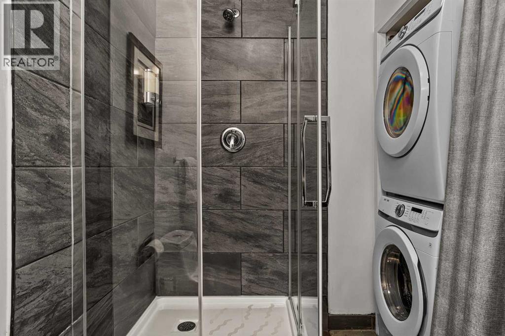
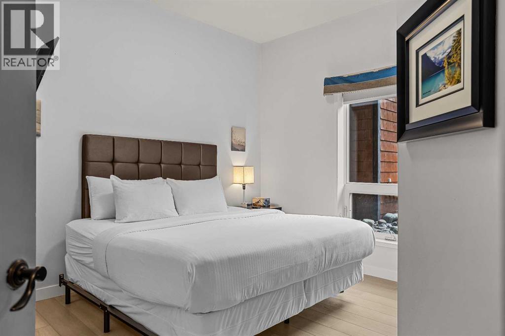
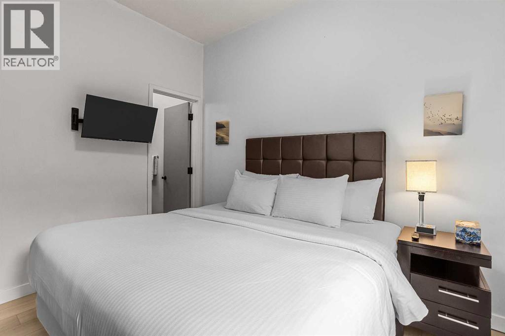
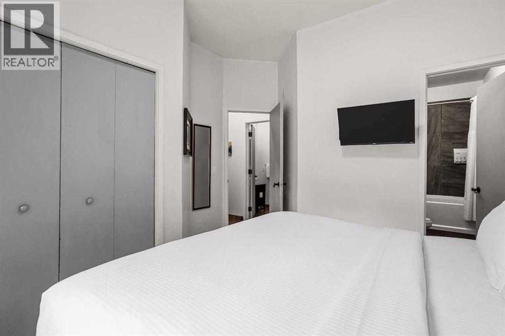
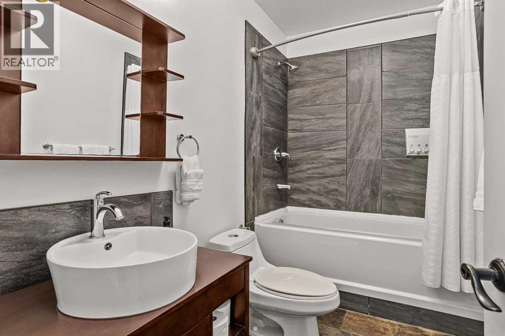
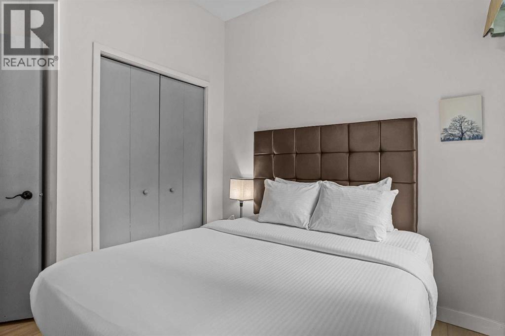
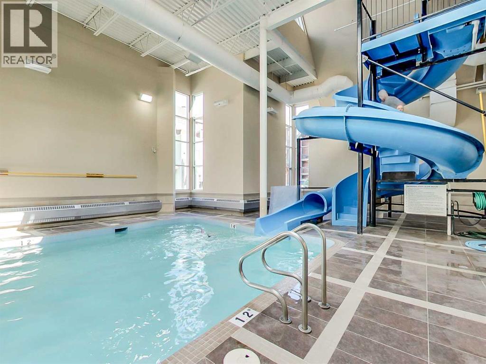
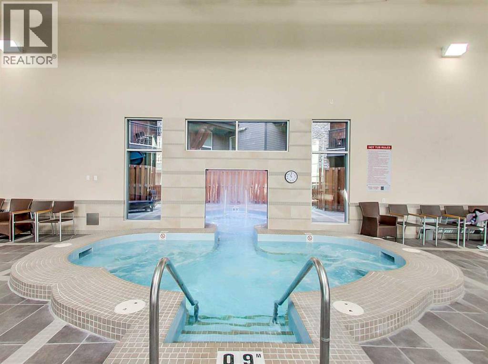
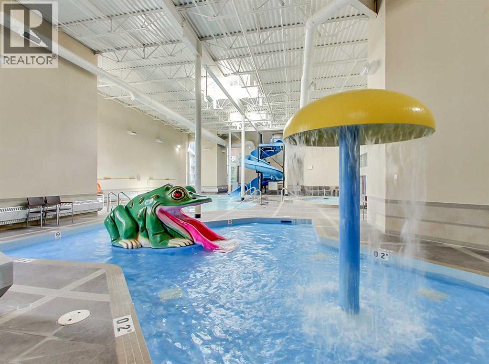
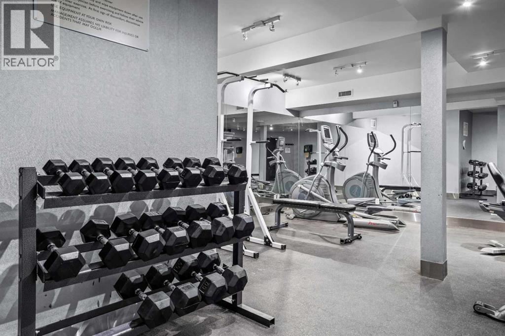
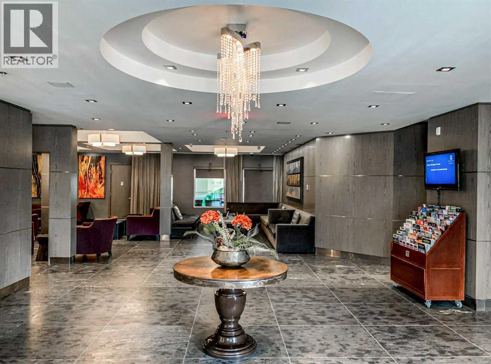
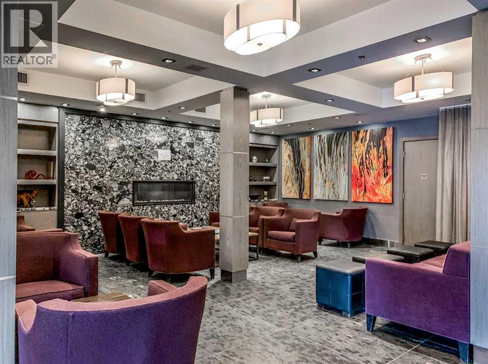
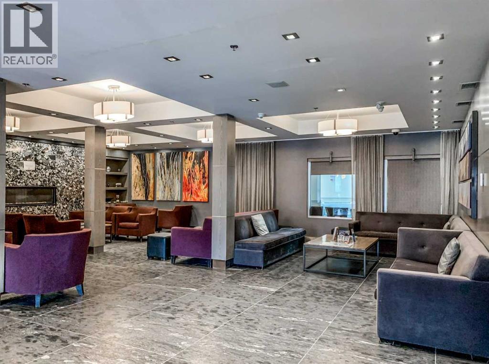
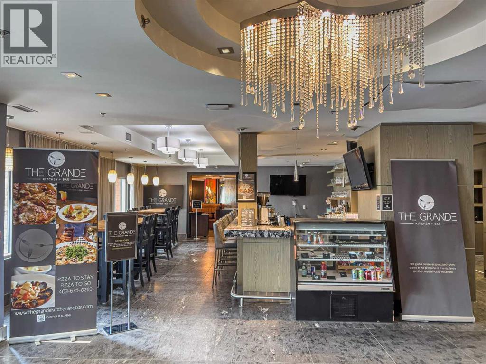
Welcome to Unit 146 within the Grande Rockies Resort; this is an exceptional opportunity to own a property in Canmore, surrounded by the breathtaking Rocky Mountains.This recently renovated unit offers the perfect combination of comfort, convenience, and mountain-town appeal. Offered fully furnished and turn-key ready, its ideal for a personal weekend retreat, a vacation home, or an income-generating short-term rental, this property provides an ideal base for enjoying everything Canmore and the Bow Valley have to offer.The thoughtfully designed living space offers a comfortable and functional layout, with a welcoming living area, well-appointed kitchen, and private sleeping accommodations. The whole family will enjoy the property amenities such as the indoor pool, hot tub and gym. Step outside and enjoy easy access to Canmore’s incredible network of walking and biking trails, parks, restaurants, cafés, shopping, and year-round outdoor recreation. From hiking and biking in the summer to skiing and snowshoeing in the winter, adventure is right outside your door.Located just minutes from downtown Canmore and with easy access to Banff National Park, this is an outstanding opportunity to own a property in one of Alberta’s most desirable mountain destinations.The unit is currently rented out via Airbnb. The current high income producing Airbnb listing and bookings can be taken over by the buyer if current property management remains in place. List price includes GST. Please talk to your accountant about the possibility of deferring GST. (id:67740)
Property details
Building
| Structure | Apartment |
|---|---|
| Property type | Single Family |
| Ownership | Condo/Strata |
| Year built | 2010 |
| Storeys | 4 |
| Building features | Exercise Centre, Swimming, Whirlpool |
Interior
| Bedrooms above grade | 2 |
|---|---|
| Bedrooms below grade | 0 |
| Half baths | 0 |
| Above grade finished area | 739 square feet |
| Flooring | Tile, Vinyl Plank |
| Heating | Natural gas, Other |
| Cooling | Central air conditioning |
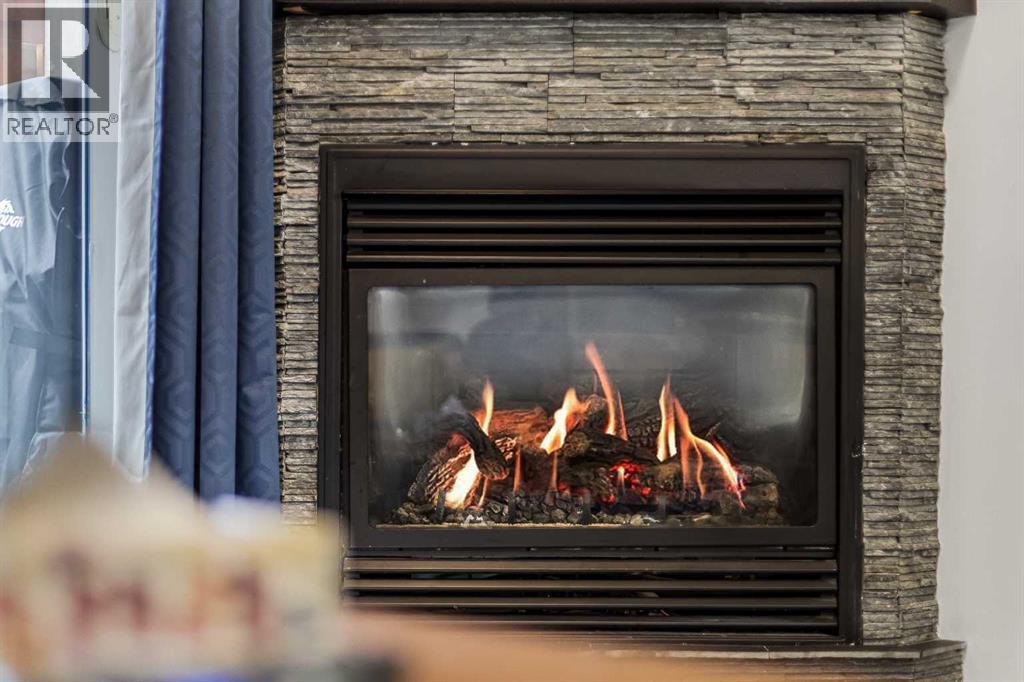
| Fireplaces | 1 |
| Appliances | Refrigerator, Dishwasher, Range, Oven, Microwave, Window Coverings, Washer & Dryer |
Lot & exterior
| Lot size | 753.00 square feet |
|---|---|
| Lot dimensions | 753.00 |
| Lot features | No Animal Home, No Smoking Home, Parking |
| Exterior | Stone, Wood siding |
| Community features | Golf Course Development, Pets not Allowed, Lake Privileges, Fishing |
| Zoning description | BVT |
Parking
| Parking spaces | 1 |
|---|---|
| Parking | Underground |
Fees & taxes
| Annual property taxes | $6,375 |
|---|---|
| Tax year | 2026 |
| Condo / HOA fee | $837 |
| Fee frequency | Monthly |
| Fee includes | Common Area Maintenance, Property Management, Waste Removal, Ground Maintenance, Heat, Water, Insurance, Parking, Reserve Fund Contributions, Sewer |
Rooms
| Room | Level | Dimensions |
|---|---|---|
| Primary Bedroom | Main level | 13.25 Ft x 11.83 Ft |
| Bedroom | Main level | 9.83 Ft x 11.00 Ft |
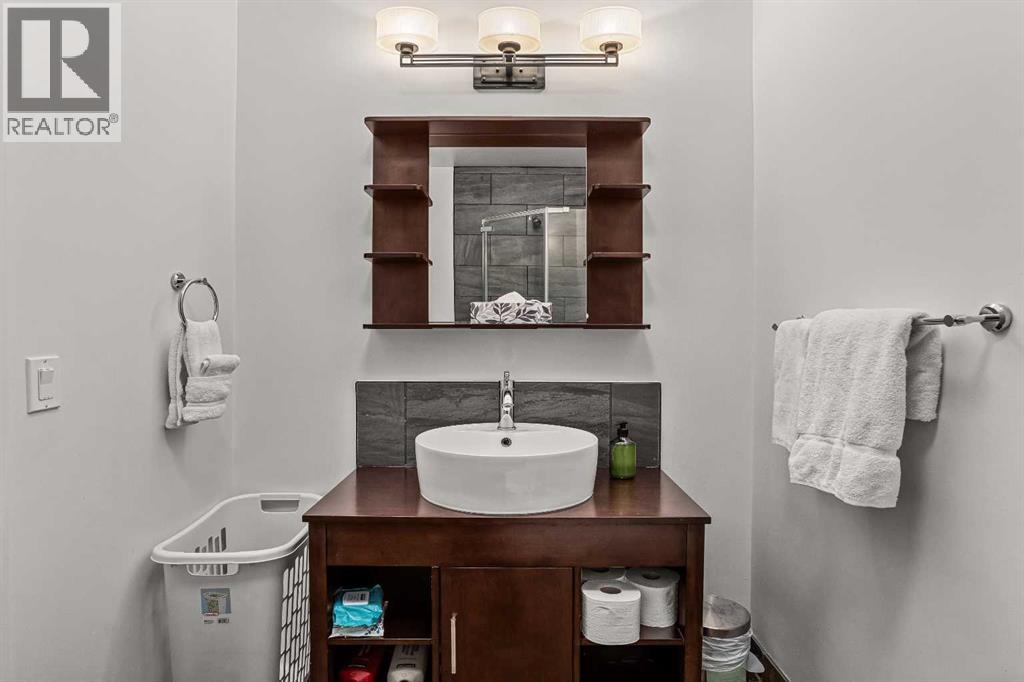
| 4pc Bathroom | Main level | 9.08 Ft x 4.92 Ft |
| 3pc Bathroom | Main level | 5.17 Ft x 10.42 Ft |
| Kitchen | Main level | 11.50 Ft x 12.50 Ft |
| Living room | Main level | 9.50 Ft x 12.42 Ft |
| Dining room | Main level | 9.17 Ft x 12.42 Ft |
Location
Map location is approximate. Open larger map
Listing brokerage: Grassroots Realty Group

Listing data last updated November 4, 2026 3:48 pm.
Terms of use for MLS® listing content
By using this website and viewing its MLS® listing content you agree to these terms.
REALTOR®, REALTORS®, and the REALTOR® logo are certification marks that are owned by REALTOR® Canada Inc. and licensed exclusively to The Canadian Real Estate Association (CREA). These certification marks identify real estate professionals who are members of CREA and who must abide by CREA’s By-Laws, Rules, and the REALTOR® Code. The MLS® trademark and the MLS® logo are owned by CREA and identify the quality of services provided by real estate professionals who are members of CREA.
The information contained on this site is based in whole or in part on information that is provided by members of The Canadian Real Estate Association (CREA), who are responsible for its accuracy. REALTOR.ca Canada Inc. reproduces and distributes this information as a service for its members and neither CREA nor REALTOR.ca Canada Inc. assumes responsibility for its accuracy
This website is operated by the Berg Estate Team (Tom Berg and Valery Berg), REALTORS® with eXp Realty, members of The Canadian Real Estate Association.
The listing content on this website is protected by copyright and other laws, and is intended solely for the private, non-commercial use by individuals. Any other reproduction, distribution or use of the content, in whole or in part, is specifically forbidden. The prohibited uses include commercial use, “screen scraping”, “database scraping”, and any other activity intended to collect, store, reorganize or manipulate data on the pages produced by or displayed on this website.