
389 Eagle Heights
Eagle Terrace, Canmore, Alberta T1W3C9
$2,775,000
Listed by RE/MAX Alpine Realty
MLS® A2341331
- Bedrooms
- 6
- Bathrooms
- 5 + 2 half
- Living area
- 3,125 sq ft
- Type
- House
- Built
- 2003
About this property
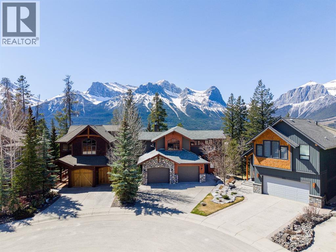
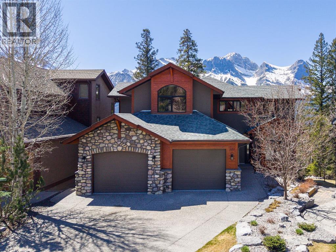
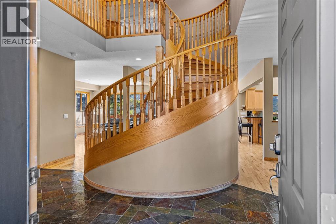
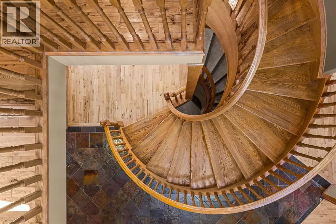
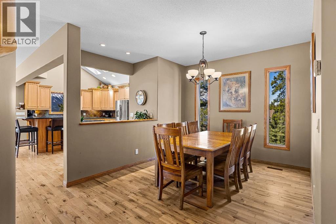
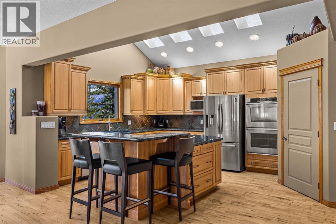
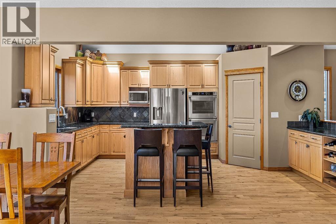
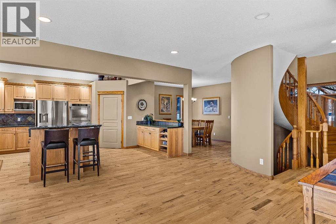
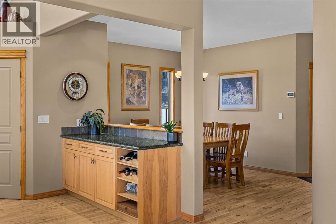
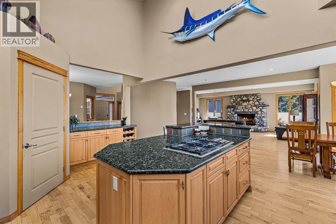
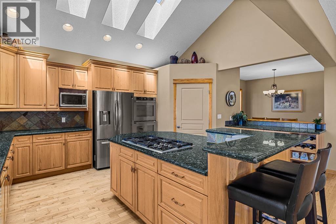
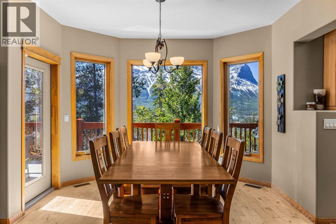
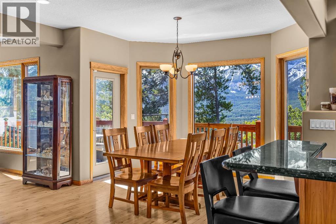
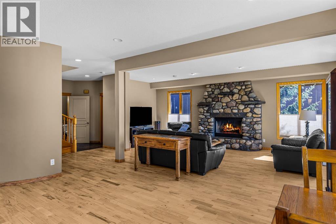
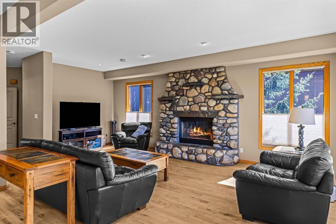
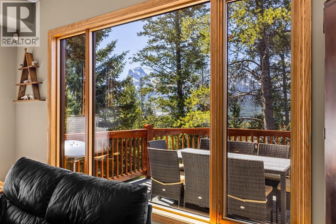
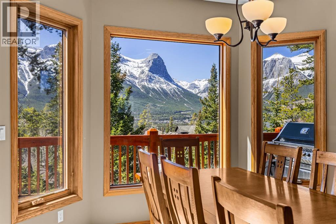
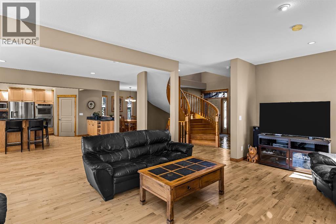
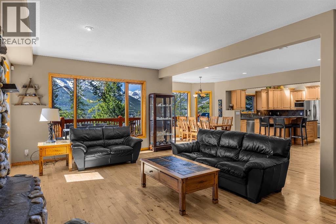
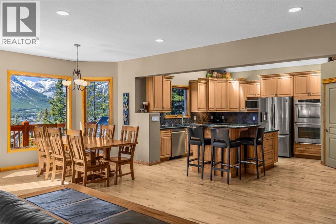
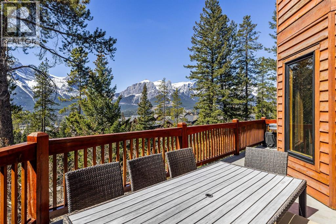
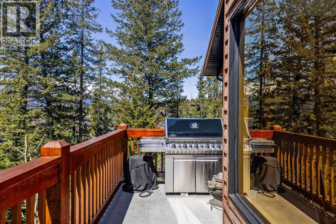
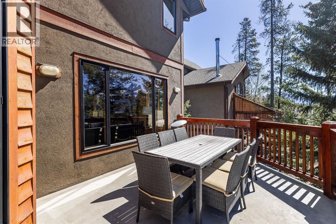
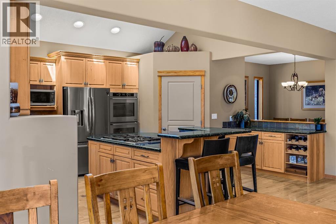
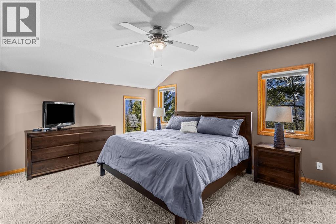
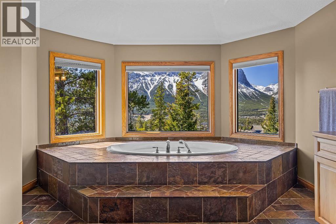
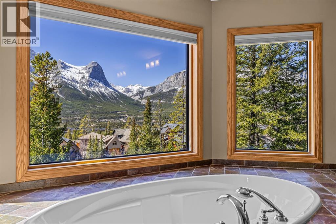
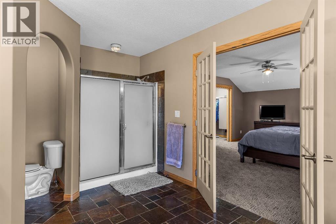
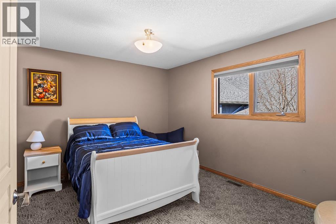
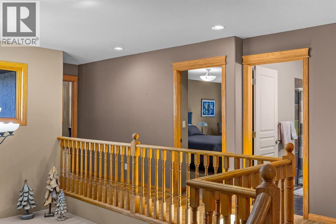
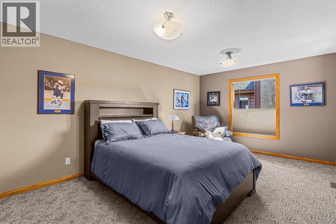
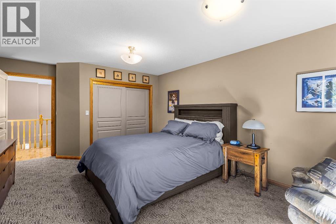
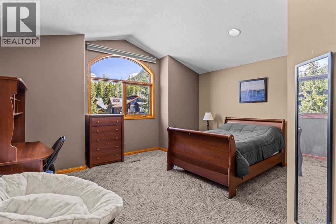
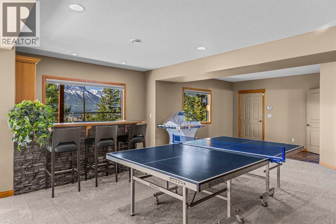
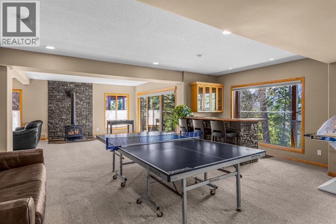
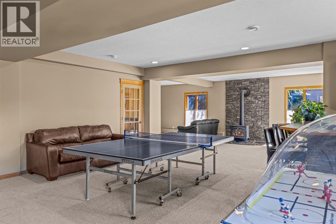
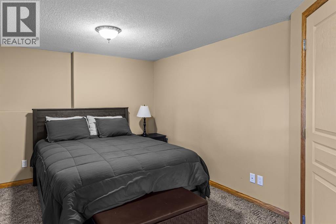
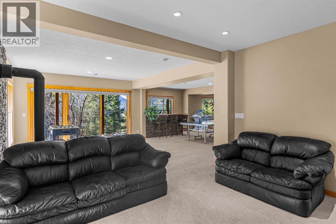
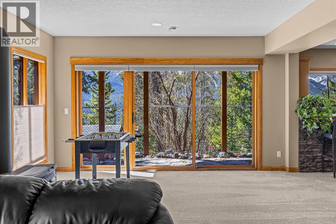
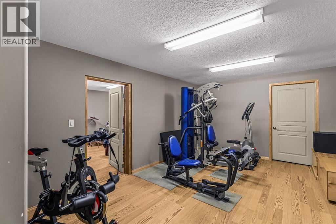
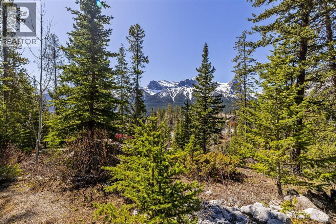
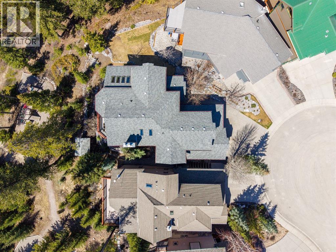
Perched along the top ridge of sought-after Eagle Terrace, this home captures some of the most exceptional mountain views in Canmore. Backing directly onto greenspace and a park, this property offers a rare sense of privacy while still being moments from trails and town amenities.With over 5,400 sq.ft. of living space, this expansive mountain home blends classic Canmore character with thoughtful functionality. The main level is anchored by a wonderful spiral staircase and features warm hardwood flooring, a wood-burning stone fireplace, and a bright, open-concept layout designed to showcase the surrounding views. Large windows flood the home with natural light, while the expansive south-facing balcony provides the perfect vantage point to take in all-day sun and panoramic mountain vistas.The home offers 6 bedrooms, with two of those bedrooms with dedicated ensuites. The walkout lower level is built for lifestyle and entertaining, featuring a massive recreation room, dedicated gym space, and direct access to the outdoors.An oversized garage provides ample space for vehicles and mountain gear, completing this exceptional offering in one of Canmore’s most desirable neighbourhoods. (id:67740)
Property details
Building
| Structure | House |
|---|---|
| Property type | Single Family |
| Ownership | Freehold |
| Year built | 2003 |
| Storeys | 3 |
| Foundation | Poured Concrete |
Interior
| Bedrooms above grade | 4 |
|---|---|
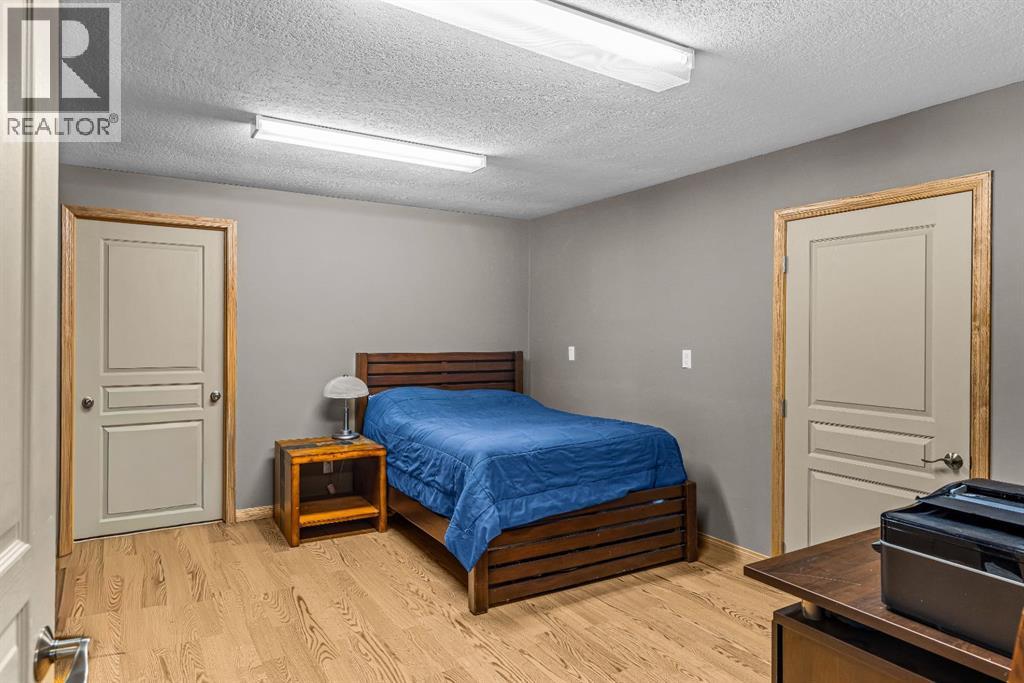
| Bedrooms below grade | 2 |
| Half baths | 2 |
| Above grade finished area | 3,125 square feet |
| Basement | Finished, Full, Separate entrance, Walk out |
| Flooring | Hardwood, Slate, Carpeted |
| Heating | Forced air, Natural gas |
| Cooling | None |
| Fireplaces | 2 |
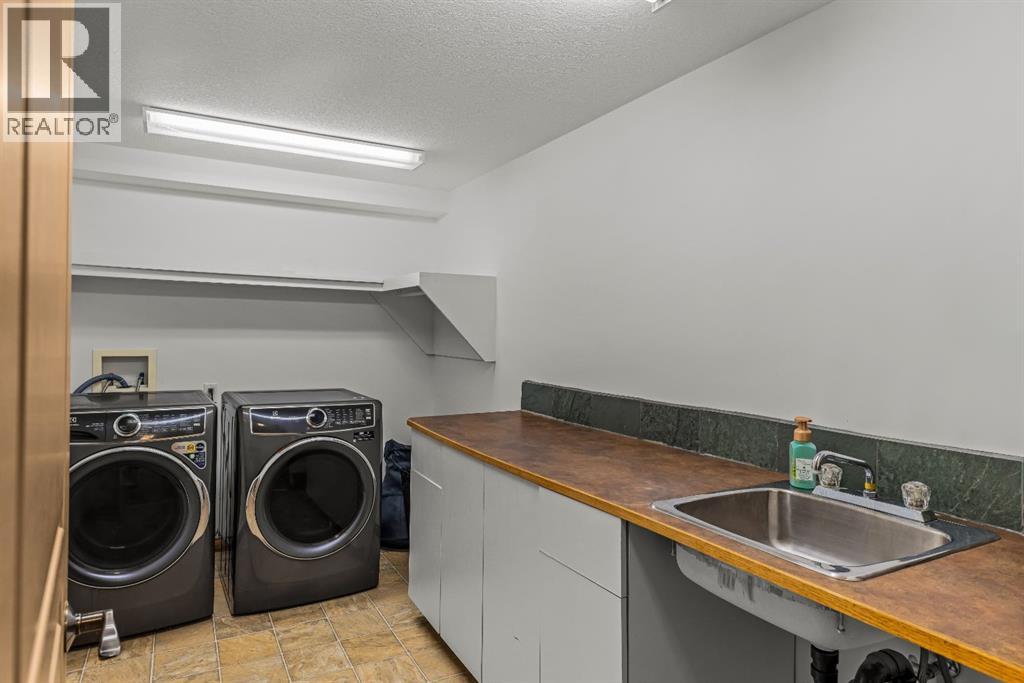
| Appliances | Refrigerator, Gas stove(s), Dishwasher, Window Coverings, Garage door opener, Washer & Dryer |
Lot & exterior
| Lot size | 7,222.00 square feet |
|---|---|
| Lot dimensions | 7222.00 |
| Lot features | Cul-de-sac, Treed, No neighbours behind |
| Exterior | Stone, Stucco |
| Fencing | Not fenced |
| View | View |
| Zoning description | R1 |
Parking
| Parking spaces | 4 |
|---|---|
| Parking | Attached Garage |
Fees & taxes
| Annual property taxes | $12,957 |
|---|---|
| Tax year | 2026 |
Rooms
| Room | Level | Dimensions |
|---|---|---|
| 2pc Bathroom | Main level | 4.25 Ft x 6.08 Ft |
| Other | Main level | 11.83 Ft x 29.33 Ft |
| Breakfast | Main level | 9.17 Ft x 11.50 Ft |
| Dining room | Main level | 10.08 Ft x 14.25 Ft |
| Kitchen | Main level | 18.92 Ft x 14.08 Ft |
| Living room | Main level | 23.33 Ft x 26.83 Ft |
| Other | Main level | 11.25 Ft x 7.42 Ft |
| Office | Main level | 10.92 Ft x 10.33 Ft |
| 4pc Bathroom | Second level | 4.92 Ft x 9.08 Ft |
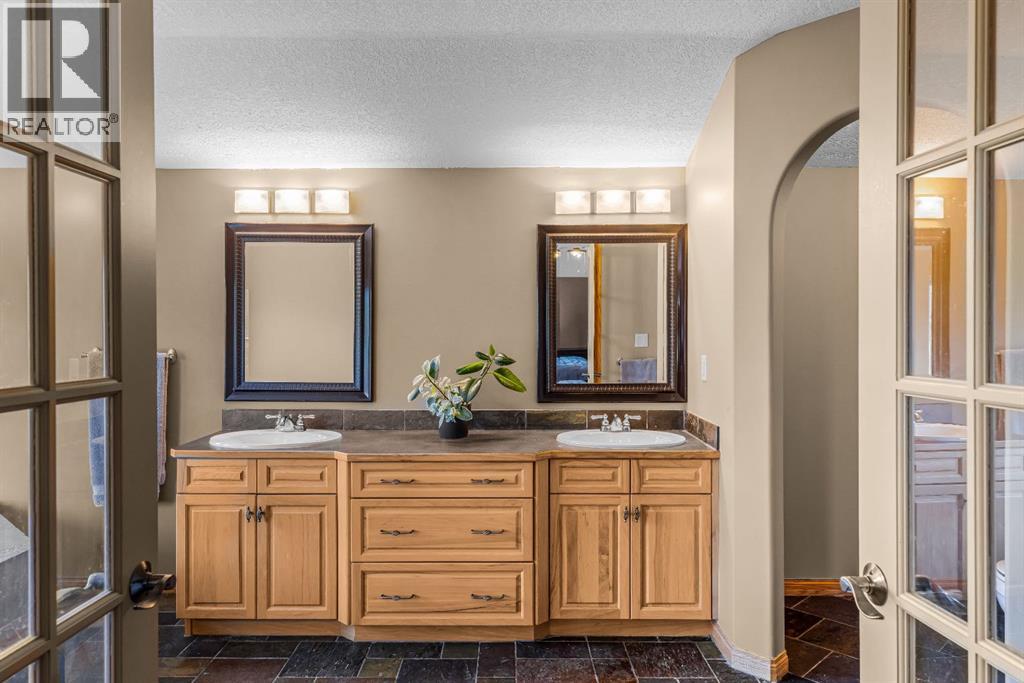
| 5pc Bathroom | Second level | 19.50 Ft x 11.58 Ft |
| Bedroom | Second level | 14.92 Ft x 15.92 Ft |
| Bedroom | Second level | 10.83 Ft x 14.08 Ft |
| Bedroom | Second level | 12.75 Ft x 19.42 Ft |
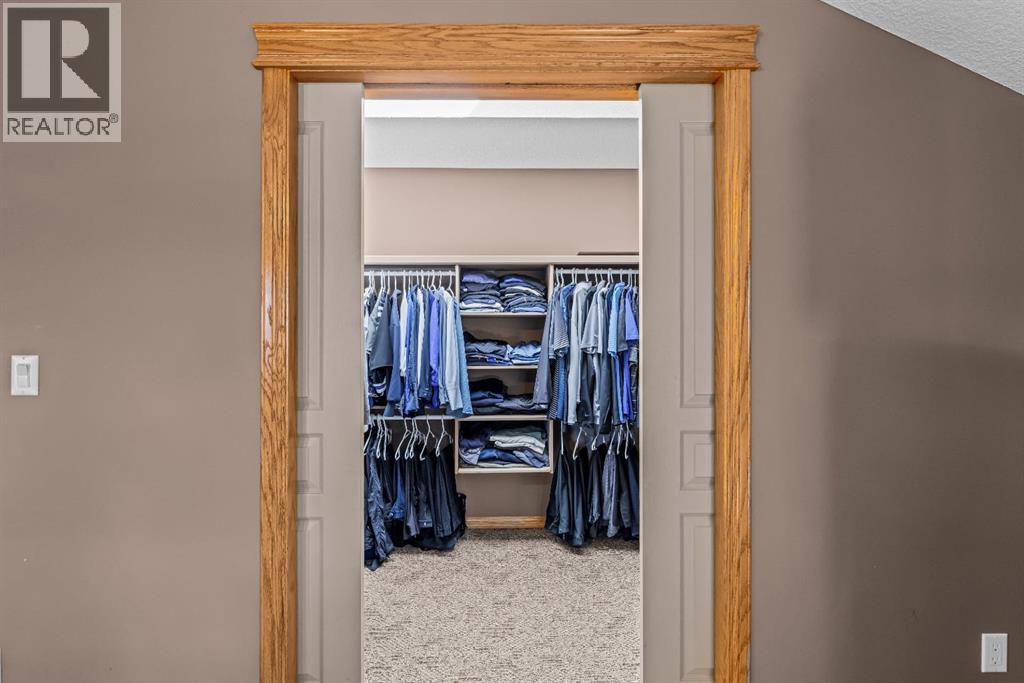
| Primary Bedroom | Second level | 17.83 Ft x 16.50 Ft |
| Other | Second level | 5.58 Ft x 9.08 Ft |
| 2pc Bathroom | Basement | 4.67 Ft x 6.17 Ft |
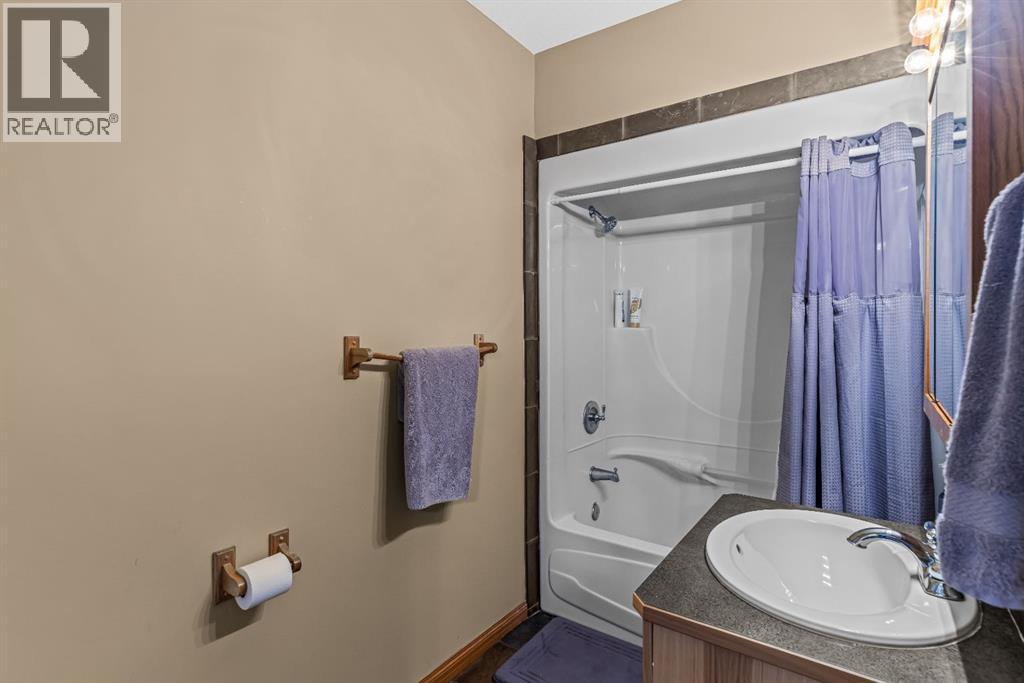
| 4pc Bathroom | Basement | 10.08 Ft x 4.92 Ft |
| Other | Basement | 5.08 Ft x 7.33 Ft |
| Bedroom | Basement | 14.58 Ft x 12.67 Ft |
| Bedroom | Basement | 22.25 Ft x 11.75 Ft |
| Exercise room | Basement | 24.33 Ft x 12.17 Ft |
Location
Map location is approximate. Open larger map
Listing brokerage: RE/MAX Alpine Realty

Listing data last updated November 3, 2026 9:48 pm.
Terms of use for MLS® listing content
By using this website and viewing its MLS® listing content you agree to these terms.
REALTOR®, REALTORS®, and the REALTOR® logo are certification marks that are owned by REALTOR® Canada Inc. and licensed exclusively to The Canadian Real Estate Association (CREA). These certification marks identify real estate professionals who are members of CREA and who must abide by CREA’s By-Laws, Rules, and the REALTOR® Code. The MLS® trademark and the MLS® logo are owned by CREA and identify the quality of services provided by real estate professionals who are members of CREA.
The information contained on this site is based in whole or in part on information that is provided by members of The Canadian Real Estate Association (CREA), who are responsible for its accuracy. REALTOR.ca Canada Inc. reproduces and distributes this information as a service for its members and neither CREA nor REALTOR.ca Canada Inc. assumes responsibility for its accuracy
This website is operated by the Berg Estate Team (Tom Berg and Valery Berg), REALTORS® with eXp Realty, members of The Canadian Real Estate Association.
The listing content on this website is protected by copyright and other laws, and is intended solely for the private, non-commercial use by individuals. Any other reproduction, distribution or use of the content, in whole or in part, is specifically forbidden. The prohibited uses include commercial use, “screen scraping”, “database scraping”, and any other activity intended to collect, store, reorganize or manipulate data on the pages produced by or displayed on this website.