
845 14th Street
Lions Park, Canmore, Alberta T1W1W7
$5,850,000
Listed by Century 21 Nordic Realty
MLS® A2340438
- Bedrooms
- 4
- Bathrooms
- 5 + 1 half
- Living area
- 3,945 sq ft
- Type
- House
- Built
- 2026
About this property
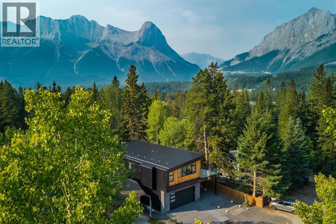
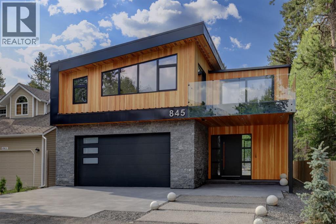
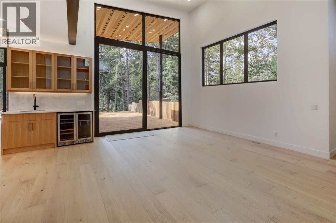
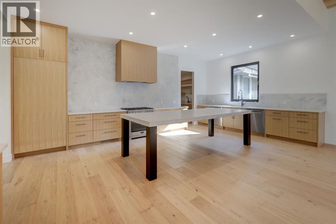
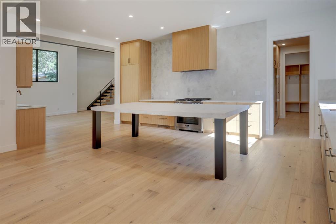
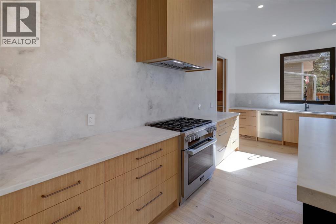
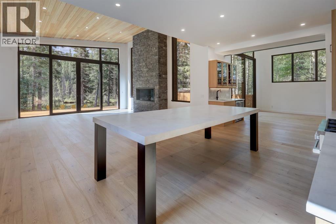
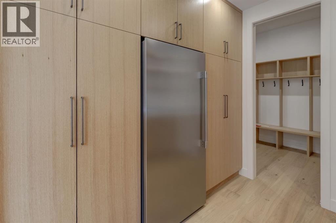
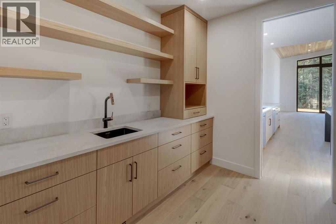
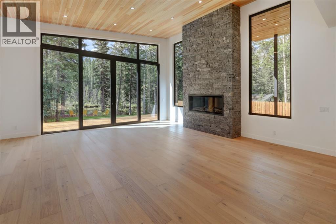
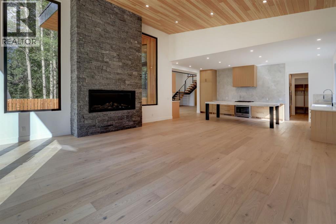
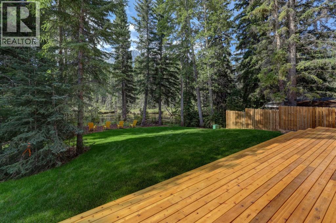
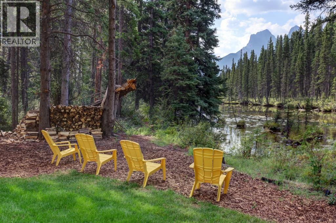
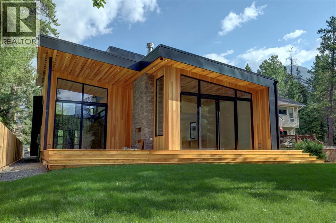
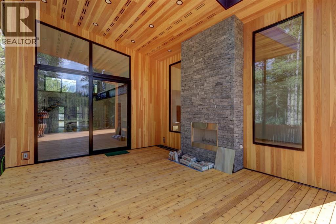
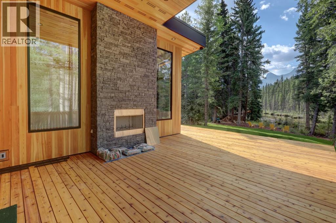
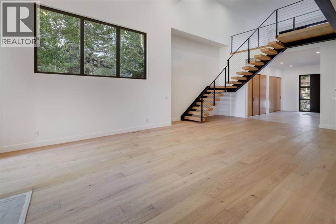
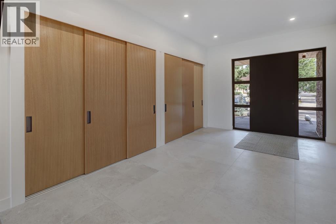
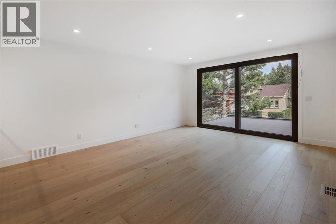
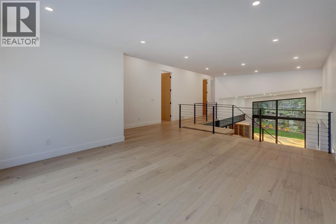
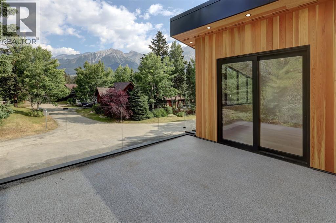
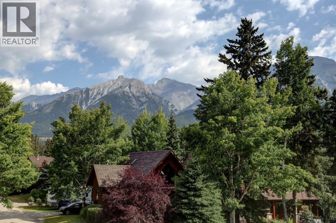
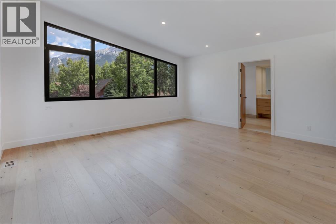
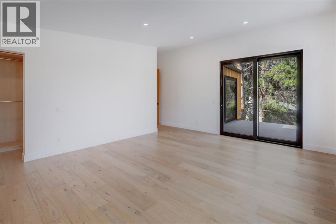
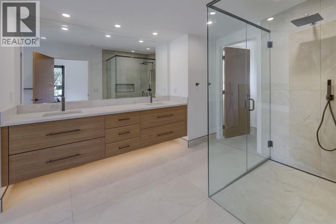
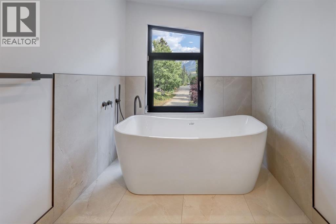
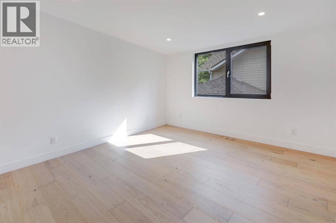
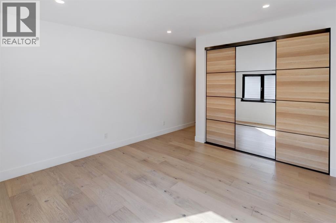
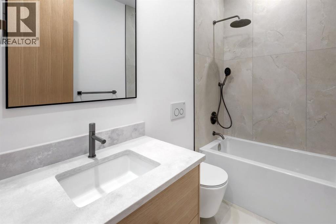
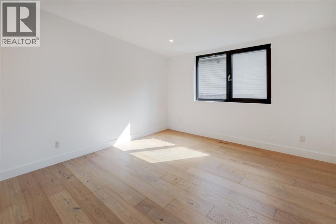
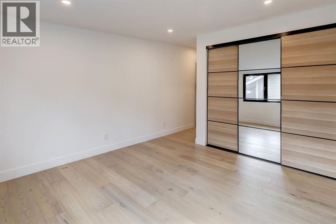
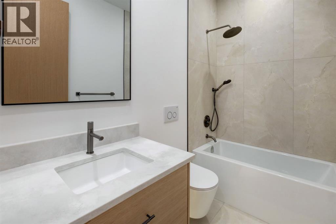
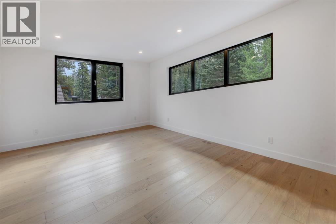
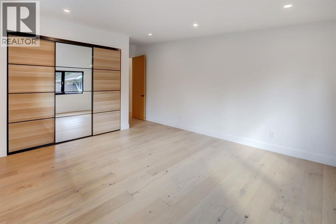
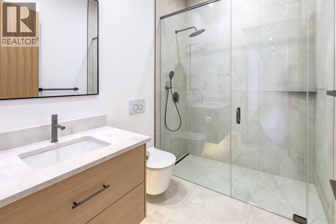
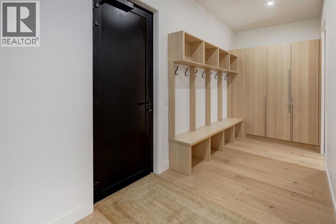
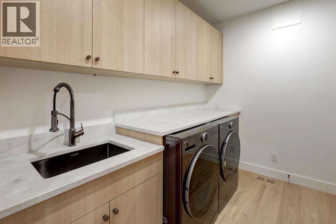
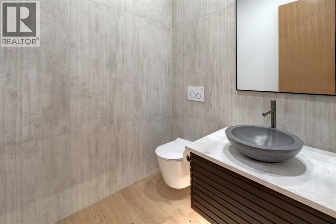
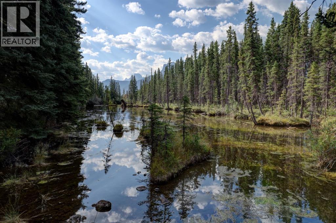
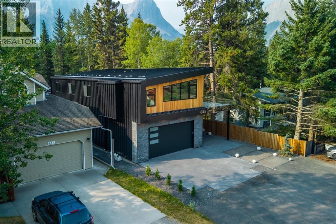
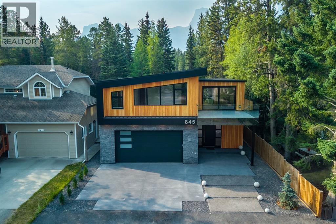
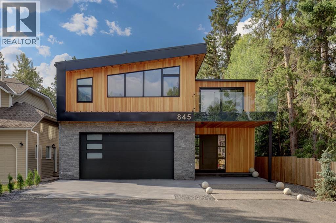
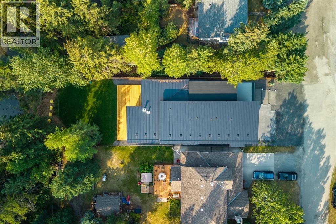
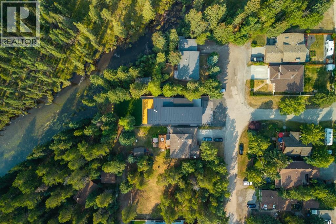
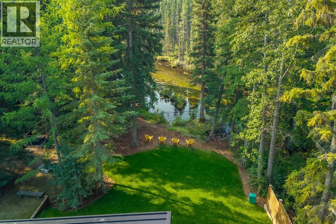
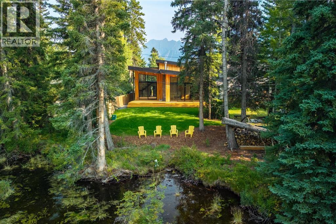
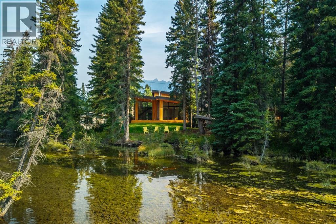
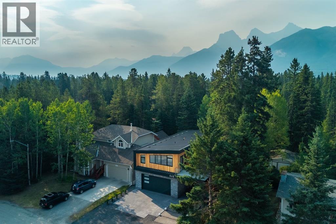
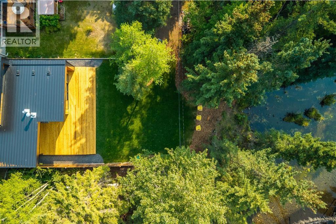
Perfect craftsmanship and location. Nestled just a short walk from downtown Canmore, this exceptional custom built residence designed by Russell & Russell is a striking blend of timeless craftsmanship, refined materials and modern mountain design. From the moment you enter, soaring vaulted ceilings create an immediate sense of scale and grandeur, opening into an expansive, light filled living space designed for both everyday living and effortless entertaining. Rich white oak flooring flows throughout the home, complemented by custom millwork and beautifully detailed clear fir ceilings that bring warmth and character to the home. At the heart of the residence, the truly spectacular kitchen is as functional as it is beautiful. A massive quartz and steel island anchors the space, surrounded by custom white oak cabinetry, elegant quartz countertops, European tile, premium appliances and a fully equipped butler’s pantry. The open concept living area extends seamlessly outdoors to a sprawling deck spanning the full width of the home. Complete with a wood burning fireplace and direct access to the creek, the outdoor living space creates a rare connection to natural surroundings. Upstairs, four generously sized bedrooms each offer the comfort of their own full bathroom and large closet. Thoughtful details continue throughout, with hand crafted cabinetry and imported custom made triple pane windows. The upper level deck is ideal for taking in mountain views and is wired for a hot tub. Practicality has not been overlooked. An oversized, and over height, double attached garage, expansive storage, stainless steel European door systems and premium finishes throughout provide the functionality expected of a truly custom home. Every detail has been thoughtfully considered. A sophisticated mountain residence offering exceptional craftsmanship, generous living spaces and an enviable location just minutes from downtown. (id:67740)
Property details
Building
| Structure | House |
|---|---|
| Property type | Single Family |
| Ownership | Freehold |
| Year built | 2026 |
| Storeys | 2 |
| Foundation | Poured Concrete |
Interior
| Bedrooms above grade | 4 |
|---|---|
| Bedrooms below grade | 0 |
| Half baths | 1 |
| Above grade finished area | 3,945 square feet |
| Basement | Crawl space |
| Flooring | Tile, Hardwood |
| Heating | Forced air, In Floor Heating |
| Cooling | Central air conditioning |
| Fireplaces | 2 |
| Appliances | Refrigerator, Range – Gas, Dishwasher, Wine Fridge, Dryer, Microwave, Freezer, Hood Fan |
Lot & exterior
| Lot size | 6,594.00 square feet |
|---|---|
| Lot dimensions | 6594.00 |
| Lot features | See remarks, No neighbours behind, Closet Organizers |
| Exterior | Stone, Wood siding, Metal |
| Fencing | Partially fenced |
| View | View |
| Zoning description | R1 |
Parking
| Parking spaces | 5 |
|---|---|
| Parking | Attached Garage |
Fees & taxes
| Tax year | 2026 |
|---|
Rooms
| Room | Level | Dimensions |
|---|---|---|
| Kitchen | Main level | 22.58 Ft x 13.42 Ft |
| Family room | Main level | 20.58 Ft x 21.42 Ft |
| Dining room | Main level | 16.58 Ft x 13.67 Ft |
| Living room | Main level | 18.58 Ft x 15.42 Ft |
| Pantry | Main level | 9.92 Ft x 9.42 Ft |
| Laundry room | Main level | 7.33 Ft x 9.50 Ft |
| Other | Main level | 6.83 Ft x 22.00 Ft |
| 2pc Bathroom | Main level | |
| Family room | Upper Level | 18.58 Ft x 17.58 Ft |
| Primary Bedroom | Upper Level | 17.17 Ft x 20.67 Ft |
| 5pc Bathroom | Upper Level | |
| Bedroom | Upper Level | 20.17 Ft x 12.33 Ft |
| Bedroom | Upper Level | 20.17 Ft x 12.25 Ft |
| Bedroom | Upper Level | 20.17 Ft x 12.25 Ft |
| 4pc Bathroom | Upper Level | |
| 4pc Bathroom | Upper Level | |
| 3pc Bathroom | Upper Level |
Location
Map location is approximate. Open larger map
Listing brokerage: Century 21 Nordic Realty

Listing data last updated November 4, 2026 3:48 pm.
Terms of use for MLS® listing content
By using this website and viewing its MLS® listing content you agree to these terms.
REALTOR®, REALTORS®, and the REALTOR® logo are certification marks that are owned by REALTOR® Canada Inc. and licensed exclusively to The Canadian Real Estate Association (CREA). These certification marks identify real estate professionals who are members of CREA and who must abide by CREA’s By-Laws, Rules, and the REALTOR® Code. The MLS® trademark and the MLS® logo are owned by CREA and identify the quality of services provided by real estate professionals who are members of CREA.
The information contained on this site is based in whole or in part on information that is provided by members of The Canadian Real Estate Association (CREA), who are responsible for its accuracy. REALTOR.ca Canada Inc. reproduces and distributes this information as a service for its members and neither CREA nor REALTOR.ca Canada Inc. assumes responsibility for its accuracy
This website is operated by the Berg Estate Team (Tom Berg and Valery Berg), REALTORS® with eXp Realty, members of The Canadian Real Estate Association.
The listing content on this website is protected by copyright and other laws, and is intended solely for the private, non-commercial use by individuals. Any other reproduction, distribution or use of the content, in whole or in part, is specifically forbidden. The prohibited uses include commercial use, “screen scraping”, “database scraping”, and any other activity intended to collect, store, reorganize or manipulate data on the pages produced by or displayed on this website.